

Unit 3709, 38 Annie Craig Drive
Unit 3709, 38 Annie Craig Drive
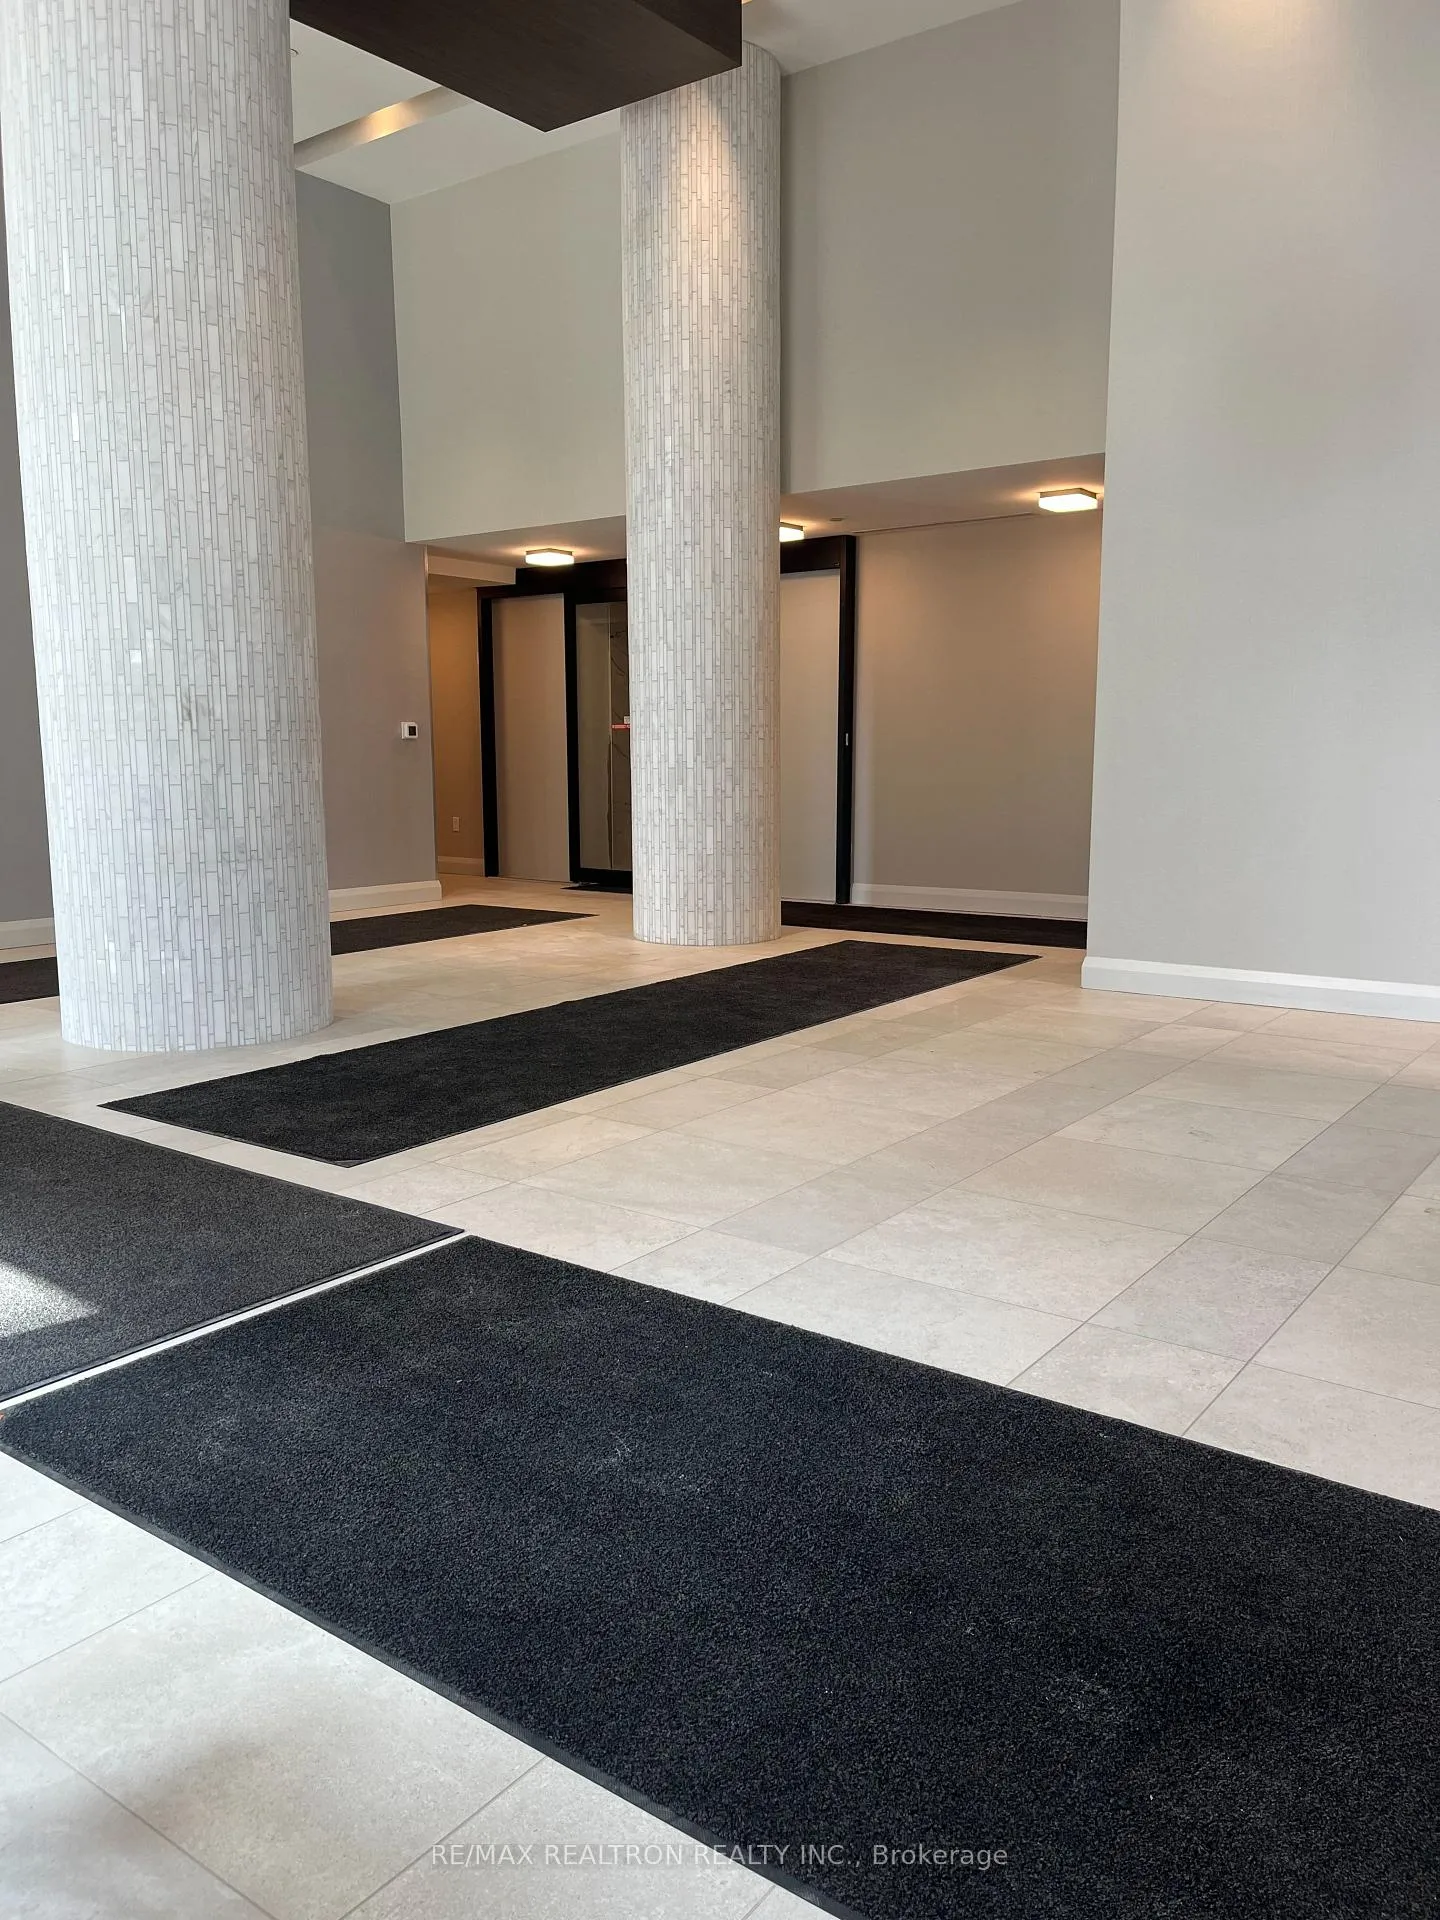 See all 17 photos
Property history
Facts and features
- ExposureWest
- LaundryEnsuite
- LockerOwned
- BalconyOpen
- Central air
- Party room/meeting room
- Rooftop deck/garden
- Gym
The homeCondo Apartment, Apartment, New
- Type: Condo Apartment
- Style: Apartment
- Age: New
- Living space: 0–499 sq ft
- Basement: None
- Exposure: West
InsideEnsuite, main level, Carpet free, storage area lockers, Concierge/security, alarm system
- Laundry: Ensuite, main level
- Features: Carpet free, storage area lockers
- Security: Concierge/security, alarm system
- Elevator: Yes
- Rooms above ground: 3
- Bedrooms: 1
- Bathrooms: 1
- Kitchens: 1
OutsideOther, Open
- Exterior: Other
- Balcony: Open
Parking and locker1 Parking, Underground, Parking type Owned
- Spaces: 1 Parking
- Garage: Underground
- Parking type: Owned
- Locker: Owned
- Locker unit: 136
- Locker number: 5
- Locker level: P3
BuildingWater's edge, Condo corporation 0, Party room/meeting room, visitor parking, rooftop deck/garden, community bbq, gym, elevator
- Name: Water's edge
- Condo corporation: 0
- Amenities: Party room/meeting room, visitor parking, rooftop deck/garden, community bbq, gym, elevator
- Pets: Not allowed
Heating, water and powerForced air, gas, Central air
- Heating: Forced air, gas
- Cooling: Central air
Rent and termsRent $2,200 a month, Entire property, Unfurnished
- Rent: $2,200 a month
- Space for rent: Entire property
- Furnished: Unfurnished
- Lease: 12 months
- Paid: Monthly
- Rent includes: Parking, heat, water, building insurance, building maintenance, central air conditioning
- Deposit: Required
- Credit check: Required
- Employment letter: Required
- Rental application: Required
- References: Required
- Rental items: Carma for electricity
IncludedSs appliances fridge stove dishwasher microwave stacked full size washer and dryer, Not included None
- Included: Ss appliances fridge stove dishwasher microwave stacked full size washer and dryer
- Not included: None
NearbyClear view, place of worship, park, school, library
- Close to: Clear view, place of worship, park, school, library
Listing detailsW12139754, Rented, May 10, 2025
- MLS® number: W12139754
- Status: Rented
- Listed on: May 10, 2025
- Days on market: 18
- Updated: May 28, 2025
- Possession: 2025-05-10 / Immediate
- Occupied by: Vacant
- Listing brokerage: RE/MAX REALTRON REALTY INC.
About this home
Unit 3709, 38 Annie Craig Drive, Etobicoke (Mimico), ON M8V 0G9
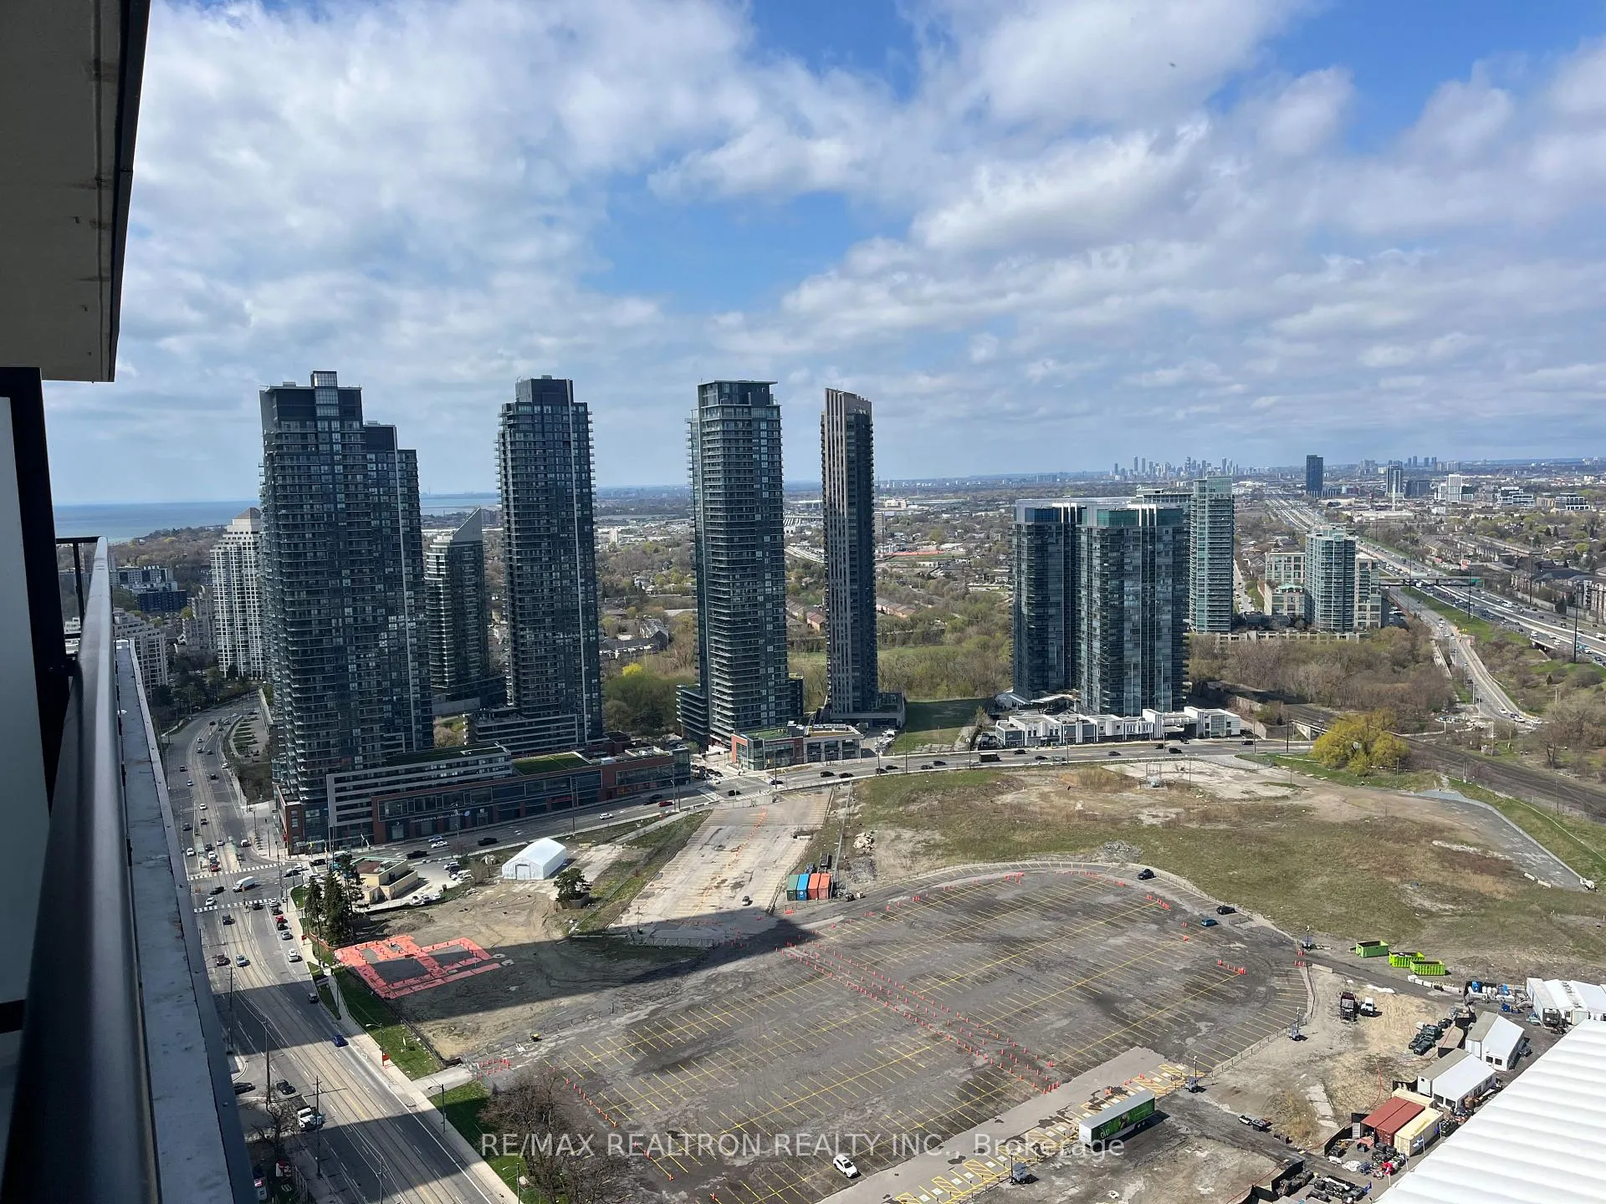
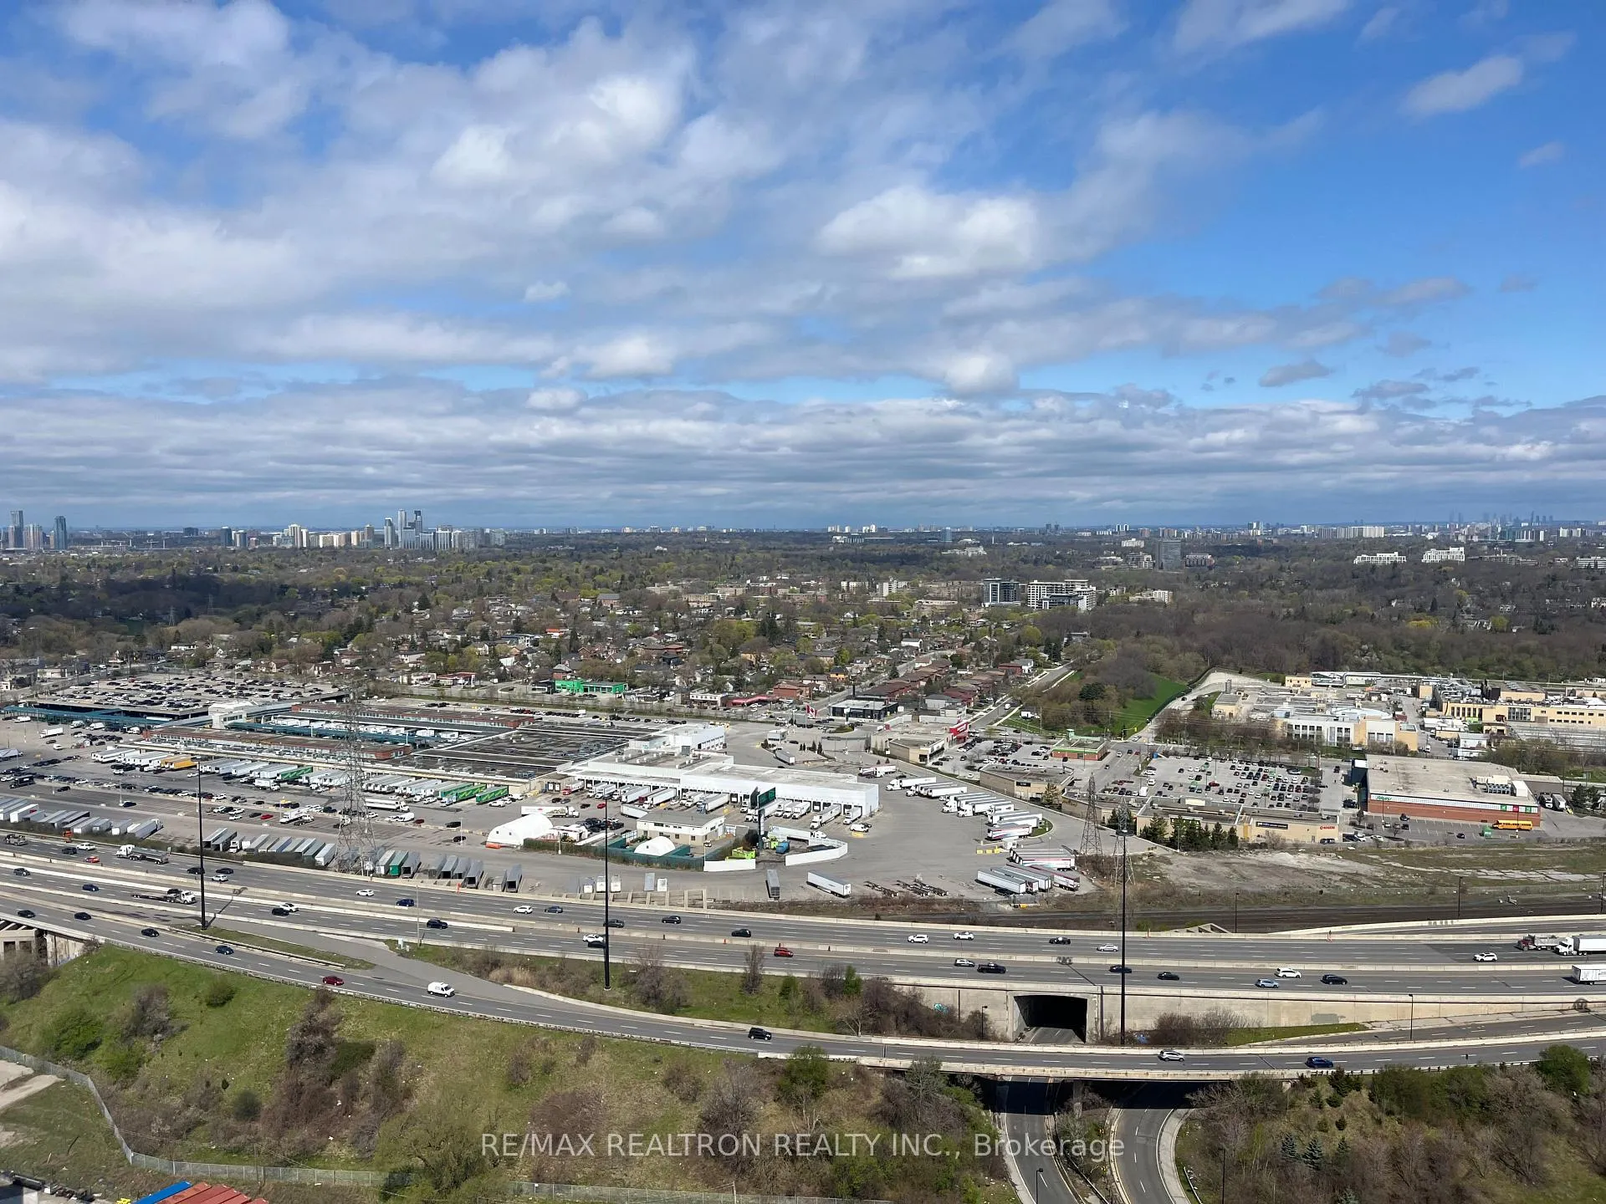
Welcome to 38 Annie Craig Drive, Unit 3709 a stunning, brand-new, never-lived-in one-bedroom condo perched high above the vibrant Park Lawn and Lakeshore community. This modern gem offers breathtaking southwest views of both the sparkling lake and the iconic Toronto skyline, making it a perfect urban retreat. Property Highlights: Bright and airy 1-bedroom, 1-bathroom layout, just under 500 sq. ft. Expansive floor-to-ceiling windows framing panoramic lake and city views Modern kitchen with sleek cabinetry, stainless steel Whirlpool appliances, and elegant tile backsplash Contemporary bathroom with full-sized tub and premium tile finishes Private balcony with two entrances for unwinding with a glass of wine or morning coffee while soaking in the skyline In-unit stacked washer and dryer for ultimate convenience Brand new laminate flooring throughout for a clean, modern feel?? Parking & Locker: Includes a secure underground parking space and a private storage locker a rare find in this location Building Amenities: State-of-the-art fitness center, sparkling indoor pool, BBQ area, party room, concierge, and Secure building with 24/7 concierge for peace of mind Prime Location: Walk Score 74 Daily errands are within reach Bike Score 78 Explore the lakeshore trails and nearby parks Transit Score 64 Easy access to TTC and major highways for a quick commute downtown Minutes to waterfront trails, Humber Bay Park, and popular dining spots This condo perfectly balances the energy of city living with the tranquility of lakeside life. Its ideal for young professionals, first-time buyers, or savvy investors looking to add a high-demand unit to their portfolio. Don't miss this rare opportunity to live by the lake with every modern convenience at your fingertips!
Ask about this home
A HOMEH agent will answer your questions about this home.
Know more about Water's Edge
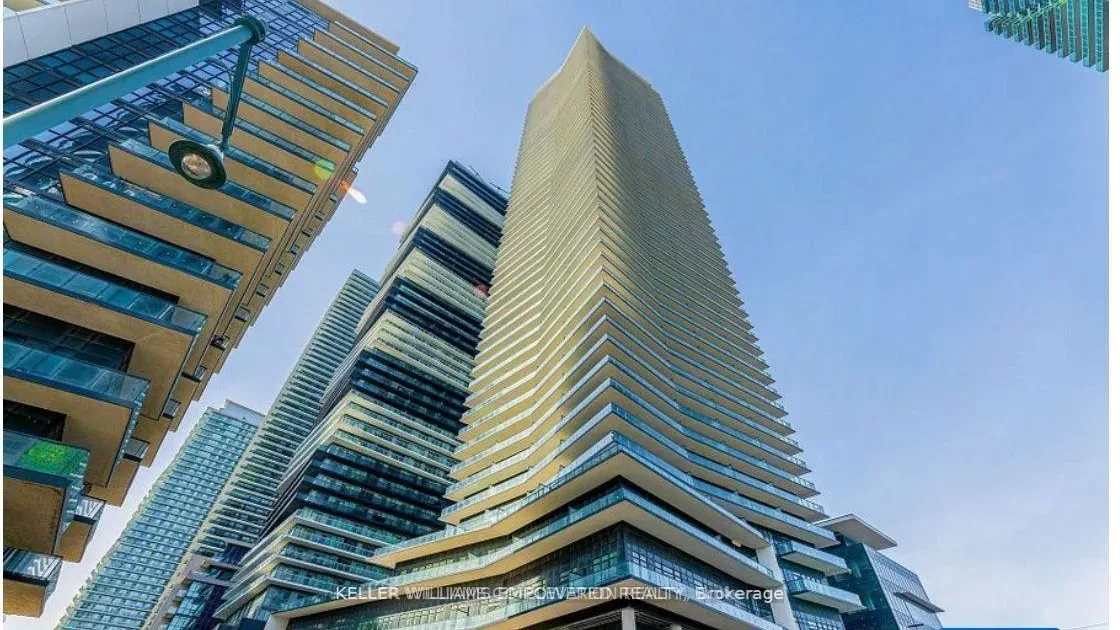
Condo building · 38 Annie Craig Drive
Water's Edge is a condo. Right now 13 for sale and 8 for rent are on the market here.
No similar units for rent in Water's Edge right now.
Around this home
Daily convenience, out of 100, from the distances below
Schools nearby
School rating, out of 10.
Helpful calculators
Your HOMEH agent

"I would see it this week."