

Unit 209, 15 Zorra Street
Unit 209, 15 Zorra Street
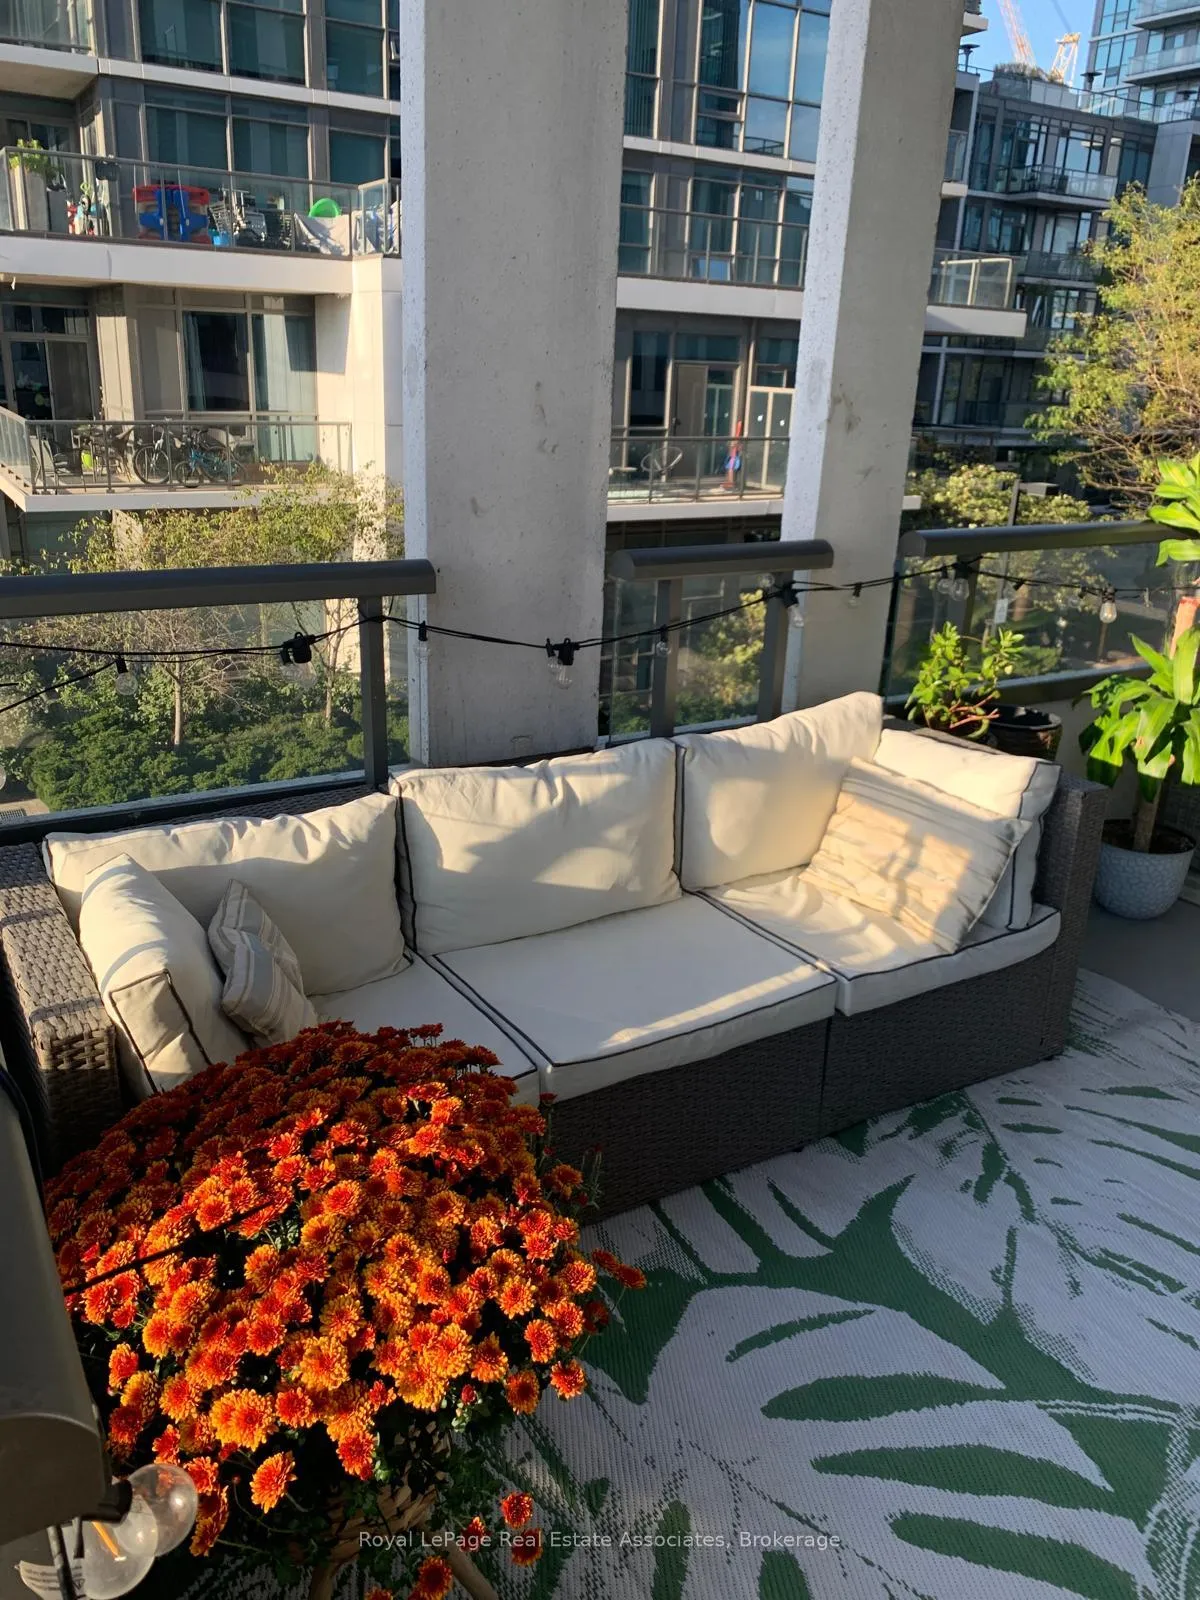 See all 34 photos
Property history
Facts and features
- ExposureNorth west
- LaundryIn-suite
- LockerOwned
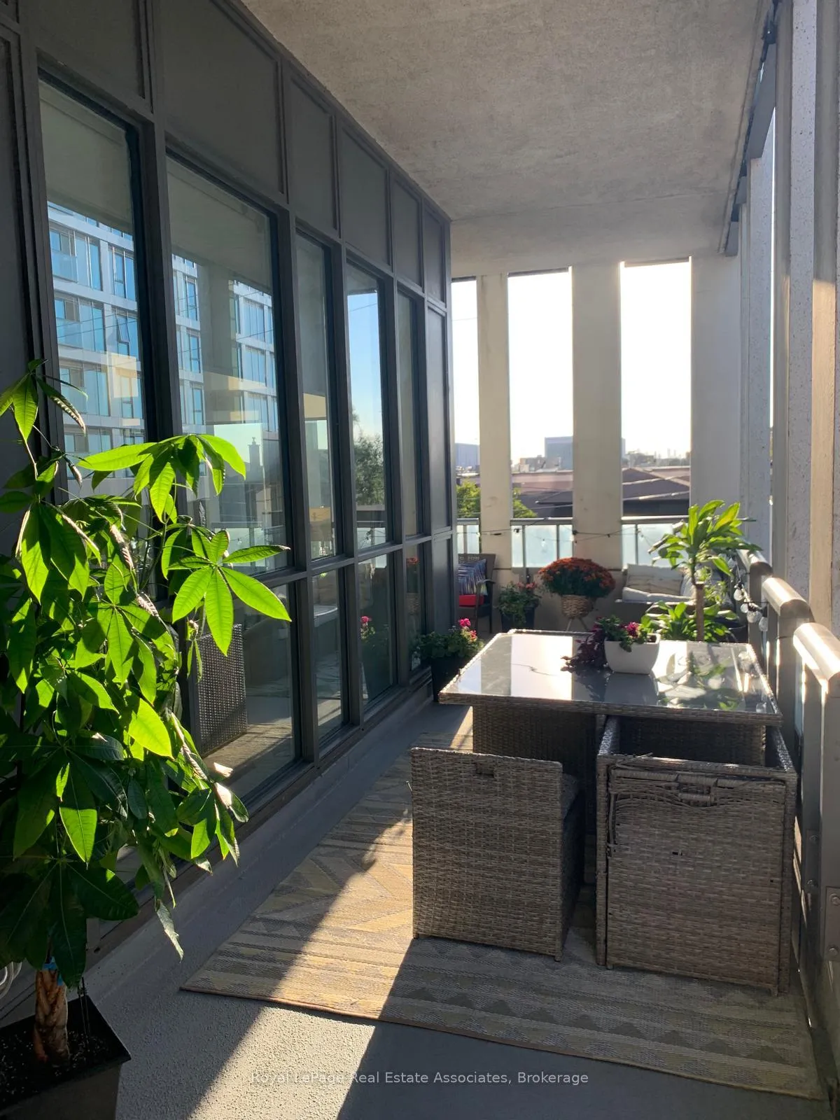
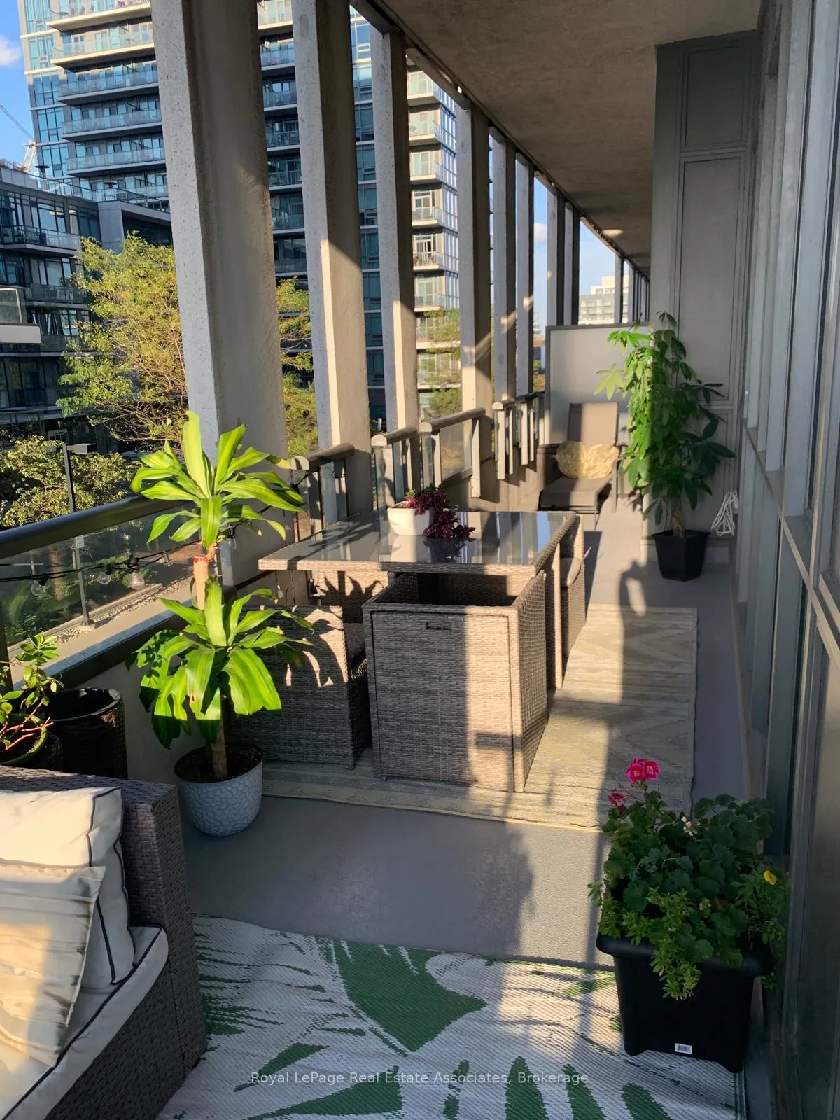
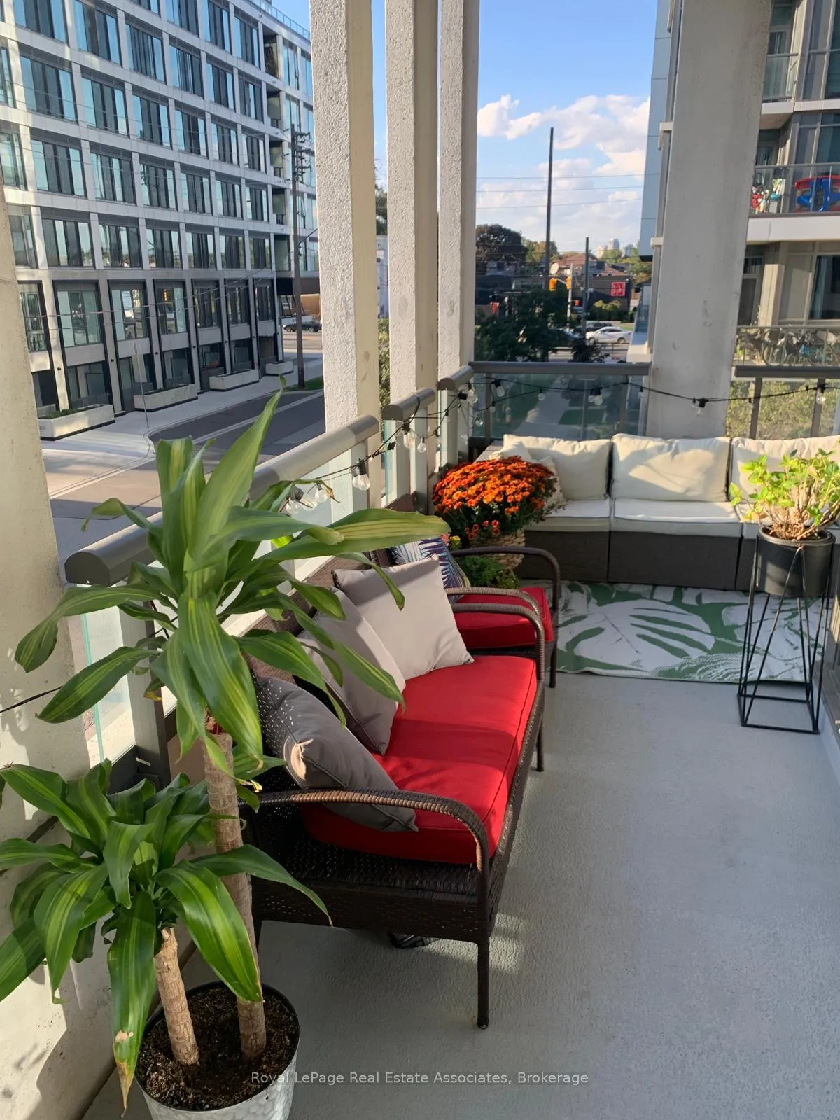
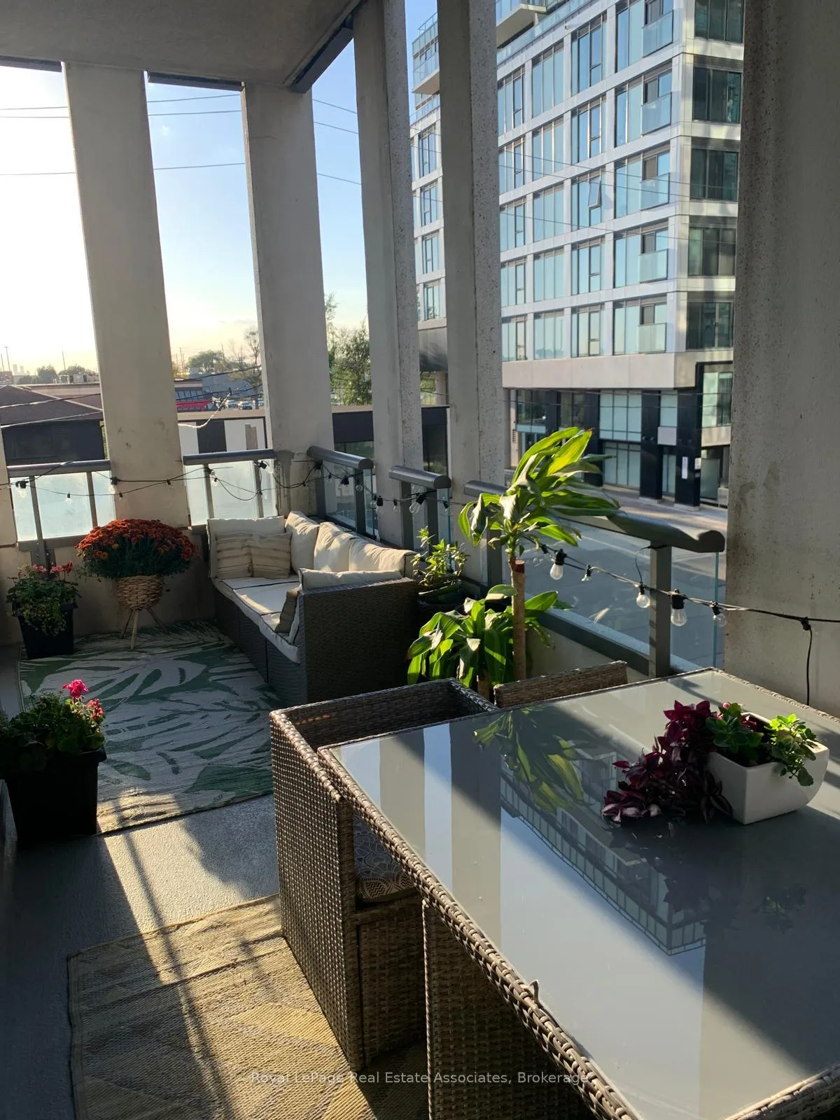
- BalconyTerrace
- Central air
The homeCondo Apartment, Apartment, 700–799 sq ft
- Type: Condo Apartment
- Style: Apartment
- Living space: 700–799 sq ft
- Basement: None
- Exposure: North West
InsideCarpet free, In-suite laundry, Carpet free, storage area lockers
- Flooring: Carpet free
- Laundry: In-suite laundry
- Features: Carpet free, storage area lockers
- Rooms above ground: 4
- Bedrooms: 2
- Bathrooms: 2
- Kitchens: 1
OutsideConcrete, brick, Terrace
- Exterior: Concrete, brick
- Balcony: Terrace
Parking and locker1 Parking, Underground, Parking type Owned
- Spaces: 1 Parking
- Garage: Underground
- Parking type: Owned
- Spot: 85
- Locker: Owned
- Locker unit: 212-262
- Locker number: 218
- Locker level: P4
BuildingPark Towers Condominiums at IQ, Storeys 24, Units 458
- Name: Park Towers Condominiums at IQ
- Storeys: 24
- Units: 458
- Registered: 2018
- Condo corporation: 2699
- Pets: Allowed
Heating, water and powerForced air, other, Central air
- Heating: Forced air, other
- Cooling: Central air
Costs and taxesTaxes $2,504 a year, Condo fee $675 a month, Water included, common elements included, building insurance included
- Taxes, 2025: $2,504 a year
- Condo fee: $675 a month
- Fee includes: Water included, common elements included, building insurance included
- HST: HST included in the price
Included in the saleExisting fridge, stove, dishwasher, over the range microwave, clothes washer and dryer, rolling shades, mirrored closet doors
- Included: Existing fridge, stove, dishwasher, over the range microwave, clothes washer and dryer, rolling shades, mirrored closet doors
Listing detailsW13487652, Sold, Jun 24, 2026
- MLS® number: W13487652
- Status: Sold
- Listed on: Jun 24, 2026
- Days on market: 20
- Updated: Jul 14, 2026
- Possession: Flexible
- Occupied by: Owner
- Listing brokerage: Royal Lepage Real Estate Associates
About this home
Unit 209, 15 Zorra Street, Etobicoke (Islington-City Centre West), ON M8Z 4Z6
Imagine entering your home through a long, private hallway that acts as a quiet buffer, leading you to a sanctuary tucked away at the **very end of the hall for maximum peace and privacy**. An effortless open-flow plan where every detail is designed for high-end living, from the sleek **quartz counters** to the **under-counter kitchen lighting** and a breakfast peninsula. The rare **split-bedroom layout** provides the ultimate balance of connection and personal space. The primary BR is spacious enough for a **King-size bed** and featuring a private ensuite, while the second bedroom comfortably fits a **Queen**, making it an ideal high-end home office or a comfortable space for family and guests. Throughout the home, expansive **floor-to-ceiling windows** soak every room in natural light and seamlessly invite the outdoors in. The true showstopper-and the reason your friends will be waiting for an invite-is the **massive wrap around balcony**. This is your personal "private acreage in the city," a rare luxury that is nearly impossible to find elsewhere. Picture yourself hosting unforgettable Saturday dinner parties under the stars, sipping wine as the sun sets, or spending a lazy Sunday afternoon in a hammock. This outdoor oasis is where your best memories will be made. Living here means belonging to an **exclusive community** with a full resort experience located just one floor above you. You can spend your mornings at the **infinity pool**, recharge in the **sauna or hot tub**, and hit the gym without ever needing to use the elevator. With a premier grocery store just a two-minute walk away and seamless access to major transit and the highway, you are perfectly connected to everything the city offers while remaining tucked away in your quiet corner. This is a unique opportunity to secure a lifestyle that combines unmatched space, modern style, and the ultimate outdoor terrace.
Ask about this home
A HOMEH agent will answer your questions about this home.
Know more about Park Towers Condominiums at IQ
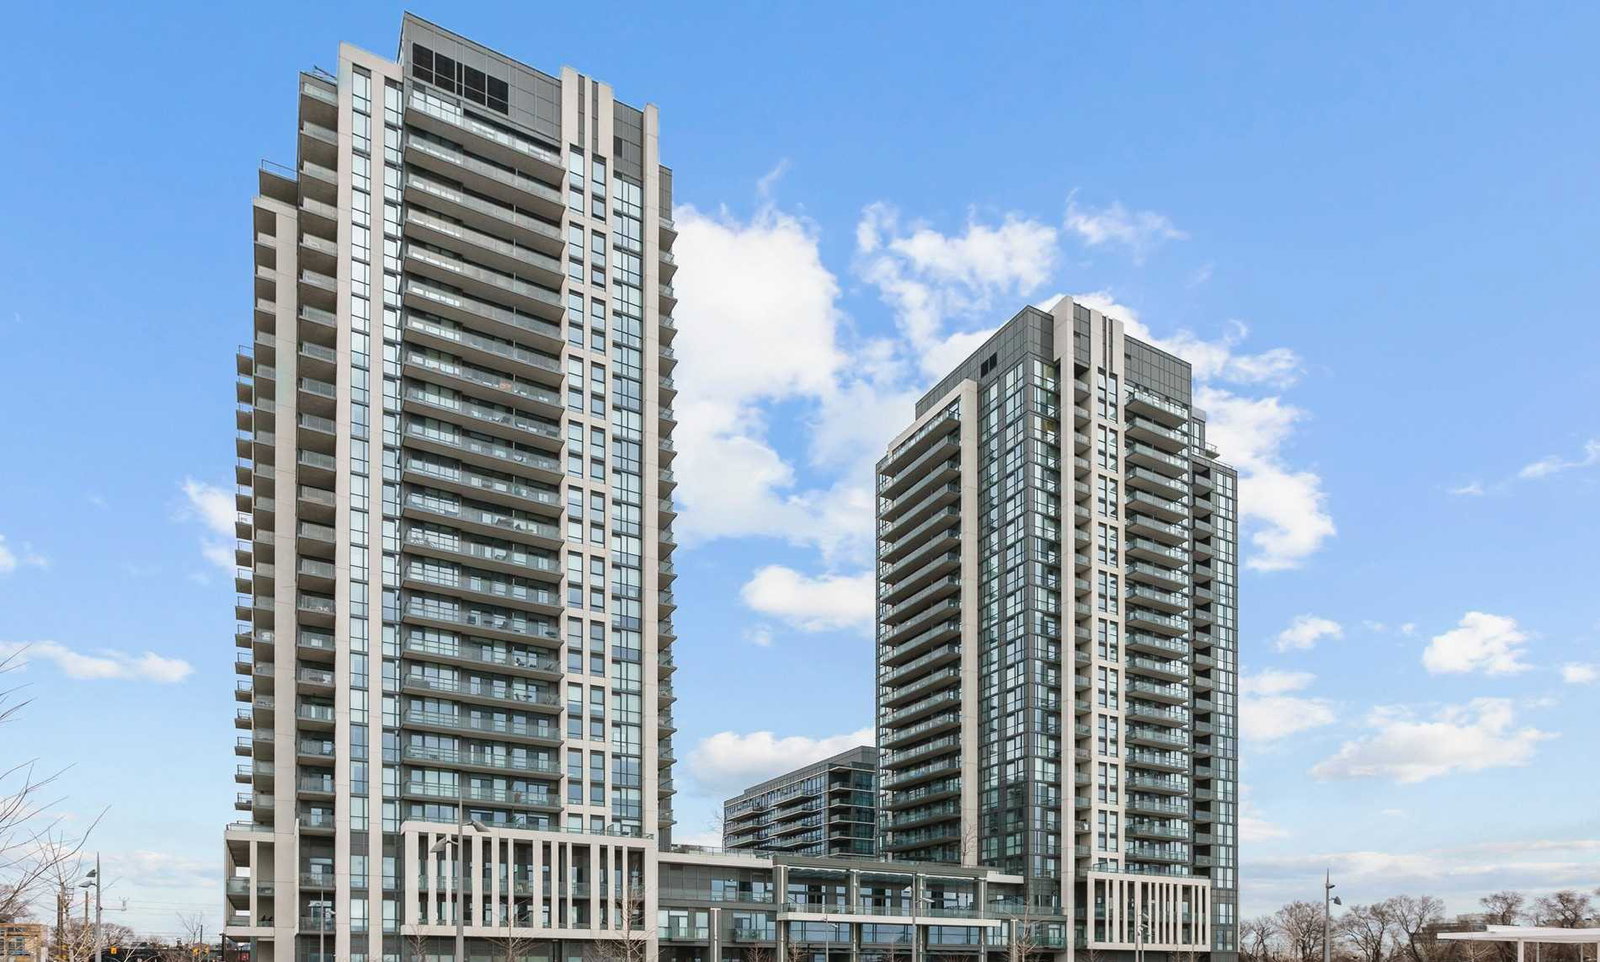
Condo building · 15 Zorra Street
Park Towers Condominiums at IQ is a 24-storey condo with 458 suites, built in 2018 by The Remington Group. Right now 2 for sale and 2 for rent are on the market here.
- 24storeys
- 458suites
- $753/sq ft
- 2018built
No similar units for sale in Park Towers Condominiums at IQ right now.
Around this home
Daily convenience, out of 100, from the distances below
Schools nearby
School rating, out of 10.
Helpful calculators
Your HOMEH agent

"Priced 7% over the Hestimate. I would see it this week."