

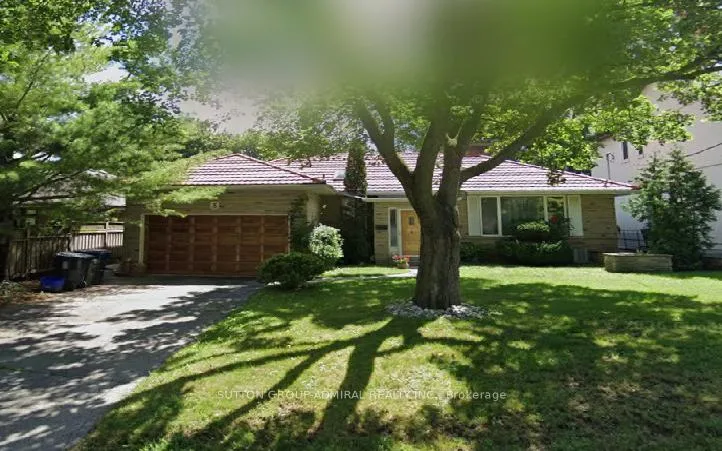
3 Hilldowntree Road
3 Hilldowntree Road
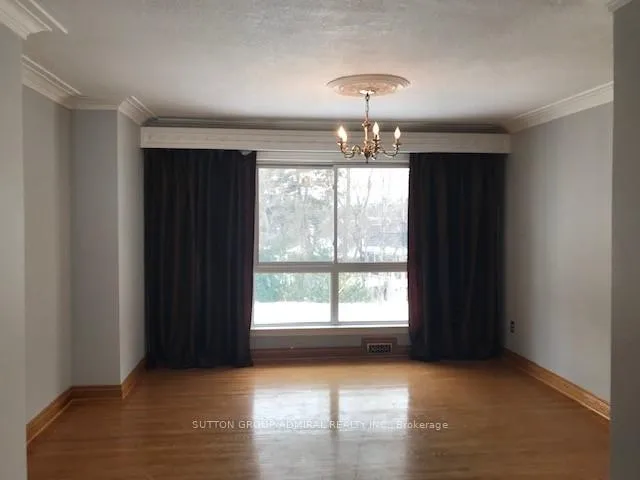 See all 9 photos
Property history
Facts and features
- BasementFinished
- Lot size60 × 135 ft
- Lease term12 months
- FurnishedUnfurnished
- Hardwood floors
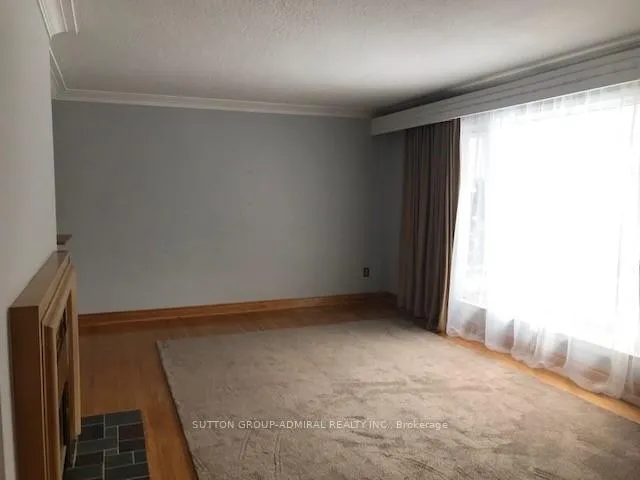
- Fireplace
- Central air
The homeDetached, Bungalow, 2,000–2,500 sq ft
- Type: Detached
- Style: Bungalow
- Living space: 2,000–2,500 sq ft
- Basement: Finished
InsideFireplace Yes, Hardwood, Ensuite
- Fireplace: Yes
- Flooring: Hardwood
- Laundry: Ensuite
- Features: Other
- Rooms above ground: 8
- Rooms in the basement: 1
- Bedrooms: 4 + 1 in the basement
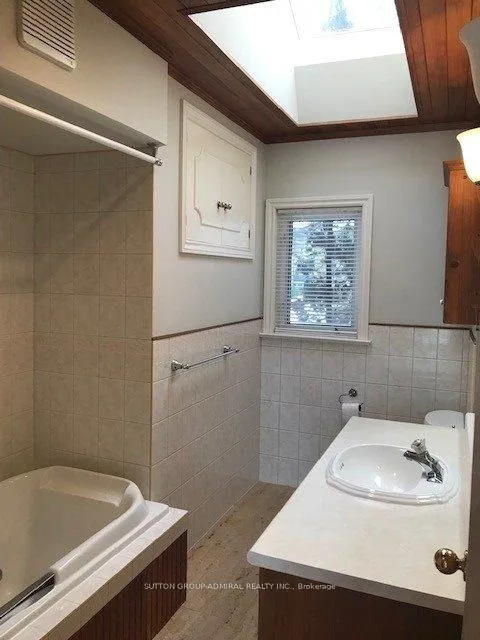
- Bathrooms: 2
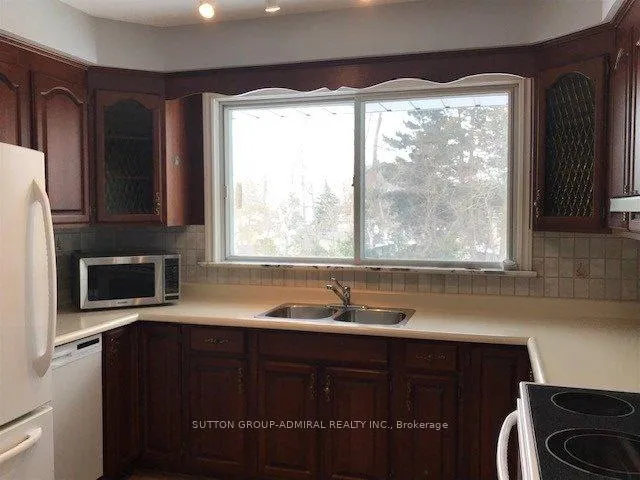
- Kitchens: 1
- Family room: Yes
Outside and lotBrick, stone, Other, Other
- Exterior: Brick, stone
- Roof: Other
- Foundation: Other
- Size: 60 × 135 ft
Parking2 Garage, Attached, Private
- Spaces: 2 Garage
- Garage: Attached
- Driveway: Private
Heating, water and powerForced air, gas, Central air, Municipal water
- Heating: Forced air, gas
- Cooling: Central air
- Water: Municipal water
- Sewer: Municipal sewer
Rent and termsRent $4,500 a month, Entire property, Unfurnished
- Rent: $4,500 a month
- Space for rent: Entire property
- Furnished: Unfurnished
- Lease: 12 months
IncludedAll existing appliances, all existing window coverings, all existing light fixtures, for the use of the tenant during the tenancy.
- Included: All existing appliances, all existing window coverings, all existing light fixtures, for the use of the tenant during the tenancy.
Listing detailsW13487930, Rented, Jun 24, 2026
- MLS® number: W13487930
- Status: Rented
- Listed on: Jun 24, 2026
- Days on market: 8
- Updated: Jul 2, 2026
- Possession: 2026-08-01 / Flexible
- Occupied by: Tenant
- Listing brokerage: SUTTON GROUP-ADMIRAL REALTY INC.
About this home
3 Hilldowntree Road, Etobicoke (Edenbridge-Humber Valley), ON M9A 2Z4
Nestled in the prestigious Edenbridge-Humber Valley community, 3 Hilldowntree Road offers an exceptional opportunity to lease a spacious family home in one of Toronto's most desirable west-end neighbourhoods. Surrounded by mature trees, beautiful parks, and scenic walking trails, the area is known for its strong sense of community, excellent schools, convenient TTC access, and proximity to Humbertown Shopping Centre, Thorncrest Plaza, restaurants, grocery stores, and everyday amenities. Commuters will appreciate nearby transit routes, easy access to major roadways, and a convenient connection to downtown Toronto and Pearson Airport. This bright and inviting residence features 4+1 bedrooms, 2 bathrooms, and an abundance of well-proportioned living space designed for comfortable family living. Large principal rooms are filled with natural light and offer an ideal setting for both everyday enjoyment and entertaining. The expansive family room overlooks the backyard, while the generous living and dining areas provide plenty of room for gatherings. The finished lower level adds valuable additional living space, perfect for a recreation room, home office, gym, or guest accommodation. The home is situated on a beautifully sized lot with an expansive private backyard, offering exceptional outdoor space rarely found in rental properties. Please note that limited photographs are available as the property is currently tenanted. The home must be seen in person to fully appreciate its generous proportions, bright interior, and outstanding setting within this highly sought-after neighbourhood. Tenant to pay Utilities.
Ask about this home
A HOMEH agent will answer your questions about this home.
Around this home
Daily convenience, out of 100, from the distances below
Schools nearby
School rating, out of 10.
Helpful calculators
Your HOMEH agent

"I would see it this week."