

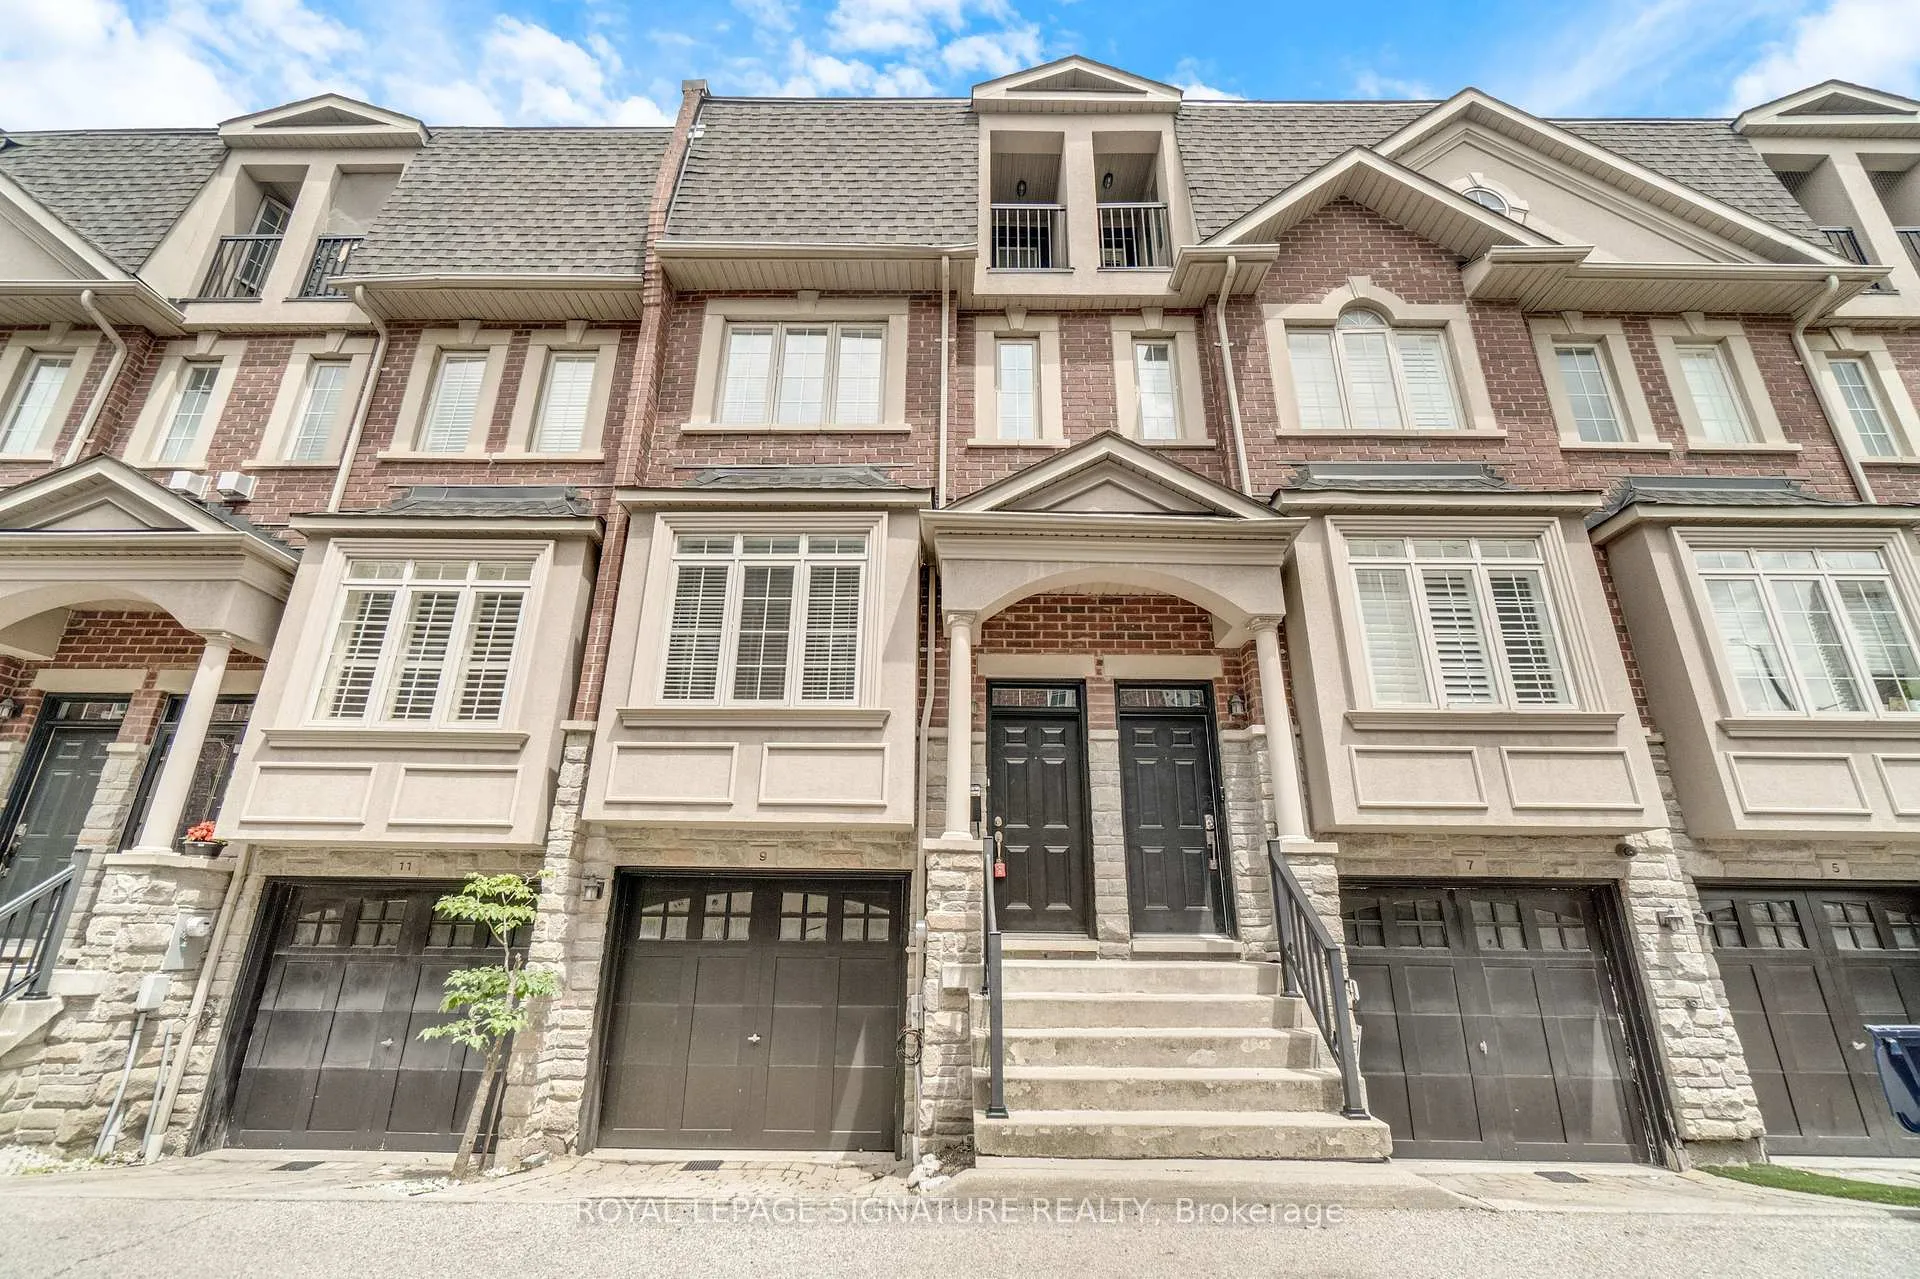
9 Streight Lane
9 Streight Lane
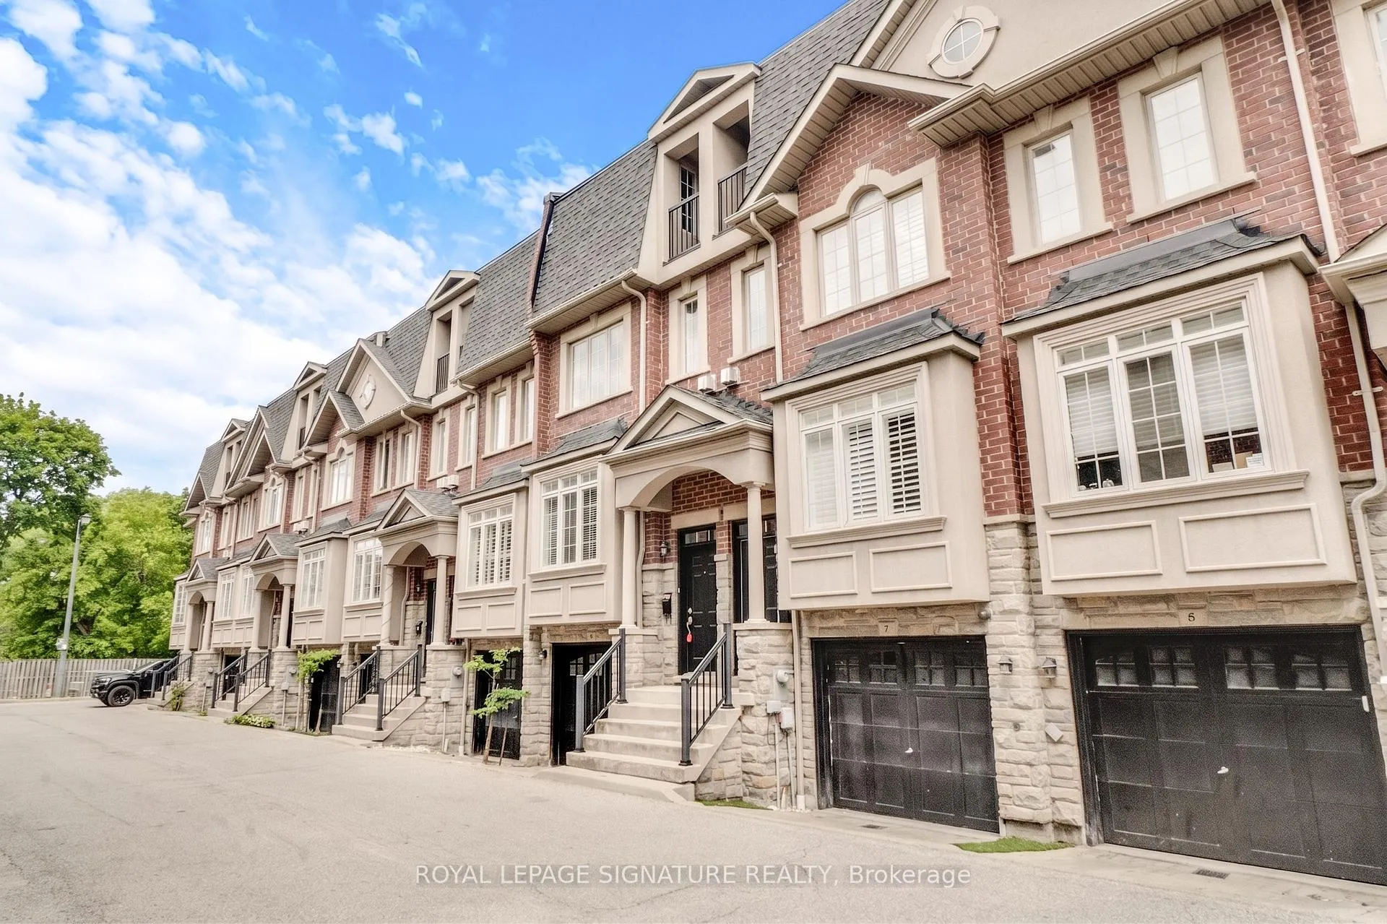
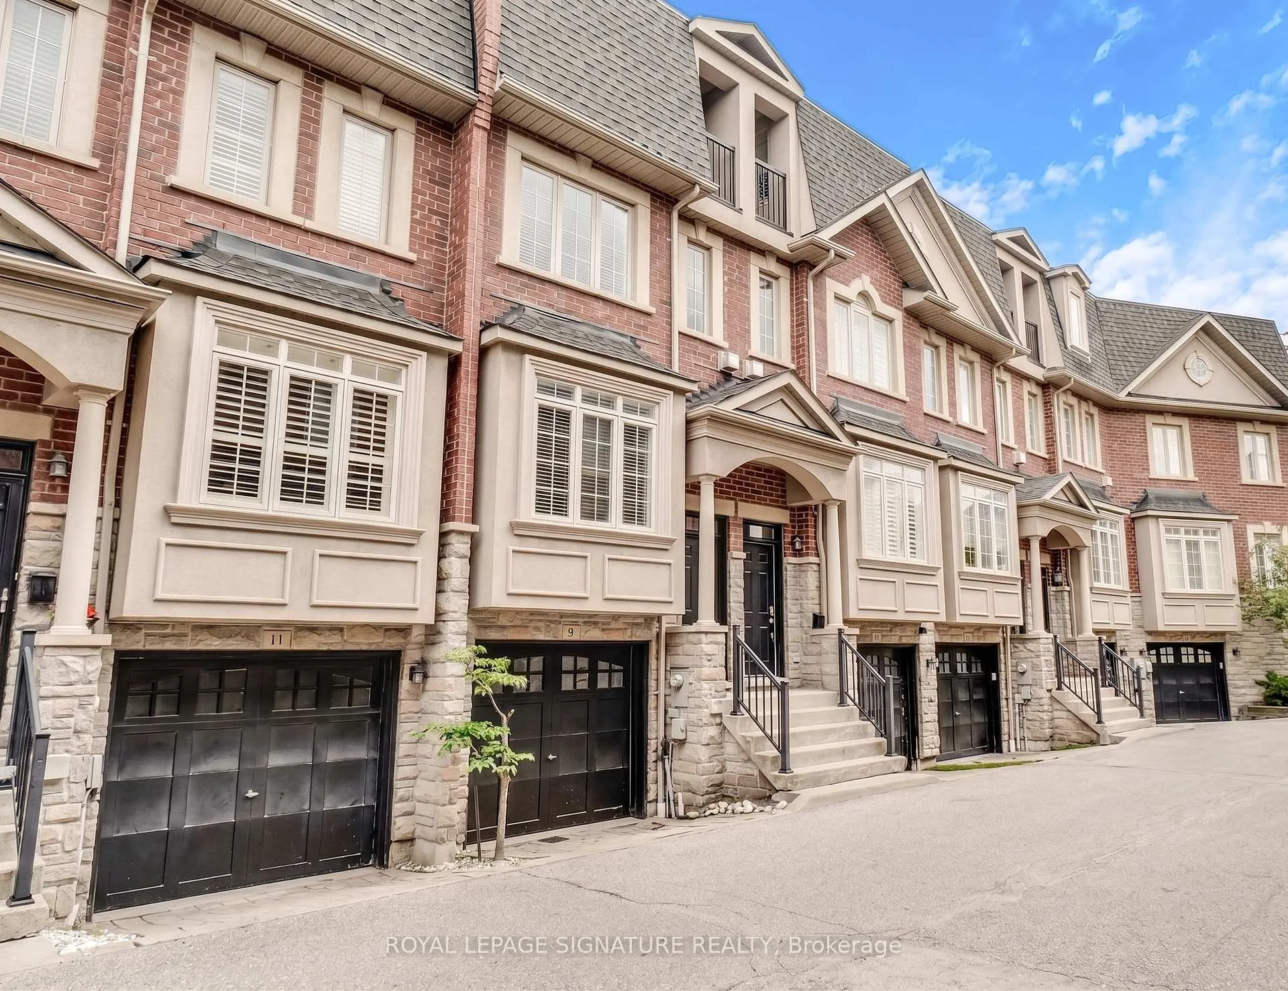
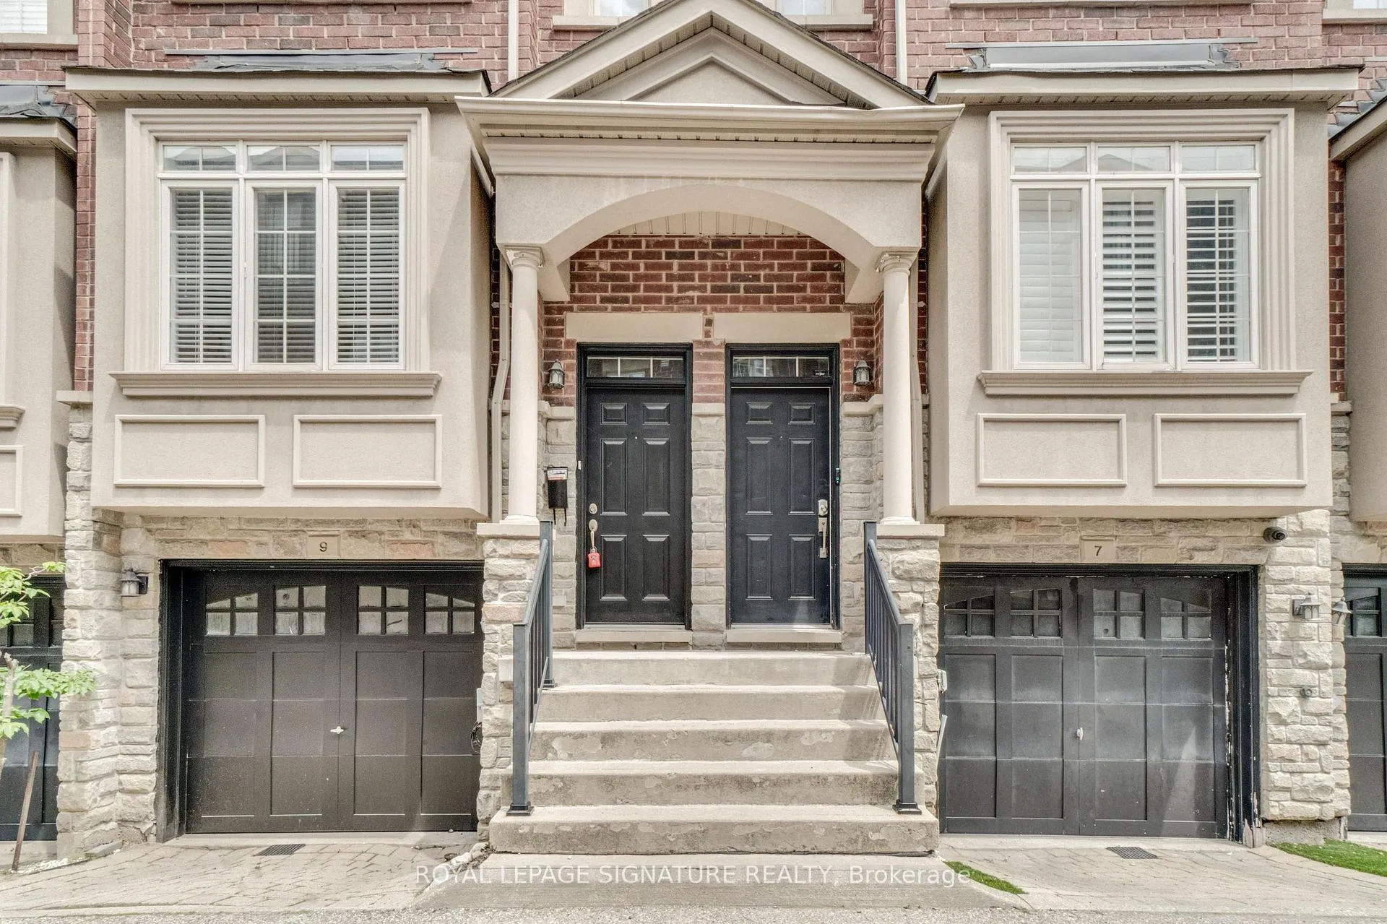
 See all 38 photos
Property history
Facts and features
- BasementWalk-out
- Water, sewerMunicipal
- HeatingForced air
- CoolingCentral air
- Hardwood floors
- Fireplace
- Central air
The homeFreehold Townhouse, 3-storey, 1,500–2,000 sq ft
- TypeFreehold Townhouse
- Style3-storey
- Living space1,500–2,000 sq ft
- BasementFinished with walk-out
InsideFireplace Yes, natural gas, Tile, Broadloom, Hardwood, Upper level
- FireplaceYes, natural gas
- FlooringTile, Broadloom, Hardwood
- LaundryUpper level
- FeaturesAuto garage door remote, water heater owned
- Rooms above ground7
- Rooms in the basement1
- Bedrooms3
- Bathrooms3
- Kitchens1
- Family roomYes
Outside and lotBrick, stucco (plaster), Asphalt shingle, Concrete
- ExteriorBrick, stucco (plaster)
- RoofAsphalt shingle
- FoundationConcrete
- FeaturesDeck, privacy, year round living
- Size15.27 × 65 ft
Parking1 Garage, Built-in, Private
- Spaces1 Garage
- GarageBuilt-in
- DrivewayPrivate
Heating, water and powerForced air, gas, Central air, Municipal water
- HeatingForced air, gas
- CoolingCentral air
- WaterMunicipal water
- SewerMunicipal sewer
- Natural gasYes
- HydroYes
- CableAvailable
- TelephoneAvailable
Costs and taxesTaxes $6,191 a year, HST No HST, Rental items None.
- Taxes, 2025$6,191 a year
- HSTNo HST
- Rental itemsNone.
Included in the saleS/s stove, s/s fridge, s/s b/i dishwasher, s/s over-the-range microwave, white clothes washer &dryer, all window coverings, all elfs, furnace & equipment, ac & equipment, hwt (owned), garage door opener & remote. potl fee covers lawn care, snow removal, garbage removal, maintenance of the laneway and the light posts associated with the laneway., Home staging items.
- IncludedS/s stove, s/s fridge, s/s b/i dishwasher, s/s over-the-range microwave, white clothes washer &dryer, all window coverings, all elfs, furnace & equipment, ac & equipment, hwt (owned), garage door opener & remote. potl fee covers lawn care, snow removal, garbage removal, maintenance of the laneway and the light posts associated with the laneway.
- Not includedHome staging items.
NearbyCul de sac/dead end, fenced yard, park, public transit
- Close toCul de sac/dead end, fenced yard, park, public transit
Listing detailsW13488888, Sold, Jun 24, 2026
- MLS® numberW13488888
- StatusSold
- Listed onJun 24, 2026
- Days on market21
- UpdatedJul 15, 2026
- PossessionFlexible
- Occupied byVacant
- Listing brokerageROYAL LEPAGE SIGNATURE REALTY
About this home
9 Streight Lane, Etobicoke (Islington-City Centre West), ON M9B 0A3
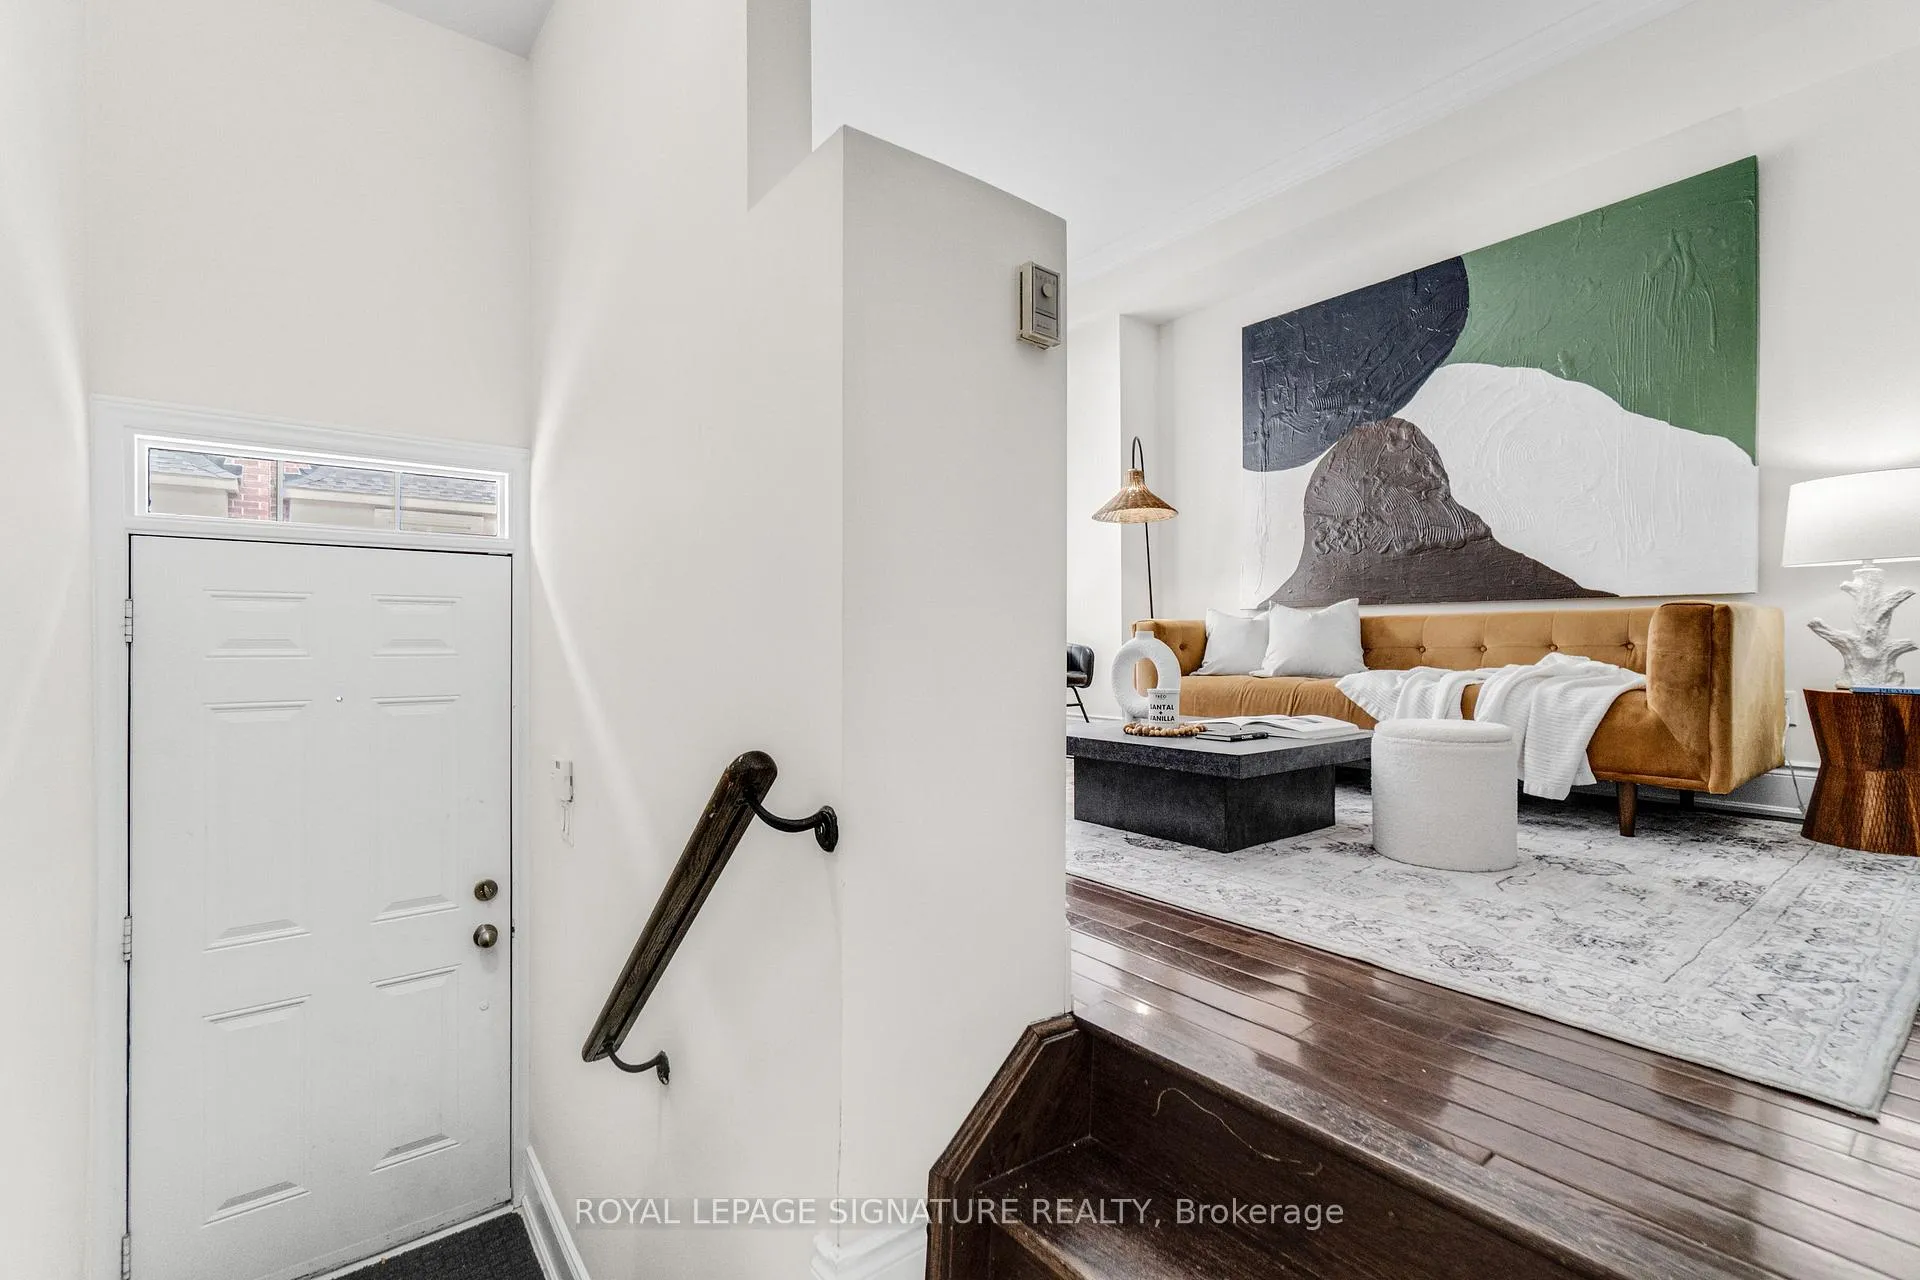
Executive freehold townhome in the prestigious enclave of Islington Village, where upscale living meets exceptional urban convenience. Boasting nearly 2,000 sq. ft. (1,732 sq. ft. on upper floors & 267 sq. ft. on the ground floor) of turn-key living space, this beautifully maintained and freshly painted 3-bedroom, 3-bathroom residence is ready to welcome you home. The sun-drenched, open-concept main level features rich hardwood floors, expansive windows, and a cozy gas fireplace. The chef's kitchen is equipped with granite countertops, stainless steel appliances, a functional breakfast bar, and a direct walk-out to a private rear deck, enjoying a rare, private backdrop with no rear neighbours. The second level offers two spacious bedrooms and a full family bath, while the entire third floor is dedicated to an expansive primary retreat. This private oasis features a large walk-in closet, a private balcony, a spa-like ensuite with a soaker tub, and a highly convenient upper-level laundry room. The fully finished ground level adds incredible versatility, showcasing a 267 sq. ft. (as per MPAC) multi-purpose family room with an additional powder room, ample storage, and a seamless walk-out to a fully fenced, private backyard. Complete with a built-in garage and separate storage room, this exceptional residence effortlessly blends functional luxury with an enviable urban lifestyle. Minutes to Islington GO, subway, shopping, and top-tier schools!
Ask about this home
A HOMEH agent will answer your questions about this home.
Around this home
Daily convenience, out of 100, from the distances below
Schools nearby
School rating, out of 10.
Helpful calculators
Your HOMEH agent

"Priced 4% under the Hestimate. I would see it this week."