

Unit 2304, 15 Zorra Street
Unit 2304, 15 Zorra Street
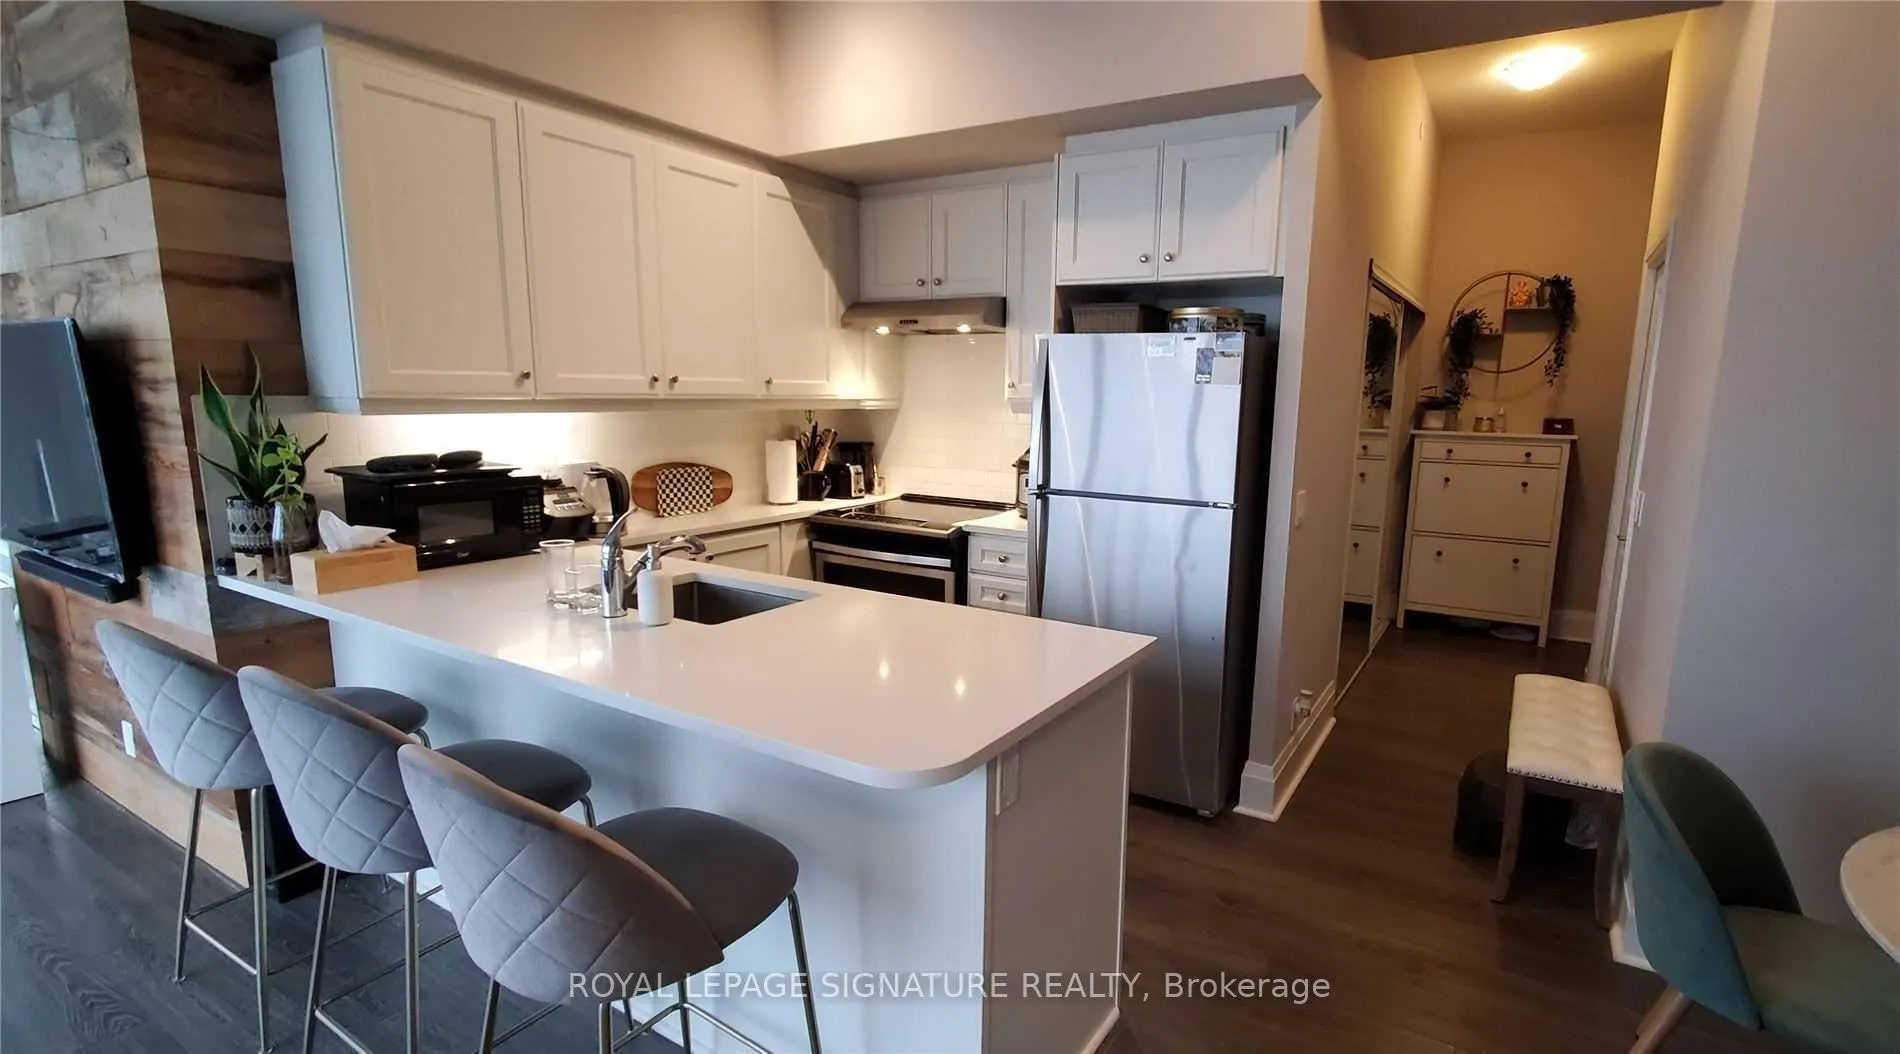 See all 22 photos
Property history
Facts and features
- ExposureSouth east
- LaundryIn-suite
- LockerOwned
- BalconyTerrace
- Central air
- Exercise room
- Indoor pool
- Rooftop deck/garden
The homeCondo Apartment, Apartment, Age 6–10 years
- Type: Condo Apartment
- Style: Apartment
- Age: 6–10 years
- Living space: 800–899 sq ft
- Basement: None
- Exposure: South East
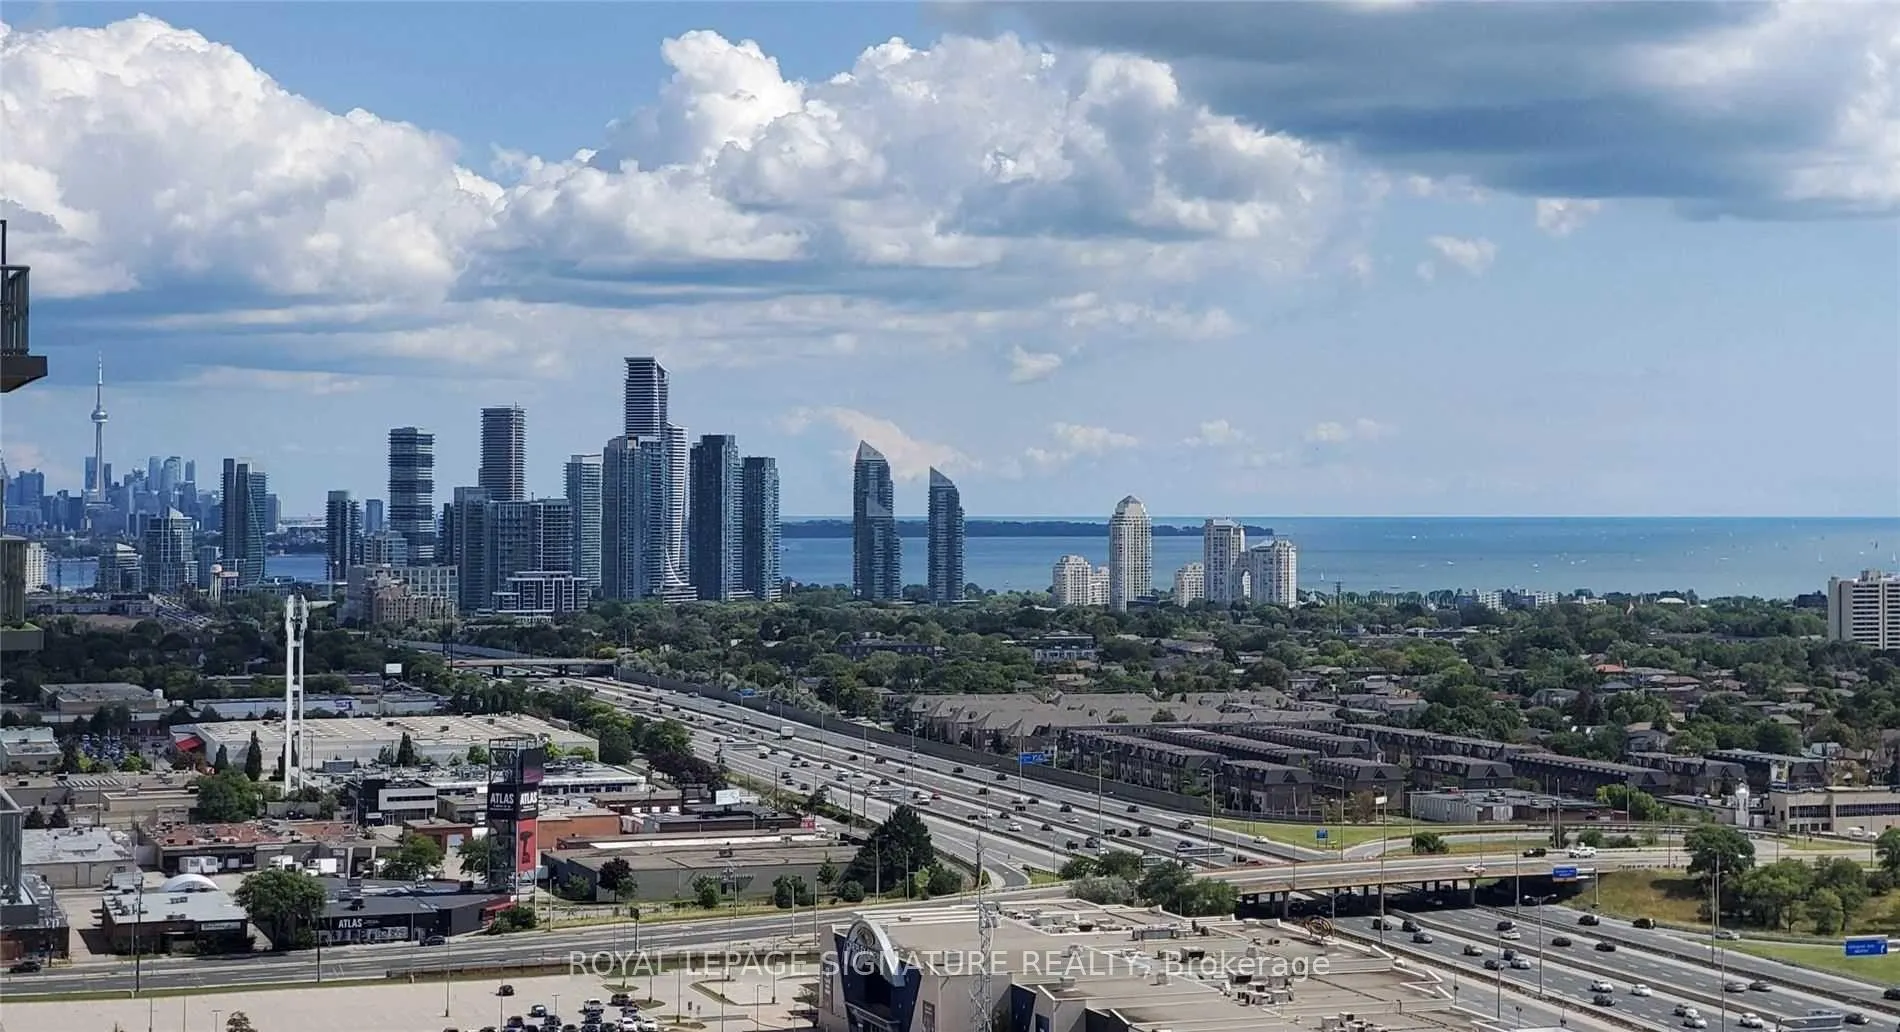
- View: City, lake, trees/woods, water
InsideIn-suite laundry, main level, Carpet free, countertop range, Alarm system, carbon monoxide detectors, concierge/security, smoke detector
- Laundry: In-suite laundry, main level
- Features: Carpet free, countertop range
- Security: Alarm system, carbon monoxide detectors, concierge/security, smoke detector
- Rooms above ground: 5
- Bedrooms: 2 + 1 in the basement
- Bathrooms: 2
- Kitchens: 1
OutsideConcrete, Concrete, Terrace
- Exterior: Concrete
- Foundation: Concrete
- Balcony: Terrace
- Features: Security gate, year round living
Parking and locker1 Parking, Underground, Parking type Owned
- Spaces: 1 Parking
- Garage: Underground
- Parking type: Owned
- Driveway: Underground
- Spot: 18
- Locker: Owned
- Locker unit: 138
- Locker level: P2
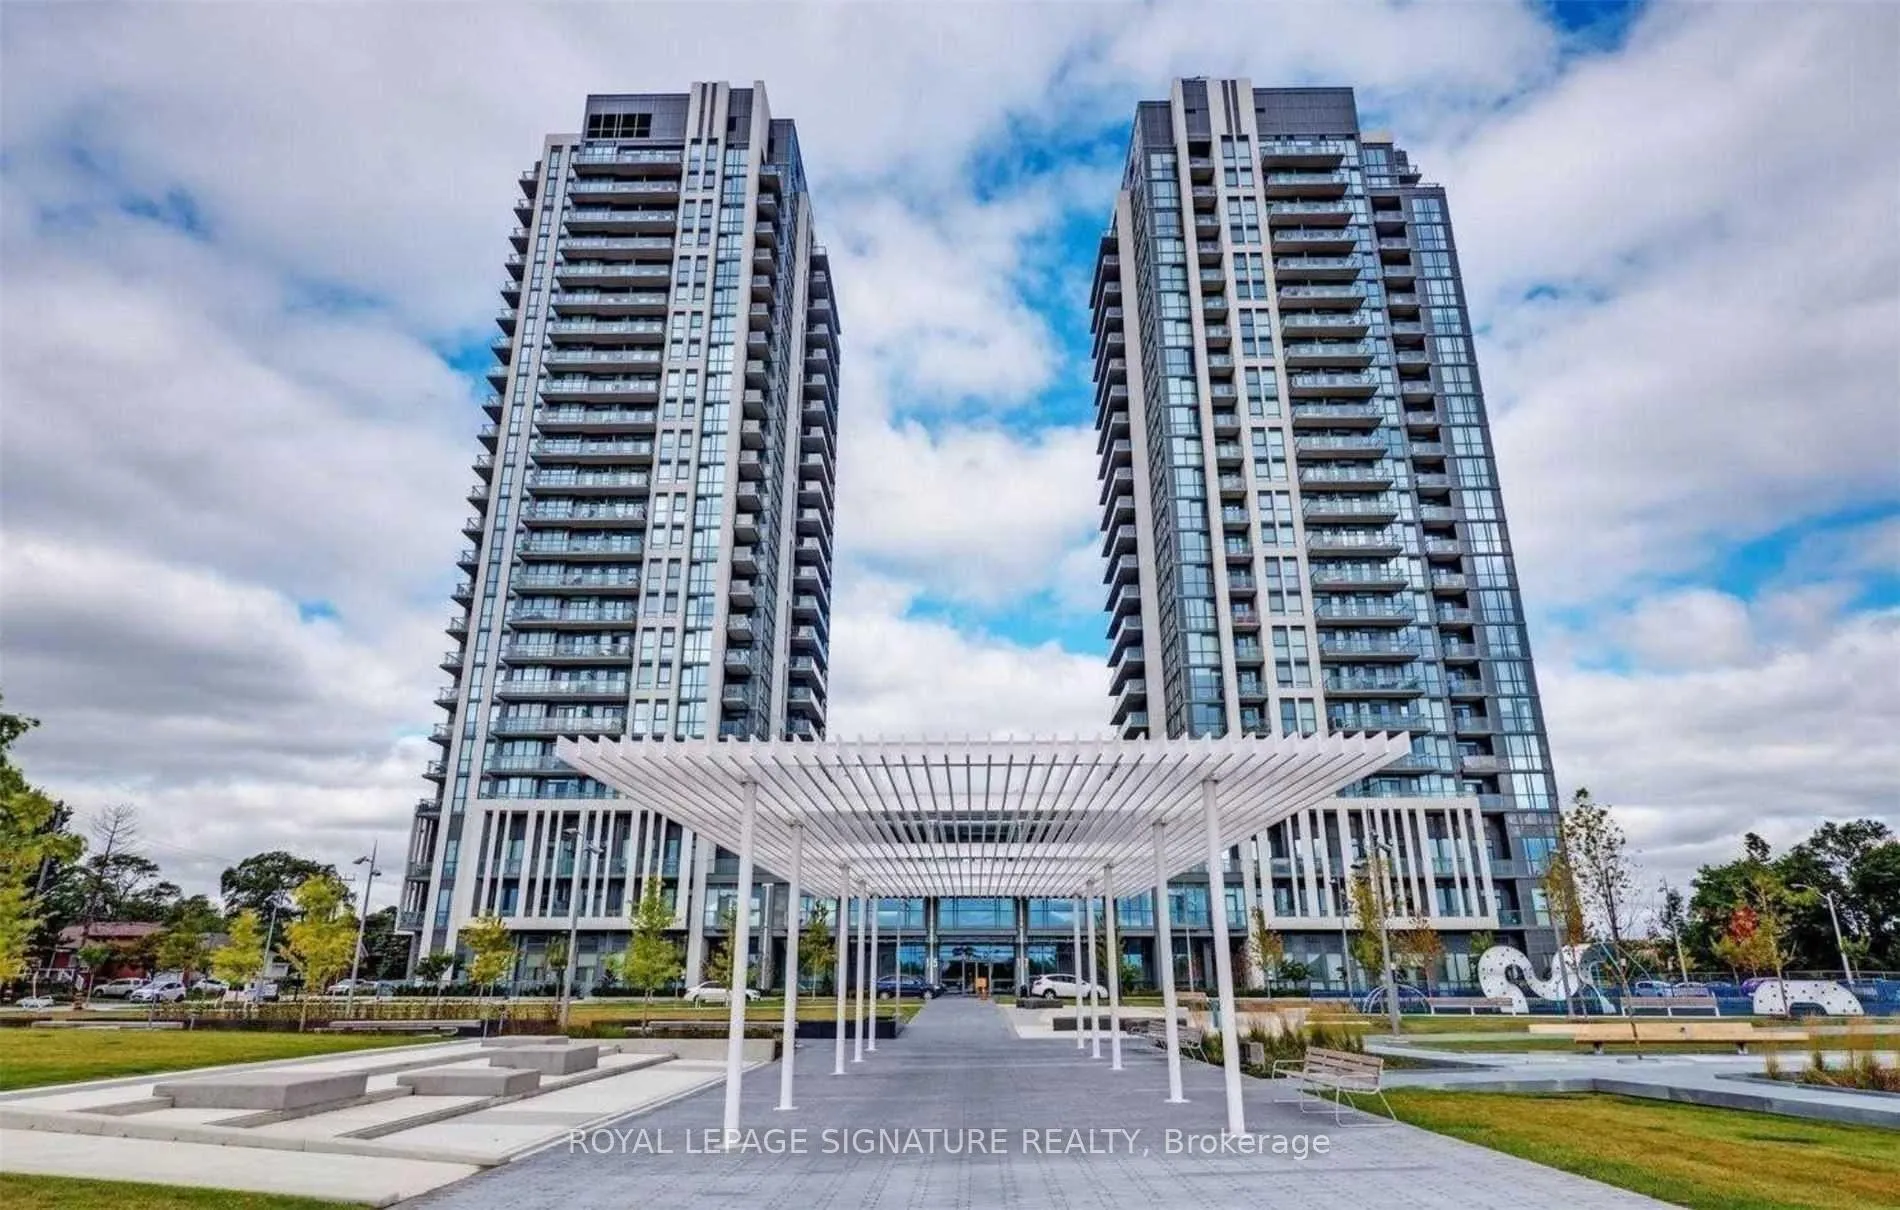
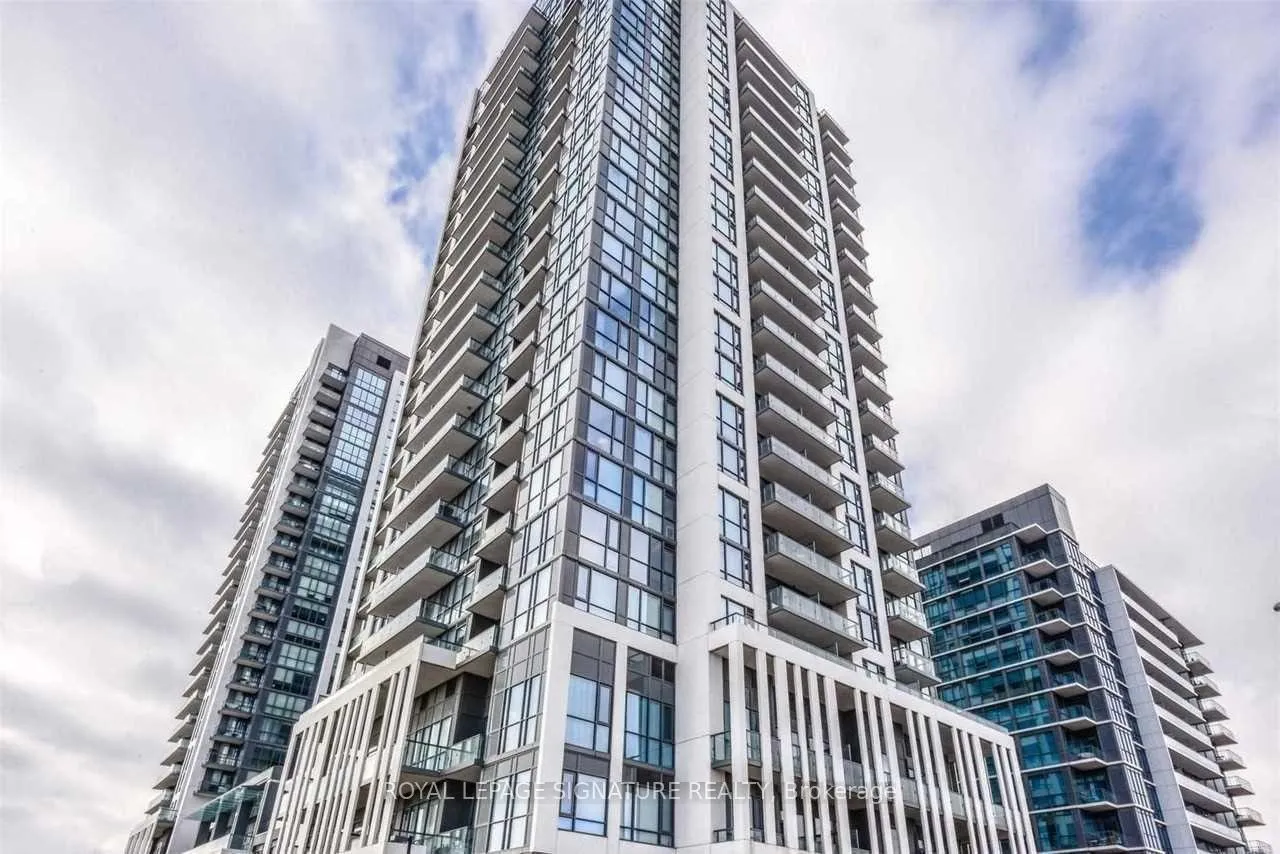
BuildingIq park towers, Storeys 24, Units 458
- Name: Iq park towers
- Storeys: 24
- Units: 458
- Registered: 2018
- Condo corporation: 2699
- Amenities: Bbqs allowed, bike storage, club house, exercise room, indoor pool, rooftop deck/garden
- Pets: Allowed
Heating, water and powerForced air, gas, Central air
- Heating: Forced air, gas
- Cooling: Central air
Rent and termsRent $2,995 a month, Entire property, Unfurnished
- Rent: $2,995 a month
- Space for rent: Entire property
- Furnished: Unfurnished
- Lease: 12 months
- Paid: Monthly
- Rent includes: Building insurance, building maintenance, central air conditioning, common elements, heat, parking, recreation facility, water
- Deposit: Required
- Credit check: Required
- Employment letter: Required
- Rental application: Required
- References: Required
IncludedAll elfs and window covers/blinds, stainless steel appliances, fridge, dishwasher, stove and microwave. washer and dryer. 1 underground parking and 1 locker.
- Included: All elfs and window covers/blinds, stainless steel appliances, fridge, dishwasher, stove and microwave. washer and dryer. 1 underground parking and 1 locker.
NearbyArts centre, campground, clear view, golf, hospital, park
- Close to: Arts centre, campground, clear view, golf, hospital, park
Listing detailsW12585374, Rented, Nov 27, 2025
- MLS® number: W12585374
- Status: Rented
- Listed on: Nov 27, 2025
- Days on market: 70
- Updated: Feb 5, 2026
- Possession: 2026-02-01 / Immediate
- Occupied by: Tenant
- Listing brokerage: ROYAL LEPAGE SIGNATURE REALTY
About this home
Unit 2304, 15 Zorra Street, Etobicoke (Islington-City Centre West), ON M8Z 0C1
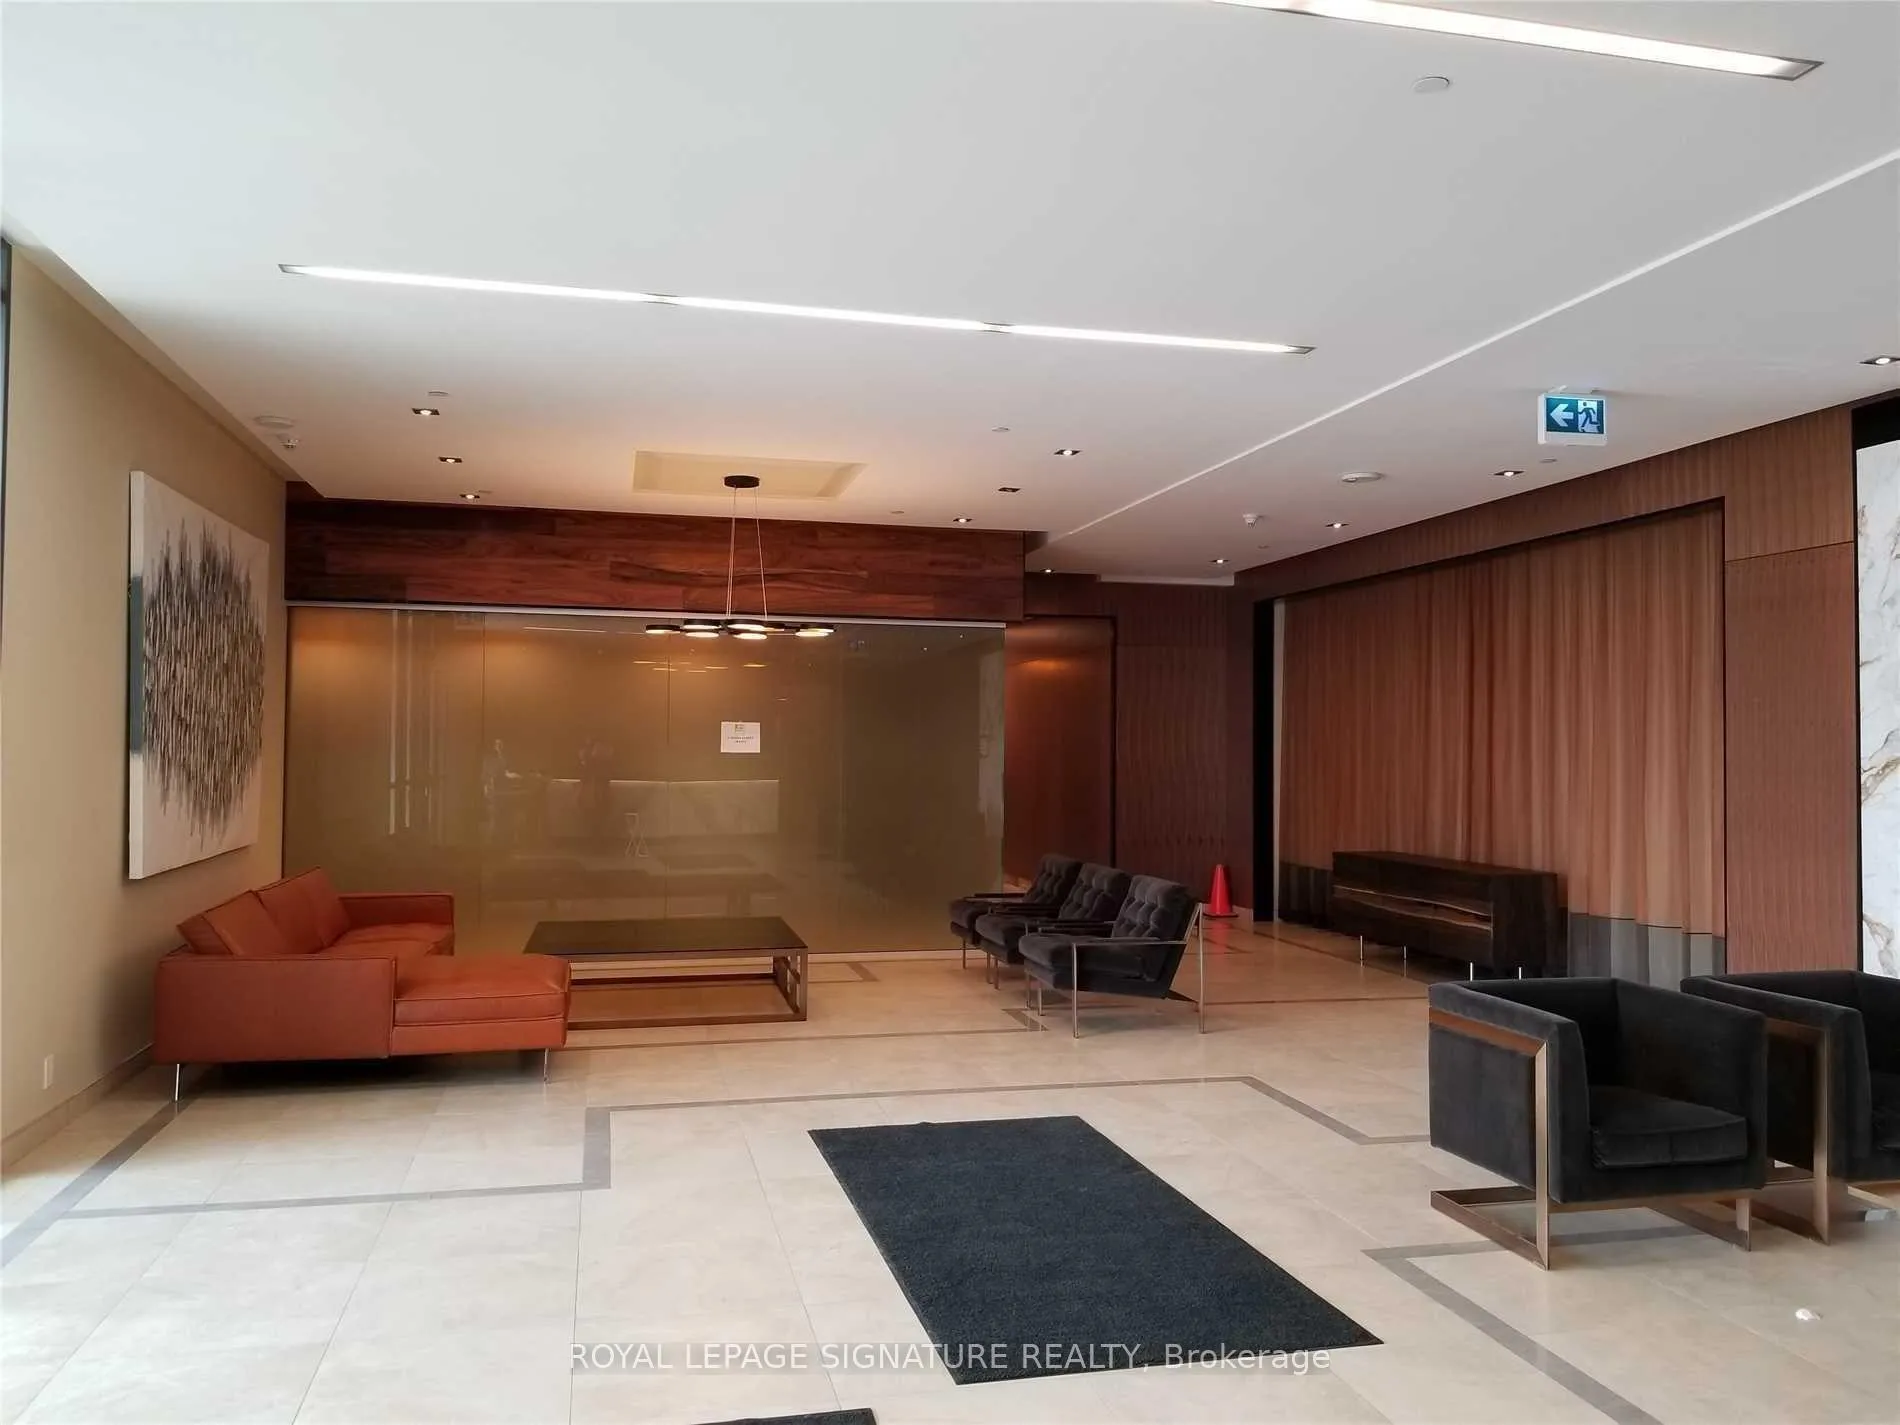
Welcome to 2304-15 Zorra Street | Park Towers at IQ Condos. Spacious and bright 21 bed, 2 full bath corner suite offering a balcony and very similar to the penthouse layout in the building. The 11-foot ceiling with an entire floor-to-ceiling glass wall giving southeast city and Ontario Lake views, floods the space with unlimited natural light and creates an airy. open layout ideal for both living and entertaining. The modern kitchen features quartz countertops, stainless-steel appliances, and ample cabinetry, connecting seamlessly to a bright living and dining area. Entire unit with laminate flooring. The primary bedroom includes a walk-in closet and a full ensuite washroom. The 2nd Bedroom can take up to queen beds, making it a perfect kids or in-law accommodation. Custom Blackout Roller Blinds, Premium Light Fixtures W/Dimmers. Upgraded all teak-wood accent wall in the Living, complementing the Uninterrupted 180-degree lake view. Building amenities include an indoor infinity pool, steam and sauna rooms, fitness and yoga studios, rooftop terrace with BBQs and skyline lounge, games and party rooms, guest suites, car-wash bay, and 24-hour concierge. Located in a well-connected community near TTC transit, the famous Sherway Garden shopping mall, kids play with a summer splash pad, nearby highly rated schools, including Norseman JMS, Etobicoke CI, and Bishop Allen Academy. Steps away from day care. Walk Score 81 (Very Walkable), Transit 77, Bike 73. Neighbourhood highlights: the new Zorra Park with Toronto's first dog splash pad, Steps away from the upcoming all-new Longos Plaza with Starbucks, Sobeys and pharmacy. Minutes to Humber Bay parks and waterfront trails. 1 Parking and 1 Locker included.
Ask about this home
A HOMEH agent will answer your questions about this home.
Know more about Park Towers Condominiums at IQ
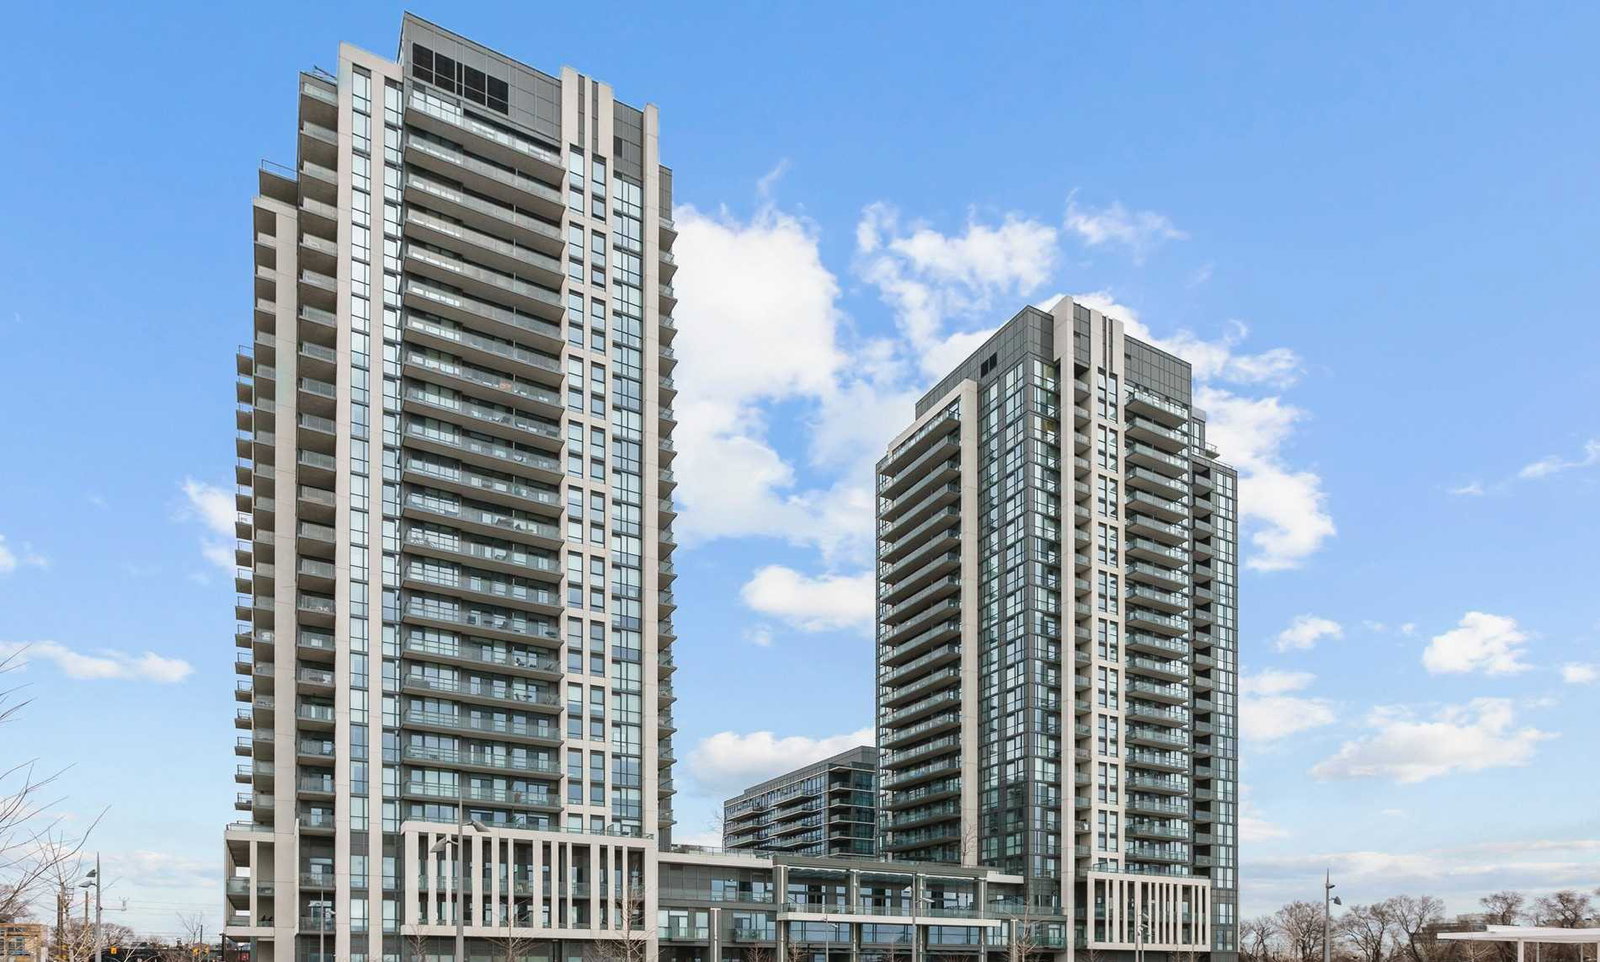
Condo building · 15 Zorra Street
Park Towers Condominiums at IQ is a 24-storey condo with 458 suites, built in 2018 by The Remington Group. Right now 2 for sale and 2 for rent are on the market here.
- 24storeys
- 458suites
- $753/sq ft
- 2018built
No similar units for rent in Park Towers Condominiums at IQ right now.
Around this home
Daily convenience, out of 100, from the distances below
Schools nearby
School rating, out of 10.
Helpful calculators
Your HOMEH agent

"I would see it this week."