

Unit 904, 812 Burnhamthorpe Road
Unit 904, 812 Burnhamthorpe Road
 See all 37 photos
Property history
Facts and features
- ExposureEast
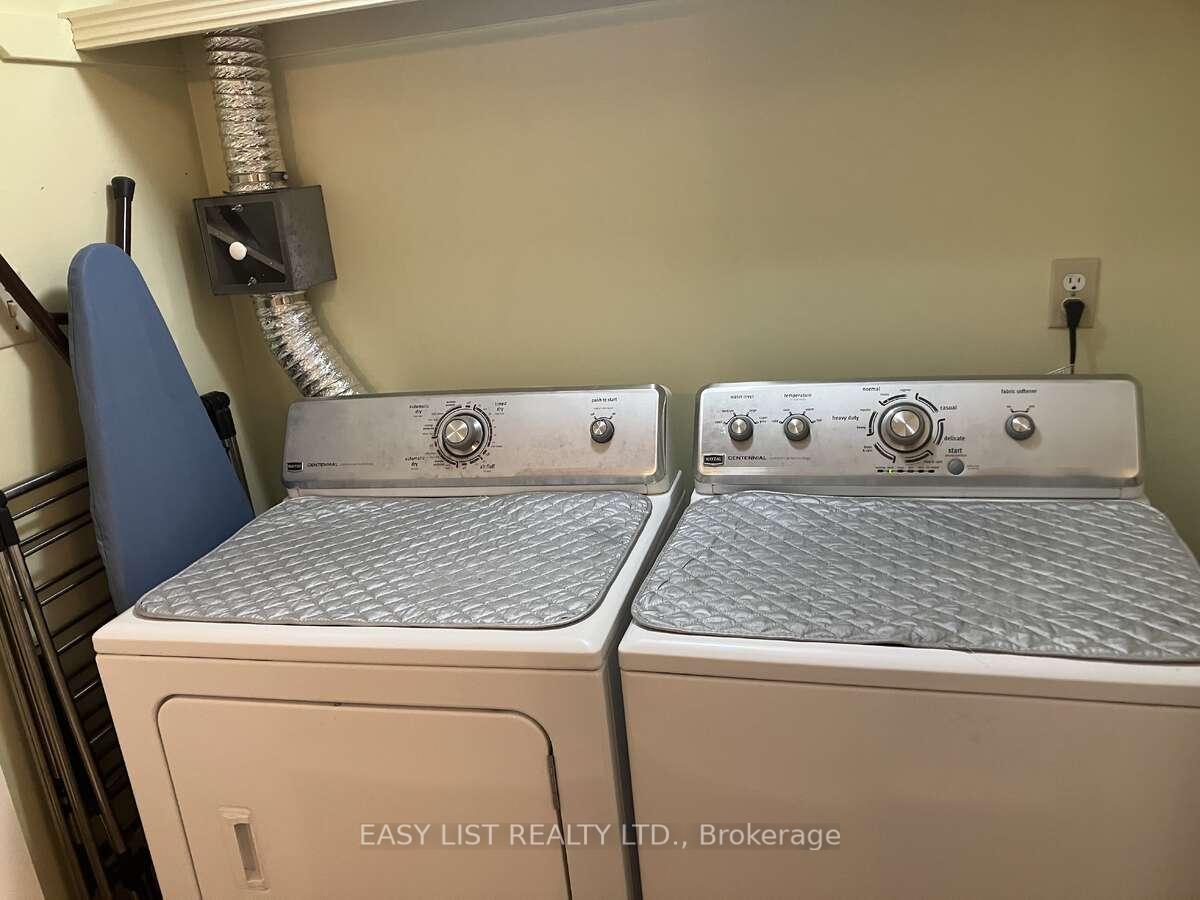
- LaundryIn basement, in-suite laundry, sink
- LockerNone
- BalconyEnclosed
- Central air
- Exercise room
- Indoor pool
- Outdoor pool
- Party room/meeting room
The homeCondo Apartment, Apartment, Age 51–99 years
- Type: Condo Apartment
- Style: Apartment
- Age: 51–99 years
- Living space: 1,200–1,399 sq ft
- Basement: None
- Exposure: East
- View: City
InsideIn basement, in-suite laundry, sink, main level, Carpet free, storage, ventilation system, Alarm system, carbon monoxide detectors, concierge/security, heat detector, monitored, security guard, security system, smoke detector
- Laundry: In basement, in-suite laundry, sink, main level
- Features: Carpet free, storage, ventilation system
- Security: Alarm system, carbon monoxide detectors, concierge/security, heat detector, monitored, security guard, security system, smoke detector
- Elevator: Yes
- Rooms above ground: 5
- Bedrooms: 2 + 1 in the basement
- Bathrooms: 2
- Kitchens: 1
- Family room: Yes
OutsideBrick, Unknown, Concrete
- Exterior: Brick
- Roof: Unknown
- Foundation: Concrete
- Balcony: Enclosed
- Features: Lighting, year round living, landscape lighting, recreational area, controlled entry, landscaped, privacy
- Accessibility: Elevator, fire escape, level within dwelling, lever door handles, lever faucets, shower stall
Parking and locker1 Parking, Underground, Exclusive
- Spaces: 1 Parking
- Garage: Underground
- Parking type: Exclusive
- Spot: 92
- Locker: None
BuildingMillgate Manor III Condos, Storeys 22, Units 215
- Name: Millgate Manor III Condos
- Storeys: 22
- Units: 215
- Registered: 1974
- Condo corporation: 161
- Amenities: Exercise room, guest suites, indoor pool, outdoor pool, party room/meeting room, visitor parking
- Pets: Allowed
Heating, water and powerForced air, gas, Central air
- Heating: Forced air, gas
- Cooling: Central air
Rent and termsRent $2,989 a month, Entire property, Furnished
- Rent: $2,989 a month
- Space for rent: Entire property
- Furnished: Furnished
- Lease: 12 months
- Paid: Monthly
- Rent includes: All inclusive, common elements, recreation facility, interior maintenance, exterior maintenance, heat, parking, water heater, hydro, private garbage removal
- Deposit: Required
- Credit check: Required
- Employment letter: Required
- Rental application: Required
- References: Required
NearbyPark, place of worship, public transit, rec./commun.centre, river/stream, school
- Close to: Park, place of worship, public transit, rec./commun.centre, river/stream, school
Listing detailsW12252067, Rented, Jun 28, 2025
- MLS® number: W12252067
- Status: Rented
- Listed on: Jun 28, 2025
- Days on market: 4
- Updated: Jul 2, 2025
- Possession: Immediate
- Occupied by: Owner
- Listing brokerage: EASY LIST REALTY LTD.
About this home
Unit 904, 812 Burnhamthorpe Road, Etobicoke (Markland Wood), ON M9C 4W1
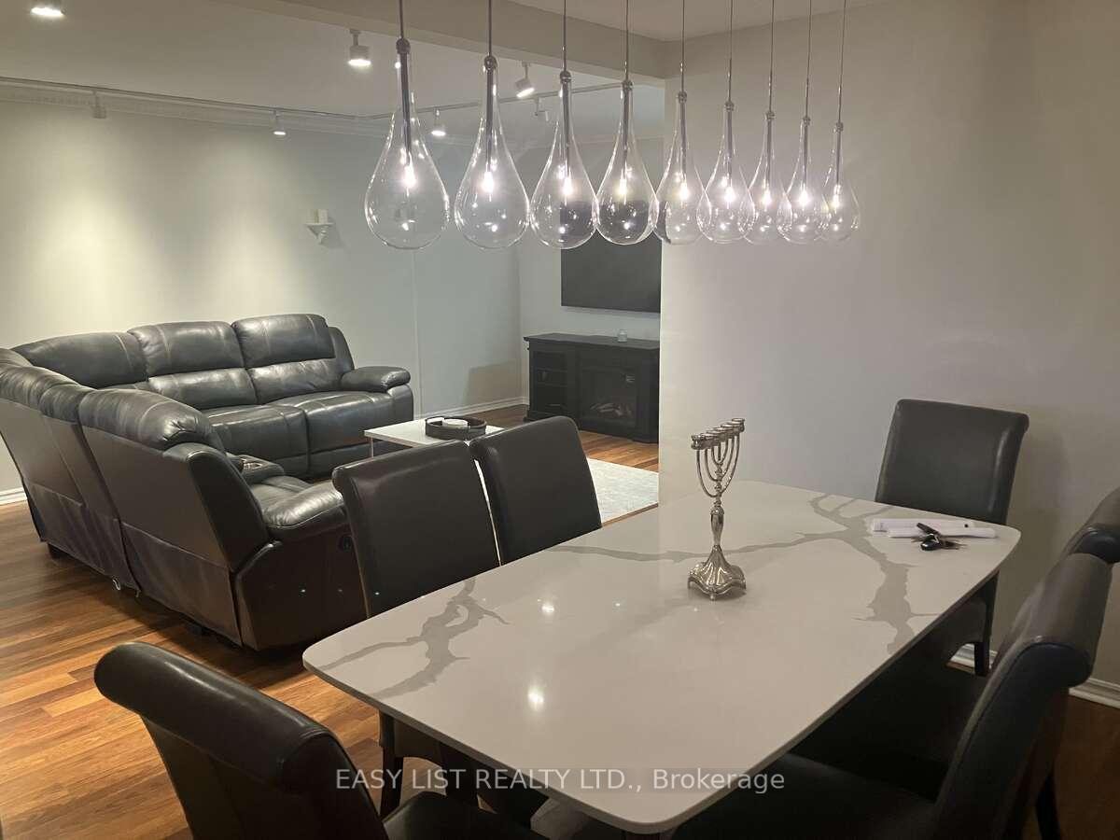
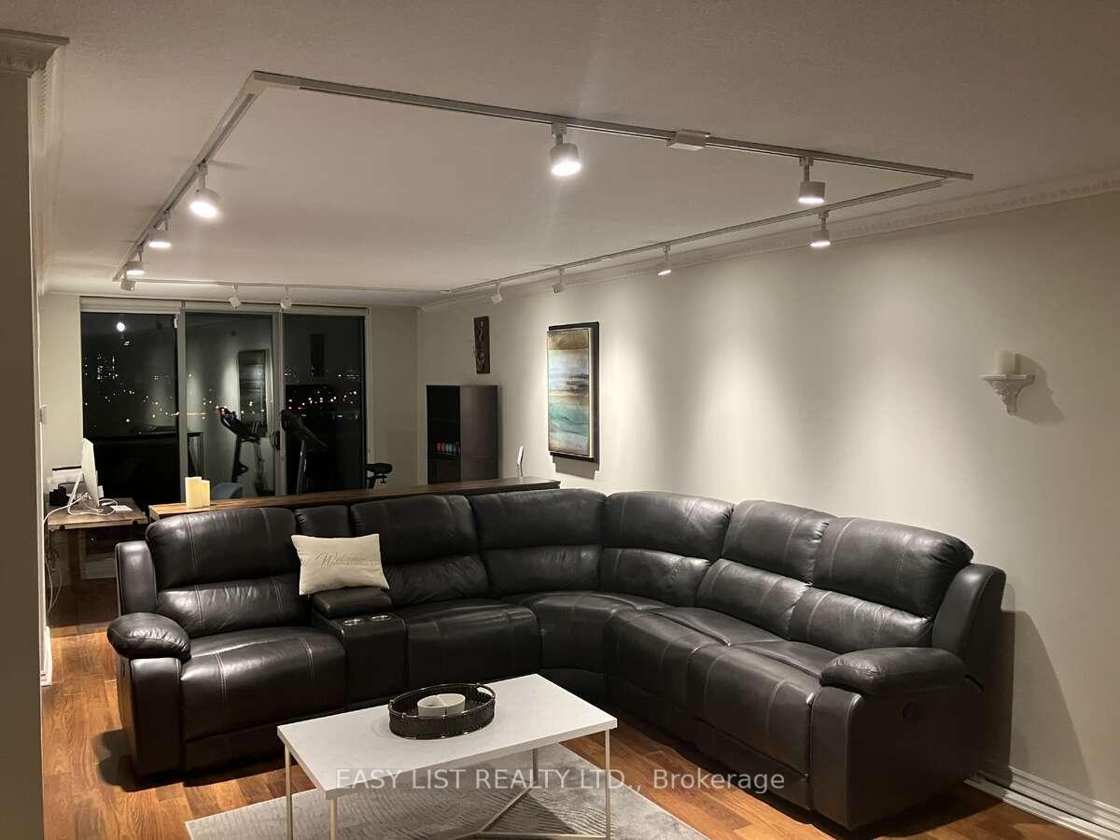
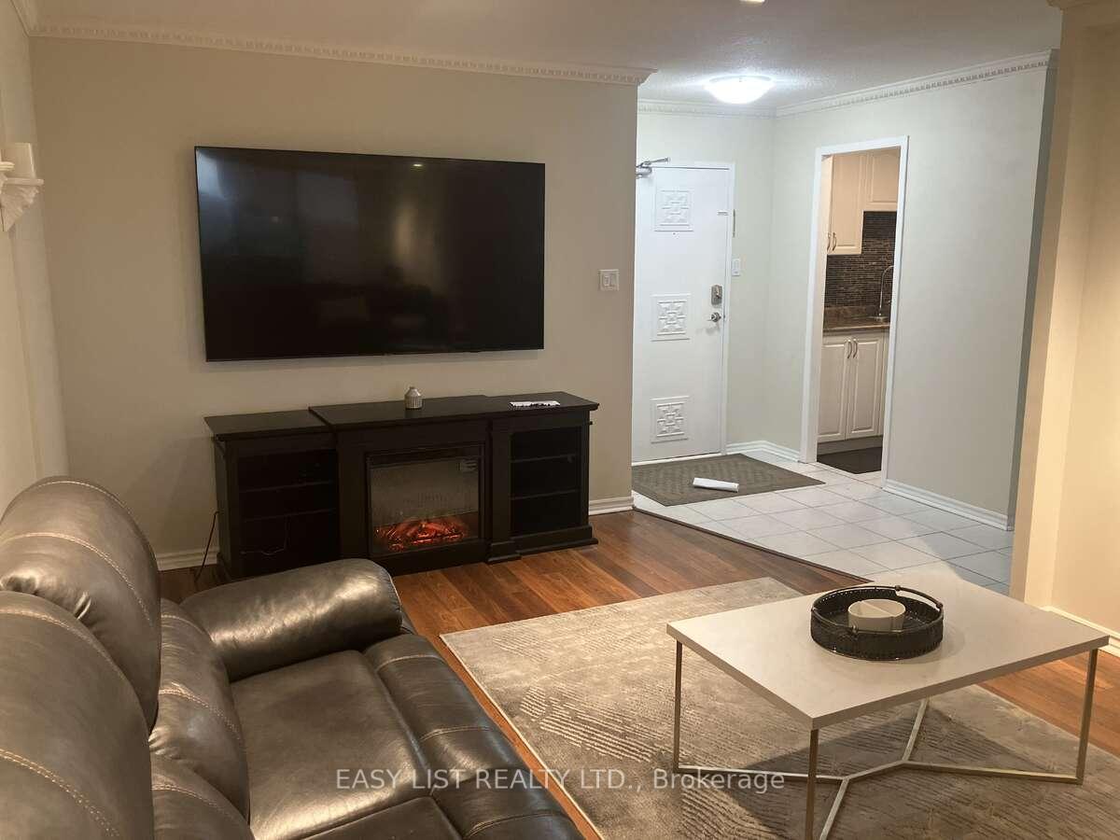
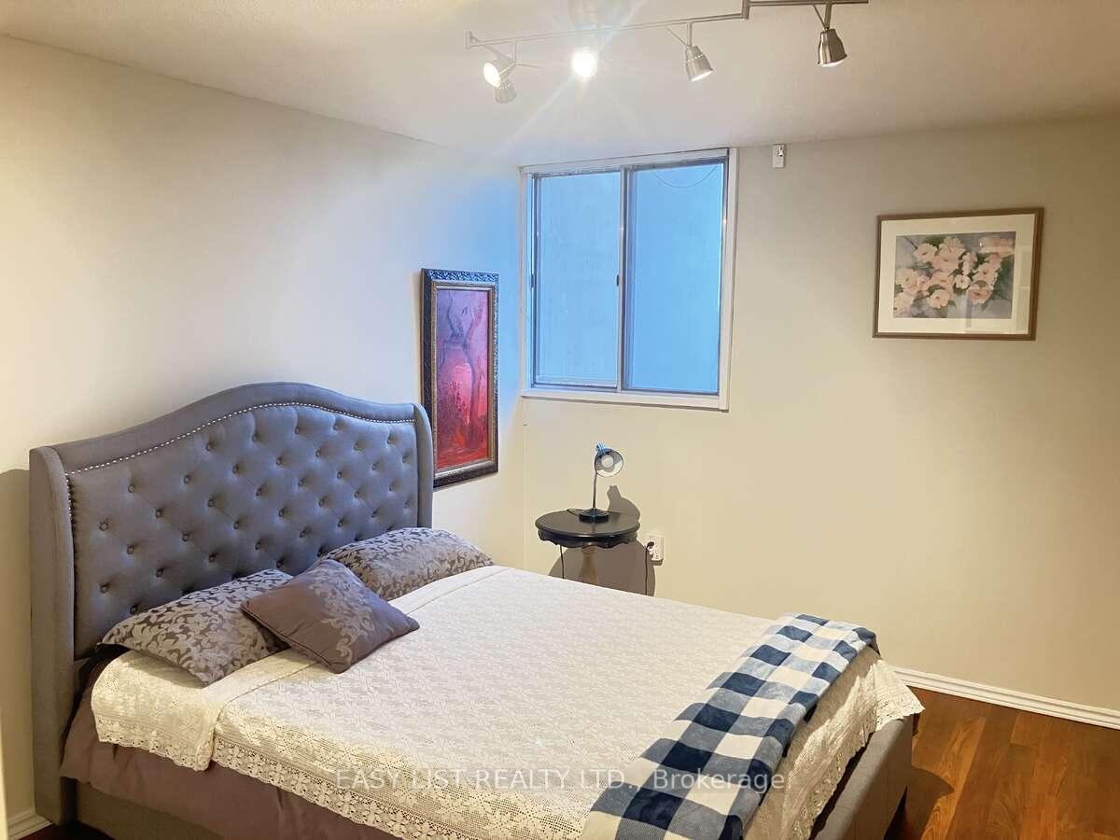
For more info, please click Brochure button. Welcome to Millgate Manor, a well-maintained condominium residence situated in the established Markland Woods neighborhood. Conveniently located on the border of Toronto and Mississauga, this property offers easy access to major highways including the 401, 427, Gardiner Expressway, and QEW. Public transportation is accessible with nearby bus stops servicing both Toronto and Mississauga transit systems. Residents can enjoy proximity to several elementary and high schools, churches, daycare centers, and a variety of parks and interconnecting bike trails, including Etobicoke Creek, Centennial Park, Bloordale Park, and Fleetwood Park. This spacious1,270 sq. ft. unit offers two bedrooms, with a third room converted into a dining space, and two ful lbathrooms (3-piece and 4-piece). The kitchen includes an eat-in area and extended counter space, suitable for buffet-style use. The unit is fully furnished (furnishings approximately four years old) and is inmove-in ready condition. Features include a large dining area, ample storage, ensuite laundry, an updated kitchen, and an ensuite bathroom. The property includes one underground parking space and visitor parking. Additional conveniences include an on-site car wash and a smoke-free, pet-free environment. Millgate Manor provides 24-hour security and surveillance and features well maintained landscaping. Amenities include an indoor and outdoor pool, sauna, hot tub, gym, party rooms, golf range, squash court, tennis and basketball courts. The building follows current public health and safety guidelines. The unit has an east-facing balcony with views of the GTA and space for lounge furniture and plants. Nearby retail options include Burnhamthorpe Mall, Markland Wood Plaza, Kingsbury Centre, Rockwood Mall, and Sherway Gardens.
Ask about this home
A HOMEH agent will answer your questions about this home.
Know more about Millgate Manor III Condos
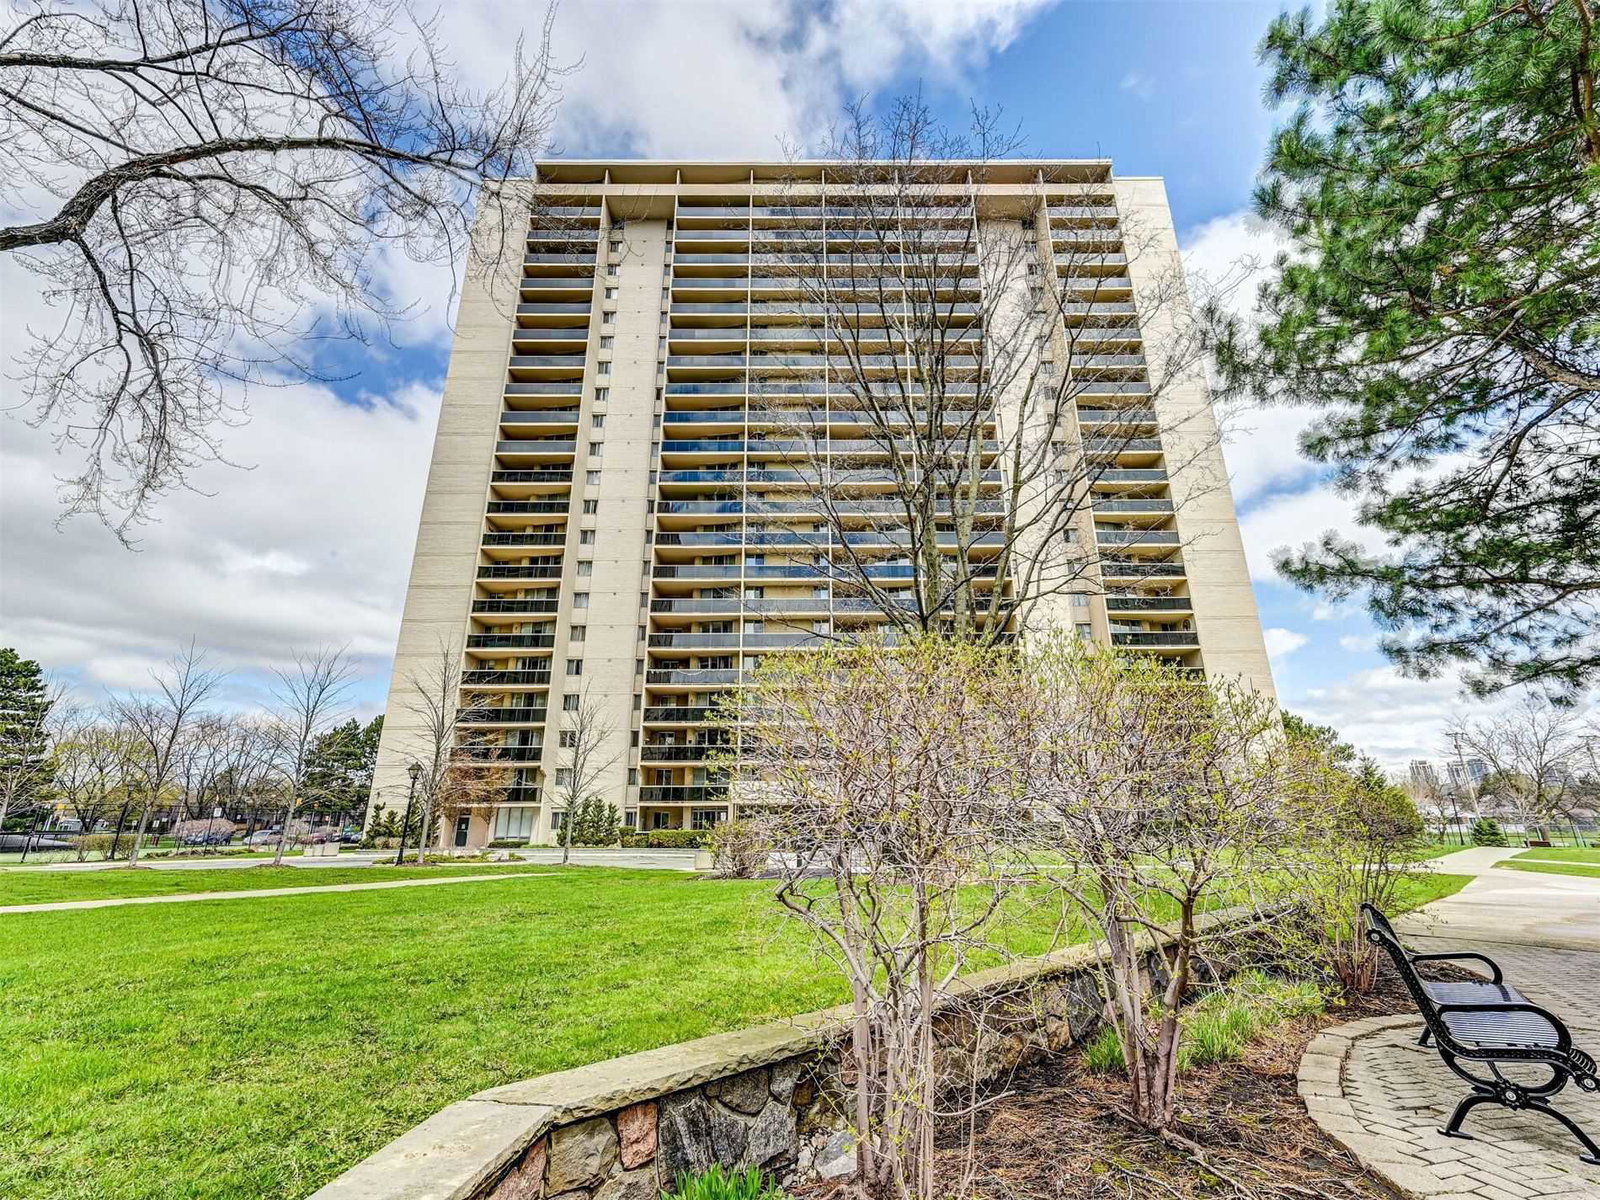
Condo building · 812 Burnhamthorpe Road
Millgate Manor III Condos is a 22-storey condo with 215 suites, built in 1974 by Deltan Realty Ltd. Right now 4 for sale are on the market here.
- 22storeys
- 215suites
- $466/sq ft
- 1974built
No similar units for rent in Millgate Manor III Condos right now.
Around this home
Daily convenience, out of 100, from the distances below
Schools nearby
School rating, out of 10.
Helpful calculators
Your HOMEH agent

"I would see it this week."