

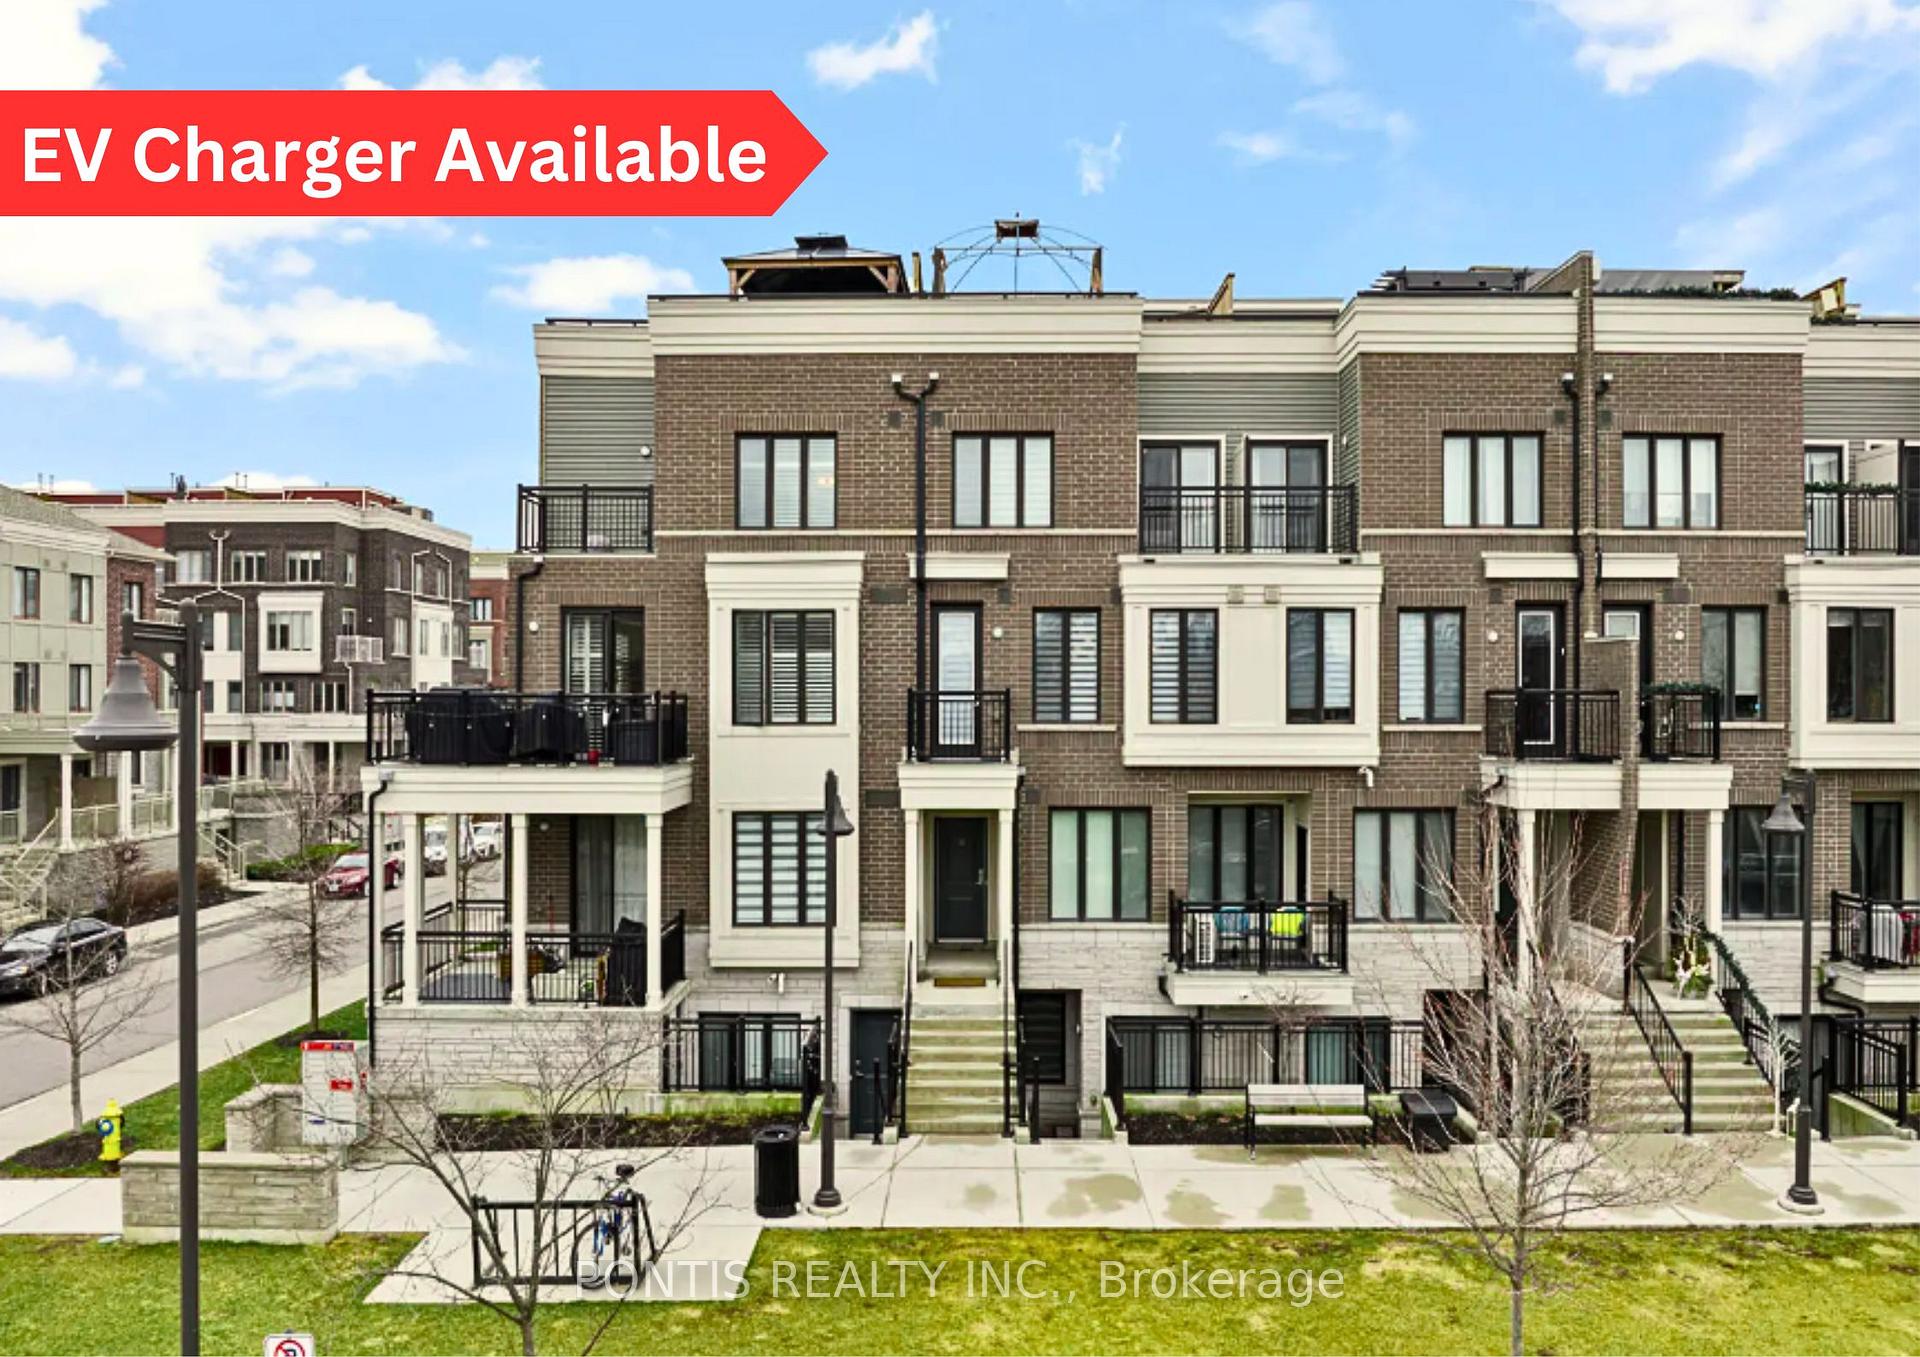
Unit 15, 150 Long Branch Avenue
Unit 15, 150 Long Branch Avenue
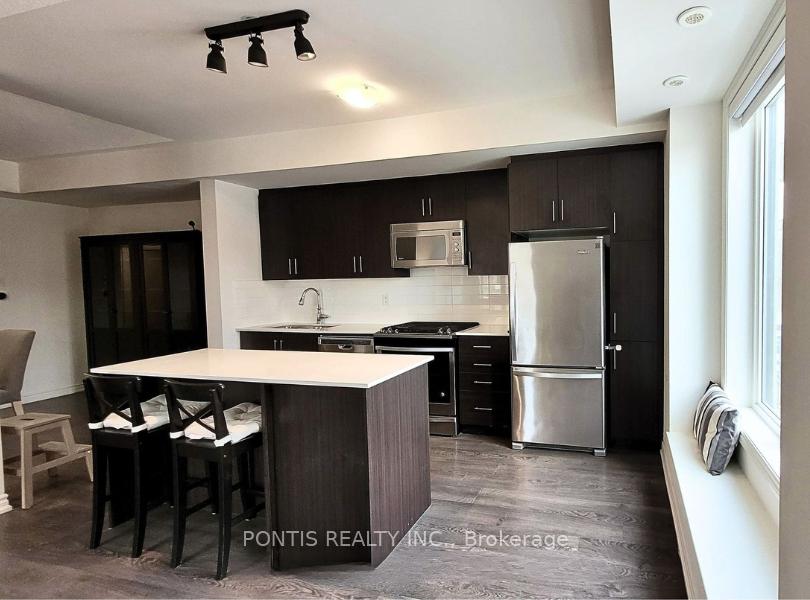
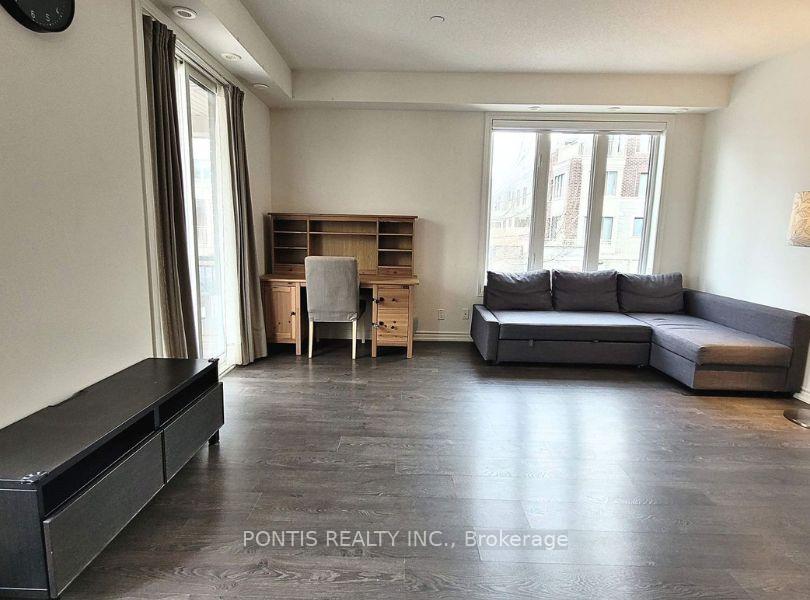
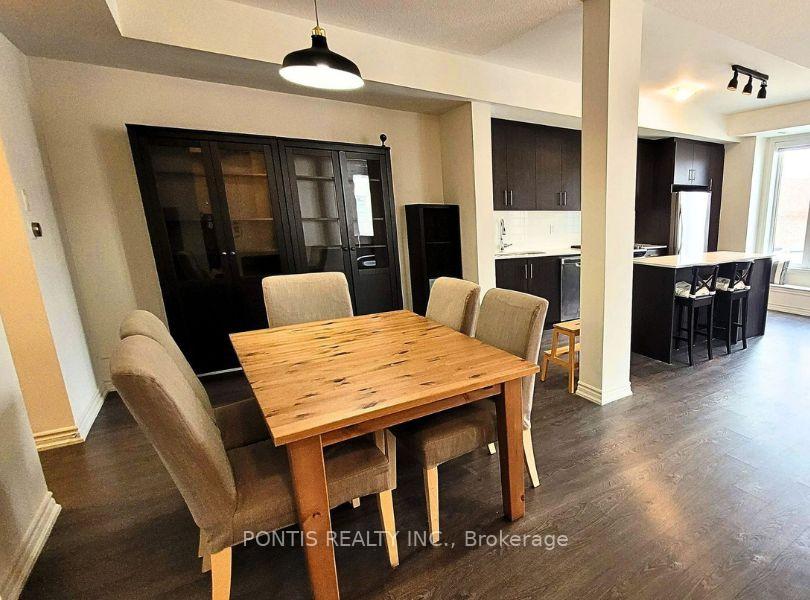
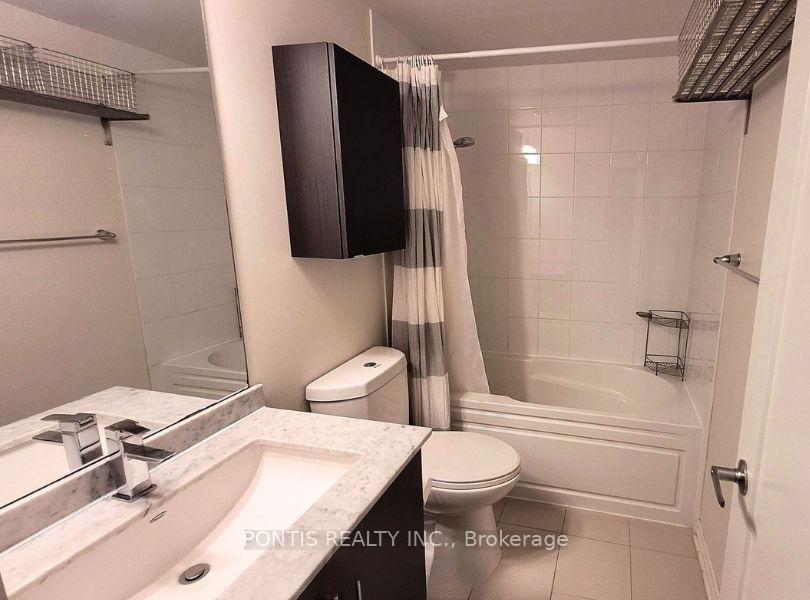 See all 14 photos
Property history
Facts and features
- BasementNone
- LaundryEnsuite
- Lease term12 months
- PetsAllowed
- Central air
The homeCondo Townhouse, Stacked townhouse, 1,200–1,399 sq ft
- Type: Condo Townhouse
- Style: Stacked townhouse
- Living space: 1,200–1,399 sq ft
- Basement: None
- Exposure: East
InsideEnsuite, main level, Carpet free, on demand water heater, storage, water heater owned, Rooms above ground 7
- Laundry: Ensuite, main level
- Features: Carpet free, on demand water heater, storage, water heater owned
- Rooms above ground: 7
- Bedrooms: 3
- Bathrooms: 2
- Kitchens: 1
- Family room: Yes
OutsideBrick, stone, Terrace
- Exterior: Brick, stone
- Balcony: Terrace
Parking and locker1 Parking, Underground, Parking type Owned
- Spaces: 1 Parking
- Garage: Underground
- Parking type: Owned
- Locker: None
BuildingMinto longbranch urban toronto, Storeys 3, Units 872
- Name: Minto longbranch urban toronto
- Storeys: 3
- Units: 872
- Registered: 2018
- Condo corporation: 2606
- Pets: Allowed
Heating, water and powerForced air, gas, Central air
- Heating: Forced air, gas
- Cooling: Central air
Rent and termsRent $3,350 a month, Entire property, Partially
- Rent: $3,350 a month
- Space for rent: Entire property
- Furnished: Partially
- Lease: 12 months
- Paid: Monthly
- Rent includes: Building insurance, common elements, parking
- Deposit: Required
- Credit check: Required
- Employment letter: Required
- Rental application: Required
- References: Required
IncludedS/s fridge, stove, microwave, dishwasher, washer, dryer, all window coverings, all led electrical light fixtures in every room, hydro meter, and an electric vehicle charger in the underground parking spot.
- Included: S/s fridge, stove, microwave, dishwasher, washer, dryer, all window coverings, all led electrical light fixtures in every room, hydro meter, and an electric vehicle charger in the underground parking spot.
NearbyLake/pond, library, park, public transit, rec./commun.centre, school
- Close to: Lake/pond, library, park, public transit, rec./commun.centre, school
Listing detailsW12017155, Rented, Mar 12, 2025
- MLS® number: W12017155
- Status: Rented
- Listed on: Mar 12, 2025
- Days on market: 9
- Updated: Mar 21, 2025
- Possession: 2025-03-12 / Immediate
- Occupied by: Vacant
- Listing brokerage: PONTIS REALTY INC.
About this home
Unit 15, 150 Long Branch Avenue, Etobicoke (Long Branch), ON M8W 0B1
Discover this stunning luxury 3-bedroom, 2-bathroom corner townhouse with 9-ft ceilings, thoughtfully designed to blend elegance, comfort, and convenience. Recently renovated and freshly painted, this rare one-story home has no stairs, making it ideal for families with young children, professionals, or anyone seeking the ease of single-level living. The home offers plenty of storage and features two open balconies on either side of the unit. The spacious master bedroom boasts a luxurious 4-piece ensuite, while two additional bedrooms provide flexible space for family, guests, or a home office. The open-concept layout includes a modern kitchen with a center island, seamlessly connected to the living and dining areas-perfect for entertaining or relaxing. Large windows flood the home with natural light, and the corner-unit location ensures added privacy. Situated in a highly desirable neighborhood, this townhouse is within walking distance of 24-hour TTC streetcars, top-rated schools, vibrant restaurants, shops, and a library. Commuters will appreciate the proximity to the GO Train, major highways, and Downtown Toronto, while nature lovers can enjoy nearby trails, parks, and the lake. Humber College is just minutes away. The home includes underground parking with an electric vehicle charger and hydro meter. Combining modern design, functionality, and a prime location, this exceptional townhouse wont stay on the market for long. Schedule your private viewing today!
Ask about this home
A HOMEH agent will answer your questions about this home.
Know more about Minto LongBranch Townhomes
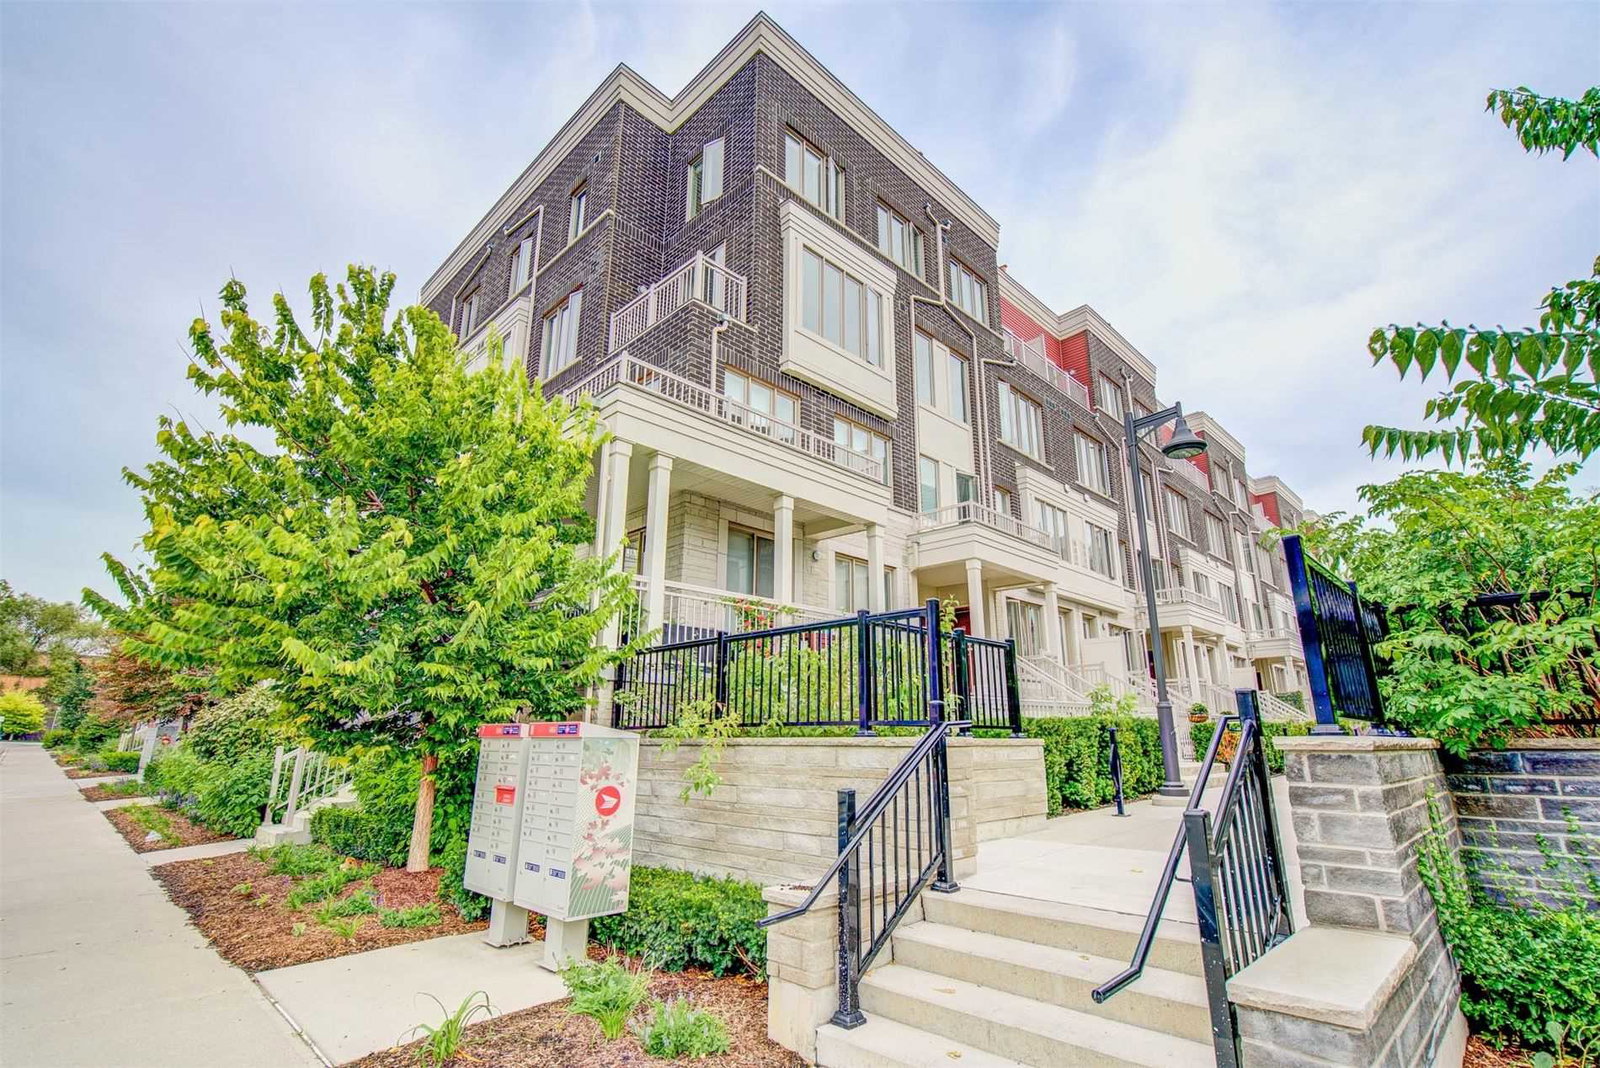
Condo building · 70-150 Long Branch Avenue
Minto LongBranch Townhomes is a 3-storey condo with 872 suites, built in 2018 by Minto Developments Inc. No units are on the market here right now.
- 3storeys
- 872suites
- $627/sq ft
- 2018built
No similar units for rent in Minto LongBranch Townhomes right now.
Around this home
Daily convenience, out of 100, from the distances below
Schools nearby
School rating, out of 10.
Helpful calculators
Your HOMEH agent

"I would see it this week."