

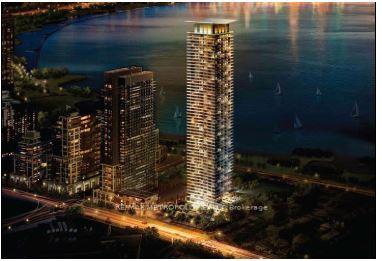
Unit 1007, 38 Annie Craig Drive
Unit 1007, 38 Annie Craig Drive
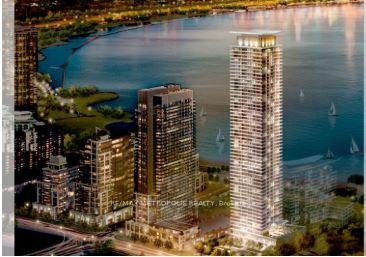
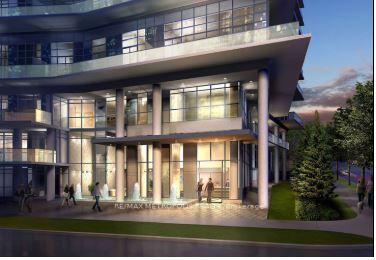
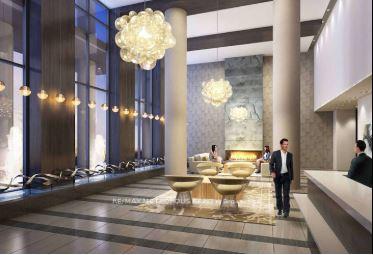
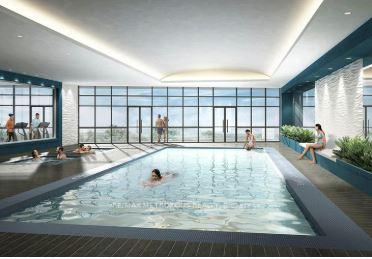 See all 22 photos
Property history
Facts and features
- ExposureNorth west
- LaundryIn-suite
- LockerOwned
- BalconyOpen
- Central air
The homeCondo Apartment, Apartment, New
- Type: Condo Apartment
- Style: Apartment
- Age: New
- Living space: 500–599 sq ft
- Basement: None
- Exposure: North West
- View: City, clear, panoramic, skyline
InsideIn-suite laundry, main level, Other, Rooms above ground 5
- Laundry: In-suite laundry, main level
- Features: Other
- Rooms above ground: 5
- Bedrooms: 1 + 1 in the basement
- Bathrooms: 1
- Kitchens: 1
OutsideBrick, concrete, Open
- Exterior: Brick, concrete
- Balcony: Open
Parking and locker1 Parking, Underground, Parking type Owned
- Spaces: 1 Parking
- Garage: Underground
- Parking type: Owned
- Spot: 99
- Locker: Owned
- Locker unit: 12
- Locker number: 215
- Locker level: P6
BuildingWater's edge condominium, Storeys 56, Units 602
- Name: Water's edge condominium
- Storeys: 56
- Units: 602
- Registered: 2019
- Condo corporation: 1234
- Pets: Not allowed
Heating, water and powerForced air, gas, Central air
- Heating: Forced air, gas
- Cooling: Central air
Rent and termsRent $2,400 a month, Entire property, Unfurnished
- Rent: $2,400 a month
- Space for rent: Entire property
- Furnished: Unfurnished
- Lease: 12 months
- Paid: Monthly
- Rent includes: Central air conditioning, heat, parking, water
- Deposit: Required
- Credit check: Required
- Employment letter: Required
- Rental application: Required
- References: Required
- Rental items: None
IncludedThis unit includes a stainless steel fridge, stove, microwave range hood, dishwasher, washer, and dryer (white), along with a dedicated storage locker. residents enjoy 24-hour security and concierge service, as well as premium amenities such as an indoor pool, sauna, and hot tub. additional features include a billiards room, a movie theatre, a party room, and guest suites. free visitor parking is also available., Not included None
- Included: This unit includes a stainless steel fridge, stove, microwave range hood, dishwasher, washer, and dryer (white), along with a dedicated storage locker. residents enjoy 24-hour security and concierge service, as well as premium amenities such as an indoor pool, sauna, and hot tub. additional features include a billiards room, a movie theatre, a party room, and guest suites. free visitor parking is also available.
- Not included: None
Listing detailsW12012787, Rented, Mar 10, 2025
- MLS® number: W12012787
- Status: Rented
- Listed on: Mar 10, 2025
- Days on market: 10
- Updated: Mar 20, 2025
- Possession: 2025-03-10 / Immediate
- Occupied by: Vacant
- Listing brokerage: RE/MAX METROPOLIS REALTY
About this home
Unit 1007, 38 Annie Craig Drive, Etobicoke (Mimico), ON M8V 0H1
Welcome to Waters Edge Condos! This brand-new, bright, and spacious one-bedroom plus den condo offers floor-to-ceiling windows, 9-foot ceilings, and sleek laminate flooring throughout. The open-concept layout seamlessly connects the living, dining, and kitchen areas, creating a bright and airy atmosphere. The spacious living room extends to a large private balcony, perfect for enjoying your morning coffee or unwinding in the evening. The modern kitchen is equipped with built-in stainless steel appliances, quartz countertops, and a sleek, contemporary design. The primary bedroom features its own walkout to the balcony, allowing for plenty of natural light. The den provides a flexible space, ideal for a home office, guest room, or extra storage. A stylish 4-piece bathroom and in-suite laundry add to the comfort and convenience of this thoughtfully designed unit. Situated in a prime waterfront community, you'll be steps from Humber Bay Park, scenic trails, the lake, transit, and major highways. Plus, enjoy easy access to restaurants, Starbucks, Metro, and other top amenities. *Includes one storage locker *Includes one underground parking space.
Ask about this home
A HOMEH agent will answer your questions about this home.
Know more about Water's Edge at The Cove

Condo building · 2143-2163 Lake Shore Boulevard W
Water's Edge at The Cove is a 56-storey condo with 602 suites, built in 2019 by Conservatory Group. No units are on the market here right now.
- 56storeys
- 602suites
- 2019built
No similar units for rent in Water's Edge at The Cove right now.
Around this home
Daily convenience, out of 100, from the distances below
Schools nearby
School rating, out of 10.
Helpful calculators
Your HOMEH agent

"I would see it this week."