

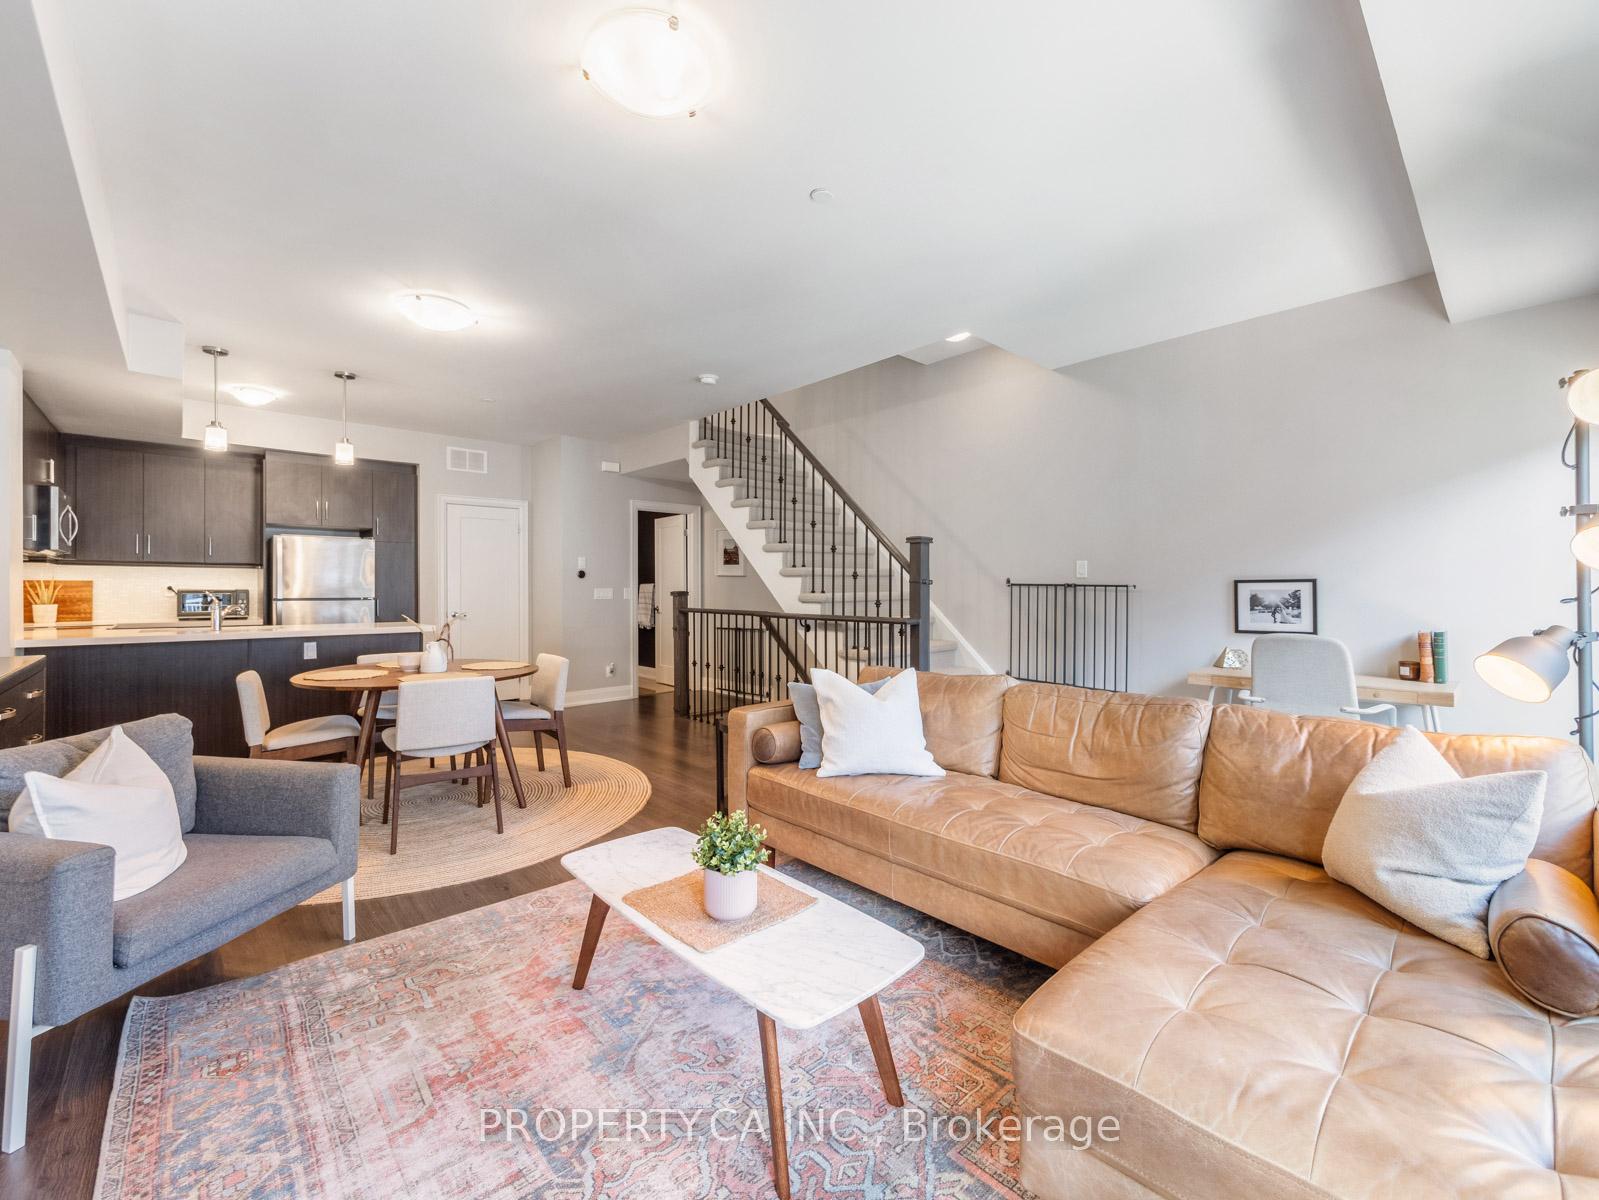
Unit 18, 150 Long Branch Avenue
Unit 18, 150 Long Branch Avenue
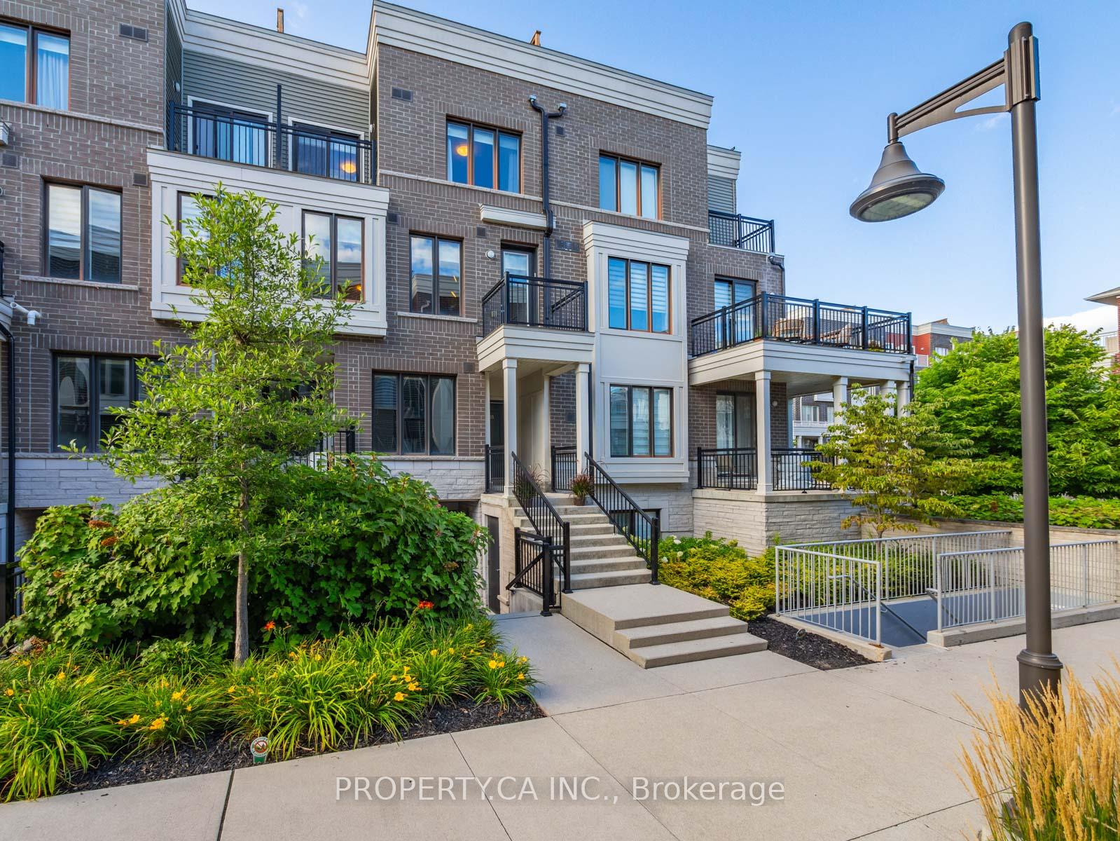
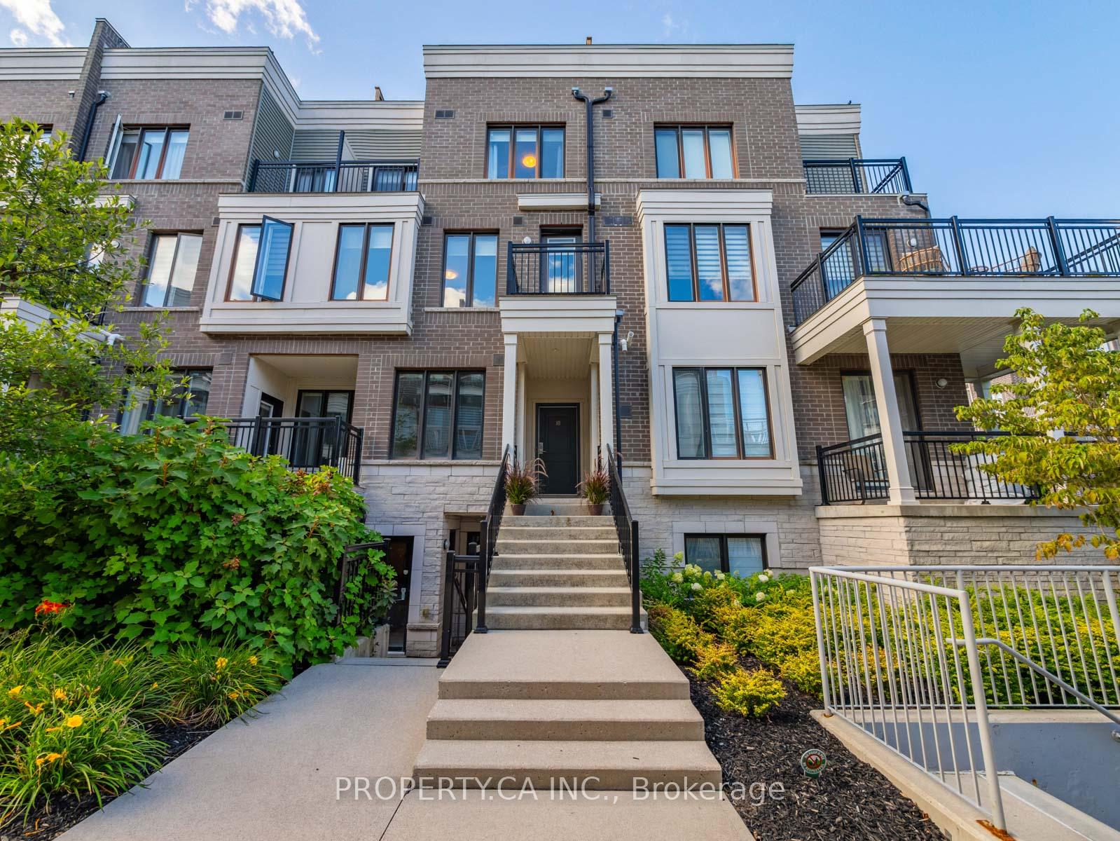
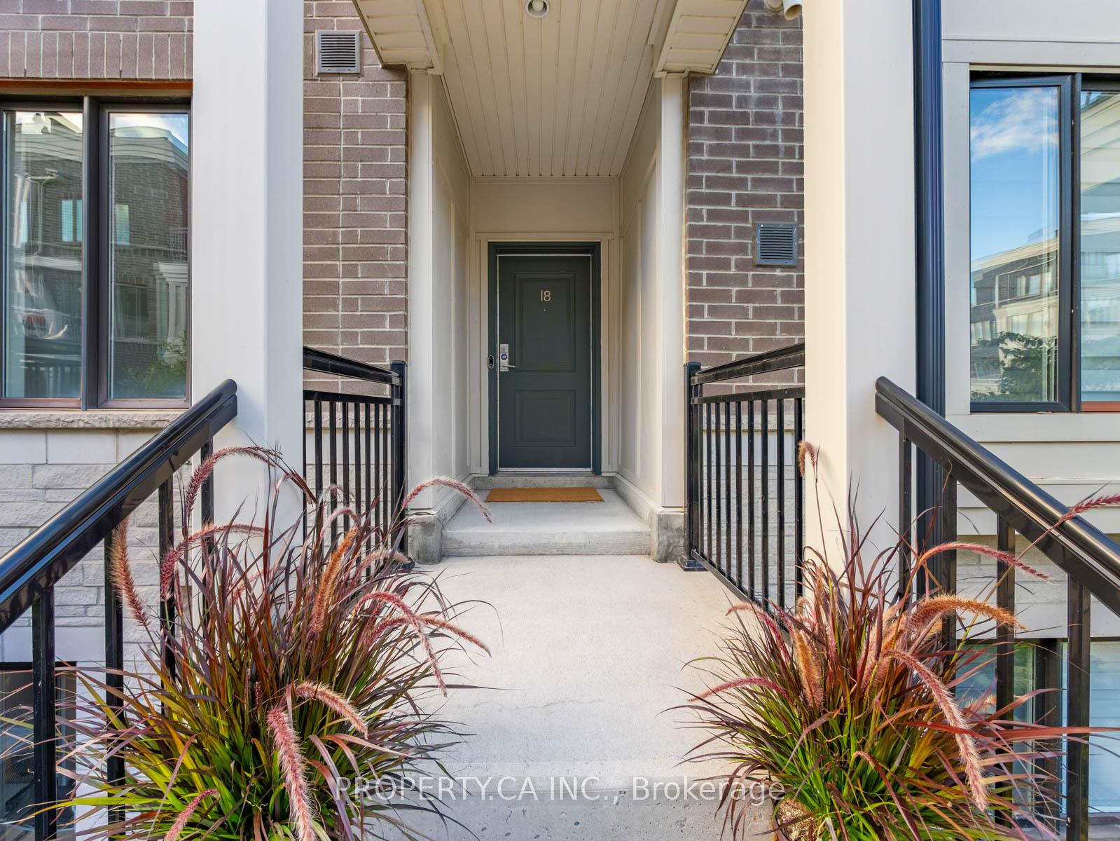
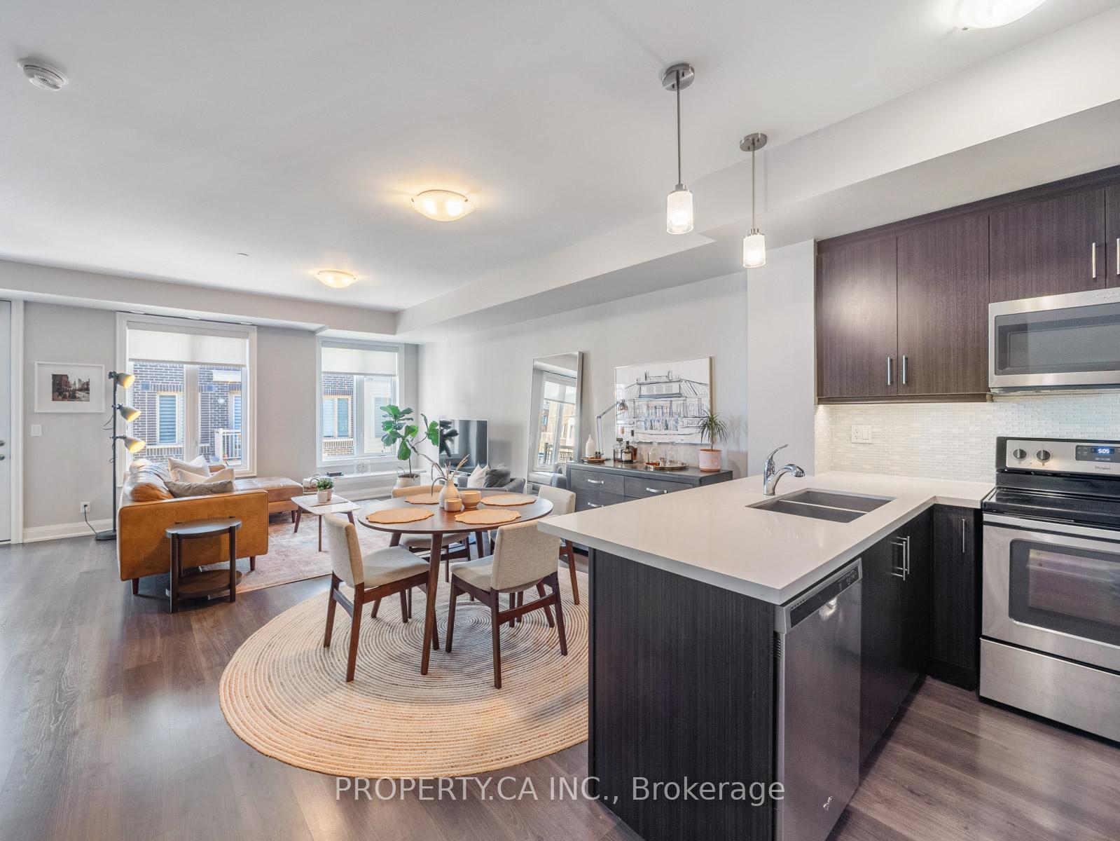 See all 20 photos
Property history
Facts and features
- BasementNone
- Age of home6–10 years
- ExposureSouth
- LaundryEnsuite
- Central air
The homeCondo Townhouse, 3-storey, Age 6–10 years
- Type: Condo Townhouse
- Style: 3-storey
- Age: 6–10 years
- Living space: 1,200–1,399 sq ft
- Basement: None
- Exposure: South
InsideBroadloom, Ensuite, upper level, Water heater
- Flooring: Broadloom
- Laundry: Ensuite, upper level
- Features: Water heater
- Rooms above ground: 5
- Bedrooms: 2
- Bathrooms: 3
- Kitchens: 1
- Family room: Yes
OutsideBrick, Terrace
- Exterior: Brick
- Balcony: Terrace
Parking and locker1 Parking, Underground, Parking type Owned
- Spaces: 1 Parking
- Garage: Underground
- Parking type: Owned
- Driveway: Underground
- Locker: None
BuildingMinto LongBranch Townhomes, Storeys 3, Units 872
- Name: Minto LongBranch Townhomes
- Storeys: 3
- Units: 872
- Registered: 2018
- Condo corporation: 2606
- Amenities: Bbqs allowed, bike storage, visitor parking
- Pets: Allowed
Heating, water and powerForced air, gas, Central air
- Heating: Forced air, gas
- Cooling: Central air
Costs and taxesTaxes $3,703 a year, Condo fee $524 a month, Common elements included, building insurance included, parking included
- Taxes, 2025: $3,703 a year
- Condo fee: $524 a month
- Fee includes: Common elements included, building insurance included, parking included
- HST: HST included in the price
- Rental items: Hot water & air handler $116.03/month
NearbyLake/pond, library, park, public transit, rec./commun.centre, school
- Close to: Lake/pond, library, park, public transit, rec./commun.centre, school
Listing detailsW12381054, Sold, Sep 4, 2025
- MLS® number: W12381054
- Status: Sold
- Listed on: Sep 4, 2025
- Days on market: 44
- Updated: Oct 18, 2025
- Possession: Other
- Occupied by: Owner
- Listing brokerage: PROPERTY.CA INC.
About this home
Unit 18, 150 Long Branch Avenue, Etobicoke (Long Branch), ON M8W 0B1
Welcome to this beautifully designed 2-bedroom, 3-bathroom townhouse nestled in the heart of Long Branch, one of Torontos most desirable lakeside communities. This particular unit (Urban Floor Plan Model) is arguably the best design of any two bedroom 3 bath townhouses in the Minto Long Branch Complex. Rarely available, this functional layout boasts over three levels of stylish living space, this home is perfect for professionals, couples, or small families seeking a modern lifestyle with convenience and natural beauty. An abundance of natural light floods every corner of this home, thanks to expansive windows and a desirable south-facing exposure. The open-concept main floor offers a seamless flow between the kitchen, dining, and living areas ideal for entertaining or relaxing at home. Upstairs, both bedrooms feature large windows, and generous closet space, to go along with two bathrooms (one in the hallway and one in the primary bedroom), offering privacy and comfort for every member of the household. A third bathroom on the main level adds extra convenience for guests. The cherry on top of this wonderful home is a massive rooftop terrace with unobstructed south exposure; your private oasis in the sky, perfect for soaking up the sun, hosting summer dinners, or enjoying sunset views over Lake Ontario. Located just steps from the lakefront, scenic parks, shops, and cafes, this home also grants easy access to transit and highways; just minutes to the GO Train, TTC, QEW, and Highway 427, making commuting into downtown or heading out of the city a breeze. A must see for all potential buyers!
Ask about this home
A HOMEH agent will answer your questions about this home.
Know more about Minto LongBranch Townhomes
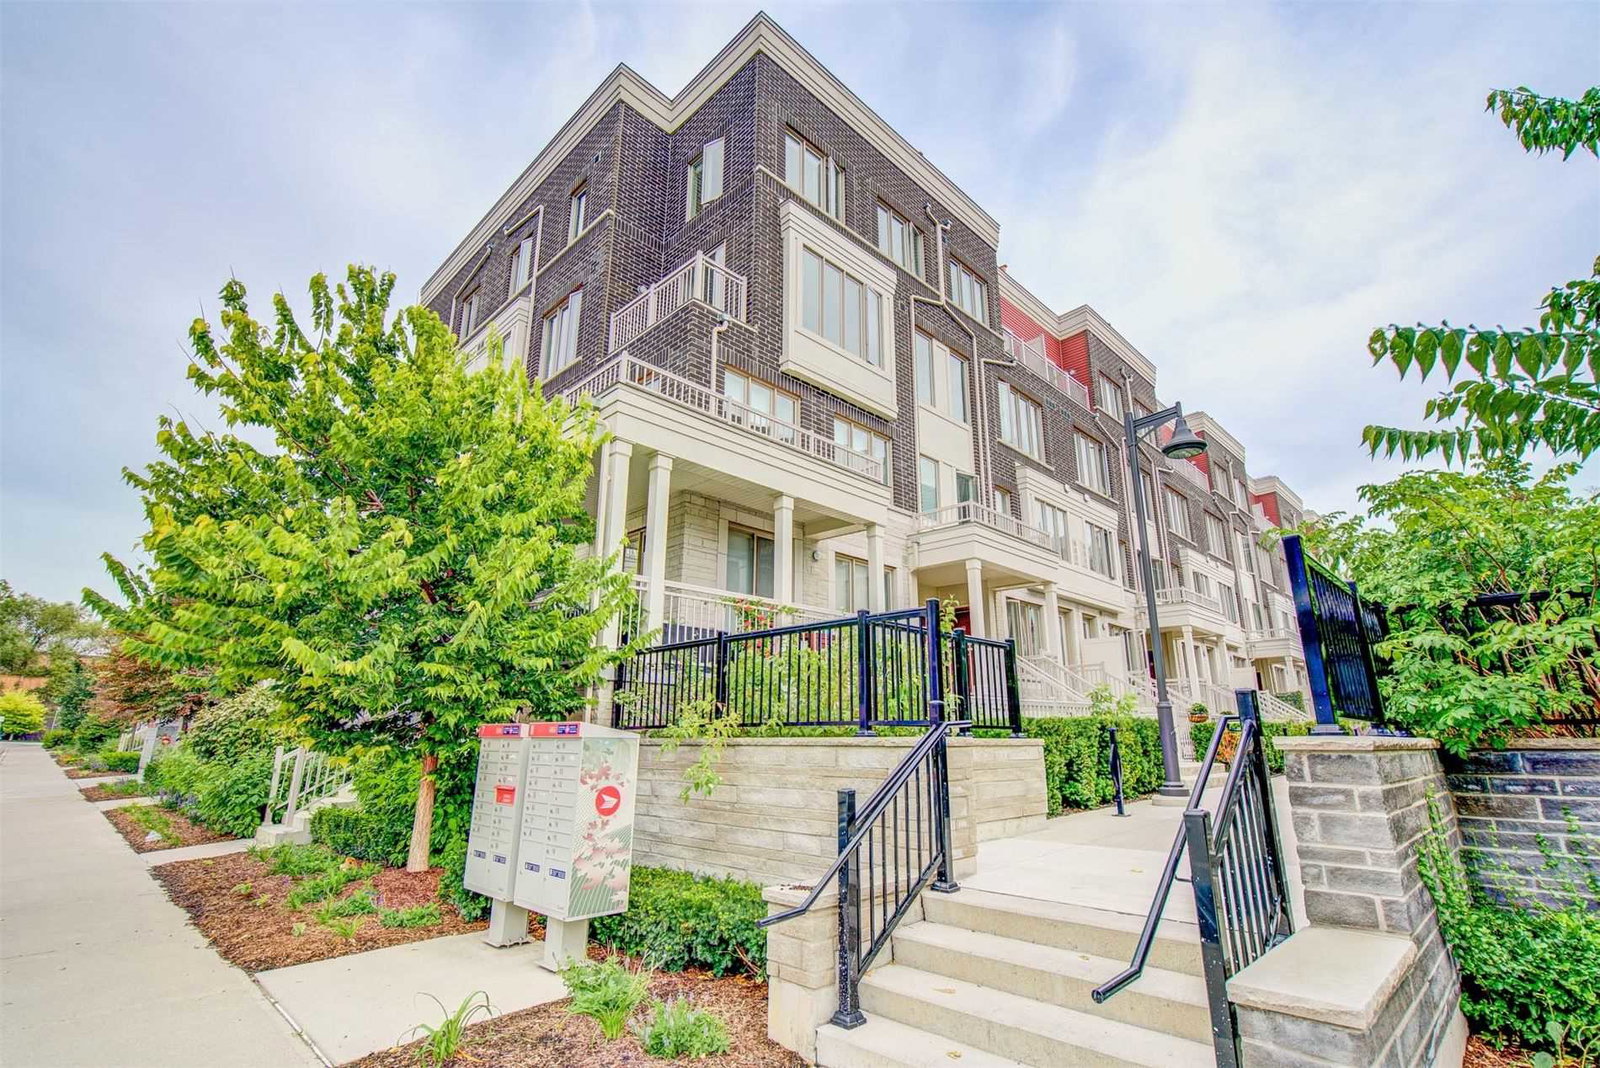
Condo building · 70-150 Long Branch Avenue
Minto LongBranch Townhomes is a 3-storey condo with 872 suites, built in 2018 by Minto Developments Inc. No units are on the market here right now.
- 3storeys
- 872suites
- $627/sq ft
- 2018built
No similar units for sale in Minto LongBranch Townhomes right now.
Around this home
Daily convenience, out of 100, from the distances below
Schools nearby
School rating, out of 10.
Helpful calculators
Your HOMEH agent

"I would see it this week."