

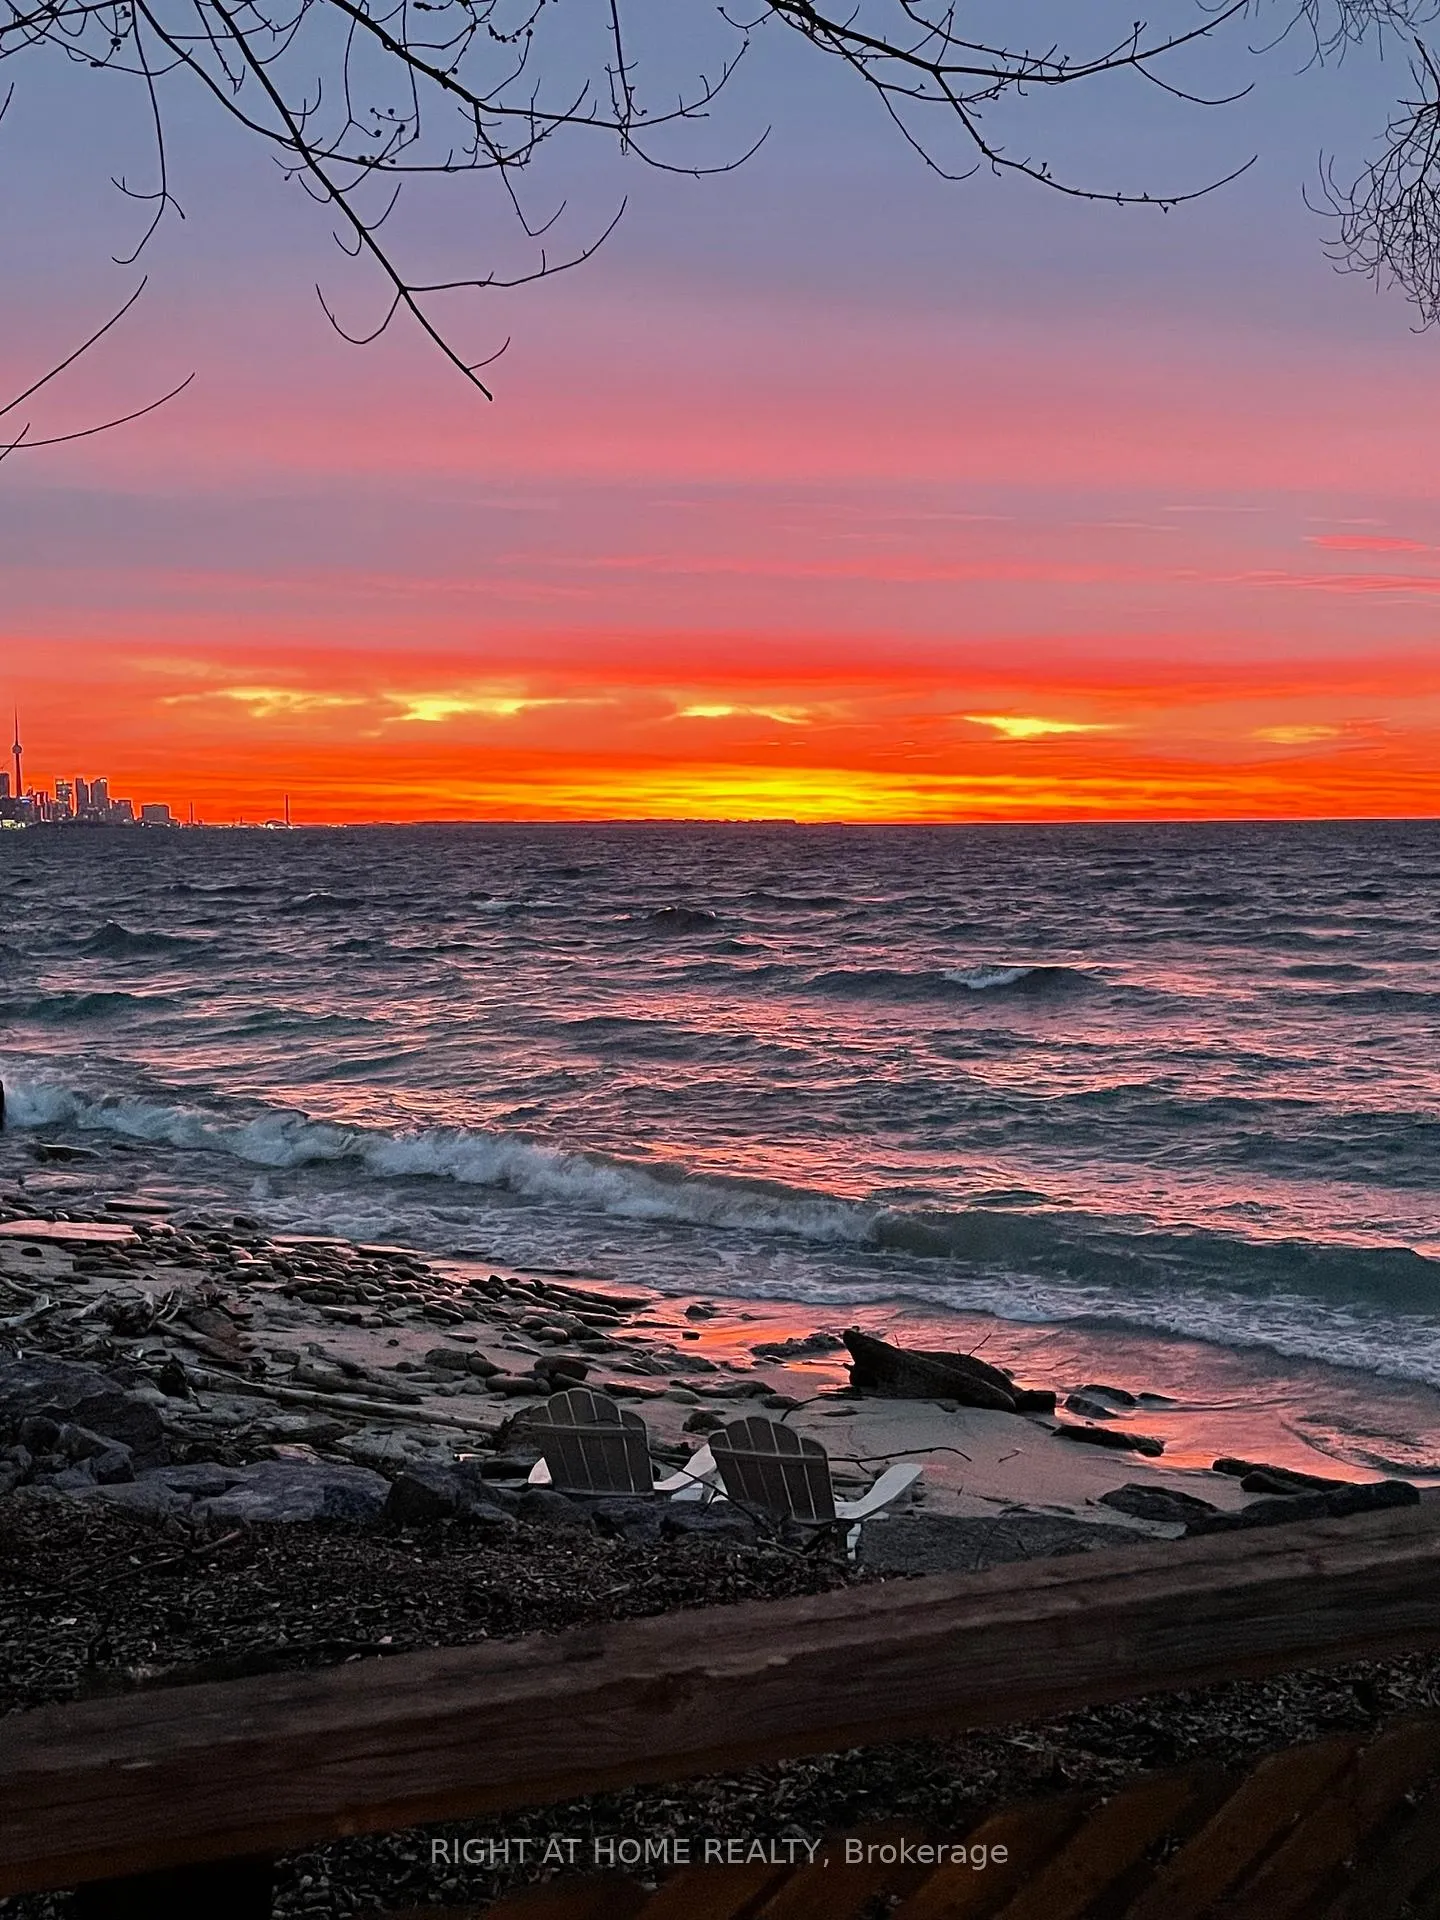
Unit 606, 2663 Lake Shore Boulevard W
Unit 606, 2663 Lake Shore Boulevard W



 See all 26 photos
Property history
Facts and features
- ExposureSouth
- LaundryCoin operated, in basement
- LockerNone
- BalconyOpen
- Waterfront
The homeCondo Apartment, Apartment, 600–699 sq ft
- Type: Condo Apartment
- Style: Apartment
- Living space: 600–699 sq ft
- Basement: None
- Exposure: South
- View: Lake, panoramic, trees/woods, water
- Waterfront: Direct
InsideCoin operated, in basement, Carpet free, Rooms above ground 4
- Laundry: Coin operated, in basement
- Features: Carpet free
- Rooms above ground: 4
- Bedrooms: 1
- Bathrooms: 1
- Kitchens: 1
OutsideBrick, Membrane, Concrete
- Exterior: Brick
- Roof: Membrane
- Foundation: Concrete
- Balcony: Open
- Features: Lighting, recreational area
Parking and locker1 Parking, Underground, Rental
- Spaces: 1 Parking
- Garage: Underground
- Parking type: Rental
- Driveway: Other
- Locker: None
BuildingThe deauville apartments, Storeys 8, Units 111
- Name: The deauville apartments
- Storeys: 8
- Units: 111
- Registered: 1960
- Condo corporation: 0
- Pets: Allowed
Heating, water and powerRadiant, other, Other
- Heating: Radiant, other
- Cooling: Other
Rent and termsRent $2,250 a month, Entire property, Unfurnished
- Rent: $2,250 a month
- Space for rent: Entire property
- Furnished: Unfurnished
- Lease: 12 months
- Rent includes: Building insurance, grounds maintenance, common elements, heat, water
- Deposit: Required
- Credit check: Required
- Employment letter: Required
- Rental application: Required
- References: Required
- Rental items: Tenant pays hydro, cable, internet, personal insurance. parking available for $90 p/m, locker $55 p/m. on-site, coin-operated laundry facilities.
IncludedNewer fridge, stove. elf, window coverings. open balcony with mesh protection. dedicated on-site property manager to handle any issues.
- Included: Newer fridge, stove. elf, window coverings. open balcony with mesh protection. dedicated on-site property manager to handle any issues.
Listing detailsW12629096, Rented, Dec 12, 2025
- MLS® number: W12629096
- Status: Rented
- Listed on: Dec 12, 2025
- Days on market: 195
- Updated: Jun 25, 2026
- Possession: 2026-01-01 / Flexible
- Occupied by: Vacant
- Listing brokerage: RIGHT AT HOME REALTY
About this home
Unit 606, 2663 Lake Shore Boulevard W, Etobicoke (Mimico), ON M8V 1G7
Are you a pet-owning, nature-loving, hopeless romantic seeking to escape the urban, high-rise jungle? Want to trade traffic noise with the soothing sound of waves from your balcony? Look no further! This is the one! More than a rental, this is the key to an inspiring waterfront lifestyle - an affordable paradise, right on the lake, just 15 minutes from downtown! Welcome home to your reasonably-priced, condo alternative! This is a purpose-built, vintage apartment building, perched on the shores of Lake Ontario. No fancy lobby or amenities, but a large, private balcony with GORGEOUS WATER VIEWS!!! Like Muskoka in the city! Even your morning coffee will taste better with lake breezes and scarlet sunrise vistas. Spacious, about 640 sf. totally renovated, sun-filled, 1 bedroom, 1 bath suite: new white, quartz-clad, entertainer's kitchen, extra cupboards, updated appliances. Flex Floor Plan. Separate dining area, easily converted to a home office. Pet-friendly, rent-controlled, professionally managed, impressive social vibe, amiable neighbours. Enjoy your own off-leash, "Doggy Disneyland", exclusive waterfront picnic grounds for Air Show parties, fireworks displays, dazzling sunsets, birthday celebrations. Explore acres of parks, trails, beaches, nature and a nearby swan sanctuary! Stroll to charming Lakeshore Village boutiques, stores, pubs, dining. T.T.C. at door, near Go Train, easy highway access, but a million miles from the stress. Ideal rental for outdoorsy, photo-snapping single or a moon-gazing, tranquility-seeking couple. Long lease possible. Don't miss this opportunity to savor the good life by the lake with million-dollar views on a penny-pincher's budget!
Ask about this home
A HOMEH agent will answer your questions about this home.
Know more about 2663 Lake Shore Blvd
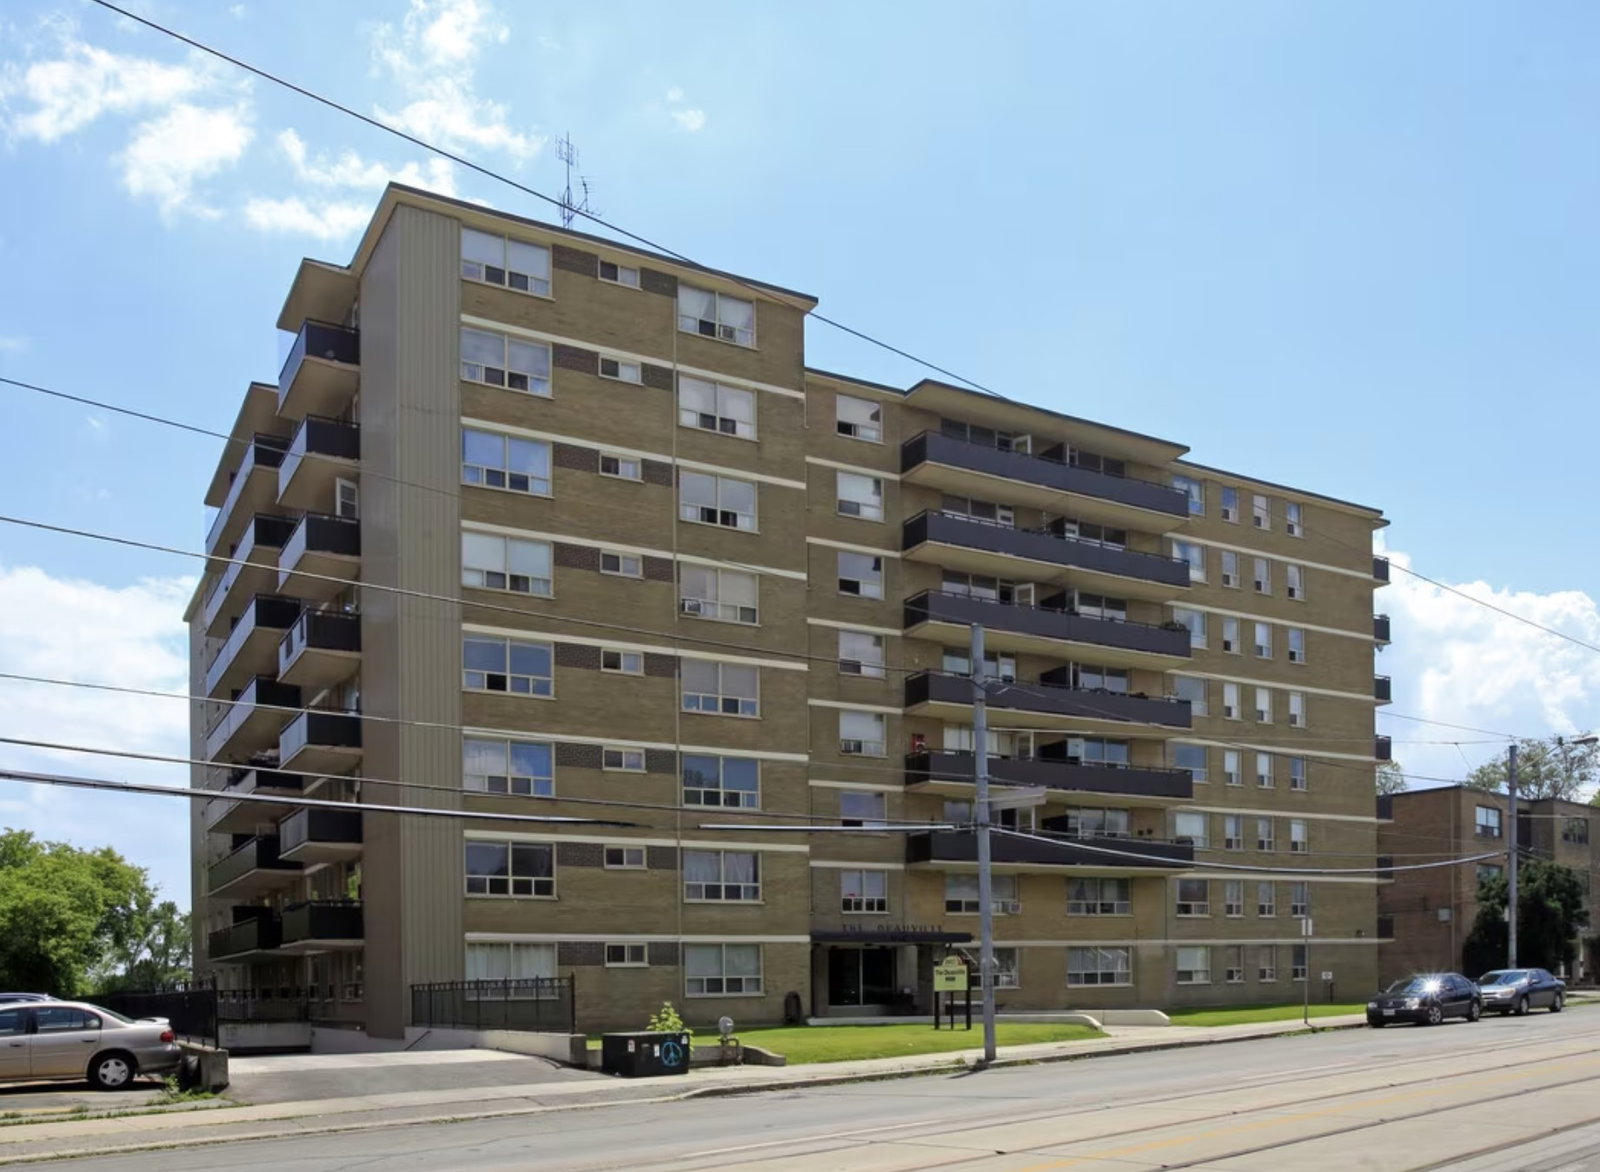
Condo building · 2663 Lake Shore Boulevard W
2663 Lake Shore Blvd is an 8-storey condo with 111 suites, built in 1960. No units are on the market here right now.
- 8storeys
- 111suites
- 1960built
No similar units for rent in 2663 Lake Shore Blvd right now.
Around this home
Daily convenience, out of 100, from the distances below
Schools nearby
School rating, out of 10.
Helpful calculators
Your HOMEH agent

"I would see it this week."