

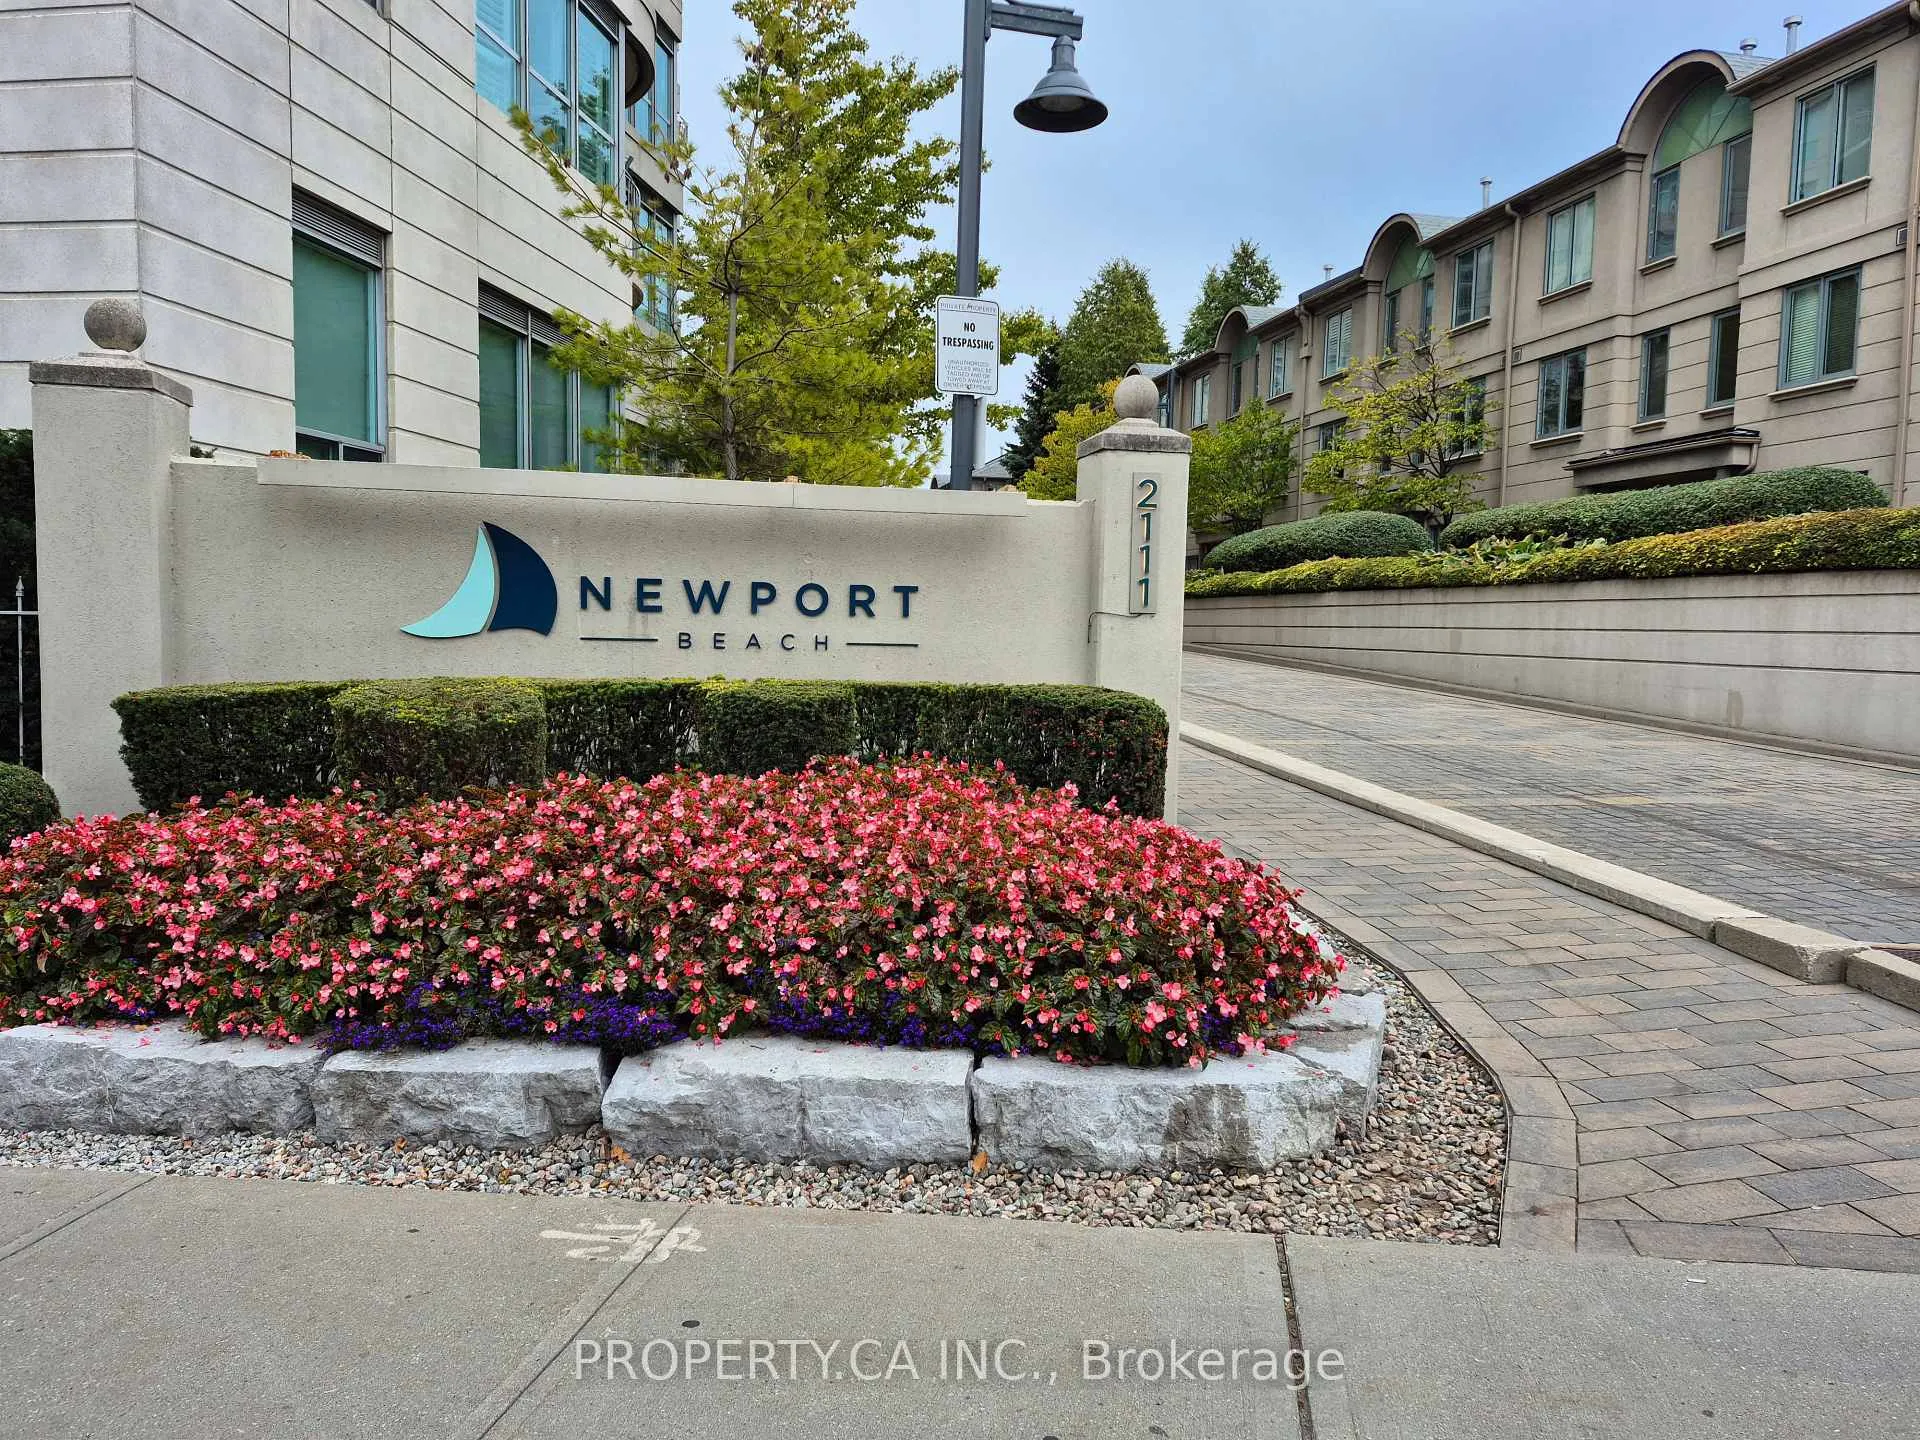
TH7, 2111 Lake Shore Boulevard W
TH7, 2111 Lake Shore Boulevard W
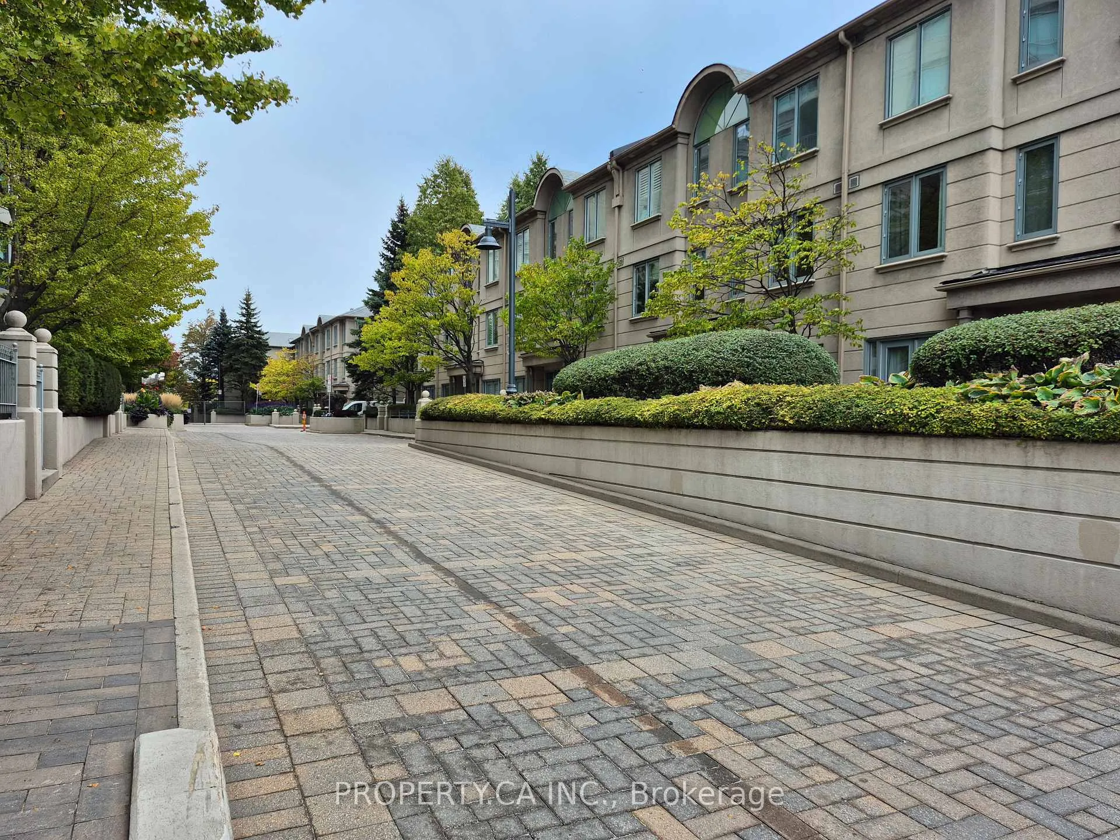
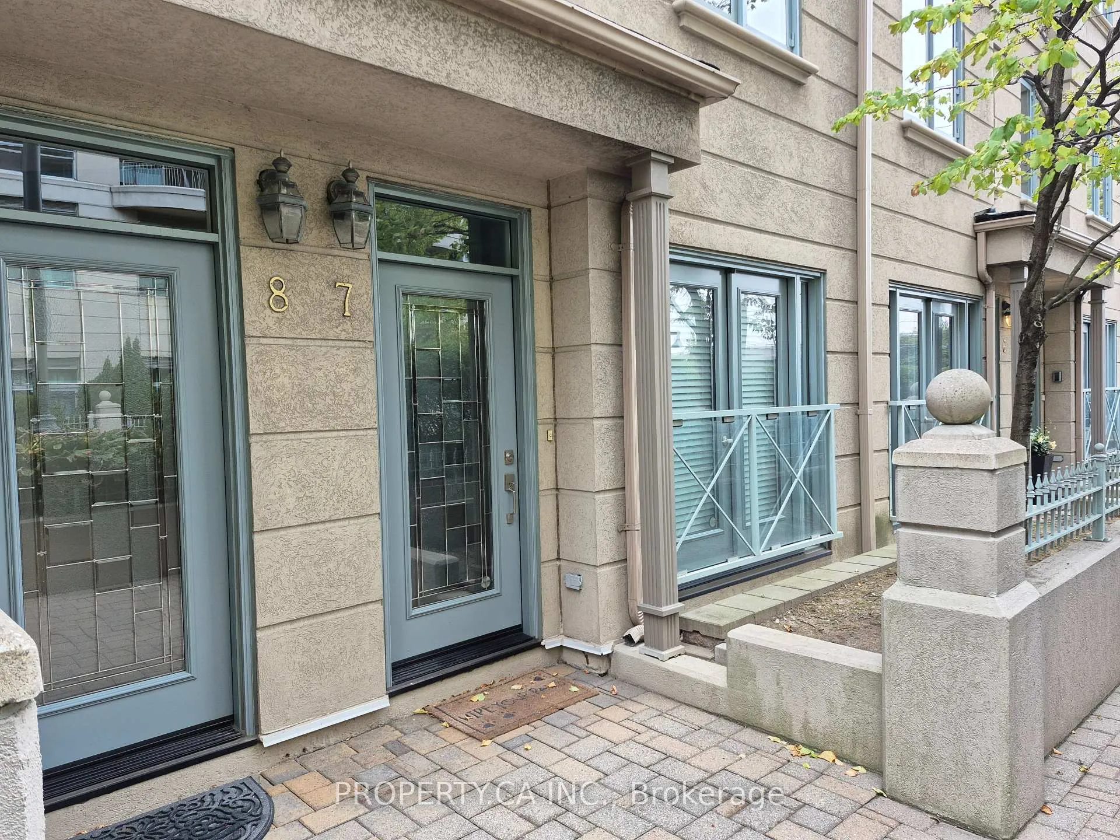
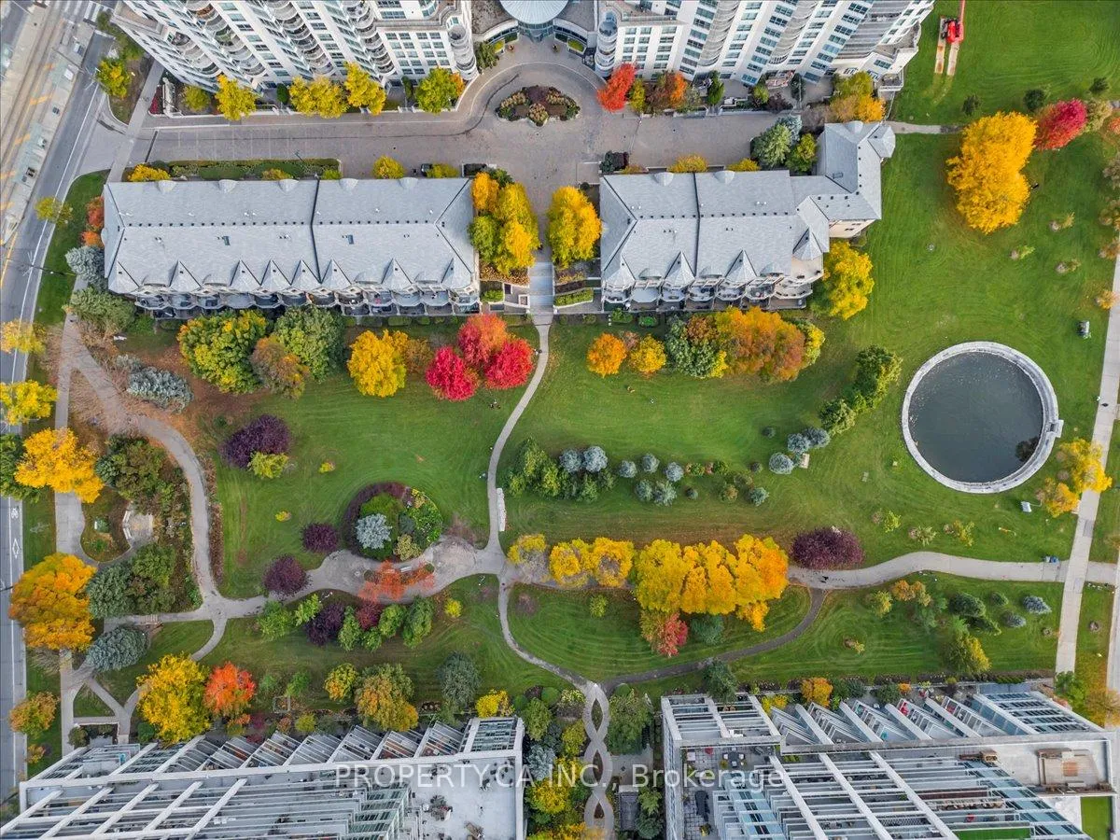
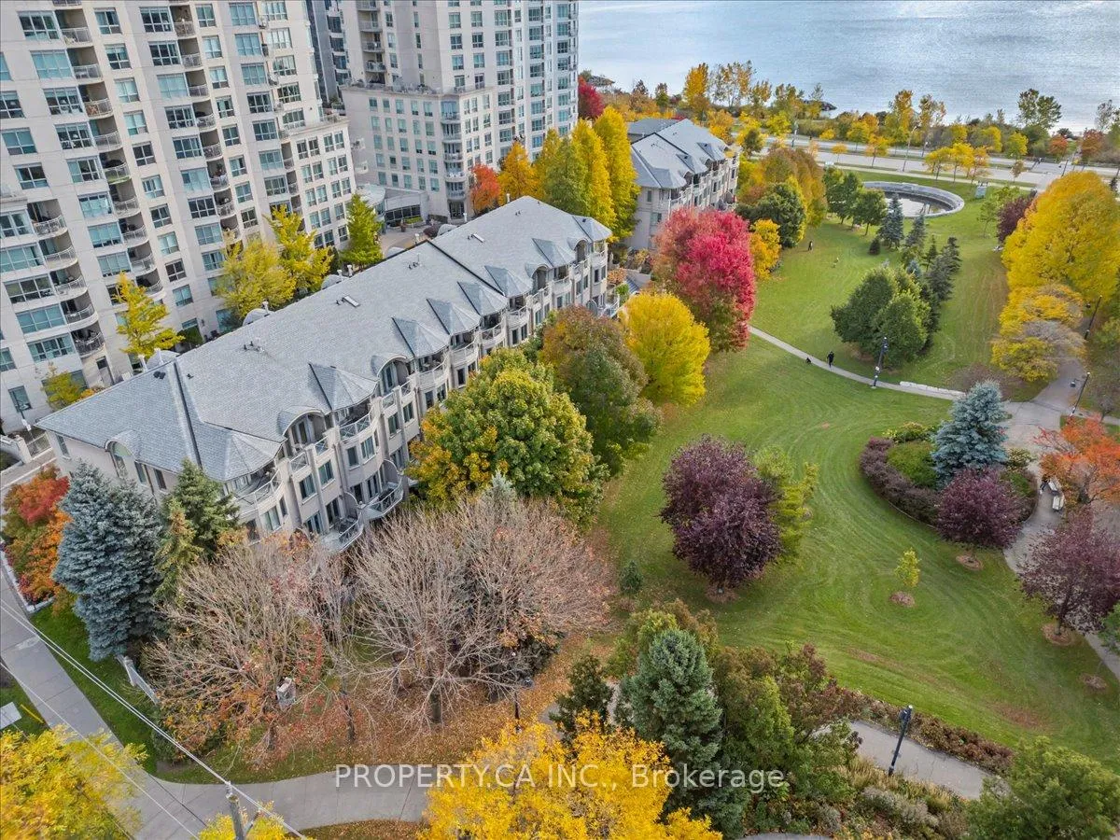 See all 43 photos
Property history
Facts and features
- BasementWalk-out
- ExposureEast west
- LaundryIn-suite
- LockerExclusive
- Hardwood floors
- Fireplace
- Central air
- Concierge
- Gym
- Party room/meeting room
The homeCondo Townhouse, 3-storey, 2,500–2,749 sq ft
- Type: Condo Townhouse
- Style: 3-storey
- Living space: 2,500–2,749 sq ft
- Basement: Finished with walk-out
- Exposure: East West
- Special designation: Other
InsideFireplace Yes, natural gas, Hardwood, In-suite laundry
- Fireplace: Yes, natural gas
- Flooring: Hardwood
- Laundry: In-suite laundry
- Features: Auto garage door remote, carpet free, central vacuum, storage area lockers
- Security: Security guard, concierge/security
- Rooms above ground: 7
- Bedrooms: 3
- Bathrooms: 3
- Kitchens: 1
- Family room: Yes
OutsideConcrete, stucco (plaster), Terrace
- Exterior: Concrete, stucco (plaster)
- Balcony: Terrace
Parking and locker2 Parking, Underground, Exclusive
- Spaces: 2 Parking
- Garage: Underground
- Parking type: Exclusive
- Driveway: Underground
- Locker: Exclusive
- Locker number: 13
- Locker level: P1
BuildingNewport beach, Storeys 17, Units 238
- Name: Newport beach
- Storeys: 17
- Units: 238
- Registered: 2000
- Condo corporation: 1352
- Amenities: Bbqs allowed, concierge, guest suites, gym, party room/meeting room, visitor parking
- Pets: Allowed
Heating, water and powerForced air, gas, Central air
- Heating: Forced air, gas
- Cooling: Central air
Costs and taxesTaxes $6,304 a year, Condo fee $1,524 a month, Water included, common elements included, building insurance included, parking included
- Taxes, 2025: $6,304 a year
- Condo fee: $1,524 a month
- Fee includes: Water included, common elements included, building insurance included, parking included
- HST: No HST
- Rental items: Hot water tank
- Under contract: Hot water tank-gas
Included in the saleAll existing stainless steel kitchen appliances fridge, stove, dishwasher, microwave. clothes washer/ dryer (2nd floor), all custom blinds, all light fixtures, central vac, new kitchen cabinets. new windows & doors (2024) upgraded patio doors w/3 point secure locking at ground level (park level) new ac & furnace (dec 2022) a/c condenser new (2023)
- Included: All existing stainless steel kitchen appliances fridge, stove, dishwasher, microwave. clothes washer/ dryer (2nd floor), all custom blinds, all light fixtures, central vac, new kitchen cabinets. new windows & doors (2024) upgraded patio doors w/3 point secure locking at ground level (park level) new ac & furnace (dec 2022) a/c condenser new (2023)
NearbyLake/pond, marina, park, public transit, waterfront, lake access
- Close to: Lake/pond, marina, park, public transit, waterfront, lake access
Listing detailsW12471834, Sold, Oct 20, 2025
- MLS® number: W12471834
- Status: Sold
- Listed on: Oct 20, 2025
- Days on market: 214
- Updated: May 22, 2026
- Possession: 2025-11-01 / Immediate
- Occupied by: Vacant
- Listing brokerage: PROPERTY.CA INC.
About this home
TH7, 2111 Lake Shore Boulevard W, Etobicoke (Mimico), ON M8V 4B2
Rarely Available, Exquisite Townhome at Newport Beach Condos! This sun-drenched, executive 3-BR townhouse is a true Waterfront Oasis, merging sophisticated design with unparalleled functionality. Spanning 2,600+ sq ft across four distinct levels, this highly adaptable residence is elegantly connected by an exquisite wrought-iron spiral staircase. Imagine Jean Augustine Park and the lakefront literally as your backyard. Designed for effortless living, the home features three generously sized BRs (with ample closet space) and three well-appointed WshRms. The flexible lower level boasts a massive multi-functional room (ideal for a home theatre, games room, or gym) with a walk-out to an interlock patio right on the park. Seamless Indoor-Outdoor Living: Enjoy the outdoors with three separate walk-outs to private patio and balcony spaces-perfect for relaxing by the water. Unbeatable Convenience: Provides ultimate practical living with direct, private access to your 1.5-car garage, a second dedicated underground parking spot (2 total), and a storage locker. Seek the serenity of waterfront living without sacrificing urban connectivity. The location is unmatched: just minutes to Downtown, Sherway Gardens, and all major HWYs. Instantly access miles of scenic walking/biking paths along the lake, with charming local cafes, salons and restaurants a short stroll away. This exclusive property truly has it all. Experience this exceptional lakeside masterpiece.
Ask about this home
A HOMEH agent will answer your questions about this home.
Know more about Newport Beach Condos
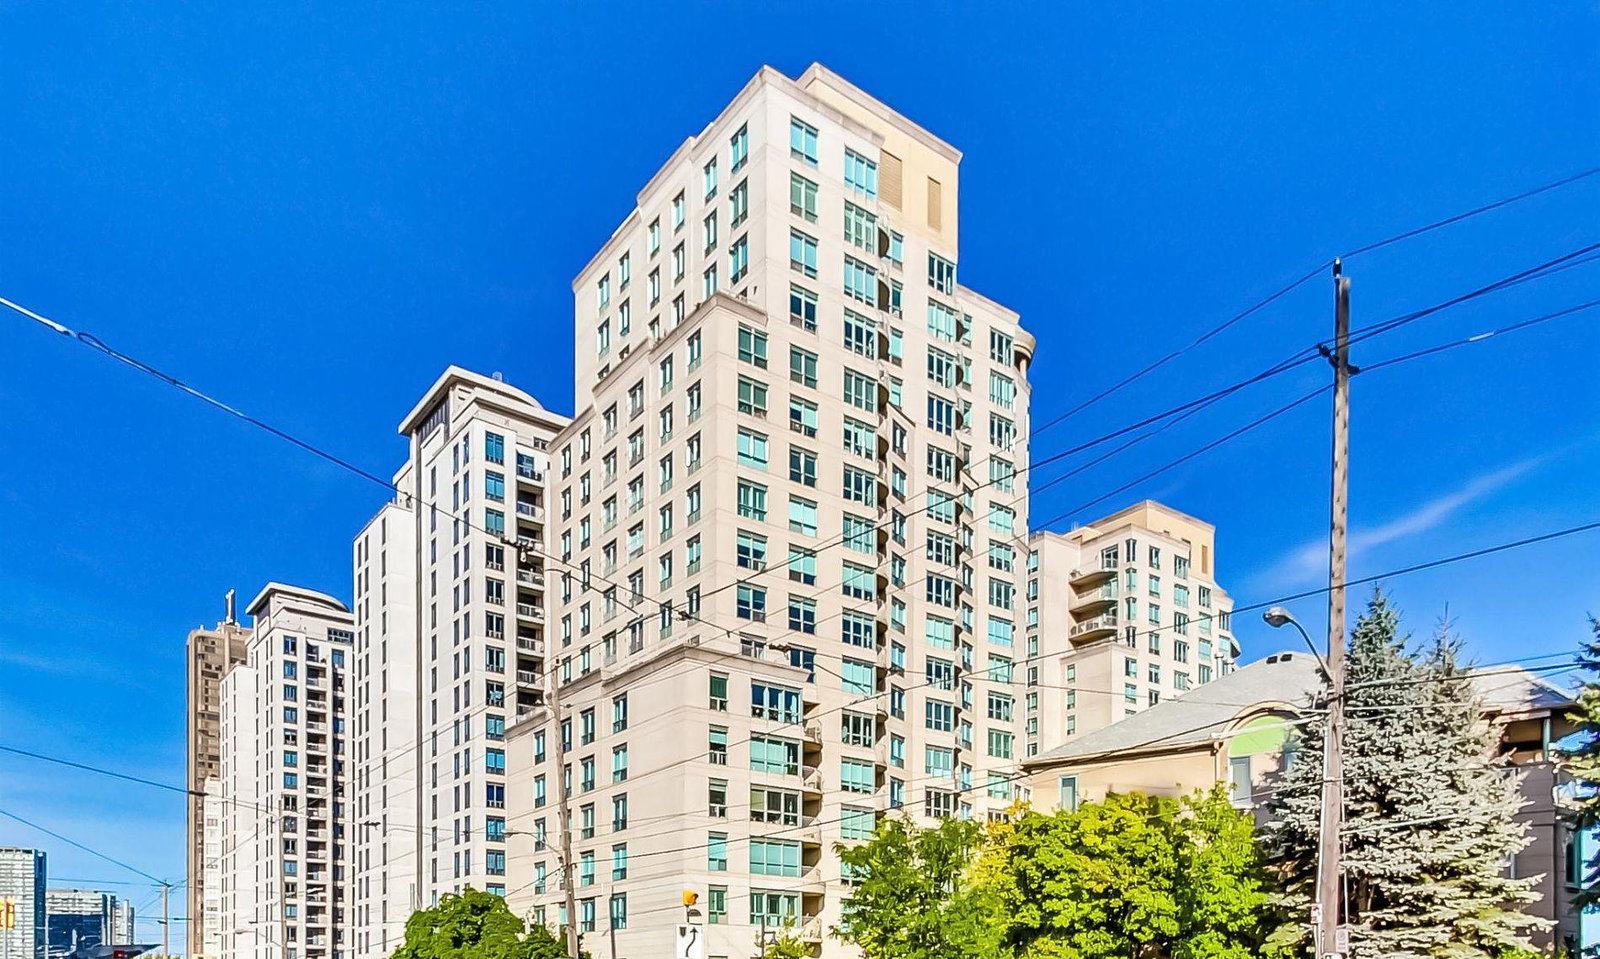
Condo building · 2111 Lake Shore Boulevard W
Newport Beach Condos is a 17-storey condo with 238 suites, built in 2000 by Canderel Stoneridge. Right now 5 for sale and 2 for rent are on the market here.
- 17storeys
- 238suites
- $635/sq ft
- 2000built
No similar units for sale in Newport Beach Condos right now.
Around this home
Daily convenience, out of 100, from the distances below
Schools nearby
School rating, out of 10.
Helpful calculators
Your HOMEH agent

"I would see it this week."