

150 Stanley Avenue
150 Stanley Avenue
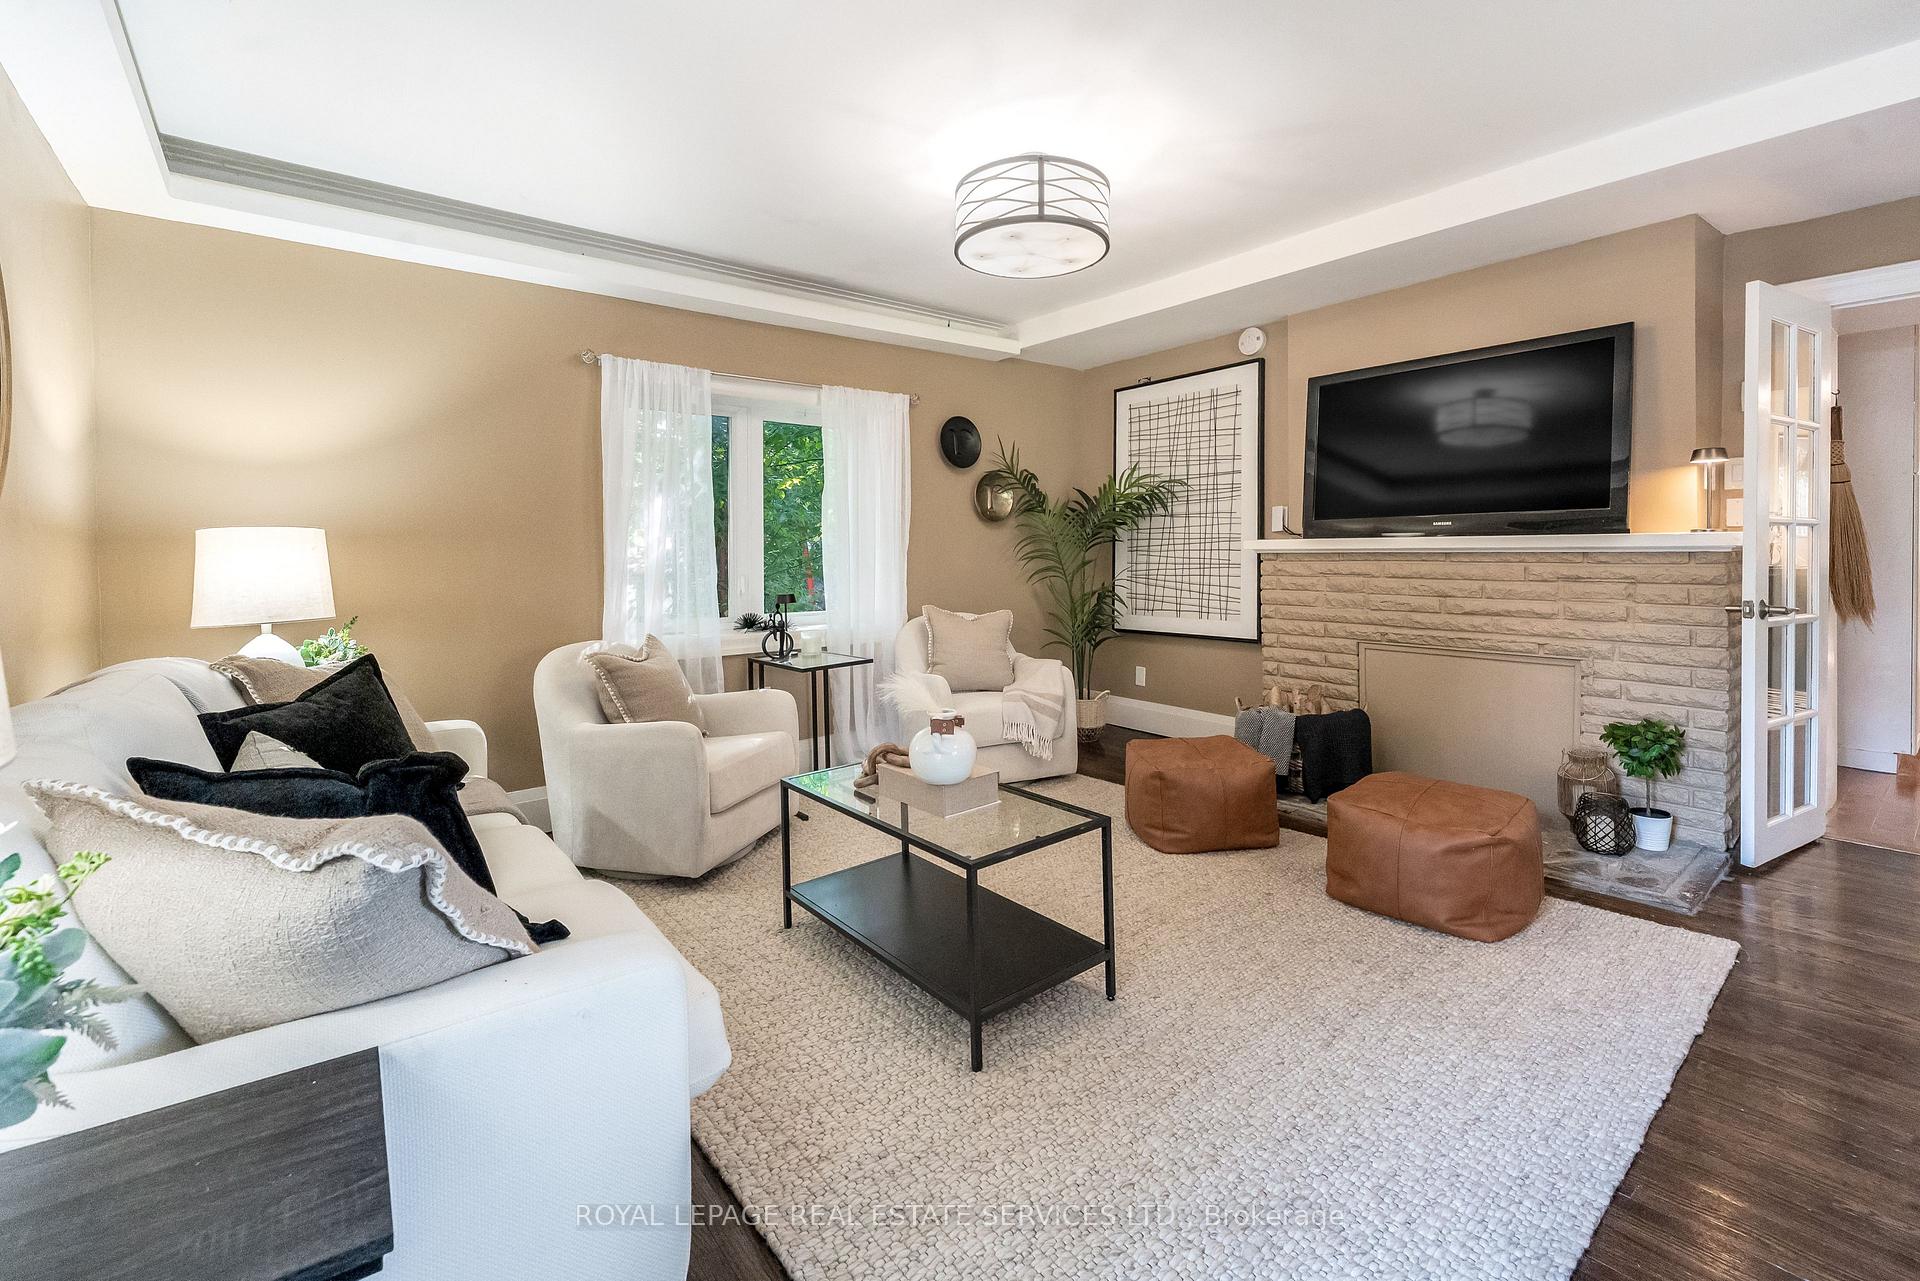 See all 48 photos
Property history
- $938,000TerminatedList: 2025-11-15|End: 2025-11-27|12 daysW12548838
- $999,980TerminatedList: 2025-10-19|End: 2025-11-15|27 daysW12470870
- $1,198,000TerminatedList: 2025-09-22|End: 2025-10-18|26 daysW12418378
- $1,288,000TerminatedList: 2025-09-10|End: 2025-09-22|12 daysW12394763
Facts and features
- BasementWalk-up
- Price per sq ft~$536
- Water, sewerMunicipal
- HeatingForced air
- Second kitchen
- Hardwood floors
- Central air
- Waterfront
The homeDetached, 2-storey, 1,500–2,000 sq ft
- Type: Detached
- Style: 2-storey
- Living space: 1,500–2,000 sq ft
- Basement: Finished, walk-up
- Waterfront: Indirect
InsideHardwood, Ceramic, Vinyl, Concrete, Main level, Carpet free, countertop range, sump pump, water heater
- Flooring: Hardwood, Ceramic, Vinyl, Concrete
- Laundry: Main level
- Features: Carpet free, countertop range, sump pump, water heater
- Security: Carbon monoxide detectors, smoke detector
- Rooms above ground: 7
- Rooms in the basement: 3
- Bedrooms: 3
- Bathrooms: 2
- Kitchens: 2
- Family room: Yes
Outside and lotConcrete, stucco (plaster), Flat, unknown, Concrete, concrete block
- Exterior: Concrete, stucco (plaster)
- Roof: Flat, unknown
- Foundation: Concrete, concrete block
- Features: Deck, patio
- Other structures: Storage
- Size: 26.32 × 126.55 ft
- Zoning: RM(d1*478)
Parking2 Parking, Front yard parking, private, right of way
- Spaces: 2 Parking
- Driveway: Front yard parking, private, right of way
Heating, water and powerForced air, gas, Central air, Municipal water
- Heating: Forced air, gas
- Cooling: Central air
- Water: Municipal water
- Sewer: Municipal sewer
- Natural gas: Available
- Hydro: Available
Costs and taxesTaxes $4,954 a year, HST included in the price, Hot water tank
- Taxes, 2025: $4,954 a year
- HST: HST included in the price
- Rental items: Hot water tank
Included in the saleStainless steel refrigerator, gas cooktop, stainless steel dishwasher, built-in microwave, front loader washer & dryer, basement refrigerator, hood vent, murphy bed, air conditioner, new high efficiency furnace (october 2025), exterior wooden storage/bike box, all electrical light fixtures, all existing window coverings., Stagers furniture, drapery, rod & hardware, hanging pot rack.
- Included: Stainless steel refrigerator, gas cooktop, stainless steel dishwasher, built-in microwave, front loader washer & dryer, basement refrigerator, hood vent, murphy bed, air conditioner, new high efficiency furnace (october 2025), exterior wooden storage/bike box, all electrical light fixtures, all existing window coverings.
- Not included: Stagers furniture, drapery, rod & hardware, hanging pot rack.
NearbyFenced yard, library, park, place of worship, public transit, school
- Close to: Fenced yard, library, park, place of worship, public transit, school
Listing detailsW12548838, Terminated, Nov 15, 2025
- MLS® number: W12548838
- Status: Terminated
- Listed on: Nov 15, 2025
- Days on market: 12
- Updated: Nov 27, 2025
- Possession: Flexible
- Occupied by: Owner
- Listing brokerage: ROYAL LEPAGE REAL ESTATE SERVICES LTD.
About this home
150 Stanley Avenue, Etobicoke (Mimico), ON M8V 1N9
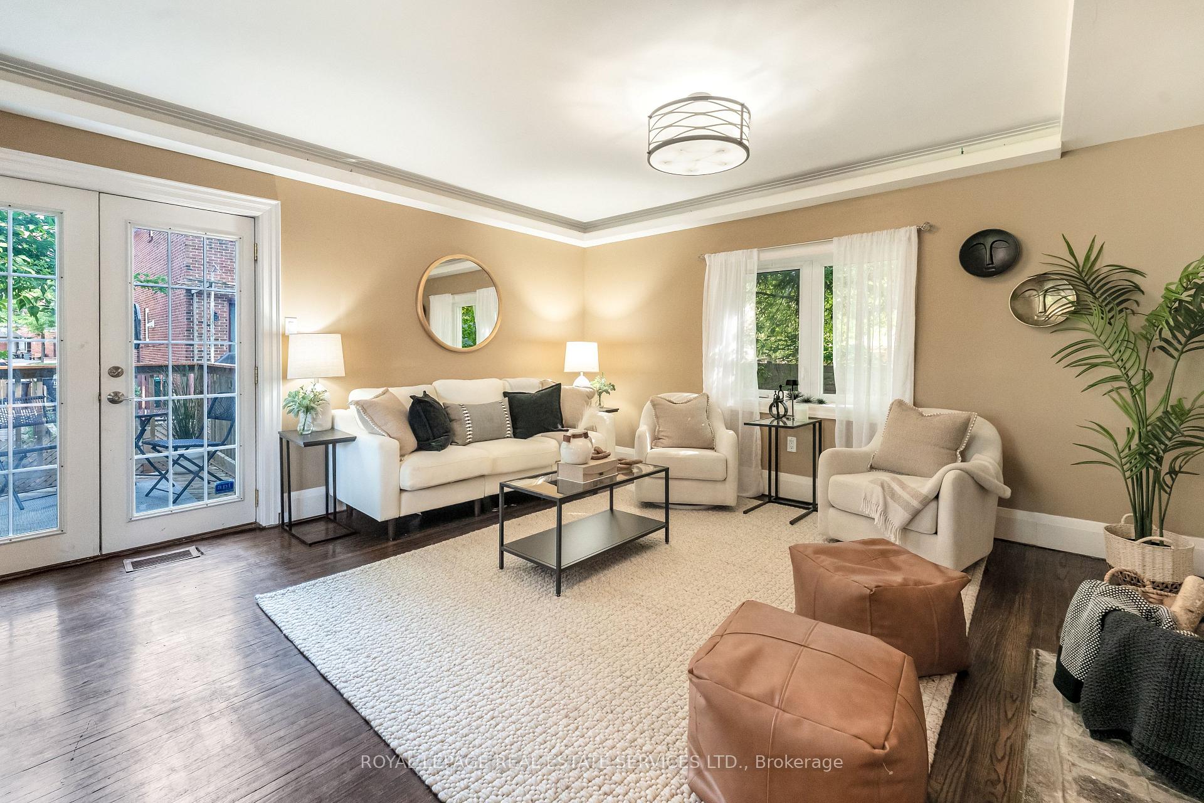
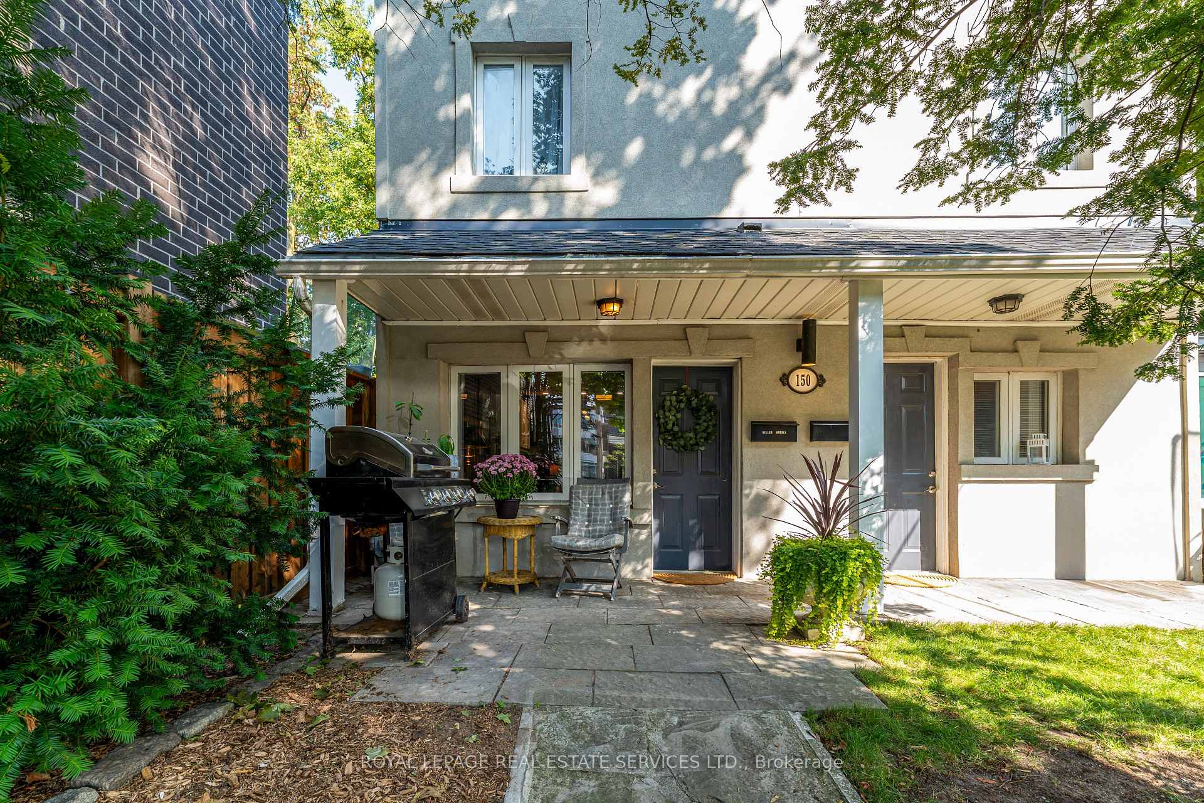
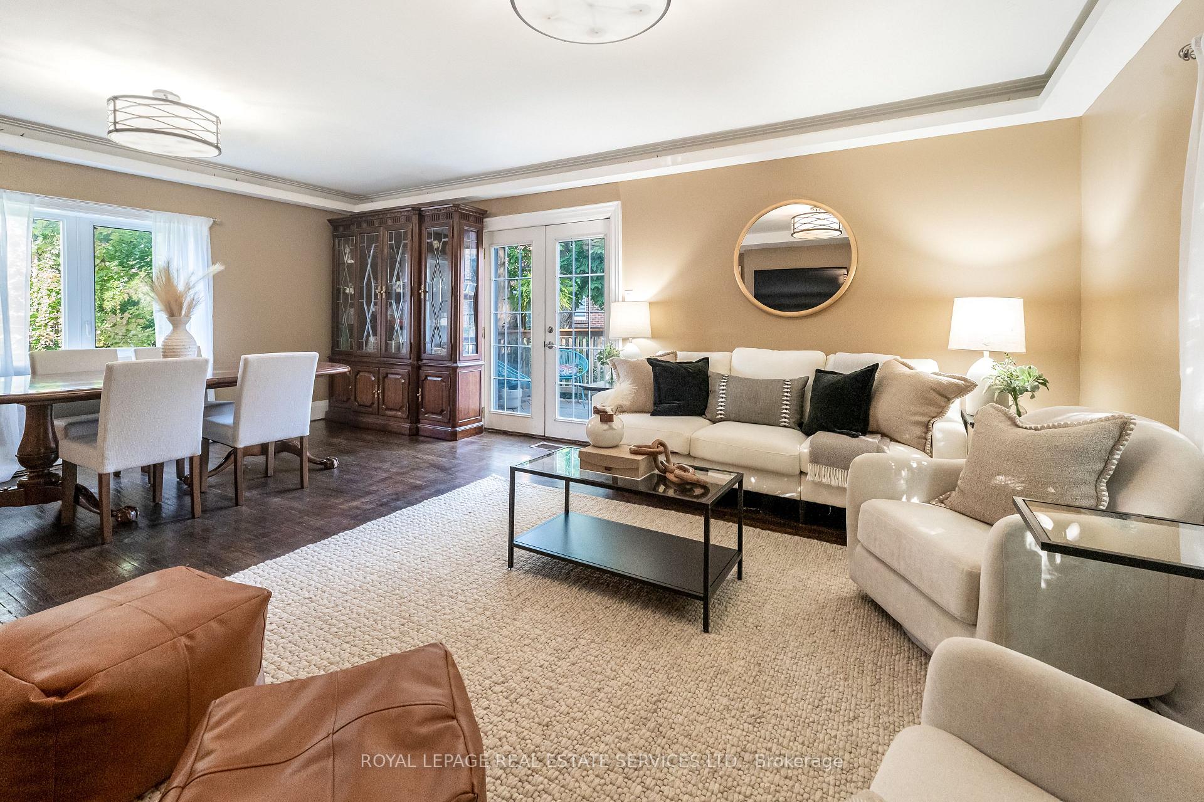
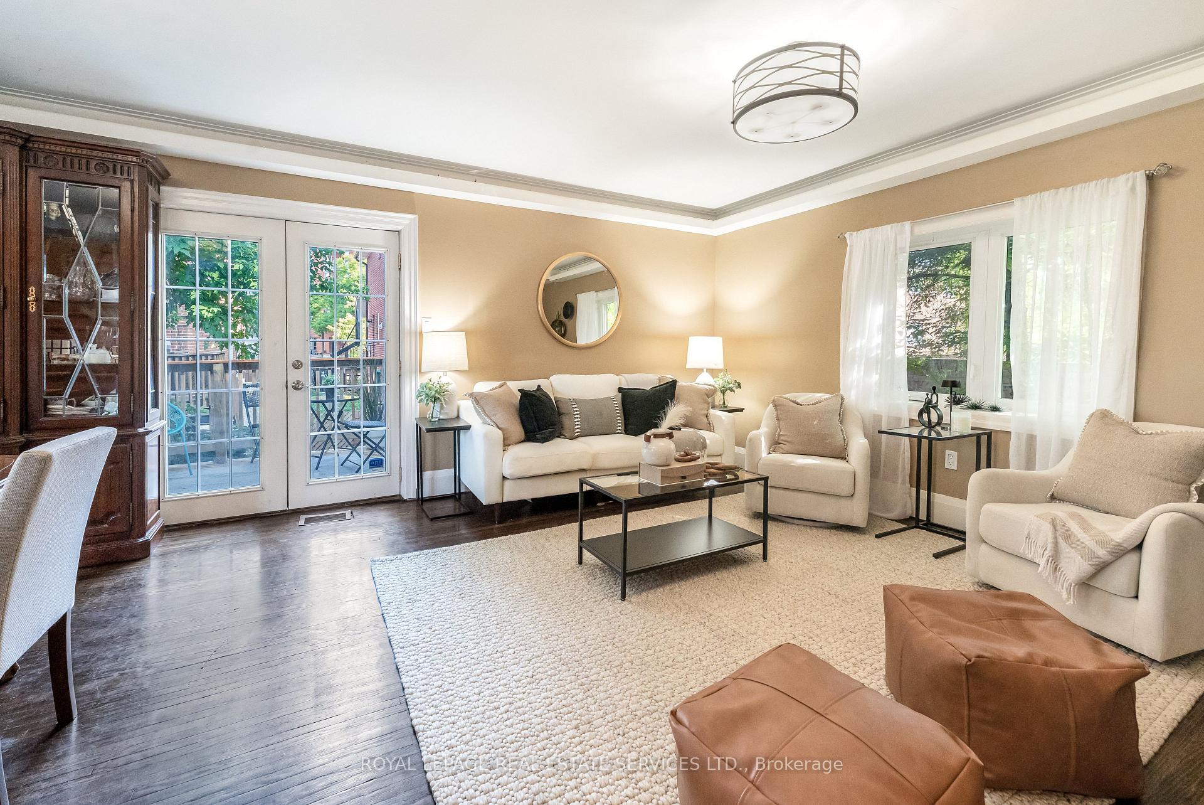
A truly unique home in the heart of Mimico! With two front entrances, private parking for two, and a welcoming front yard oasis with exterior lighting, this property offers exceptional comfort, flexibility, and opportunity. The second entrance opens into a versatile bonus room that can easily function as a spacious foyer or mudroom, or remain a comfortable guest bedroom with its built-in Murphy bed. This flexible space offers excellent potential for seating and generous storage for seasonal coats and gear-adding valuable convenience to the home. The home features three bedrooms, a 4-piece bath, and a bright eat-in kitchen overlooking the front yard. The open-concept living and dining area flows seamlessly to a deck, perfect for entertaining. The lower level expands to a family room, games area, kitchenette, above-grade windows, and a walk-up to a private terrace. Recent updates include a new furnace (October 2025), an updated water line, and a new sewer connection. Proposed architectural concept drawings for a new primary bedroom addition and new roof trusses offer even more potential to tailor this home to your vision. Ideally located just steps to Mimico GO, top-rated schools, San Remo Bakery, the lake, parks, and trails. Only 15 minutes to Pearson and 30 minutes to downtown Toronto. Experience an urban lifestyle with low-maintenance front and back yards, just minutes from the Great Lakes Waterfront Trail for walking and biking. This is Mimico living at its best!
Ask about this home
A HOMEH agent will answer your questions about this home.
Around this home
Daily convenience, out of 100, from the distances below
Schools nearby
School rating, out of 10.
Helpful calculators
Your HOMEH agent

"I would see it this week."