

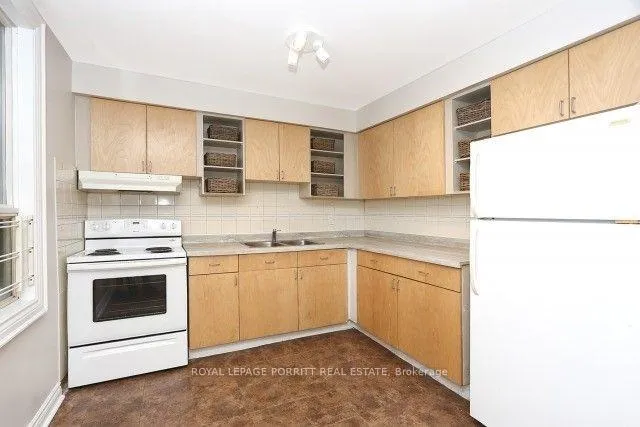
2nd Flr, 4A Mimico Avenue
Detached Rented
1/162nd Flr, 4A Mimico Avenue
Detached Rented
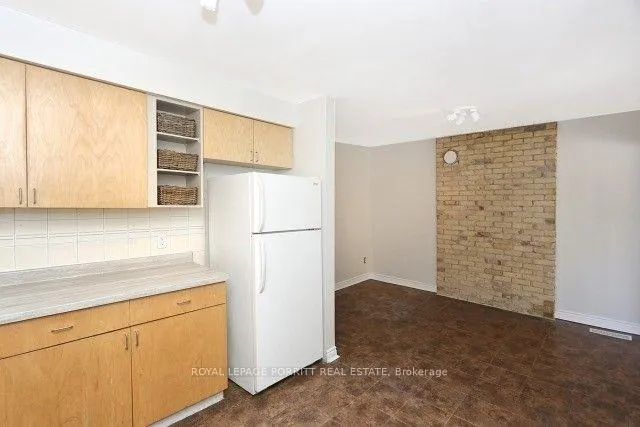
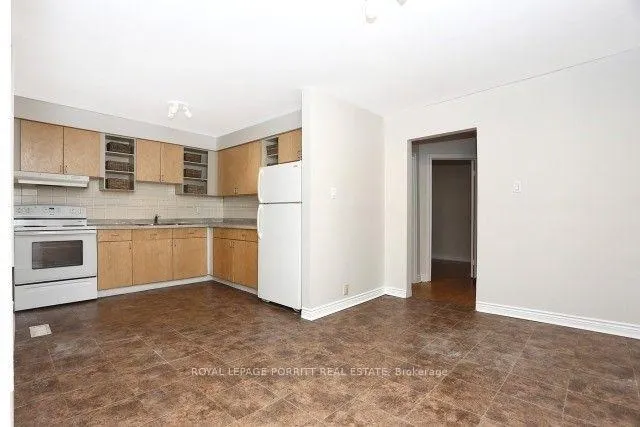
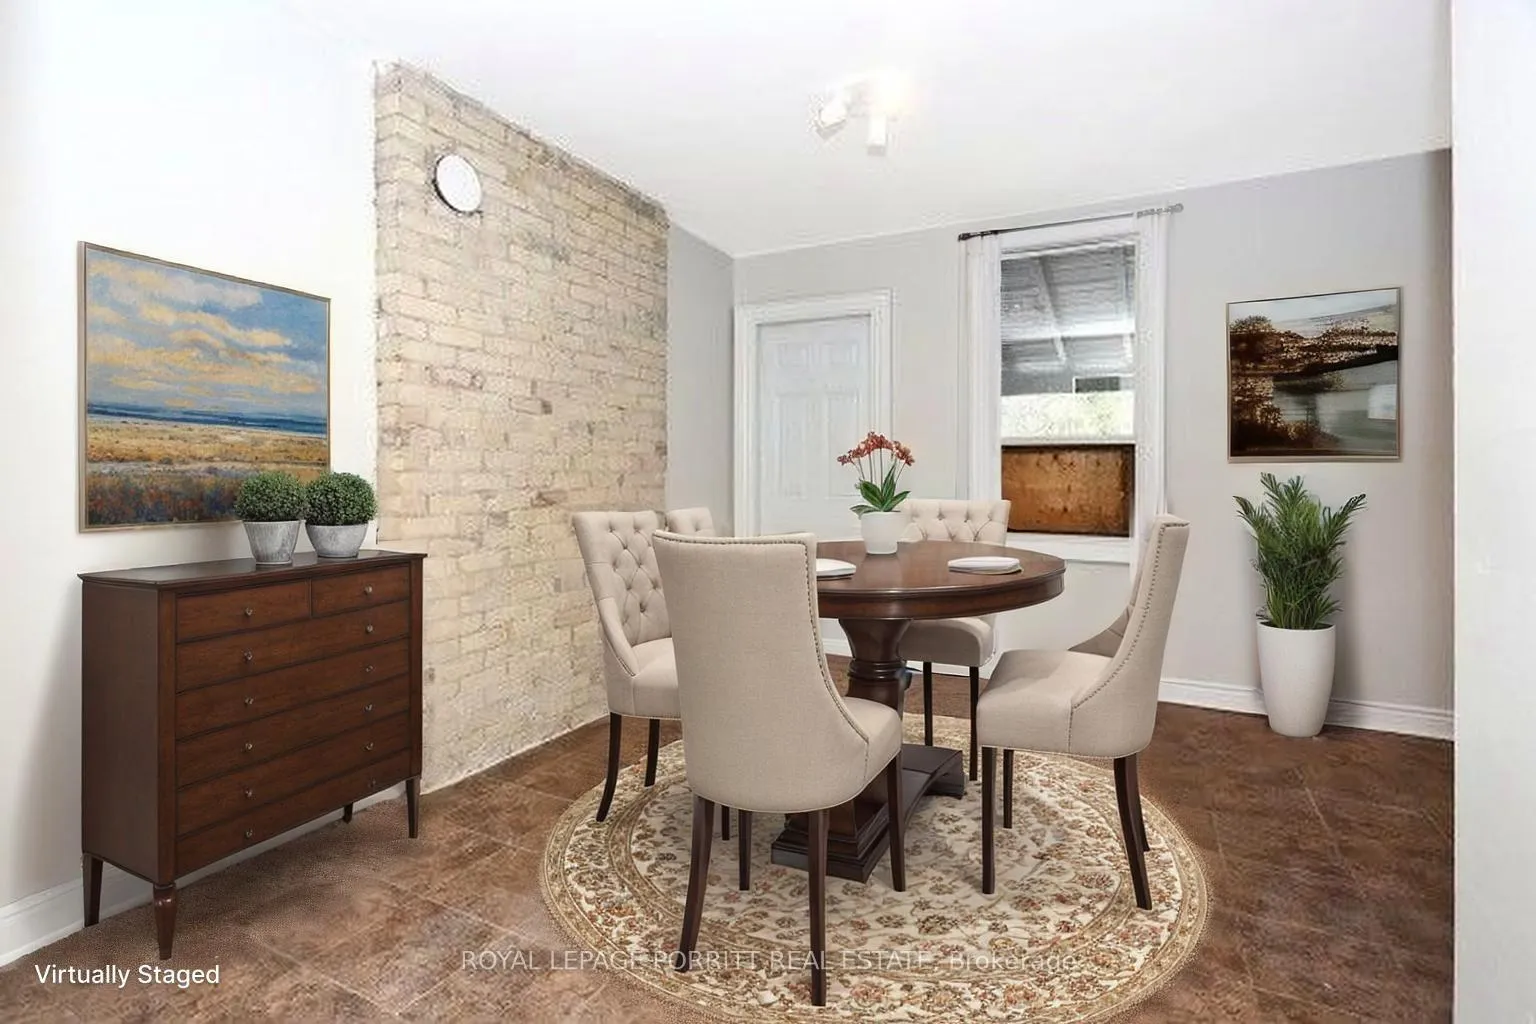
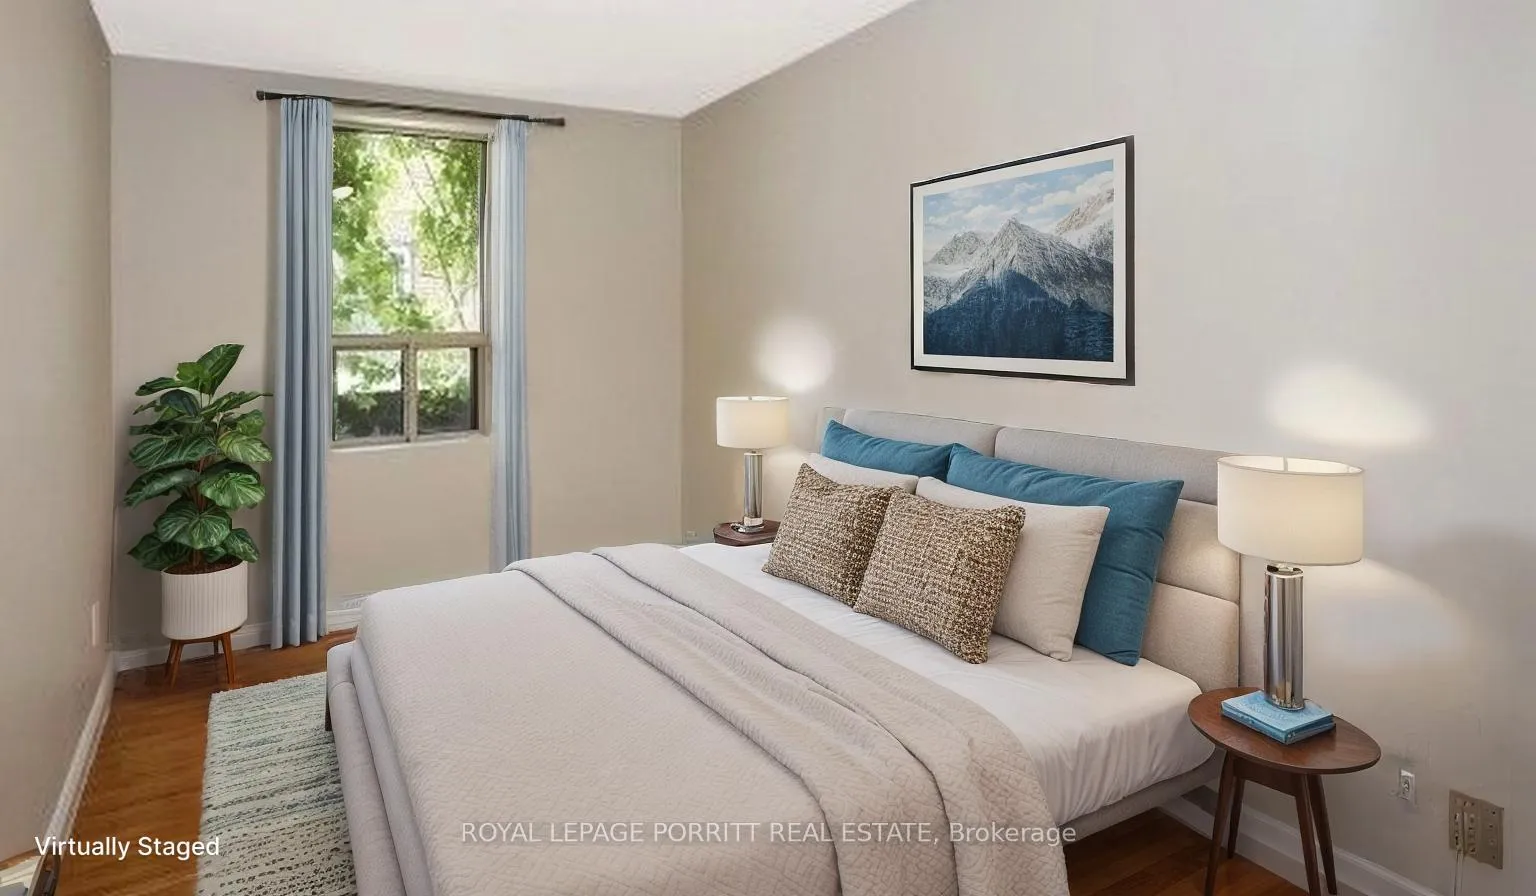 See all 16 photos
2 Bedrooms
1 Bathroom
0 Garage
700–1.1K sq.ft
2nd Floor
— Unit
Property history
Facts and features
- BasementNone
- Lease term12 months
- FurnishedUnfurnished
- LaundryNone
What stands out
- Hardwood floors
- Central air
The homeDetached, Apartment, 700–1,100 sq ft
- Type: Detached
- Style: Apartment
- Living space: 700–1,100 sq ft
- Basement: None
InsideCeramic, Hardwood, Carpet free, Rooms above ground 5
- Flooring: Ceramic, Hardwood
- Features: Carpet free
- Rooms above ground: 5
- Bedrooms: 2
- Bathrooms: 1
- Kitchens: 1
Outside and lotBrick, Roof Not applicable, Foundation Not applicable
- Exterior: Brick
- Roof: Not applicable
- Foundation: Not applicable
Parking2 Parking, Available, tandem
- Spaces: 2 Parking
- Driveway: Available, tandem
Heating, water and powerForced air, gas, Central air, Municipal water
- Heating: Forced air, gas
- Cooling: Central air
- Water: Municipal water
- Sewer: Municipal sewer
Rent and termsRent $1,950 a month, 2nd floor, Unfurnished
- Rent: $1,950 a month
- Space for rent: 2nd floor
- Furnished: Unfurnished
- Lease: 12 months
- Paid: Monthly
- Rent includes: Parking, water
- Deposit: Required
- Credit check: Required
- Employment letter: Required
- Rental application: Required
- References: Required
IncludedFridge, stove, Tenant to pay for own hydro and gas bill.(separate meters)
- Included: Fridge, stove
- Not included: Tenant to pay for own hydro and gas bill.(separate meters)
Listing detailsW12487555, Rented, Oct 29, 2025
- MLS® number: W12487555
- Status: Rented
- Listed on: Oct 29, 2025
- Days on market: 90
- Updated: Jan 27, 2026
- Possession: Immediate
- Occupied by: Vacant
- Listing brokerage: ROYAL LEPAGE PORRITT REAL ESTATE
About this home
2nd Flr, 4A Mimico Avenue, Etobicoke (Mimico), ON M8V 1R1
Carpet Free
Bright and spacious unit located on the second level with convenient stair access. Features hardwood floors, 2 car parking, and a large rear balcony perfect for relaxing or entertaining. Steps to 24-hour TTC service with one-bus access to the subway, and close to Mimico GO Station. Enjoy nearby lakefront parks, shops, and great local restaurants-all within walking distance.
Read more
Ask about this home
A HOMEH agent will answer your questions about this home.
Ask a question
Around this home
Mimico/Lakeshore
Errands
Transit
Parks
Schools
Daily convenience, out of 100, from the distances below
ParkPlatsis Parkette · 15 within 1 km1 min walk32 m
GroceryQ-Market1 min walk18 m
SchoolPhoenix Montessori School Inc5 min walk310 m
Train stationMimico Avenue1 min walk51 m
PharmacyPharmasave1 min walk70 m
Cafés & foodPebbles Restaurant · 15 within 1 km1 min walk7 m
Gym & rec centreMimico Arena12 min walk728 m
LibraryToronto Public Library - Mimico Centennial5 min walk321 m
WalkDriveStraight-line distance, open map data
Grocery0.0 km
Park0.0 km
Coffee0.1 km
Dining0.0 km
Gym0.8 km
Mimico Avenue0.1 km
Schools nearby
School rating, out of 10.
Phoenix Montessori School Incelementary · Private · 0.3 km
—
John English Junior Middle Schoolelementary · Public · 0.4 km
7.1/10Good
St Leo Catholic Schoolelementary · Catholic · 0.5 km
5.3/10Fair
Contact agent
Helpful calculators
Rent vs buy
Affordability
Mortgage
Down payment
Stress test
CMHC insurance
Your HOMEH agent

NimaHOMEH agent · Etobicoke
"I would see it this week."
Ask Nima