

425B Valermo Drive
425B Valermo Drive
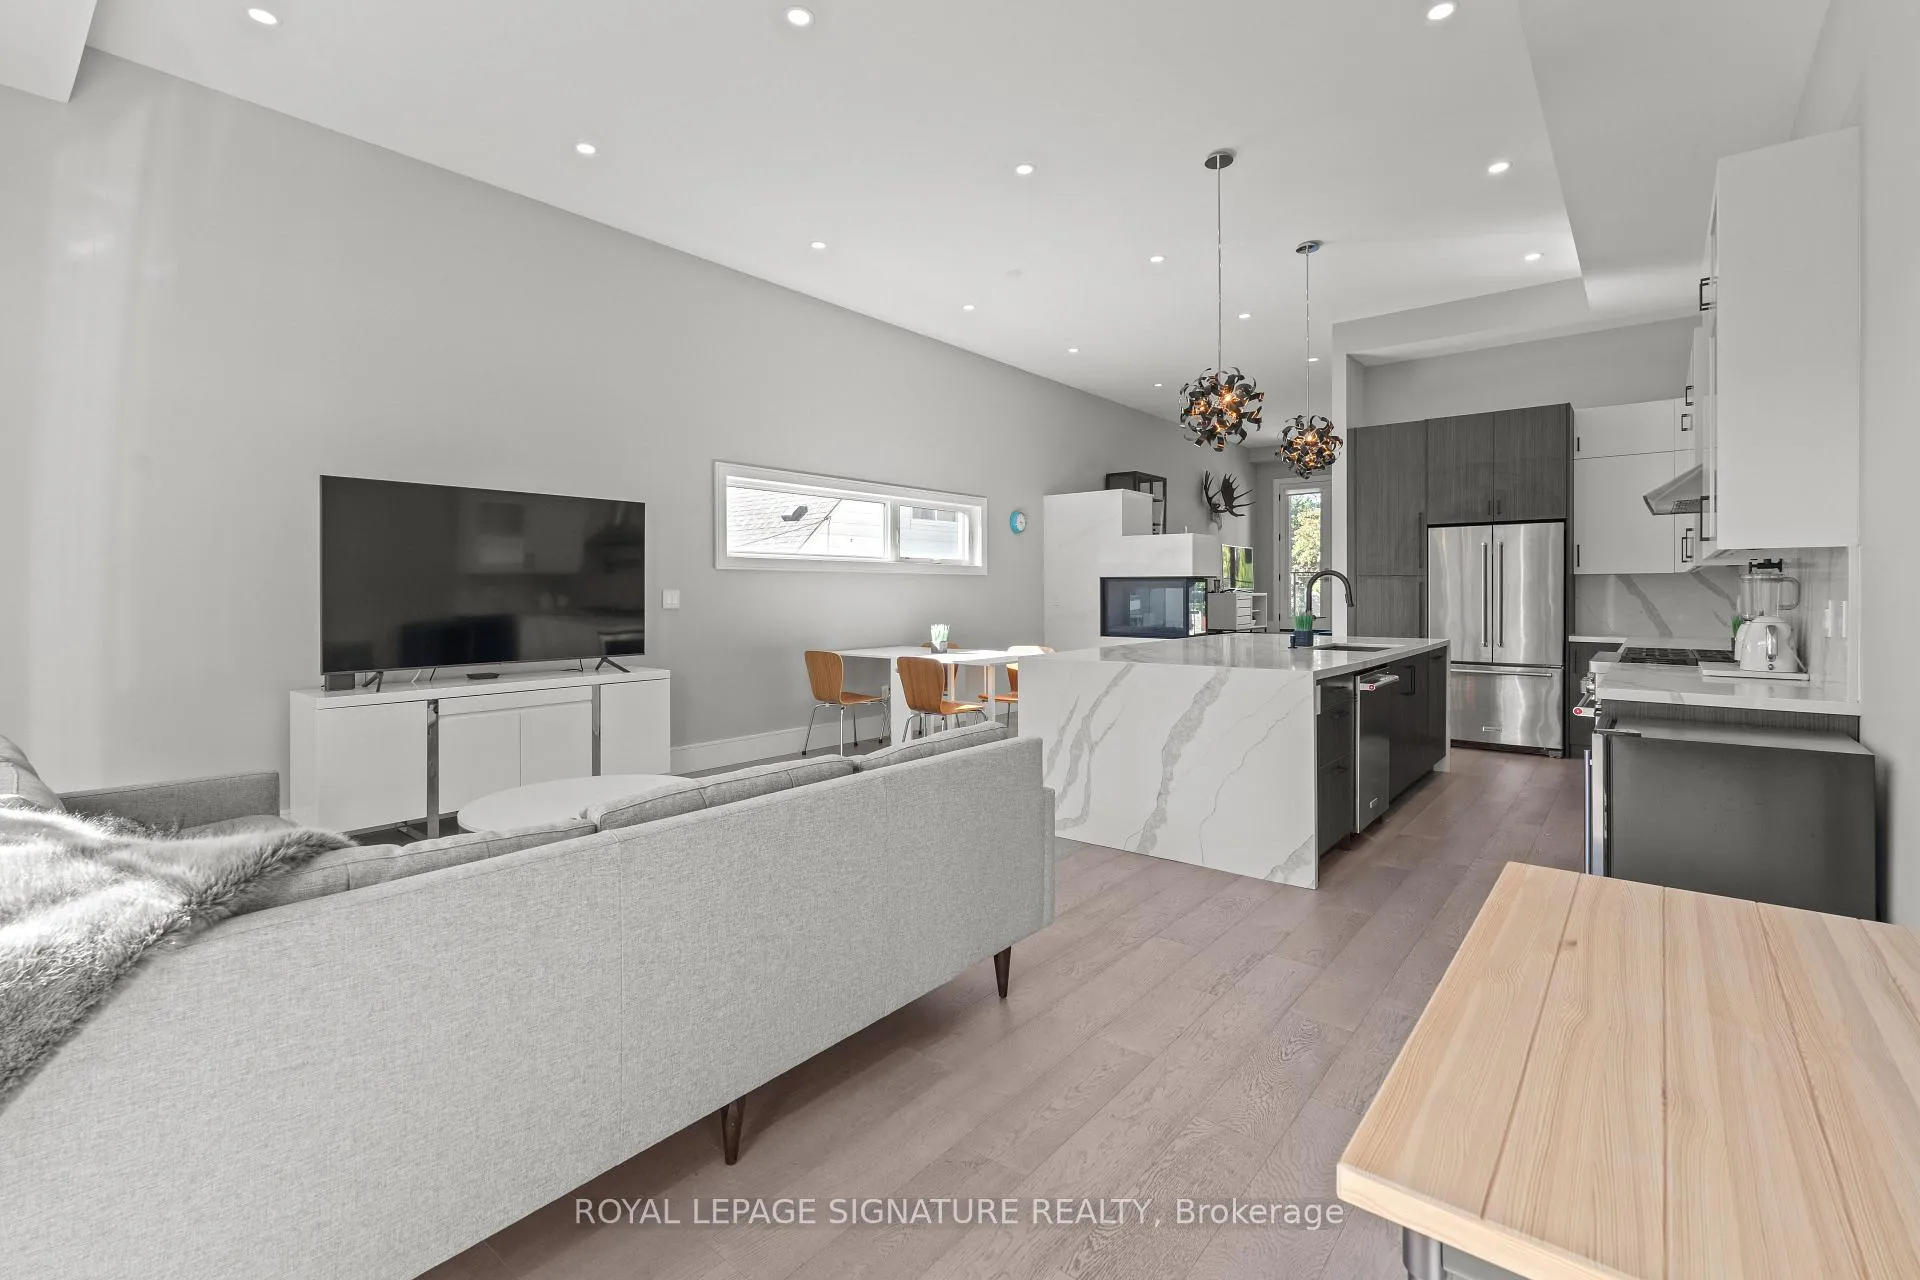 See all 37 photos
Property history
- $7,000TerminatedList: 2025-12-04|End: 2026-01-21|48 daysW12602302
- $7,250TerminatedList: 2025-11-02|End: 2025-12-04|32 daysW12501024
- $7,500TerminatedList: 2025-10-06|End: 2025-11-02|27 daysW12446165
Facts and features
- BasementWalk-out
- Lease term12 months
- FurnishedUnfurnished
- LaundryEnsuite, in-suite
- Fireplace
- Central air
The homeDetached, 2-storey, 1,500–2,000 sq ft
- Type: Detached
- Style: 2-storey
- Living space: 1,500–2,000 sq ft
- Basement: Finished with walk-out
- Special designation: Other
InsideFireplace Yes, Ensuite, in-suite laundry, Other
- Fireplace: Yes
- Laundry: Ensuite, in-suite laundry
- Features: Other
- Rooms above ground: 7
- Rooms in the basement: 1
- Bedrooms: 3 + 1 in the basement
- Bathrooms: 4
- Kitchens: 1
- Family room: Yes
Outside and lotStucco (plaster), brick, Other, Brick, concrete
- Exterior: Stucco (plaster), brick
- Roof: Other
- Foundation: Brick, concrete
Parking1 Garage, Attached
- Spaces: 1 Garage
- Garage: Attached
Heating, water and powerForced air, gas, Central air, Municipal water
- Heating: Forced air, gas
- Cooling: Central air
- Water: Municipal water
- Sewer: Municipal sewer
Rent and termsRent $7,000 a month, Entire property, Unfurnished
- Rent: $7,000 a month
- Space for rent: Entire property
- Furnished: Unfurnished
- Lease: 12 months
- Deposit: Required
- Credit check: Required
- Employment letter: Required
- Rental application: Required
- References: Required
IncludedFridge, stove, dishwasher, washer/dryer, all elfs and window coverings.
- Included: Fridge, stove, dishwasher, washer/dryer, all elfs and window coverings.
Listing detailsW12602302, Terminated, Dec 4, 2025
- MLS® number: W12602302
- Status: Terminated
- Listed on: Dec 4, 2025
- Days on market: 48
- Updated: Jan 21, 2026
- Possession: Flexible
- Occupied by: Tenant
- Listing brokerage: ROYAL LEPAGE SIGNATURE REALTY
About this home
425B Valermo Drive, Etobicoke (Alderwood), ON M8W 2M2
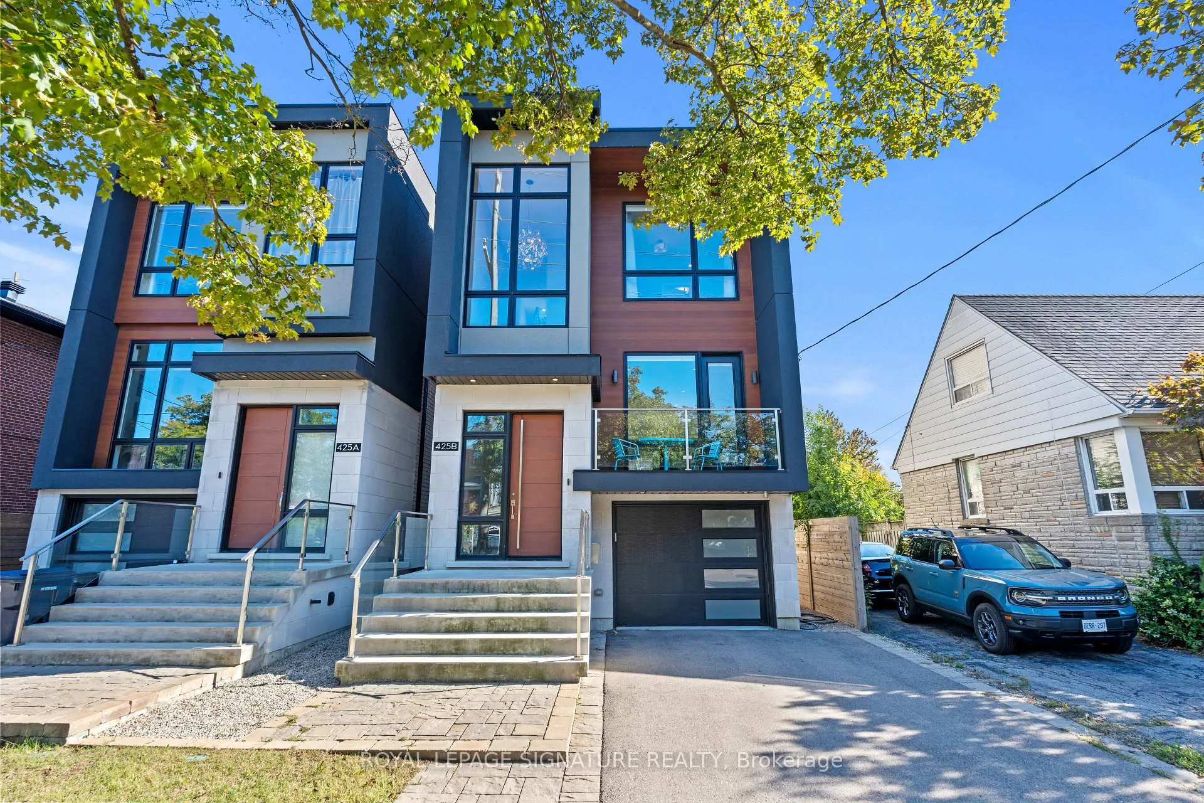
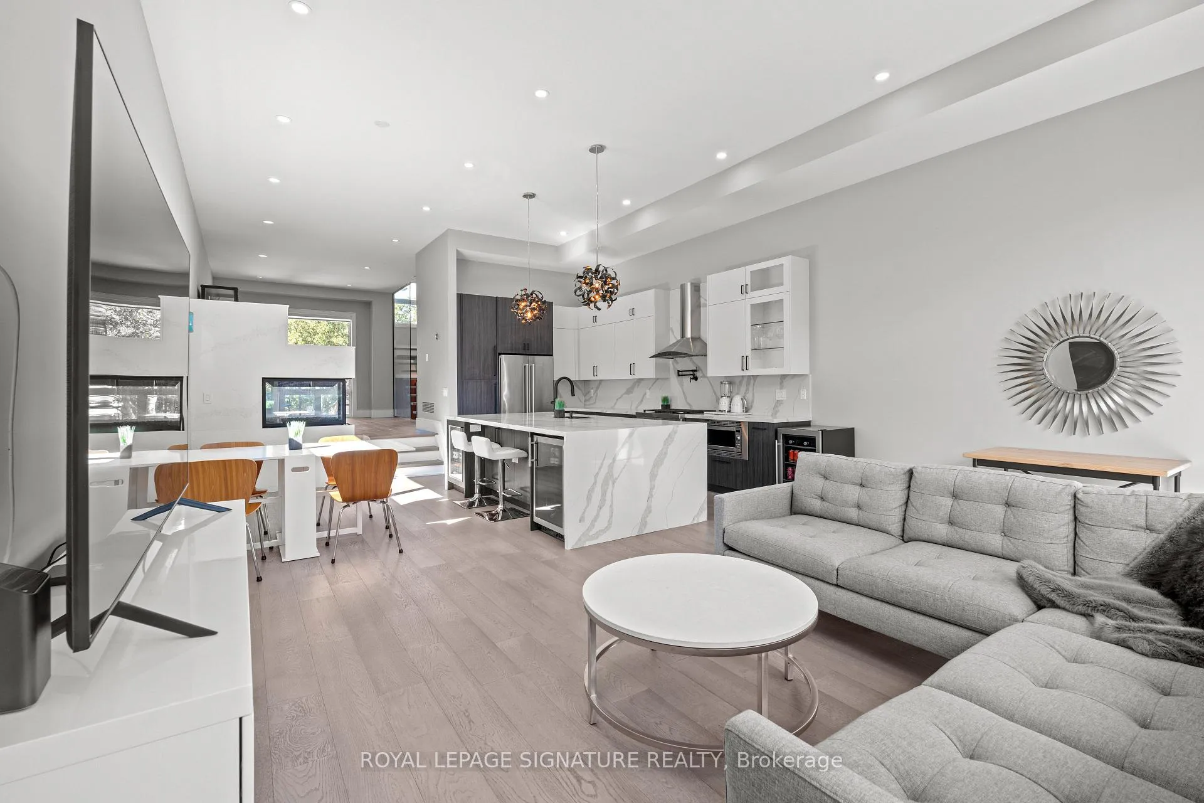
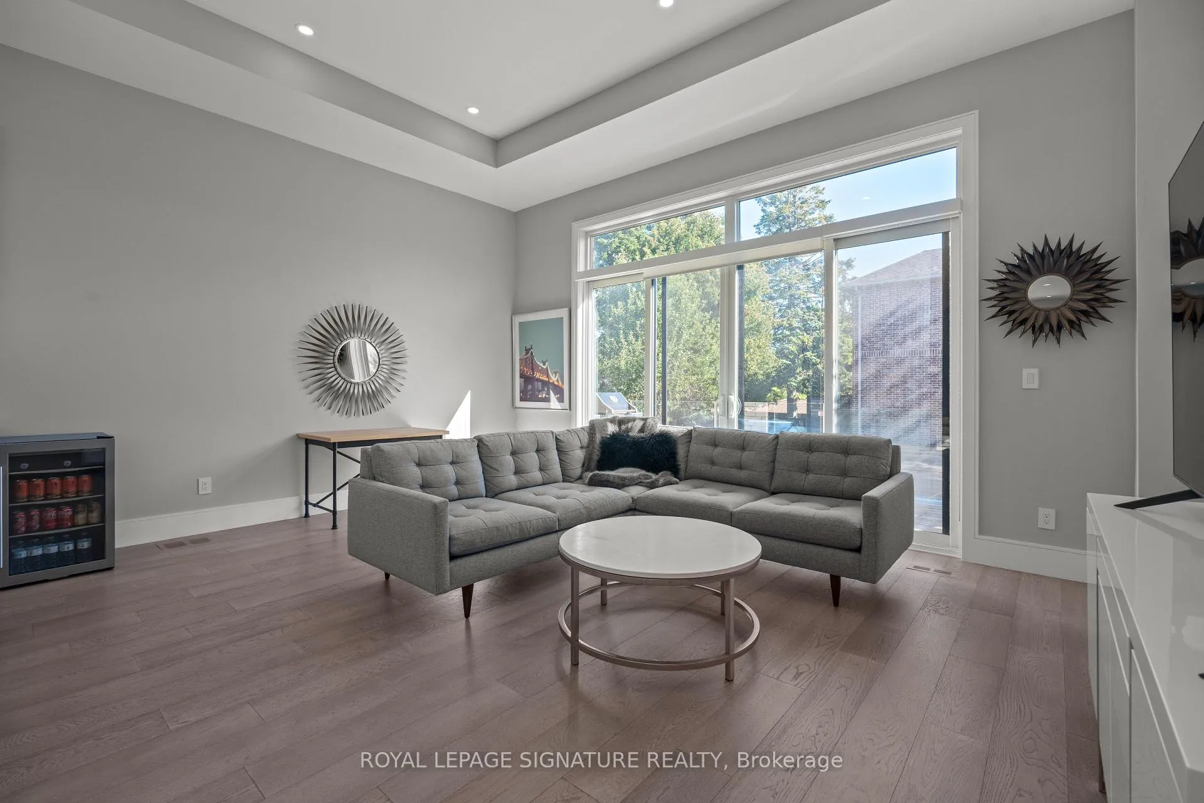
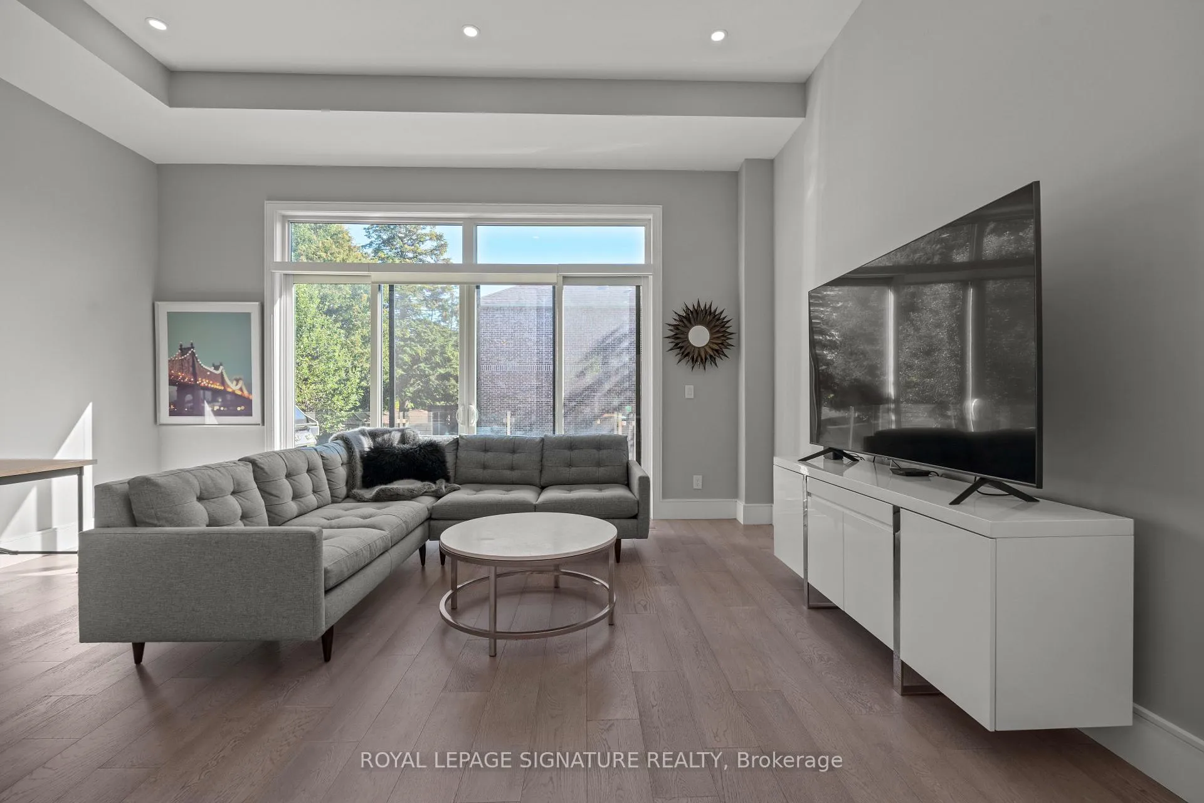
Stunning contemporary luxury home showcasing top-of-the-line custom design and high-end finishes throughout. This residence features wide-plank hardwood floors, 12ft ceilings, and an open-concept layout that seamlessly blends the kitchen, dining, and family room areas. The chefs kitchen is equipped with a custom design, luxury appliances, and an impressive 10ft island, with a walkout to a spacious deck and private backyard, perfect for entertaining. Elegant skylights and a striking two-way gas fireplace add warmth and natural light to the main living areas. The primary suite offers a private balcony, custom walk-in closet with built-ins, and a spa-inspired ensuite bathroom. The lower level is finished with heated polished concrete floors, full walkout, and ample space for recreation or a home gym. Conveniently located near top-rated schools, parks, golf courses, shops, transit, the Lakeshore, and major highways, this home delivers both luxury and lifestyle.
Ask about this home
A HOMEH agent will answer your questions about this home.
Around this home
Daily convenience, out of 100, from the distances below
Schools nearby
School rating, out of 10.
Helpful calculators
Your HOMEH agent

"I would see it this week."