

60 Murrie Street
60 Murrie Street
 See all 31 photos
Property history
- $1,699,500ExpiredList: 2025-07-30|End: 2025-11-30|123 daysW12318068
- $1,699,500TerminatedList: 2025-05-28|End: 2025-07-31|64 daysW12178276
- $1,699,500TerminatedList: 2025-03-04|End: 2025-05-28|85 daysW12000286
Facts and features
- BasementApartment
- Age of home51–99 years
- Price per sq ft~$971
- Water, sewerMunicipal
- 3 kitchens
- Separate entrance
The homeMultiplex, 2-storey, Age 51–99 years
- Type: Multiplex
- Style: 2-storey
- Age: 51–99 years
- Living space: 1,500–2,000 sq ft
- Basement: Apartment, separate entrance
InsideLower level, Water heater owned, Carbon monoxide detectors, smoke detector
- Laundry: Lower level
- Features: Water heater owned
- Security: Carbon monoxide detectors, smoke detector
- Rooms above ground: 10
- Rooms in the basement: 5
- Bedrooms: 4 + 2 in the basement
- Bathrooms: 3
- Kitchens: 3
- Family room: Yes
Outside and lotBrick, Asphalt shingle, other, Concrete block
- Exterior: Brick
- Roof: Asphalt shingle, other
- Foundation: Concrete block
- Other structures: Garden shed
- Size: 25 × 125 ft
- Shape: Rectangular
Parking5 Parking, Right of way
- Spaces: 5 Parking
- Driveway: Right of way
Heating, water and powerForced air, gas, Window unit(s), Municipal water
- Heating: Forced air, gas
- Cooling: Window unit(s)
- Water: Municipal water
- Sewer: Municipal sewer
Costs and taxesTaxes $5,780 a year, HST included in the price, Rental items None
- Taxes, 2025: $5,780 a year
- HST: HST included in the price
- Rental items: None
Included in the saleAll electrical light fixtures, 3 stoves, 3 refrigerators, washer, dryer, 4 hot water heaters, 2 window air conditioners, rubbermaid shed in the backyard. top 2 units are fully furnished (see list of inclusions attached to the listing)
- Included: All electrical light fixtures, 3 stoves, 3 refrigerators, washer, dryer, 4 hot water heaters, 2 window air conditioners, rubbermaid shed in the backyard. top 2 units are fully furnished (see list of inclusions attached to the listing)
NearbyBeach, place of worship, public transit, rec./commun.centre, school, waterfront
- Close to: Beach, place of worship, public transit, rec./commun.centre, school, waterfront
Listing detailsW12318068, Expired, Jul 30, 2025
- MLS® number: W12318068
- Status: Expired
- Listed on: Jul 30, 2025
- Days on market: 123
- Updated: Nov 30, 2025
- Possession: 30-59 days
- Occupied by: Tenant
- Listing brokerage: ROYAL LEPAGE REAL ESTATE SERVICES LTD.
About this home
60 Murrie Street, Etobicoke (Mimico), ON M8V 1X7
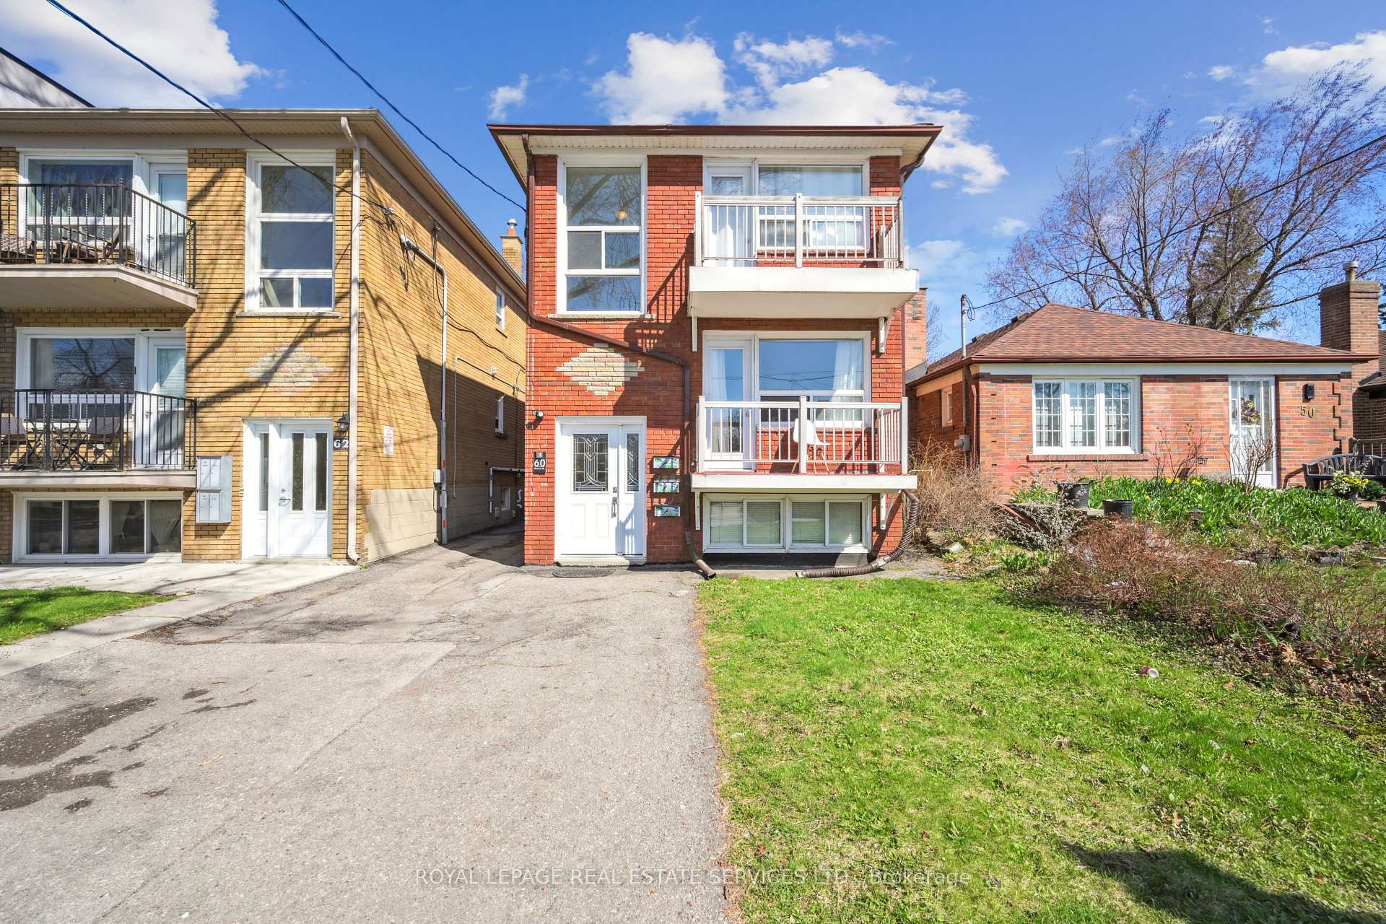
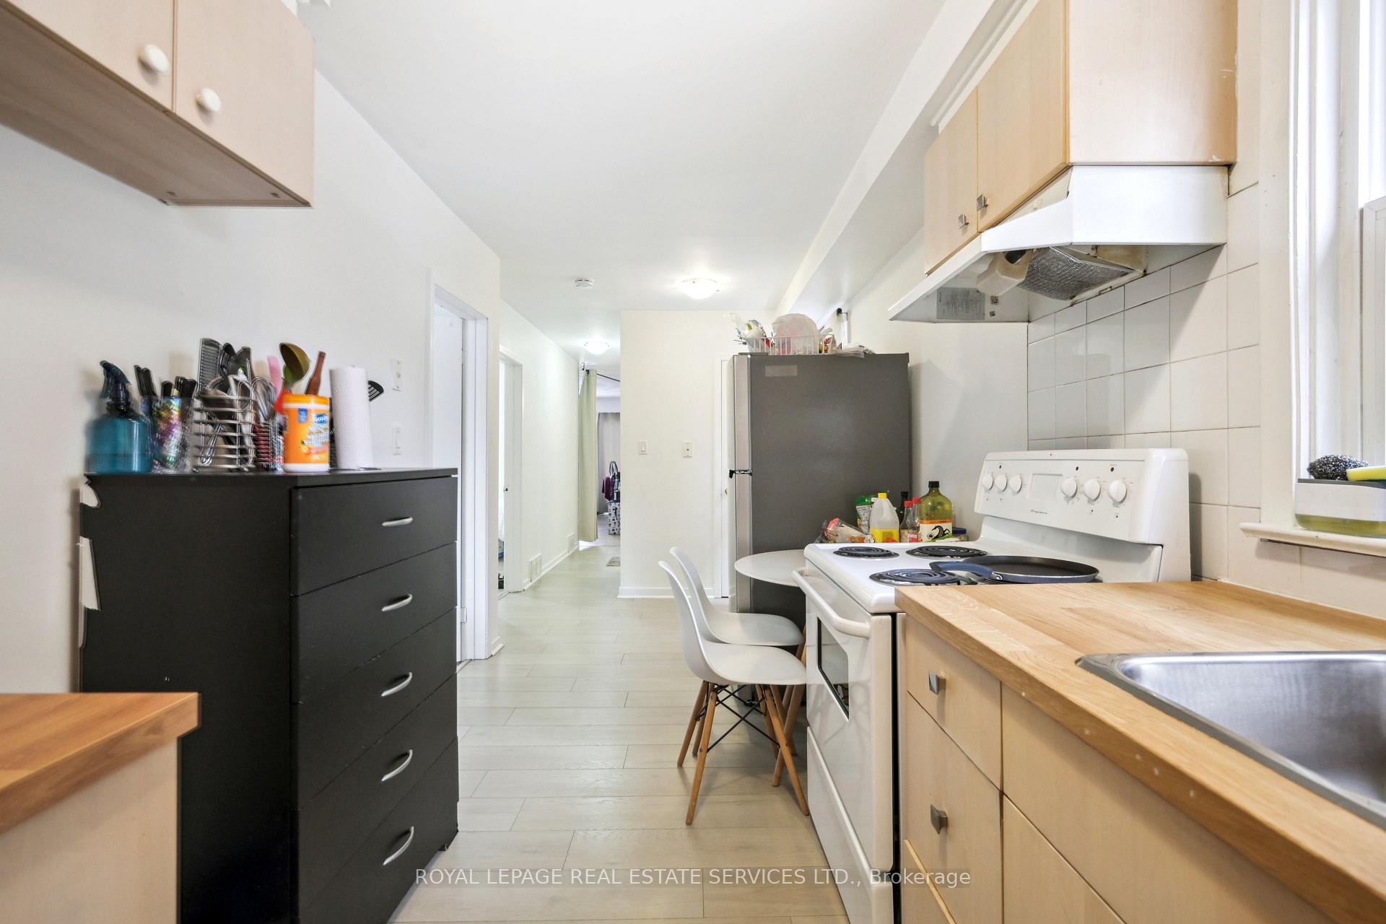
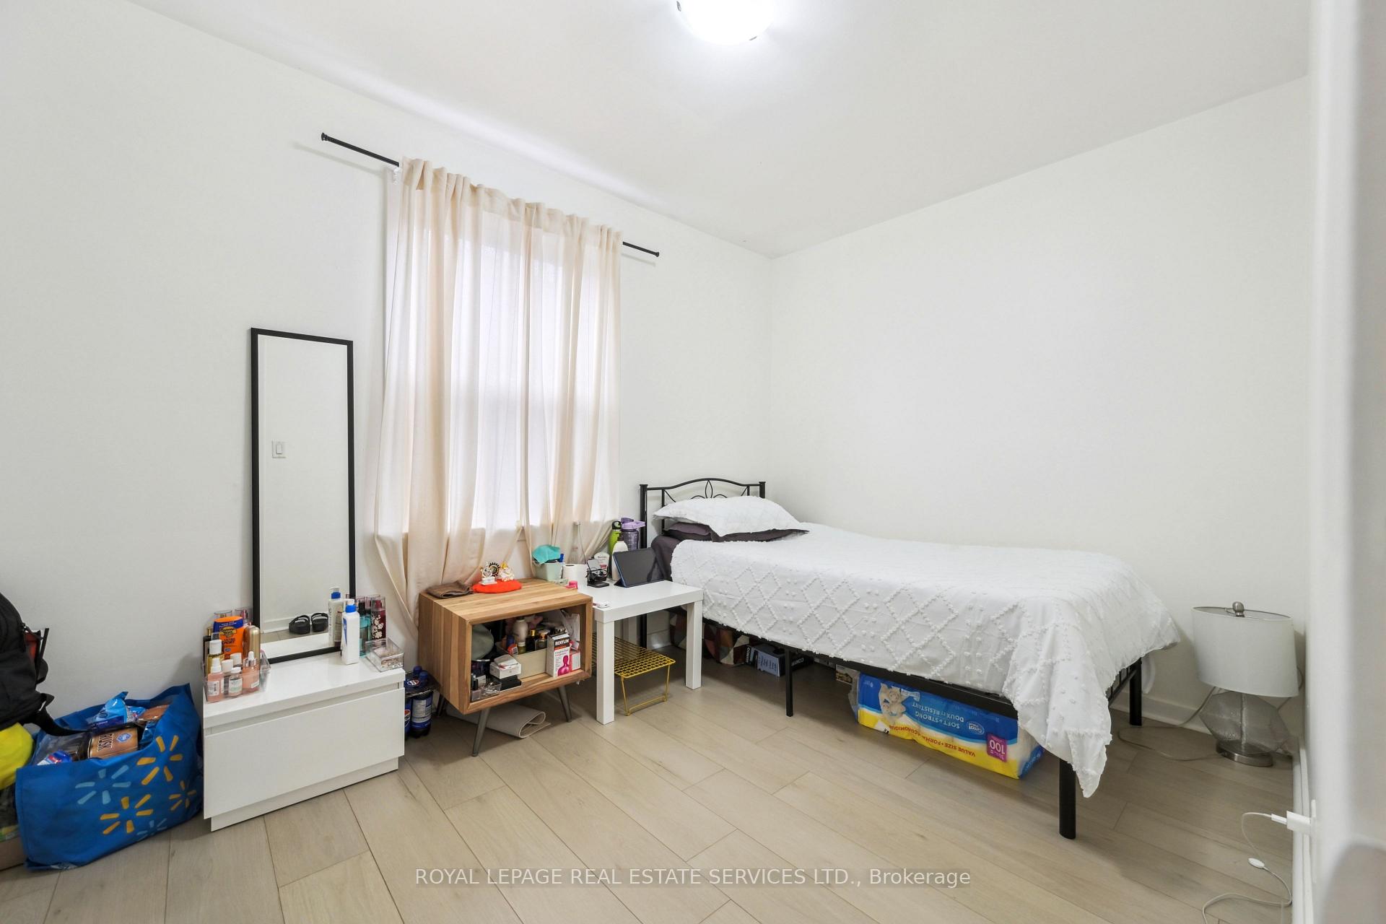
EARN $83K+ annually from this fully updated TRIPLEX offering a 4.1% CAP rate + Airbnb potential in a prime location! Or this could be your ideal Multi-Generational home! Come discover this rare chance to own an income-generating triplex. A standout opportunity for savvy investors or those seeking a spacious, multi-generational living solution for the entire family. The top & main floor apartments are fully furnished & with leases expiring at the end of this summer, they can be turned into AirBnB units for potentially more income generation. Full inspection has been completed & the report is available/attached. Close to the airport, the bus stop is just a short walk away, GO Train, Humber College, the waterfront, & all essential amenities. It consists of 3 spacious bedroom units, each thoughtfully updated to provide modern living spaces. The entire building, including all common areas & units, has been freshly painted & extensively renovated. Recent upgrades include a reshingled roof & insulation to enhance efficiency. The basement unit has been renovated, featuring a new fire escape window, kitchen, new tiles & laminate flooring throughout. The main floor & top-floor units have also been updated with renovated kitchens & laminate flooring. The top-floor apartment boasts new kitchen countertops & upgraded cupboard doors. The property features two walkout balconies up front & one walkout to a sundeck at the rear with a private entrance. A complete list of upgrades is available. 3 separate hydro meters & hot water tanks. Coin-operated washer & dryer. All electrical updated. The property offers 5 parking spots, one at the front & 4 at the back of the building, making it convenient for tenants. Whether you are an investor looking for a high-return property or a homeowner seeking additional rental income, this triplex is a rare find in a highly sought-after area. See attached for financials, floor plans & a complete list of upgrades.
Ask about this home
A HOMEH agent will answer your questions about this home.
Around this home
Daily convenience, out of 100, from the distances below
Schools nearby
School rating, out of 10.
Helpful calculators
Your HOMEH agent

"I would see it this week."