

Unit 1, 82 Ash Crescent
Unit 1, 82 Ash Crescent
 See all 19 photos
Property history
- $4,000TerminatedList: 2025-10-28|End: 2026-02-09|104 daysW12486293
Facts and features
- BasementNone
- Lease term12 months
- FurnishedUnfurnished
- Age of homeNew
- Central air
The homeMultiplex, 2-storey, New
- Type: Multiplex
- Style: 2-storey
- Age: New
- Living space: 700–1,100 sq ft
- Basement: None
InsideVinyl, Ensuite, Separate hydro meter, carpet free
- Flooring: Vinyl
- Laundry: Ensuite
- Features: Separate hydro meter, carpet free
- Rooms above ground: 6
- Bedrooms: 3
- Bathrooms: 2
- Kitchens: 1
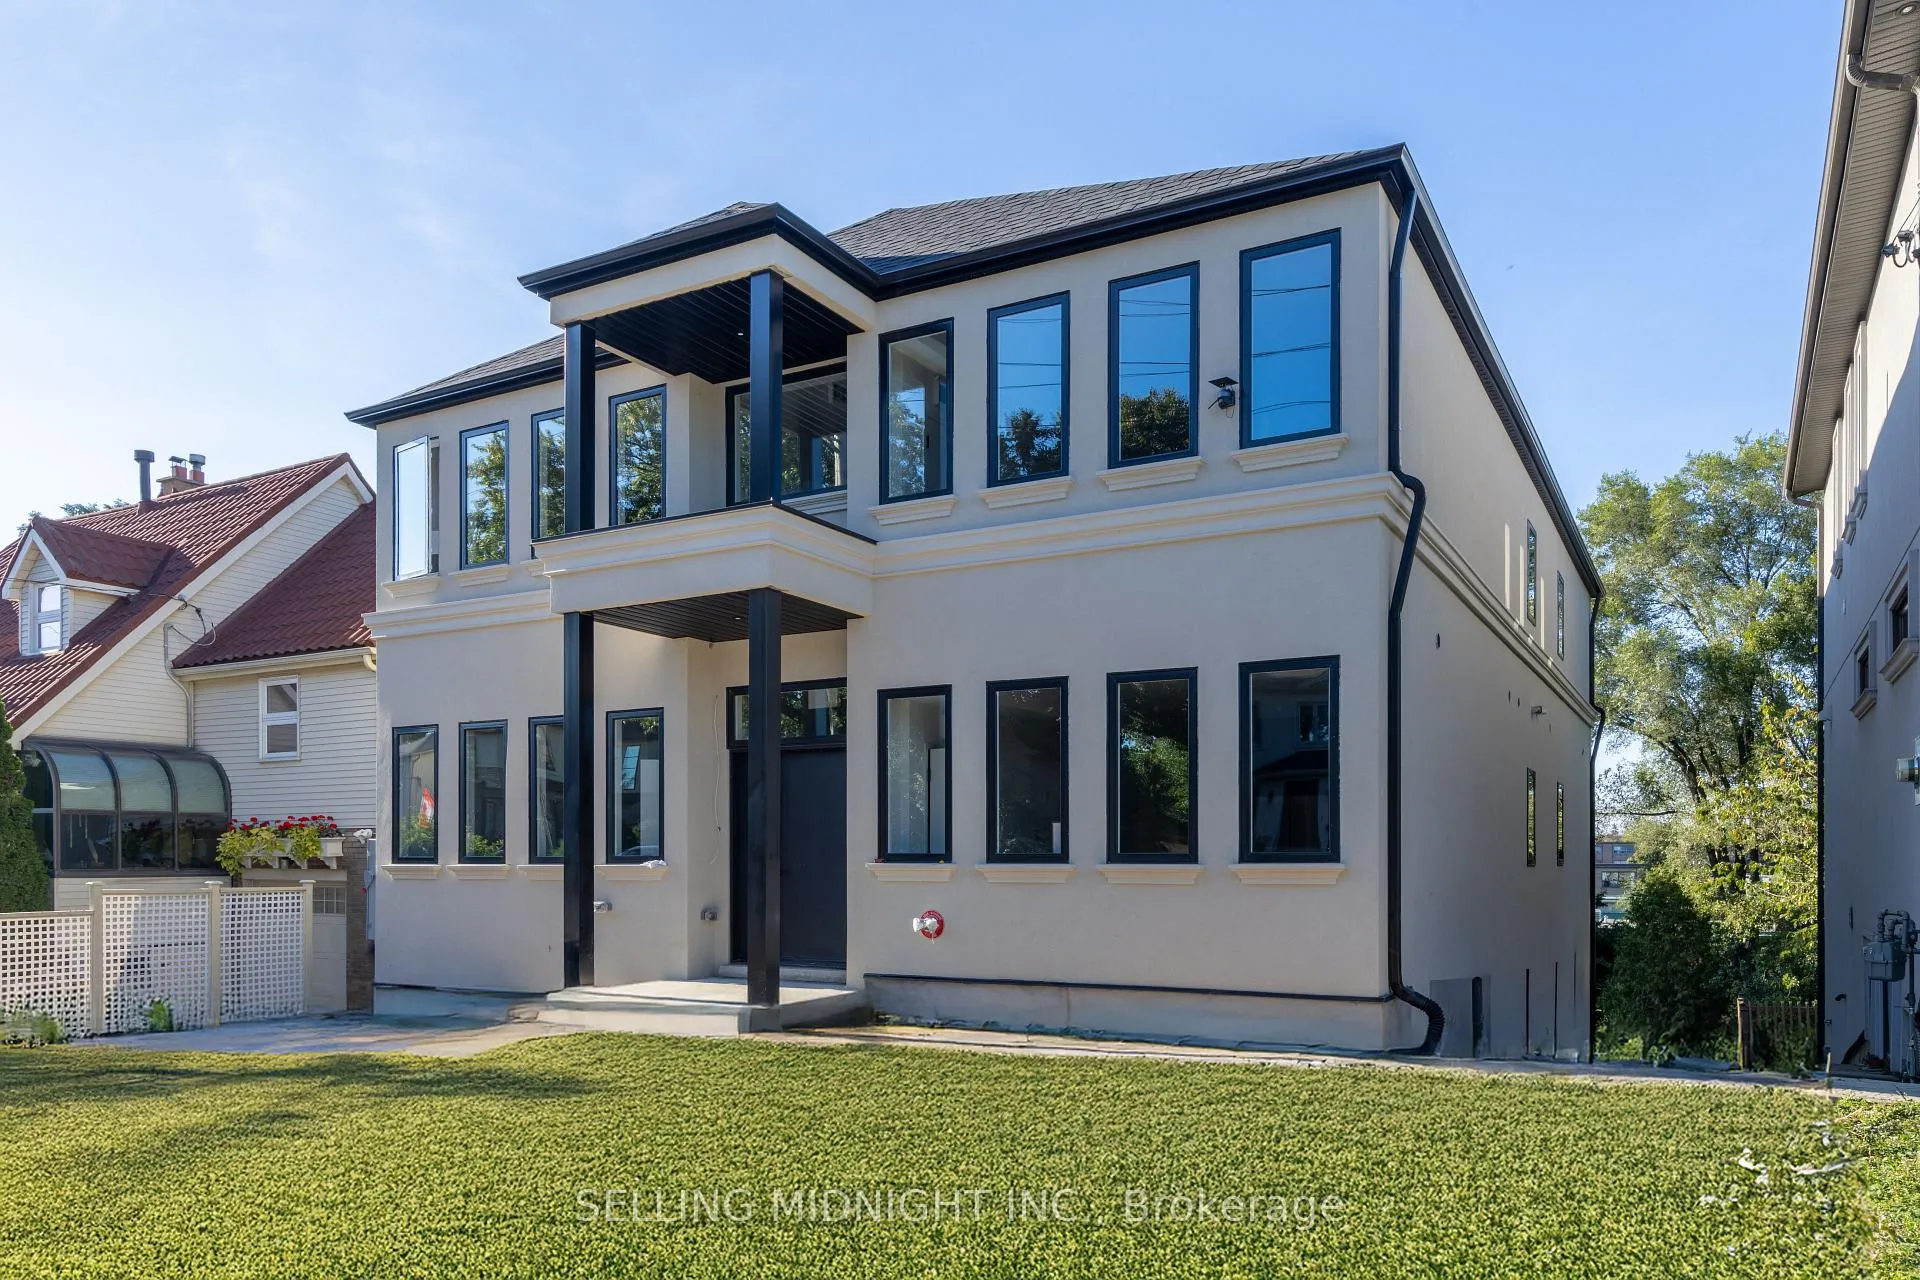
Outside and lotStucco (plaster), Asphalt shingle, Concrete, poured concrete, wood
- Exterior: Stucco (plaster)
- Roof: Asphalt shingle
- Foundation: Concrete, poured concrete, wood
Parking1 Parking
- Spaces: 1 Parking
Heating, water and powerForced air, gas, Central air, Municipal water
- Heating: Forced air, gas
- Cooling: Central air
- Water: Municipal water
- Sewer: Municipal sewer
- Natural gas: Available
- Hydro: Available
- Cable: Available
- Telephone: Available
Rent and termsRent $4,000 a month, Other, Unfurnished
- Rent: $4,000 a month
- Space for rent: Other
- Furnished: Unfurnished
- Lease: 12 months
- Paid: Monthly
- Rent includes: Parking, building maintenance, grounds maintenance, exterior maintenance
- Deposit: Required
- Credit check: Required
- Employment letter: Required
- Rental application: Required
- References: Required
Listing detailsW12486293, Terminated, Oct 28, 2025
- MLS® number: W12486293
- Status: Terminated
- Listed on: Oct 28, 2025
- Days on market: 104
- Updated: Feb 9, 2026
- Possession: 2025-11-15 / 1-29 days
- Occupied by: Vacant
- Listing brokerage: SELLING MIDNIGHT INC.
About this home
Unit 1, 82 Ash Crescent, Etobicoke (Long Branch), ON M8W 1E6
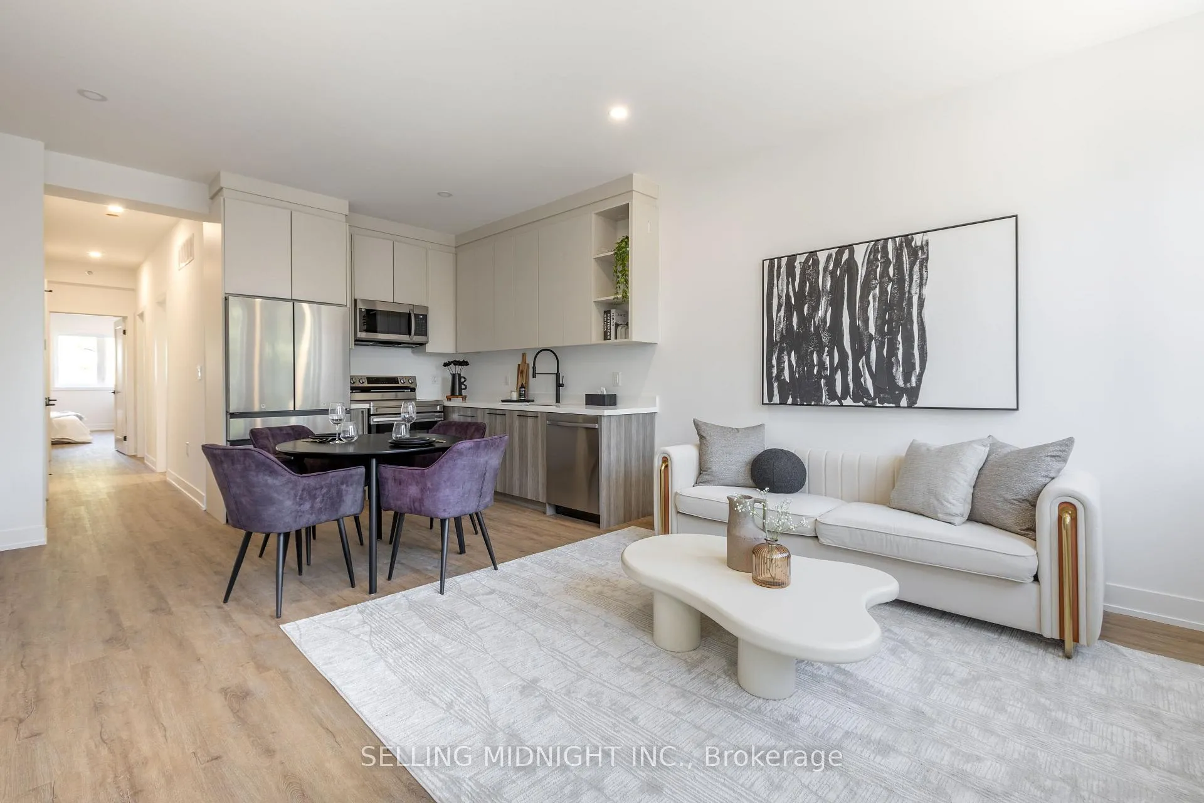
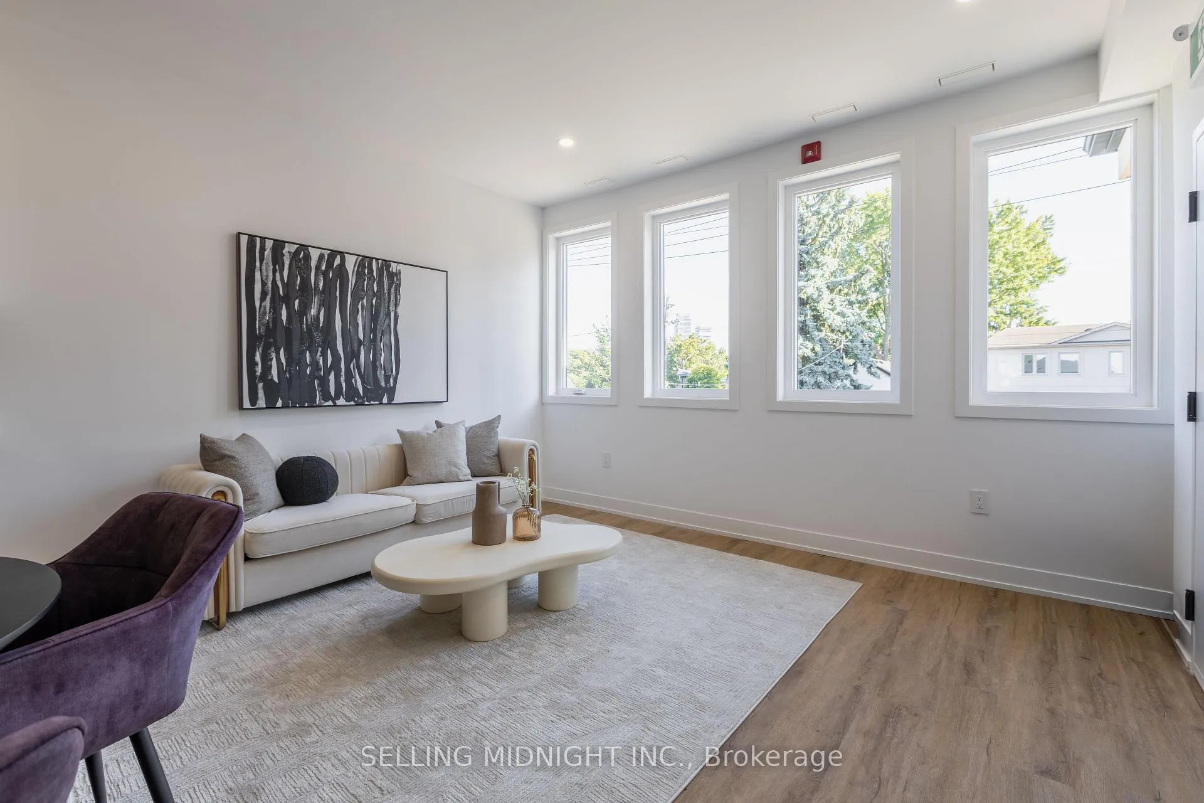
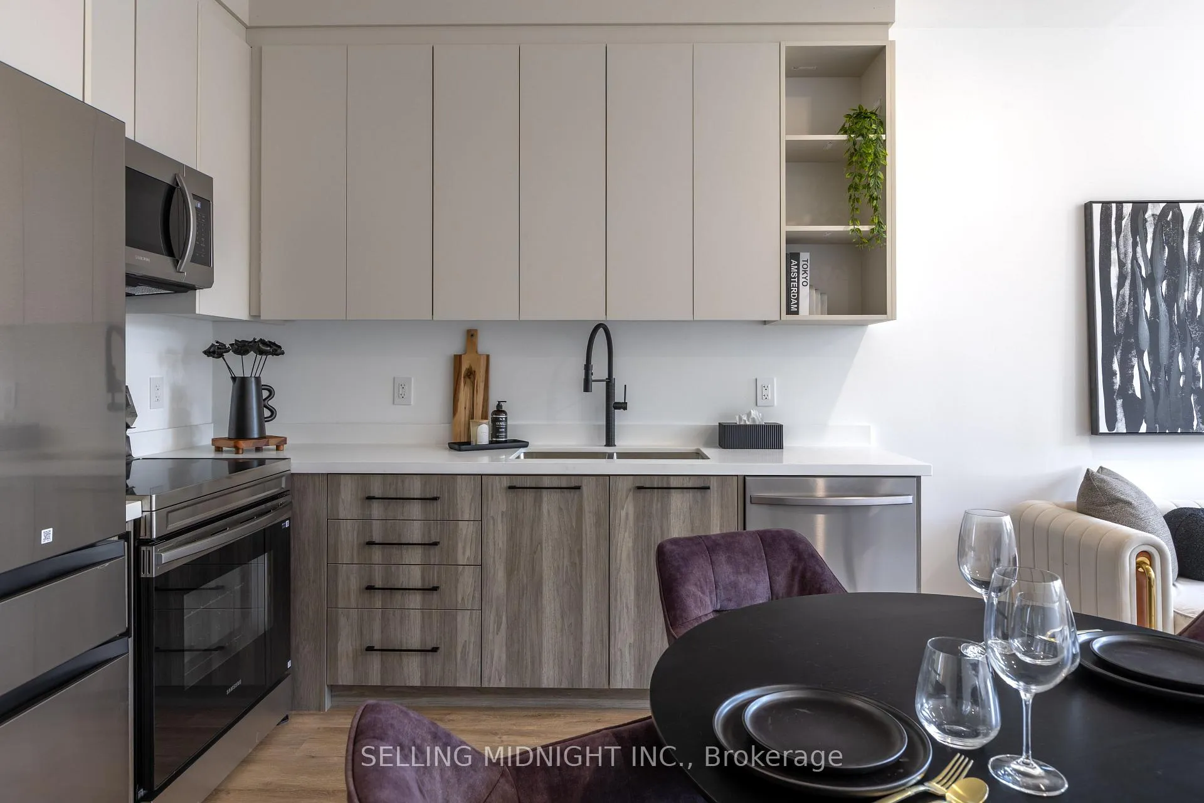
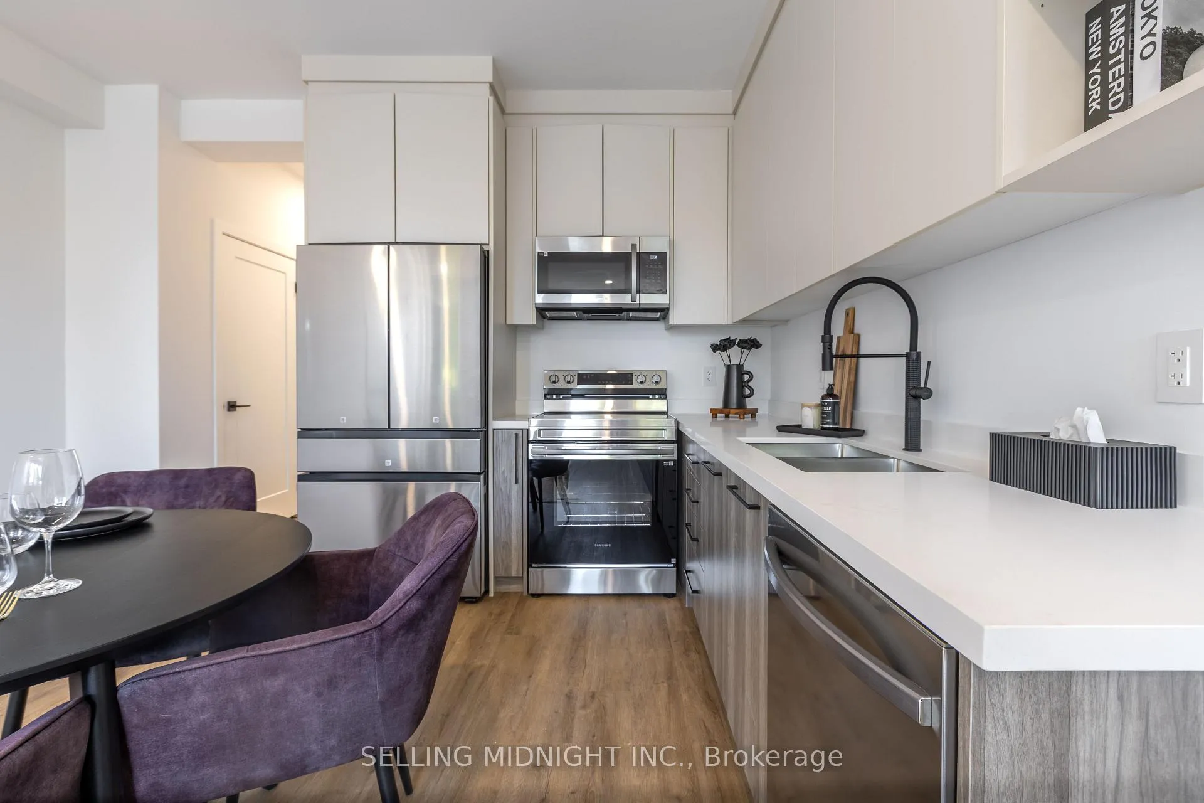
Your Next Move Starts Here. LIMITED TIME OFFER: $3,300 per month for your first year! (Rental amount equivalent to two months free rent). Be the first to live in this brand-new, never-occupied suite, available now! Each suite showcases a modern kitchen with light finished cabinetry, quartz countertops, and full-sized stainless steel appliances. The primary ensuite offers double sinks and a free-standing tub for a touch of luxury. Highlights include durable vinyl flooring, a spacious walk-in closet, individual hydro and water meters, and access to a shared outdoor common area. Situated near shops, restaurants, parks, schools, and Lake Ontario. Located near QEW/ Gardiner and 427, and the 501 TTC line bringing you right downtown Toronto.
Ask about this home
A HOMEH agent will answer your questions about this home.
Around this home
Daily convenience, out of 100, from the distances below
Schools nearby
School rating, out of 10.
Helpful calculators
Your HOMEH agent

"I would see it this week."