

155 Lake Promenade
155 Lake Promenade
 See all 16 photos
Property history
- $2,800ExpiredList: 2025-10-08|End: 2025-12-08|61 daysW12452833
Facts and features
- BasementApartment
- Lease term12 months
- FurnishedUnfurnished
- Age of homeNew
- Separate entrance
- Central air
The homeLower Level, 2-storey, New
- Type: Lower Level
- Style: 2-storey
- Age: New
- Living space: 1,100–1,500 sq ft
- Basement: Apartment, separate entrance
- View: Water
InsideTile, Heated, Porcelain, Ceramic, Ensuite, Bar fridge, carpet free, erv/hrv, floor drain, on demand water heater, storage, sump pump, upgraded insulation, water heater owned
- Flooring: Tile, Heated, Porcelain, Ceramic
- Laundry: Ensuite
- Features: Bar fridge, carpet free, erv/hrv, floor drain, on demand water heater, storage, sump pump, upgraded insulation, water heater owned
- Security: Alarm system, carbon monoxide detectors, security system, smoke detector
- Rooms above ground: 8
- Rooms in the basement: 2
- Bedrooms: 2
- Bathrooms: 2
- Kitchens: 1
Outside and lotMetal/steel siding, stucco (plaster), Unknown, Unknown
- Exterior: Metal/steel siding, stucco (plaster)
- Roof: Unknown
- Foundation: Unknown
- Features: Landscape lighting, landscaped, lawn sprinkler system, lighting, paved yard
Parking2 Garage, Built-in, Available, front yard parking, private
- Spaces: 2 Garage
- Garage: Built-in
- Driveway: Available, front yard parking, private
Heating, water and powerForced air, gas, Central air, Municipal water
- Heating: Forced air, gas
- Cooling: Central air
- Water: Municipal water
- Sewer: Municipal sewer
Rent and termsRent $2,800 a month, Basement, Unfurnished
- Rent: $2,800 a month
- Space for rent: Basement
- Furnished: Unfurnished
- Lease: 12 months
- Paid: Monthly
- Rent includes: Central air conditioning, common elements, grounds maintenance, exterior maintenance, heat, parking, water, snow removal
- Deposit: Required
- Credit check: Required
- Employment letter: Required
- Rental application: Required
- References: Required
IncludedWater and one parking, 2nd parking negotiable
- Included: Water and one parking, 2nd parking negotiable
NearbyBeach, fenced yard, lake access, marina, park, waterfront
- Close to: Beach, fenced yard, lake access, marina, park, waterfront
Listing detailsW12452833, Expired, Oct 8, 2025
- MLS® number: W12452833
- Status: Expired
- Listed on: Oct 8, 2025
- Days on market: 61
- Updated: Dec 8, 2025
- Possession: 2025-10-15 / Immediate
- Occupied by: Owner
- Listing brokerage: CITYSCAPE REAL ESTATE LTD.
About this home
155 Lake Promenade, Etobicoke (Long Branch), ON M8W 1A6
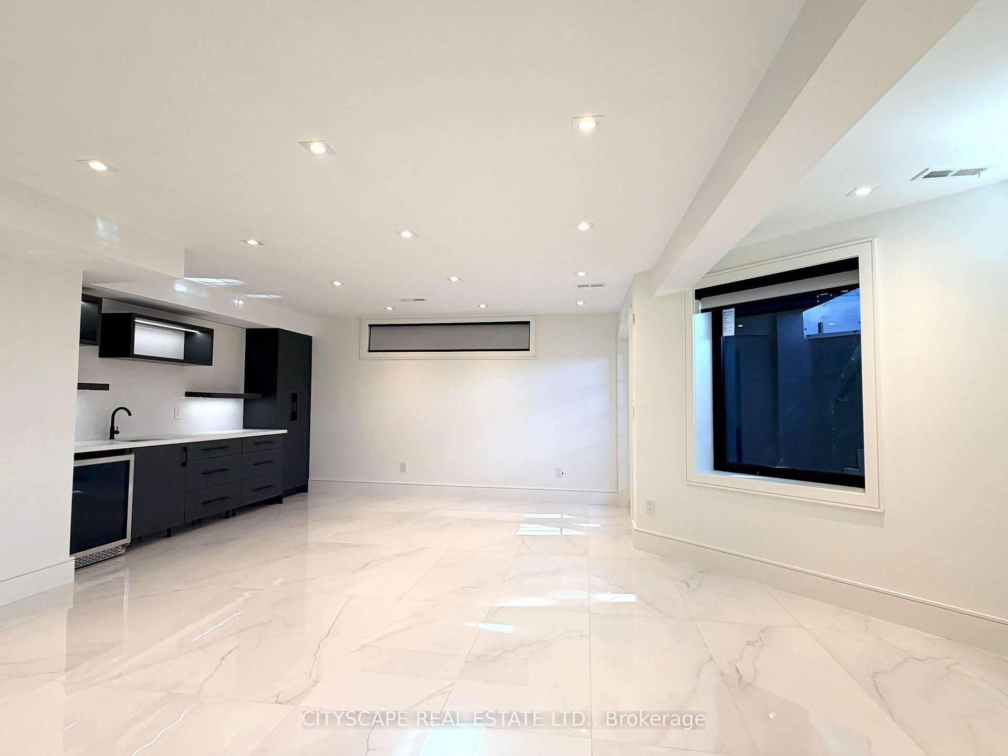
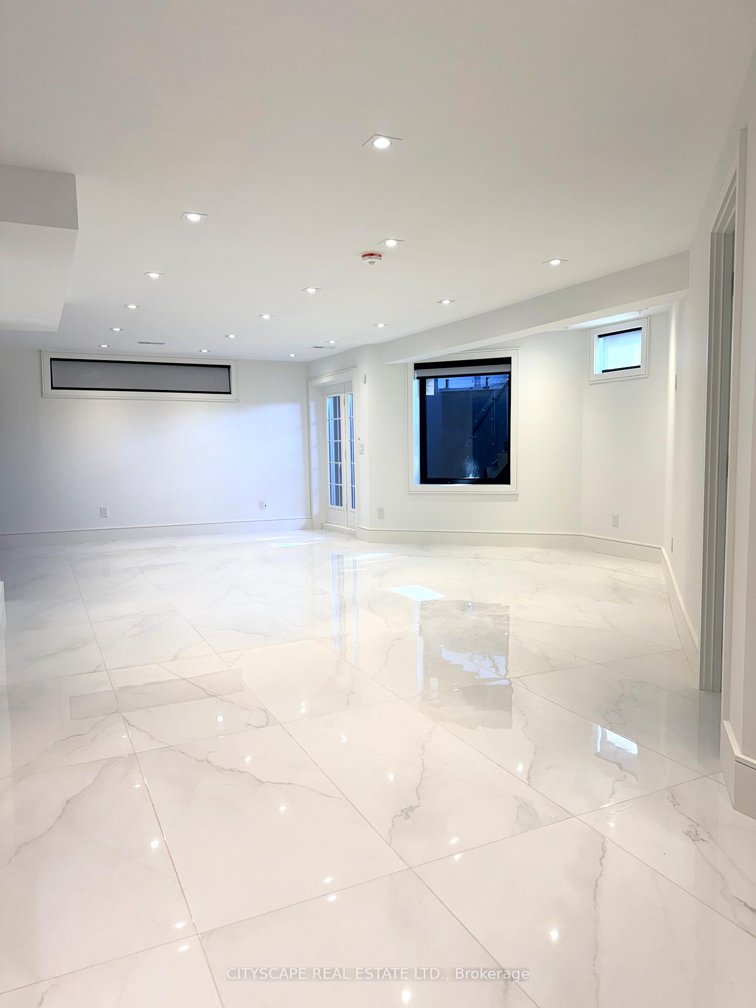
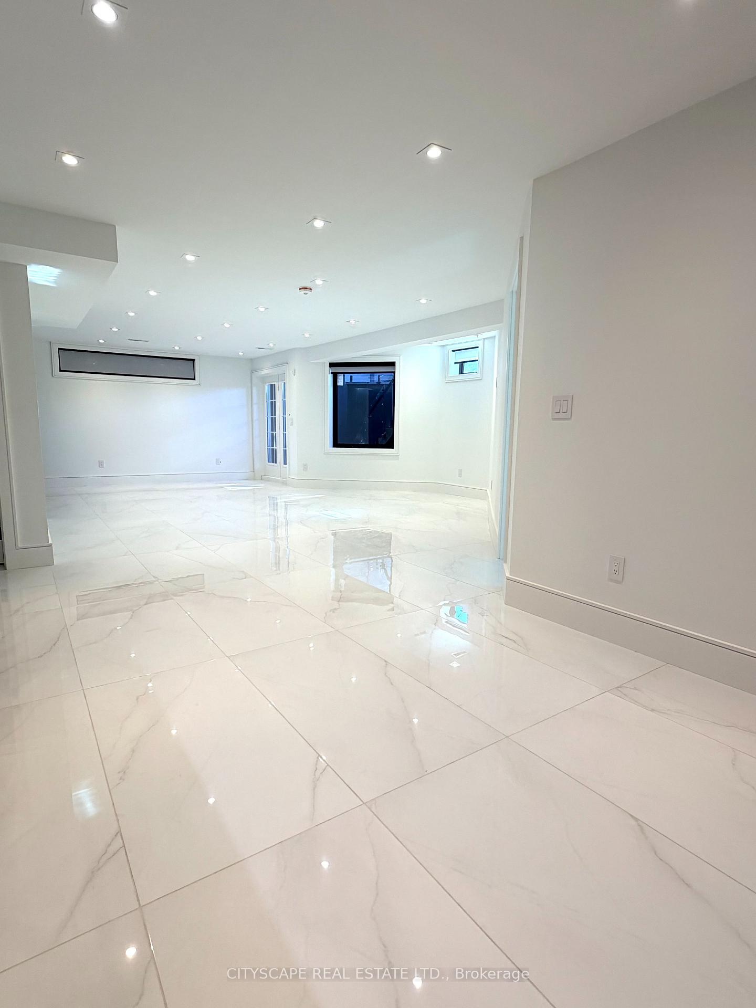
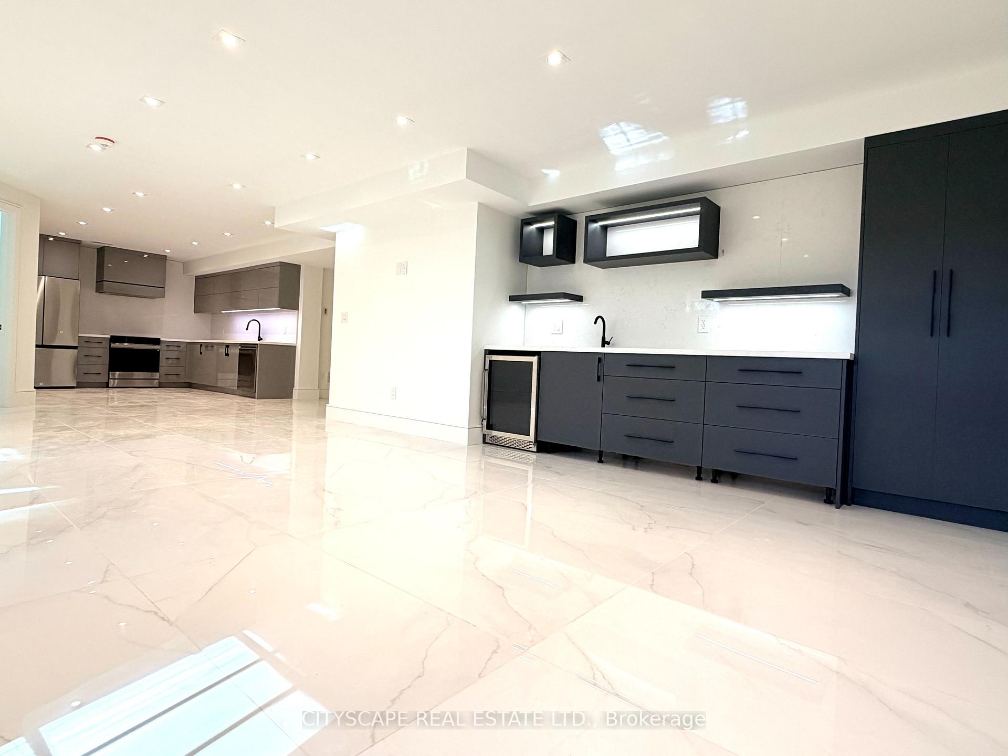
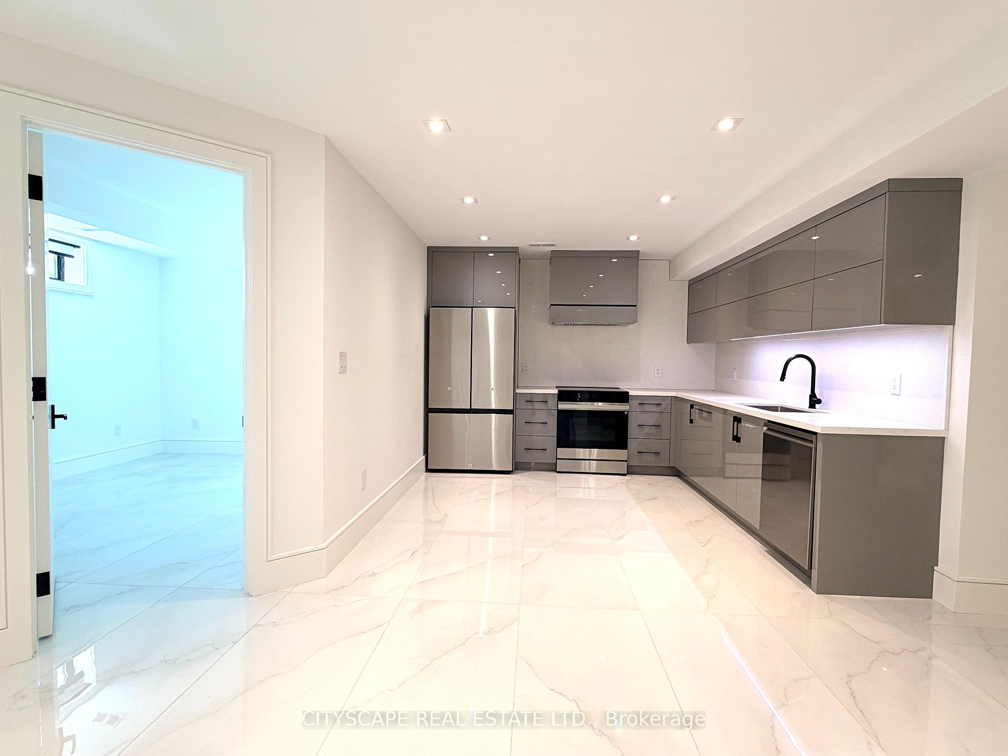
Brand New Luxury Lower-Level Apartment Long Branch Waterfront Experience luxury living in this bright, modern open-concept 2-bedroom suite located in one of Etobicokes most sought-after waterfront communities. The spacious primary bedroom features a 4-piece ensuite with a wall-mounted Toto toilet, heated floors, an oversized vanity with a lighted mirror, and a walk-in closet. The second bedroom is equally bright and versatile, with access to a stylish full bathroom complete with high-end finishes and a walk-in shower perfect for guests. Enjoy comfort and elegance with heated floors throughout, soaring ceilings, and a thoughtfully designed layout. The gourmet kitchen boasts built-in stainless steel appliances, quartz counters with a full-height backsplash, under-cabinet LED lighting, a side-by-side fridge with ice maker, and a 500 CFM hood fan. A spacious breakfast nook flows seamlessly into the oversized living and dining area ideal for entertaining. The built-in bar includes modern lighting, a wine rack, pantry, and beverage cooler. Additional features include: HRV unit and tankless water heater (unlimited hot water) Ensuite laundry Walk-out to BBQ area with glass railing and white oak spiral staircase Heated driveway for year-round comfort Location Highlights: Steps to Long Branch Park and Lake Ontario Minutes to biking trails, Port Credit, and trendy restaurants & cafés5 minutes to Long Branch GO Station10 minutes to Pearson Airport20 minutes to Downtown Toronto A rare opportunity to live along Lake Promenade, surrounded by multi-million-dollar homes. Truly a must-see!
Ask about this home
A HOMEH agent will answer your questions about this home.
Around this home
Daily convenience, out of 100, from the distances below
Schools nearby
School rating, out of 10.
Helpful calculators
Your HOMEH agent

"I would see it this week."