

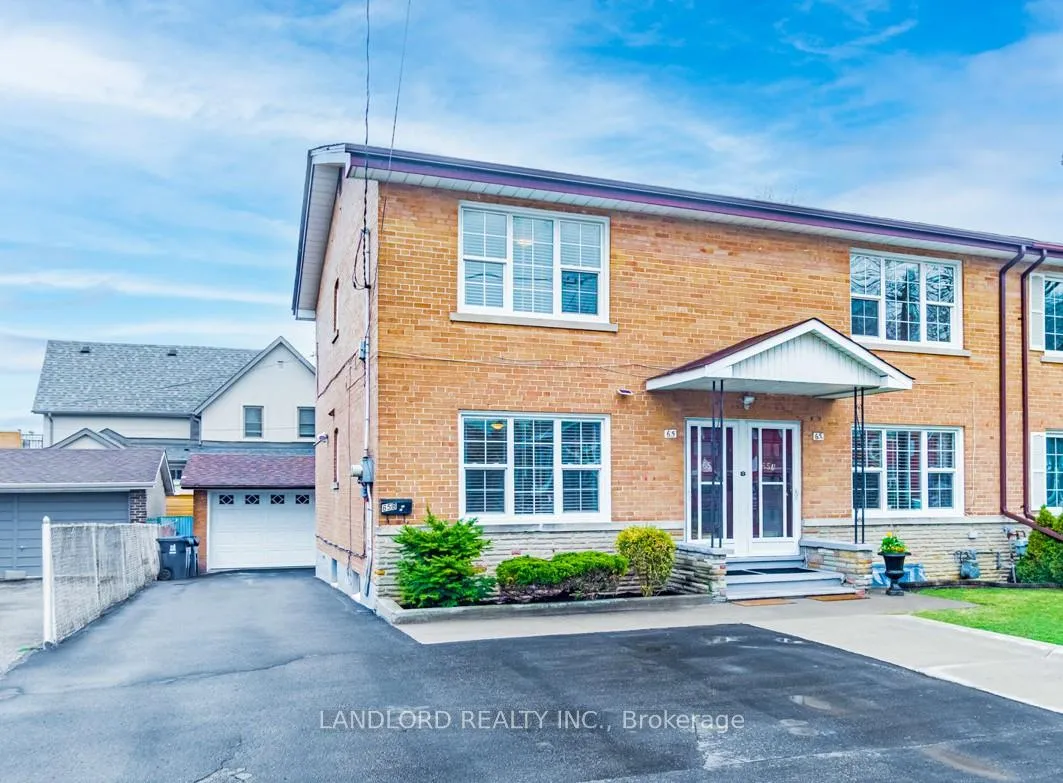
Main, 65 Fairfield Avenue
Main, 65 Fairfield Avenue
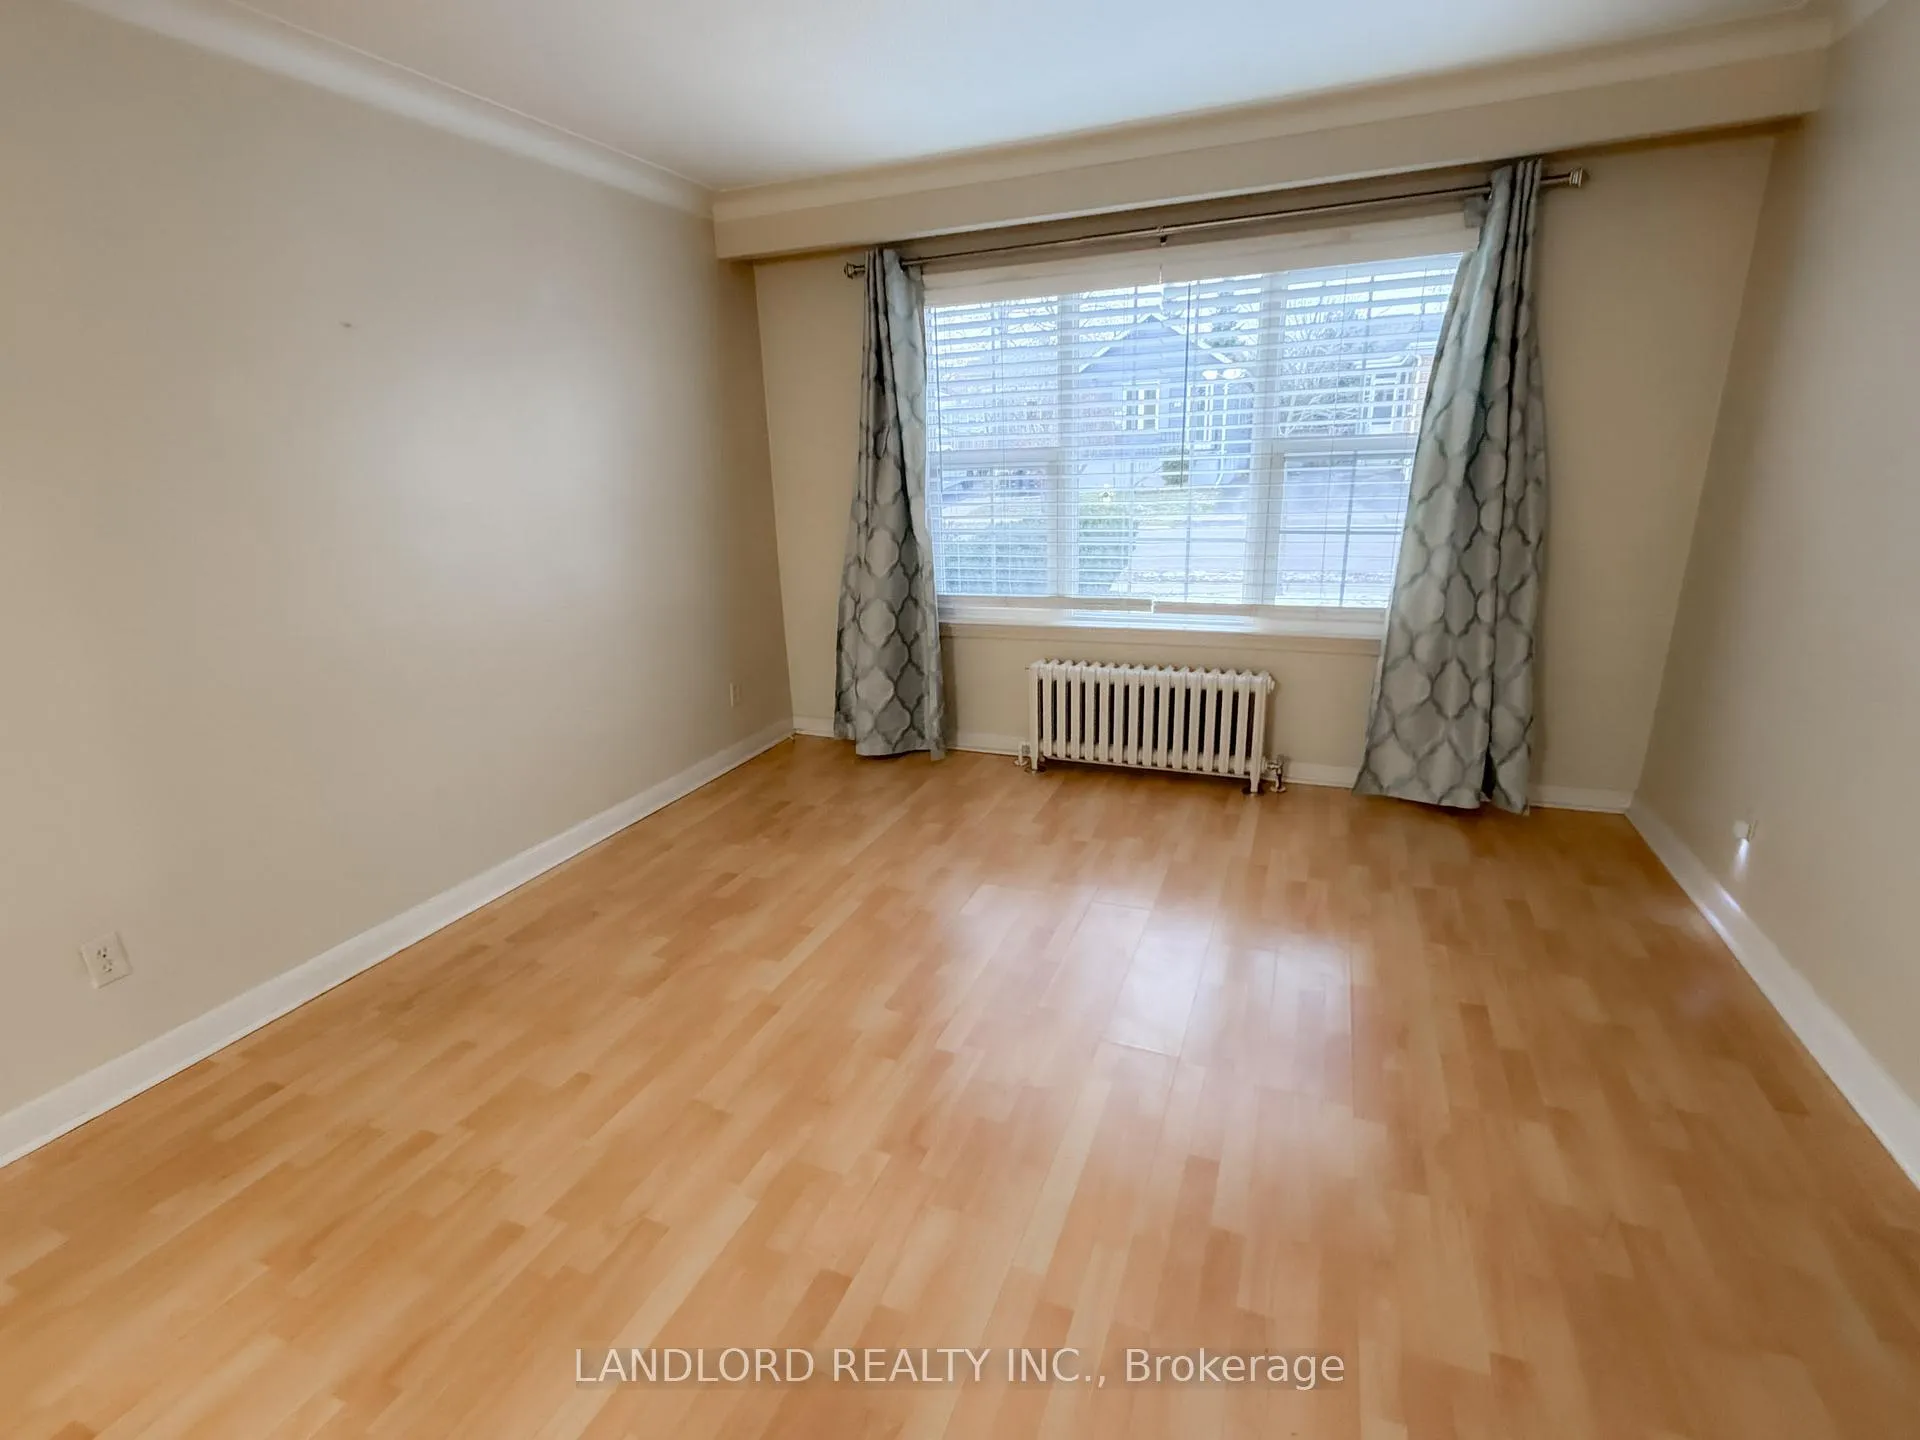 See all 21 photos
Property history
- $2,495TerminatedList: 2025-12-02|End: 2026-01-20|49 daysW12598566
- $1,389,900TerminatedList: 2025-10-23|End: 2025-11-21|29 daysW12478511
Facts and features
- BasementNone
- Lot size45 × 87 ft
- Lease term12 months
- FurnishedUnfurnished
The homeSemi-Detached, 2-storey, Age 51–99 years
- Type: Semi-Detached
- Style: 2-storey
- Age: 51–99 years
- Living space: 700–1,100 sq ft
- Basement: None
InsideIn-suite laundry, main level, Other, Rooms above ground 5
- Laundry: In-suite laundry, main level
- Features: Other
- Rooms above ground: 5
- Bedrooms: 2
- Bathrooms: 1
- Kitchens: 1
Outside and lotBrick, Asphalt shingle, Unknown
- Exterior: Brick
- Roof: Asphalt shingle
- Foundation: Unknown
- Size: 45 × 87 ft
Parking1 Parking, Private
- Spaces: 1 Parking
- Driveway: Private
Heating, water and powerRadiant, gas, Window unit(s), Municipal water
- Heating: Radiant, gas
- Cooling: Window unit(s)
- Water: Municipal water
- Sewer: Municipal sewer
Rent and termsRent $2,495 a month, Main, Unfurnished
- Rent: $2,495 a month
- Space for rent: Main
- Furnished: Unfurnished
- Lease: 12 months
- Paid: Monthly
- Rent includes: All inclusive, parking
Listing detailsW12598566, Terminated, Dec 2, 2025
- MLS® number: W12598566
- Status: Terminated
- Listed on: Dec 2, 2025
- Days on market: 49
- Updated: Jan 20, 2026
- Possession: 2025-12-01 / Flexible
- Occupied by: Vacant
- Listing brokerage: LANDLORD REALTY INC.
About this home
Main, 65 Fairfield Avenue, Etobicoke (Long Branch), ON M8W 1R6
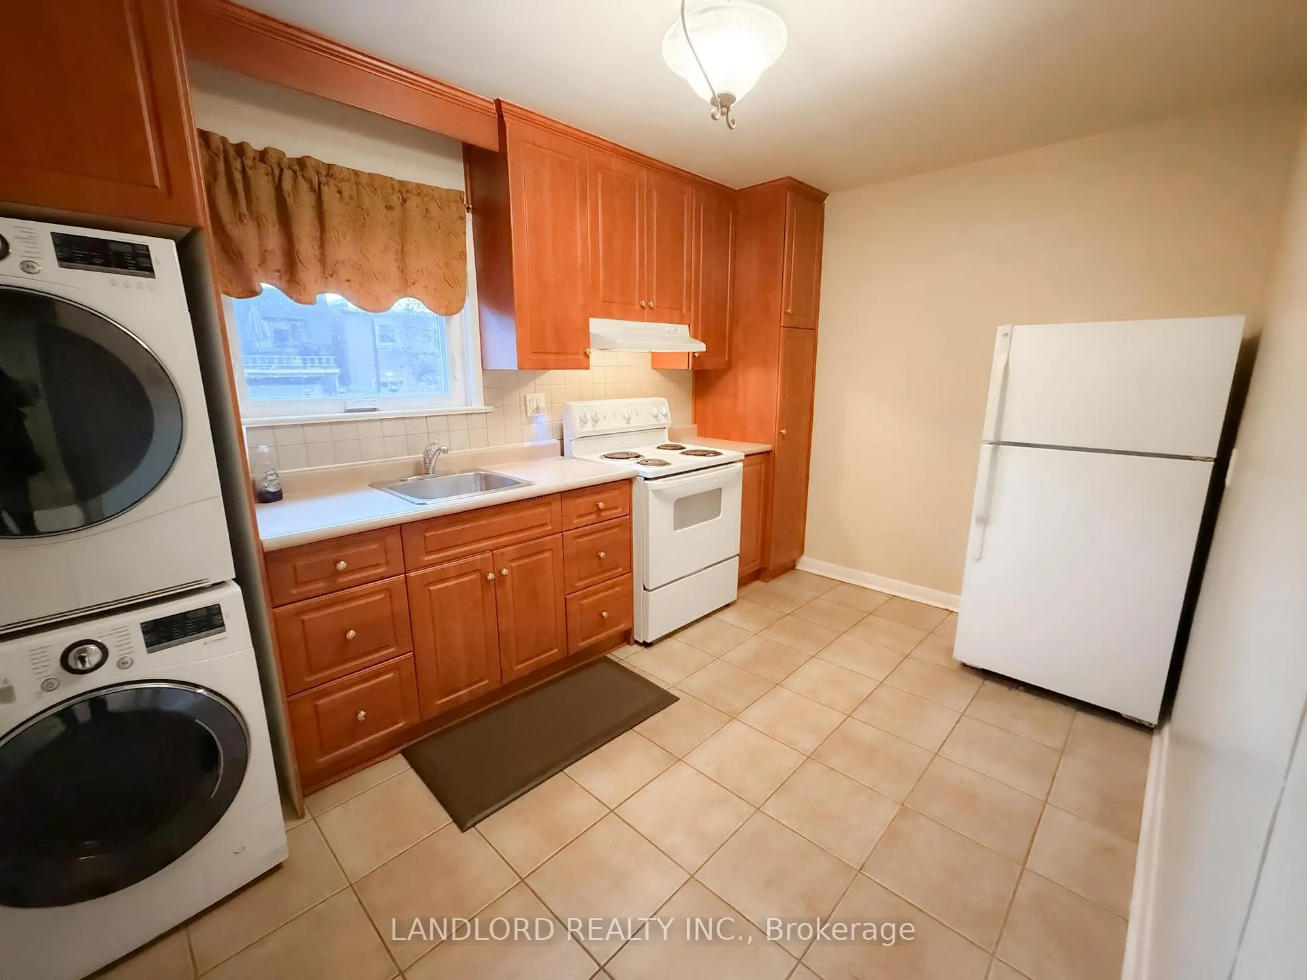
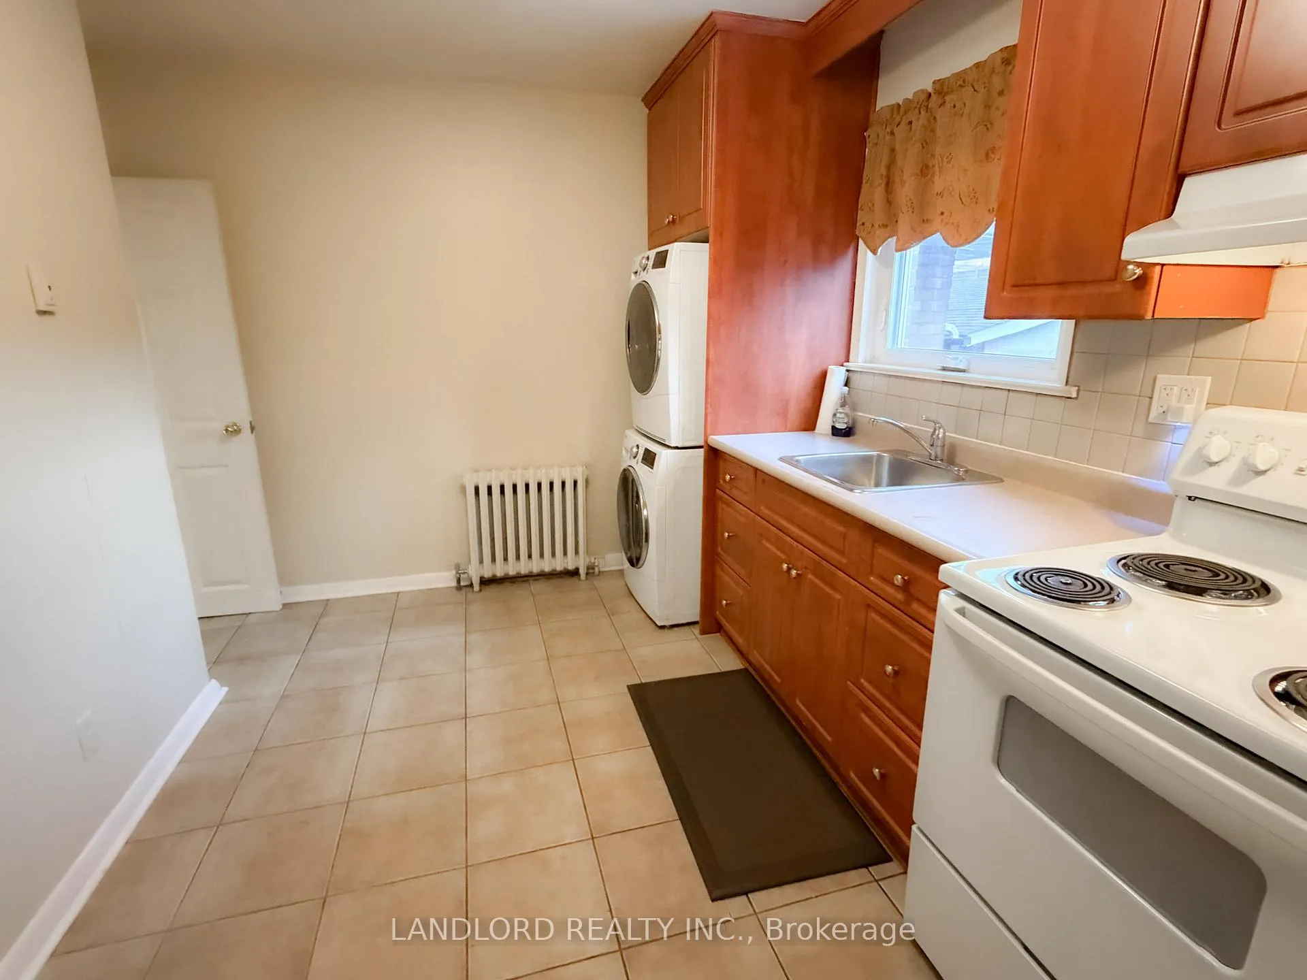
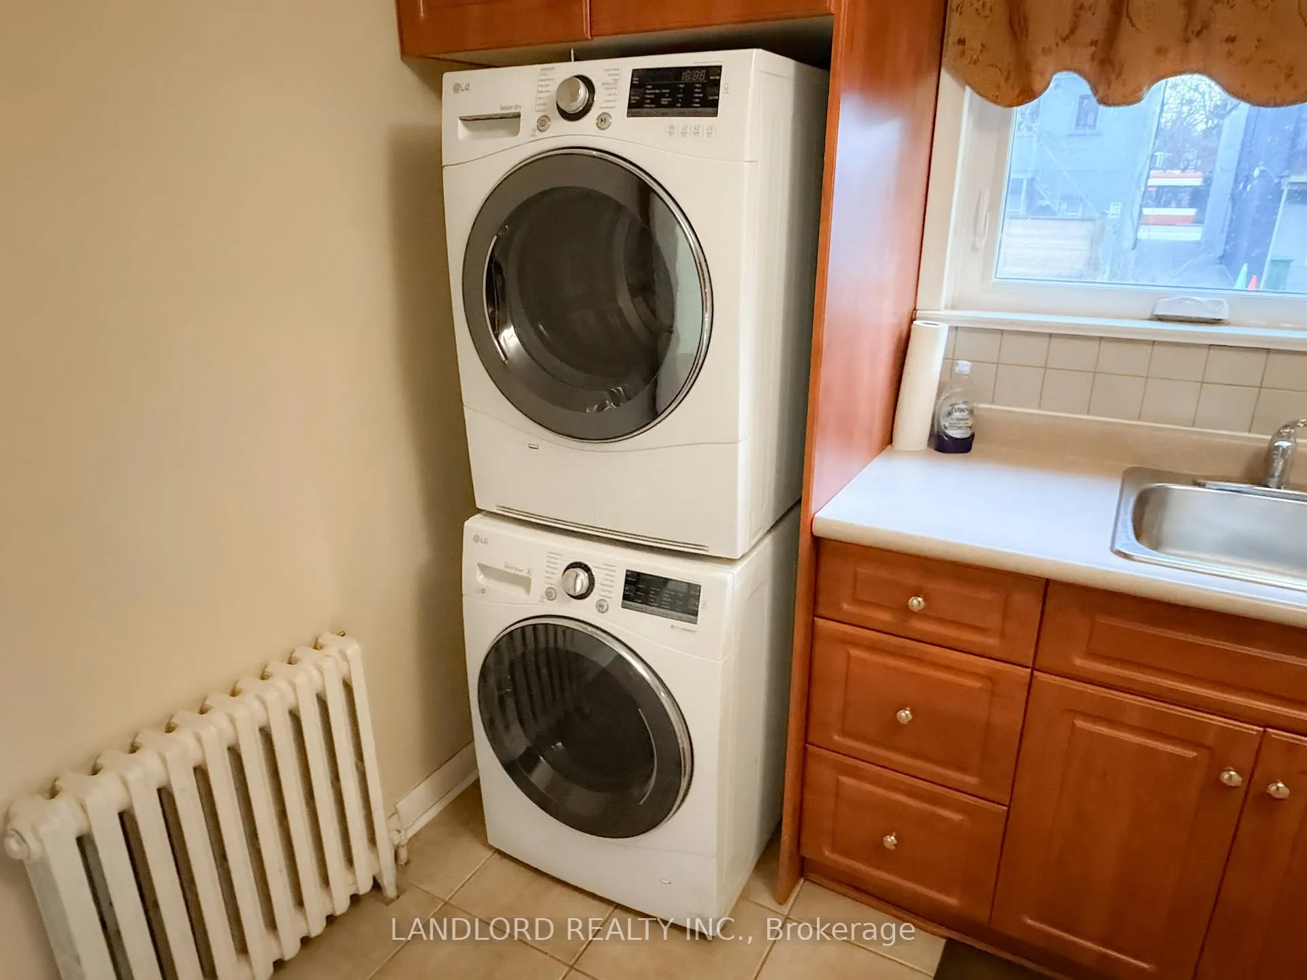
Vacant move in ready professionally-managed main floor suite in a semi-detached house conveniently located between Humber College and Long Branch Go station! Enter the suite via a private direct door facing the street, across from the assigned outdoor parking space included. The suite spans the entirety of the ground level with the primary and secondary bedroom in the east half facing north and south respectively, kitchen overlooking the yard to the south, and the living room/dining room overlooking the front yard. Features and finishes include: central water radiant heating, front pad parking space, laminate flooring, shared back yard, in-suite laundry, 4pc bathroom with full sized tub, all light fixtures, all window coverings. || Appliances included: fridge, electric stove, washer, dryer. || Utilities: all included.
Ask about this home
A HOMEH agent will answer your questions about this home.
Around this home
Daily convenience, out of 100, from the distances below
Schools nearby
School rating, out of 10.
Helpful calculators
Your HOMEH agent

"I would see it this week."