

Unit 1505, 155 Legion Road N
Unit 1505, 155 Legion Road N
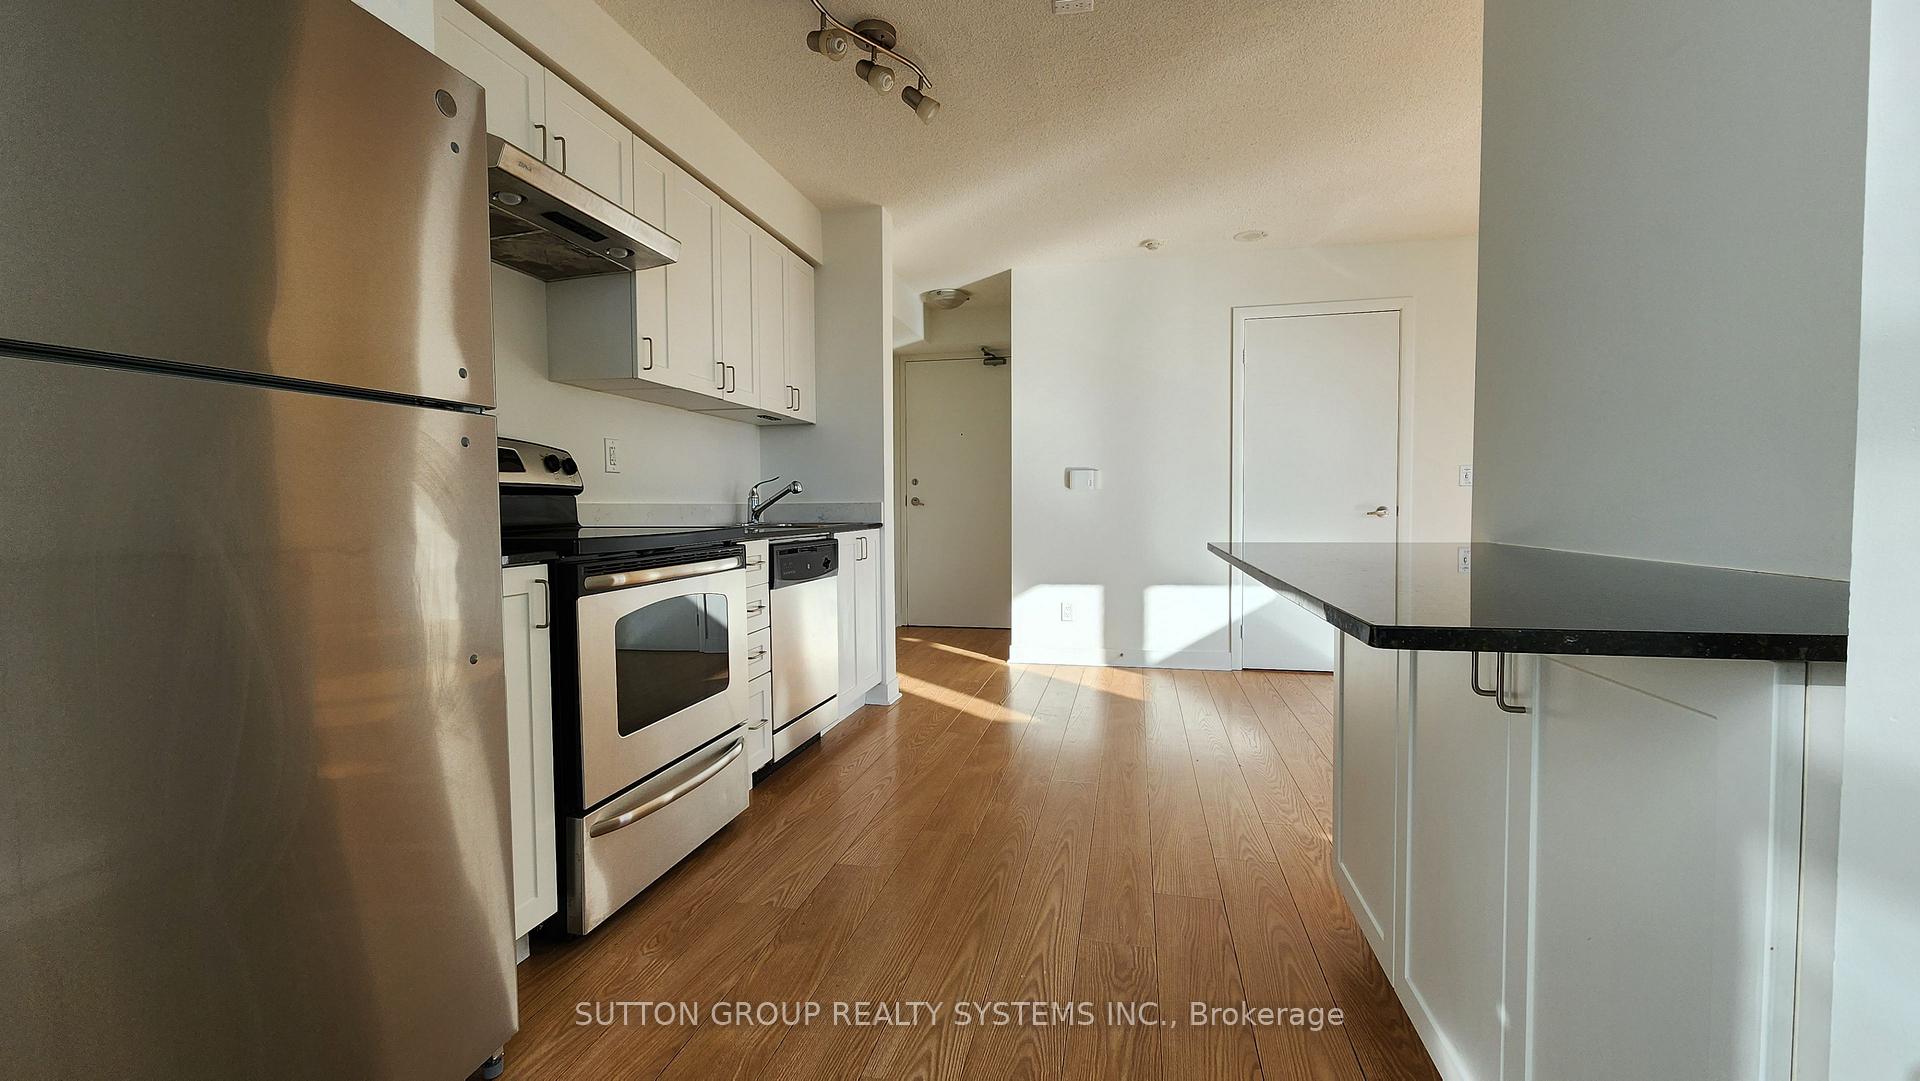 See all 30 photos
Property history
Facts and features
- ExposureSouth west
- LaundryEnsuite
- LockerOwned
- BalconyOpen
- Central air
- Concierge
- Exercise room
- Outdoor pool
- Party room/meeting room
The homeCondo Apartment, Loft, 1,000–1,199 sq ft
- Type: Condo Apartment
- Style: Loft
- Living space: 1,000–1,199 sq ft
- Basement: None
- Exposure: South West
InsideWindow floor to ceiling, Ensuite, main level, Elevator Yes
- Flooring: Window floor to ceiling
- Laundry: Ensuite, main level
- Elevator: Yes
- Rooms above ground: 5
- Bedrooms: 1 + 1 in the basement
- Bathrooms: 2
- Kitchens: 1
OutsideConcrete, Open
- Exterior: Concrete
- Balcony: Open
Parking and locker1 Parking, Underground, Parking type Owned
- Spaces: 1 Parking
- Garage: Underground
- Parking type: Owned
- Driveway: Underground
- Locker: Owned
BuildingiLofts, Storeys 27, Units 254
- Name: iLofts
- Storeys: 27
- Units: 254
- Registered: 2011
- Condo corporation: 2153
- Amenities: Concierge, exercise room, outdoor pool, party room/meeting room, visitor parking
- Pets: Allowed
Heating, water and powerForced air, other, Central air
- Heating: Forced air, other
- Cooling: Central air
Rent and termsRent $2,850 a month, Entire property, Unfurnished
- Rent: $2,850 a month
- Space for rent: Entire property
- Furnished: Unfurnished
- Lease: 12 months
- Paid: Monthly
- Rent includes: Central air conditioning, building insurance, parking, water, common elements, building maintenance
- Deposit: Required
- Credit check: Required
- Employment letter: Required
- Rental application: Required
- References: Required
- Rental items: N/a
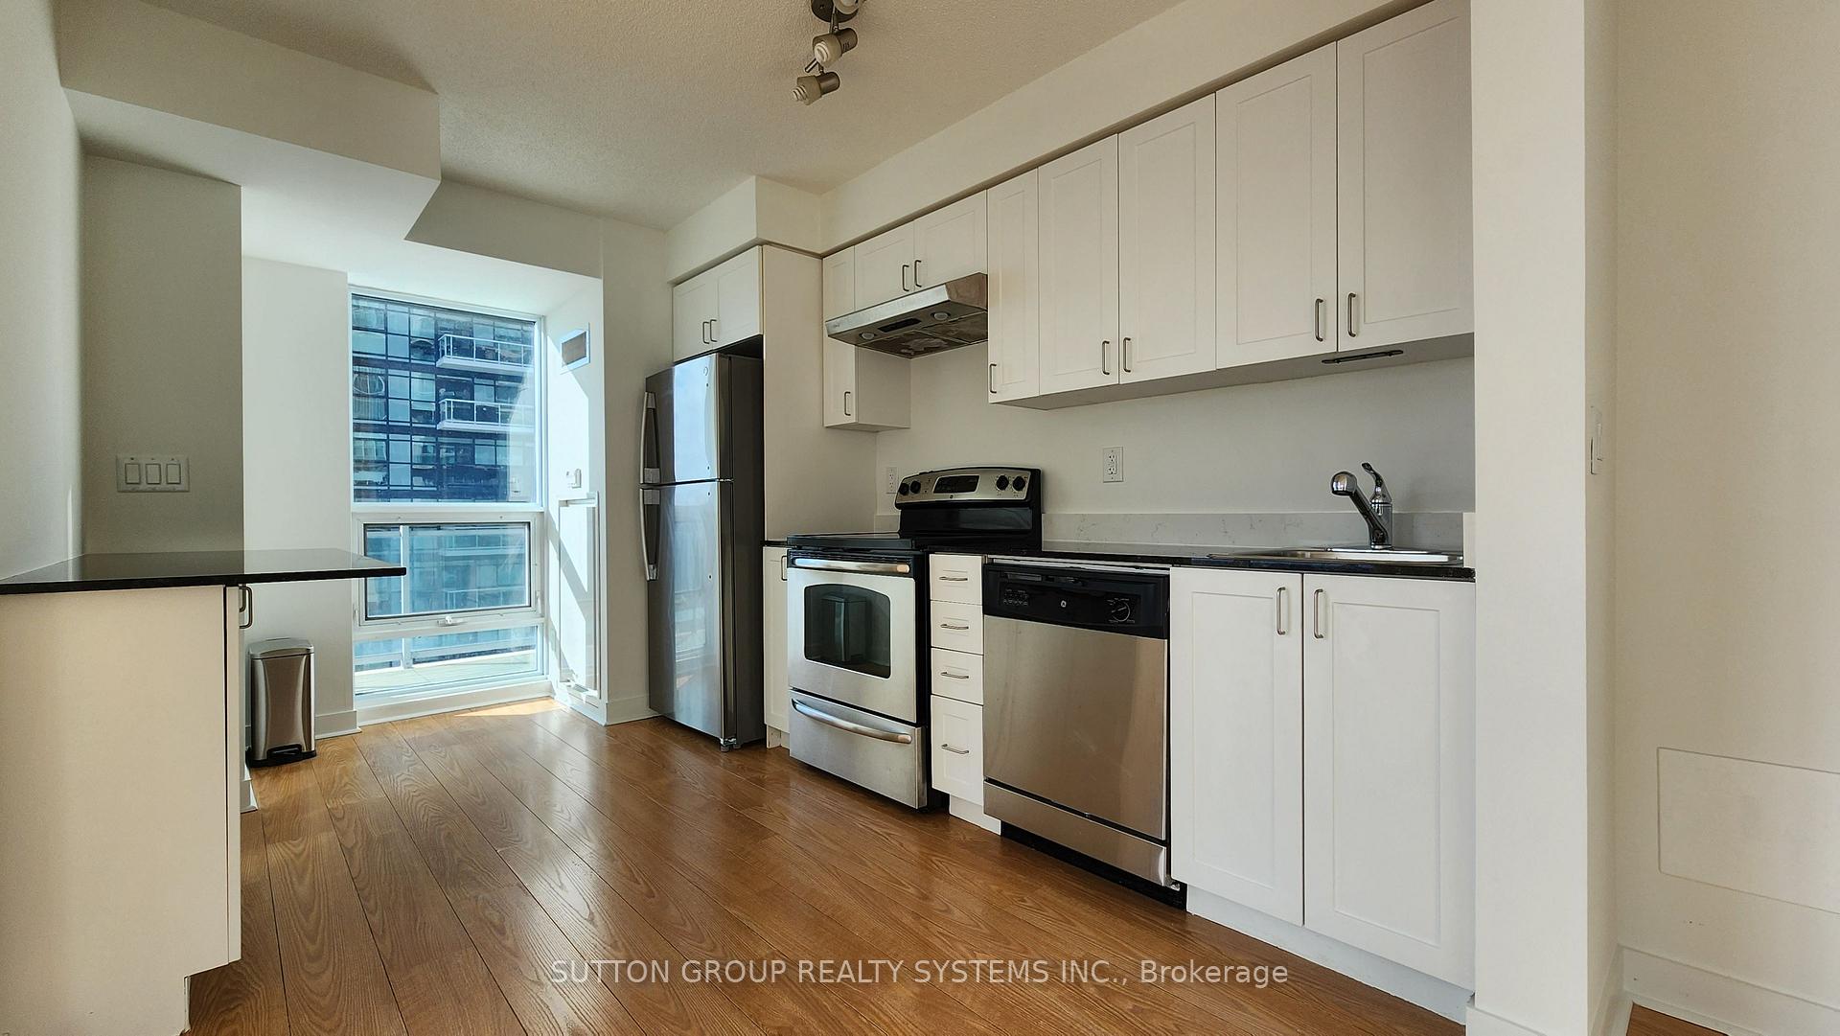
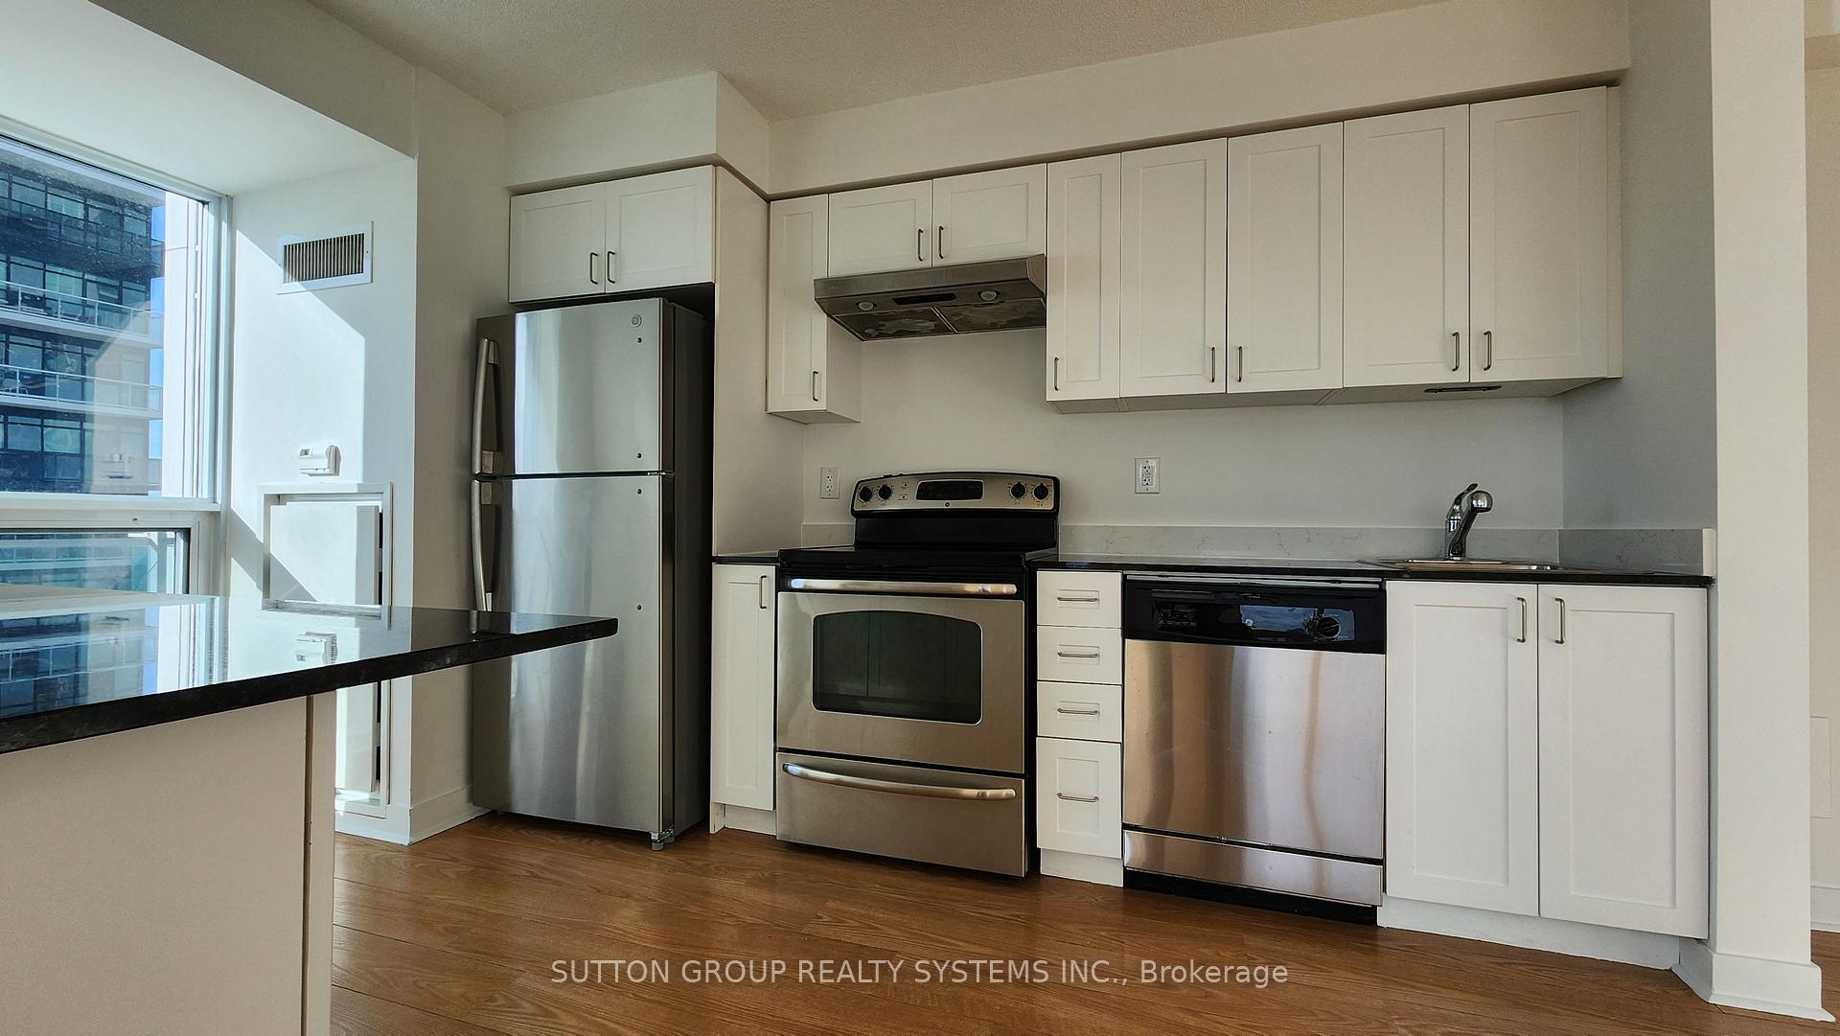
IncludedS/s fridge, s/s stove, s/s dishwasher s/s range hood. washer & dryer. all electrical light fixtures. all window coverings. all mirrors in bathrooms. **one parking spot & one locker**, Tenant's belongings
- Included: S/s fridge, s/s stove, s/s dishwasher s/s range hood. washer & dryer. all electrical light fixtures. all window coverings. all mirrors in bathrooms. **one parking spot & one locker**
- Not included: Tenant's belongings
NearbyClear view, lake/pond, park, public transit, waterfront, other
- Close to: Clear view, lake/pond, park, public transit, waterfront, other
Listing detailsW12001099, Rented, Mar 5, 2025
- MLS® number: W12001099
- Status: Rented
- Listed on: Mar 5, 2025
- Days on market: 6
- Updated: Mar 12, 2025
- Possession: 2025-04-15 / Flexible
- Occupied by: Tenant
- Listing brokerage: SUTTON GROUP REALTY SYSTEMS INC.
About this home
Unit 1505, 155 Legion Road N, Etobicoke (Mimico), ON M8Y 0A7
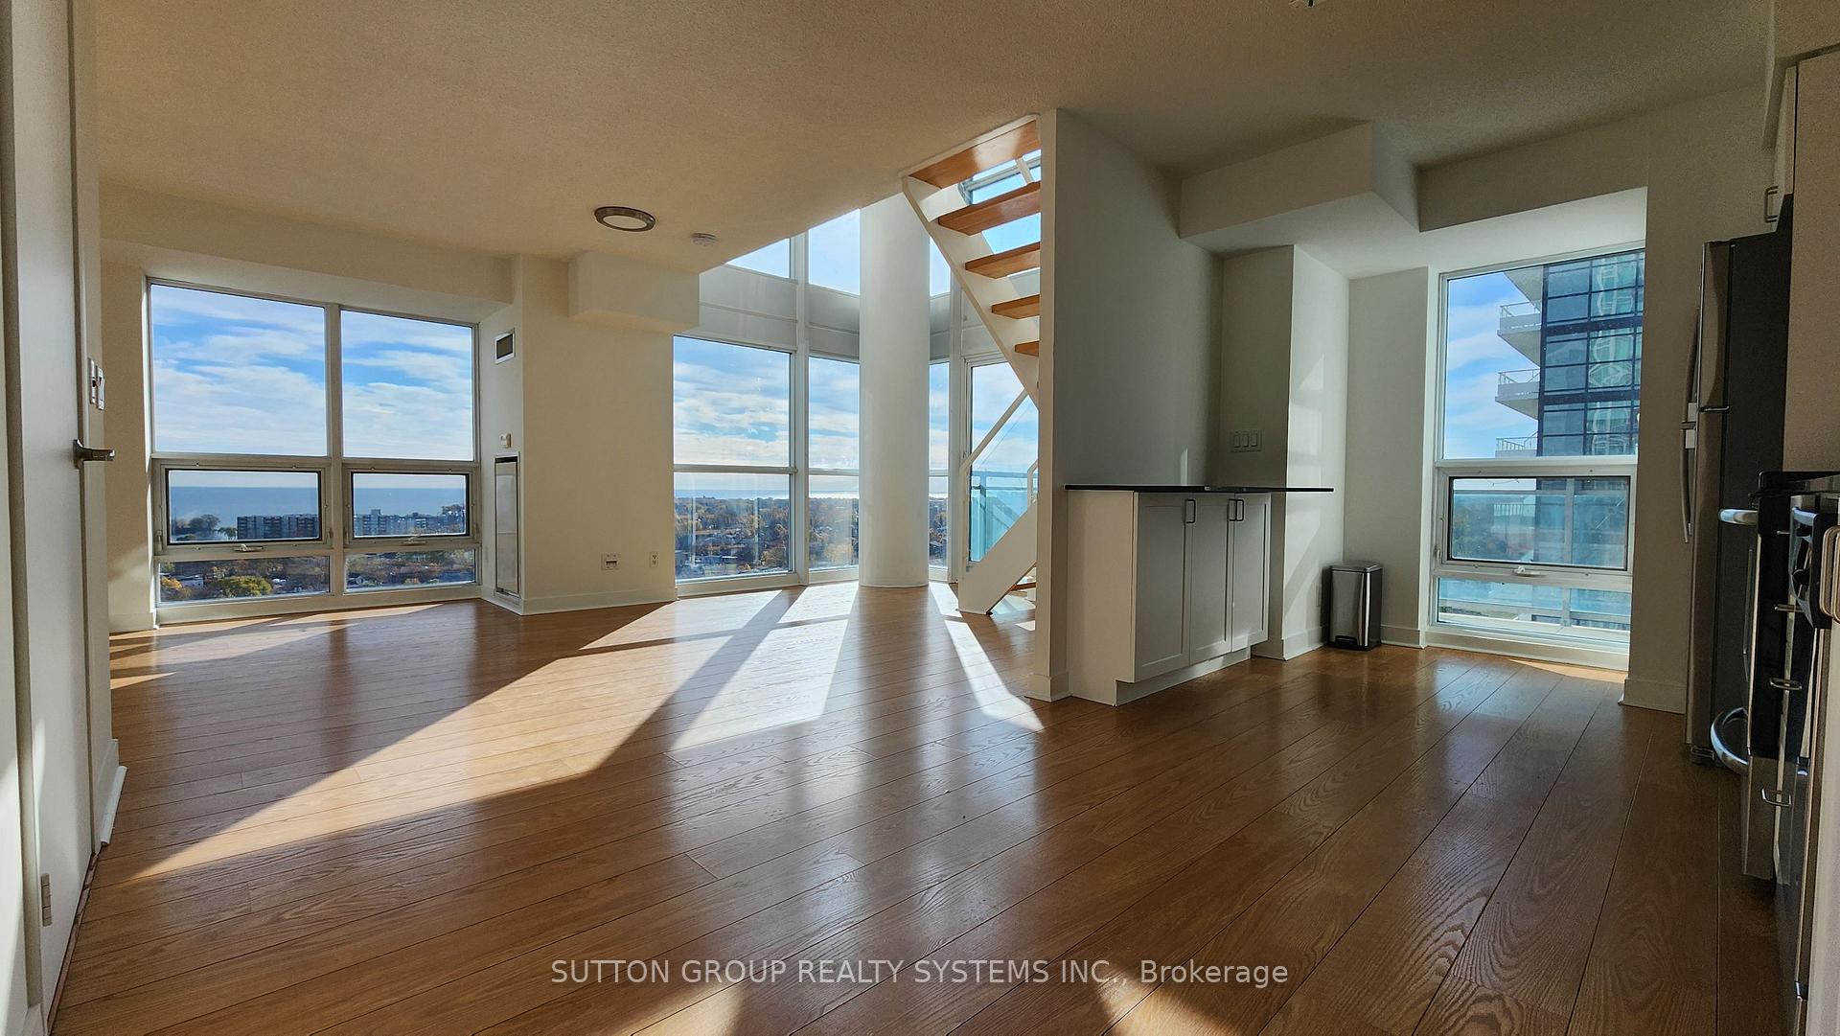
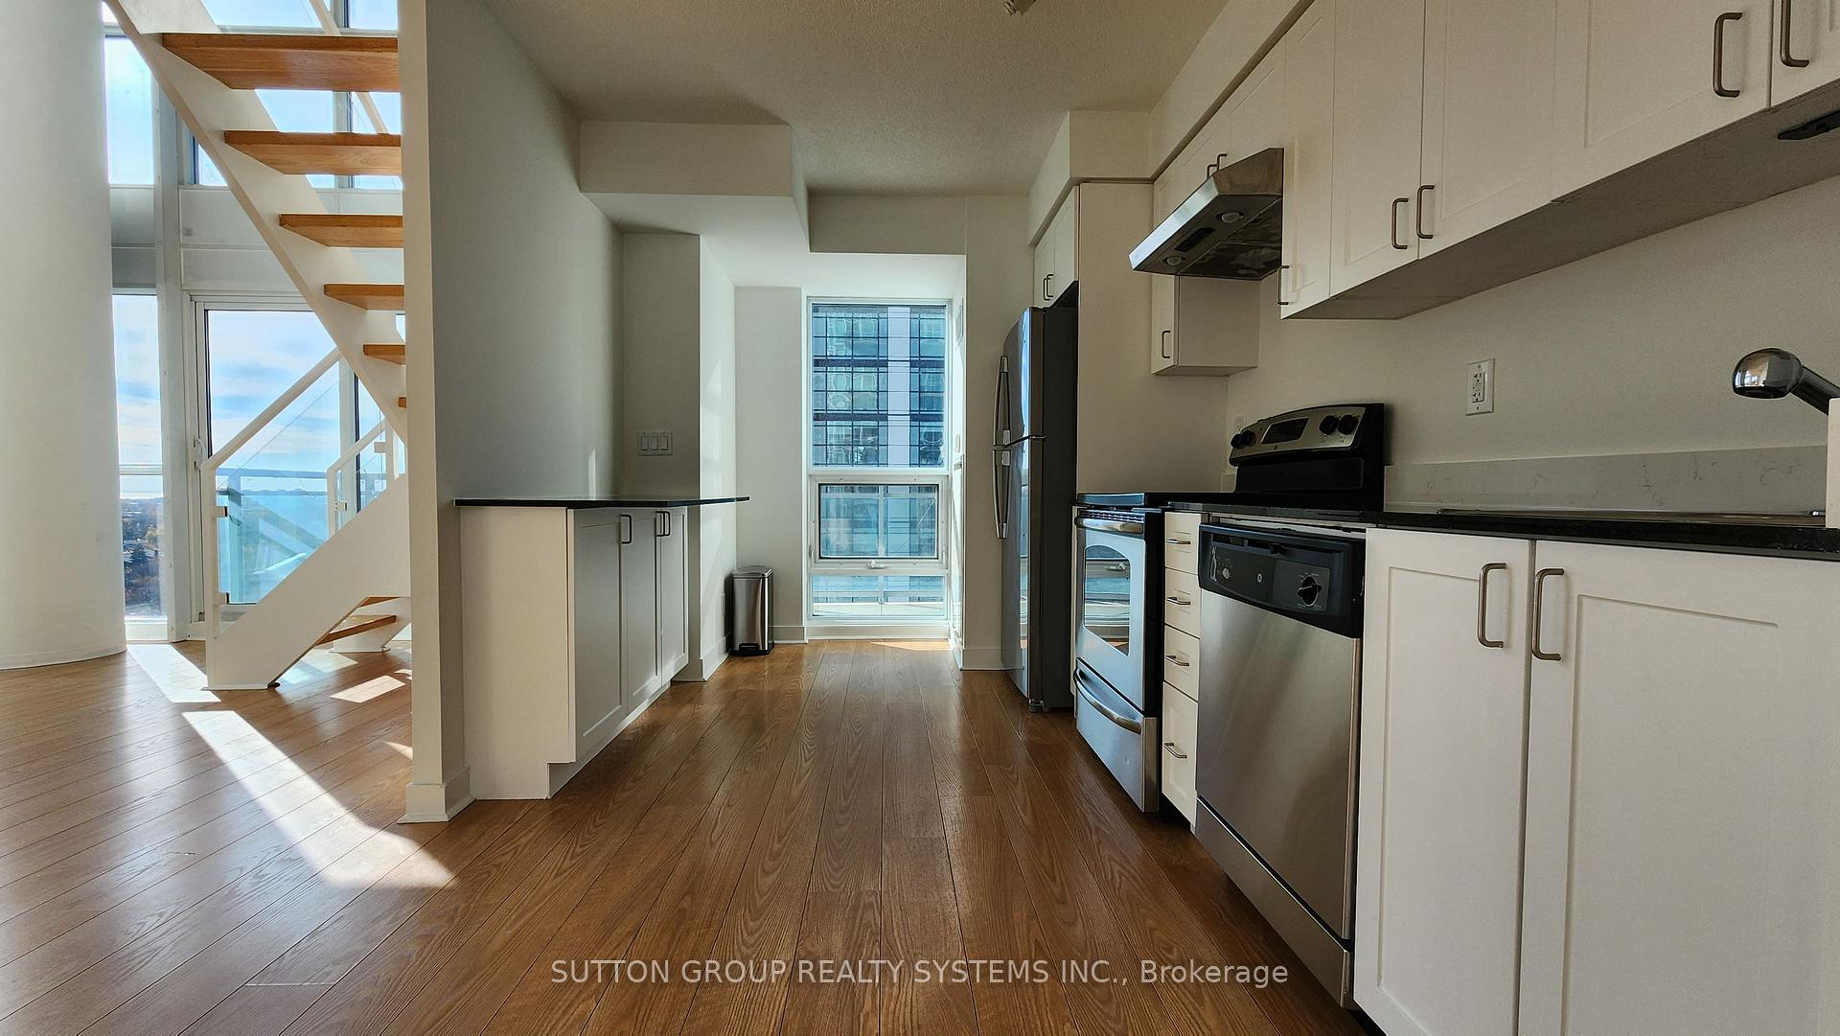
Welcome to the iLofts at Mystic Pointe where modern luxury meets urban living. This stunning two-story corner loft features floor-to-ceiling windows and soaring 17-foot ceilings that flood the space with natural light, creating an open and airy vibe. With One bedroom + Den (2nd bedrooms), two sleek bathrooms, a parking spot, and a locker, this recently renovated unit is the perfect blend of style and function. Take in the breathtaking southwest views and bask in the sun-drenched spaces. Enjoy world-class, resort-style amenities such as professionally landscaped gardens, courtyards, and sundecks, plus a barbecue patio, exercise lounge, aerobics studio, swimming pool, whirlpool, squash courts, cedar saunas, a party room, billiards, and a theater. Located in a prime spot with easy access to the waterfront, Gardiner Expressway, and Metro Supermarket, this is a rare opportunity you wont want to miss. Book your private tour today!
Ask about this home
A HOMEH agent will answer your questions about this home.
Know more about iLofts
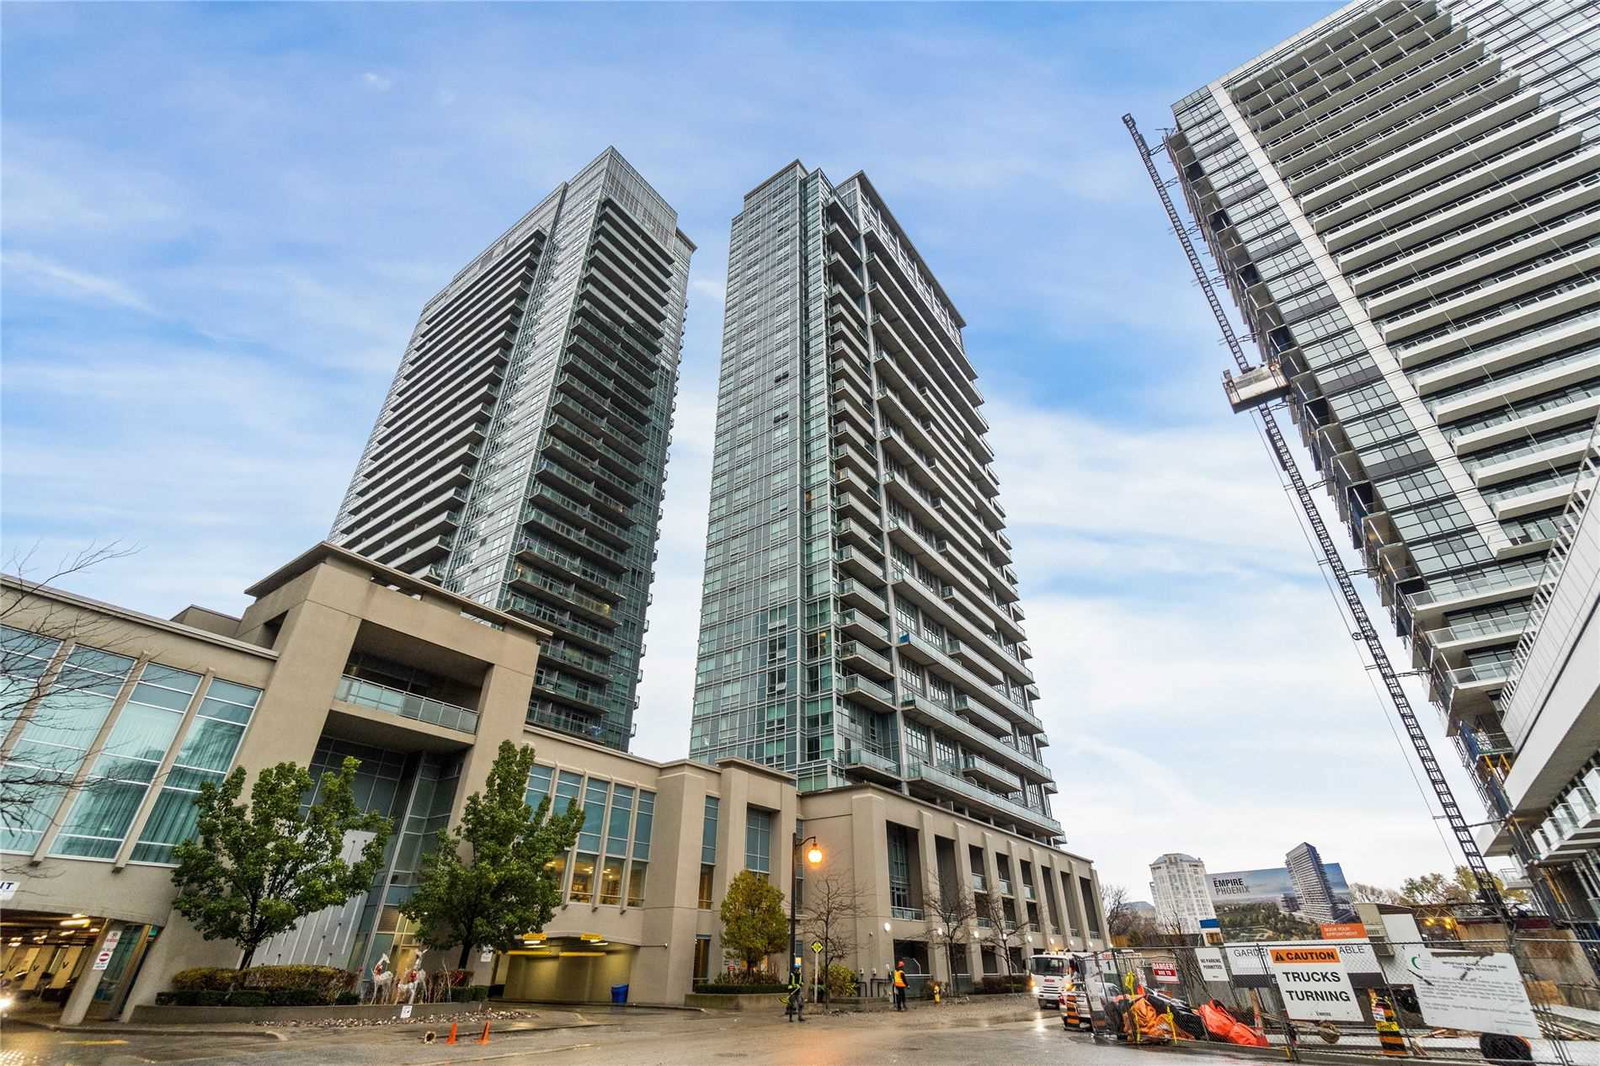
Condo building · 155 Legion Road N
iLofts is a 27-storey condo with 254 suites, built in 2011 by Camrost-Felcorp. Right now 8 for sale and 7 for rent are on the market here.
- 27storeys
- 254suites
- $700/sq ft
- 2011built
No similar units for rent in iLofts right now.
Around this home
Daily convenience, out of 100, from the distances below
Schools nearby
School rating, out of 10.
Helpful calculators
Your HOMEH agent

"I would see it this week."