

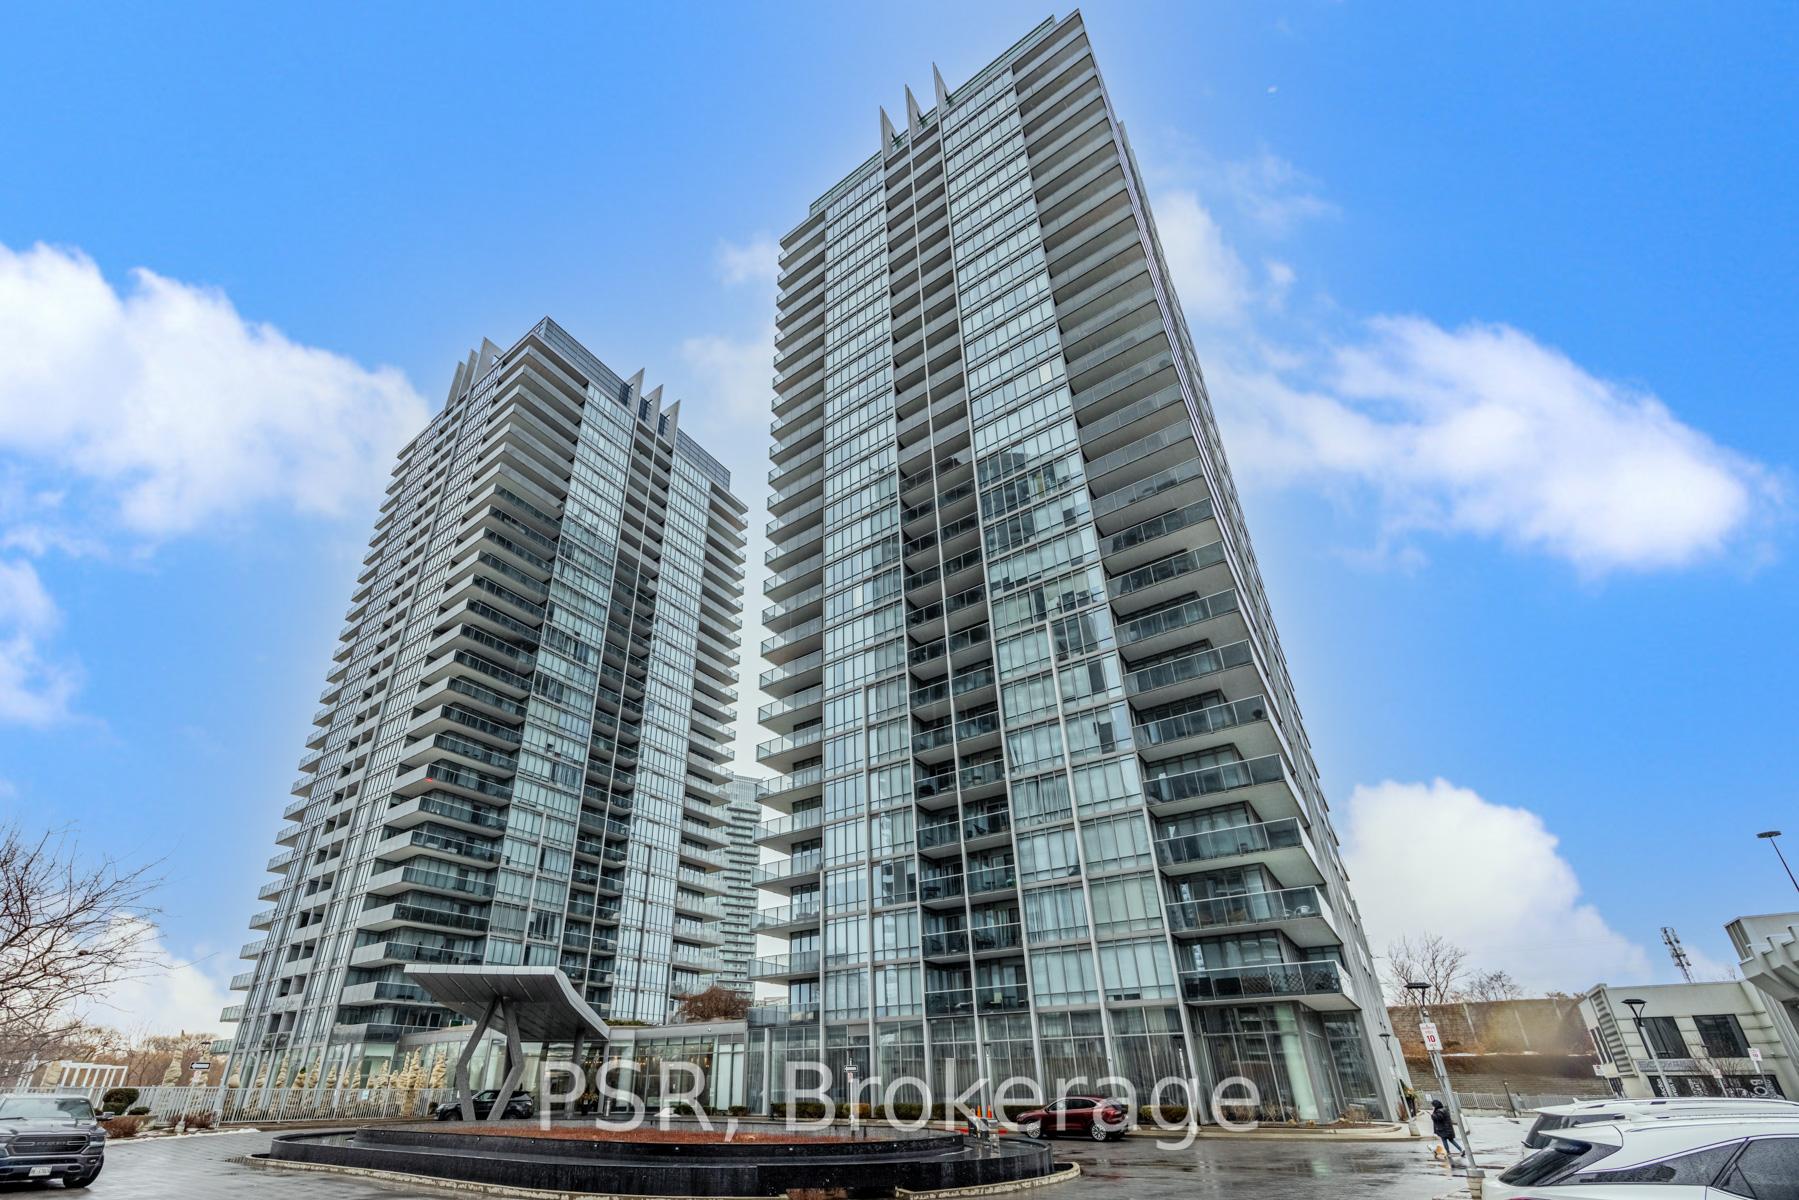
Unit 1109, 88 Park Lawn Road
Unit 1109, 88 Park Lawn Road
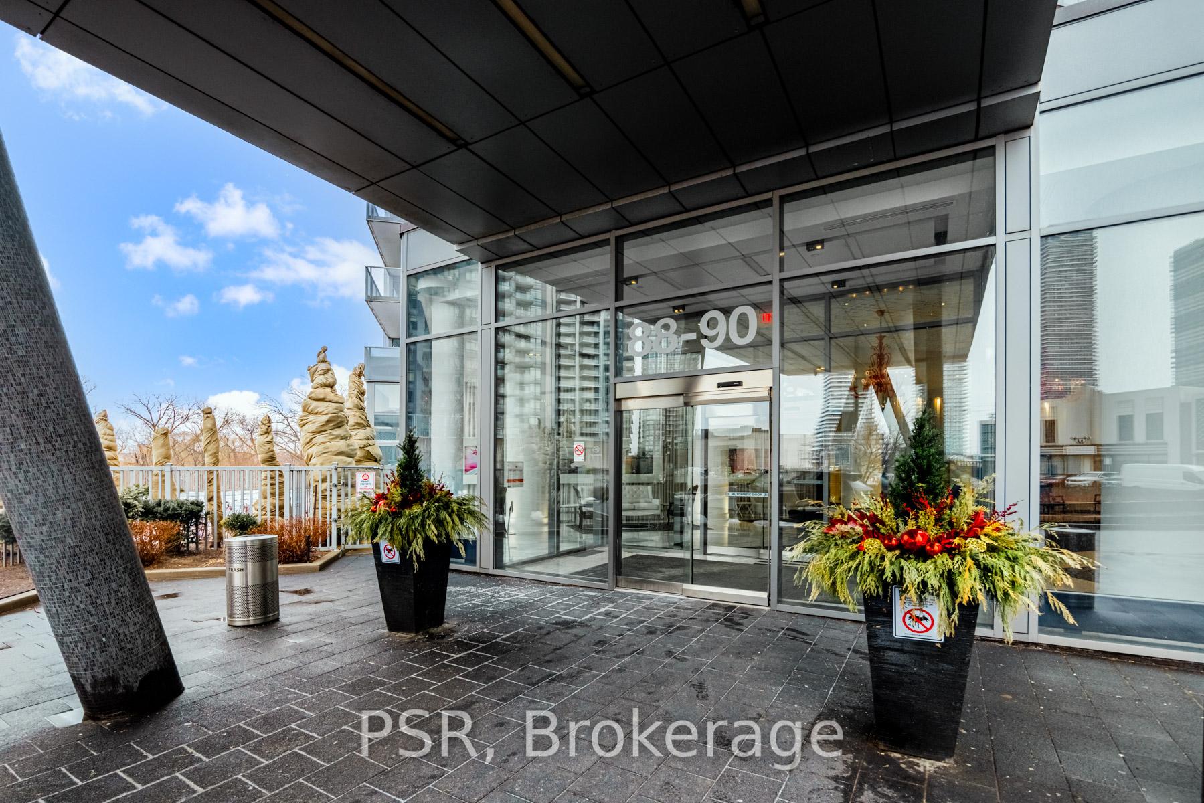
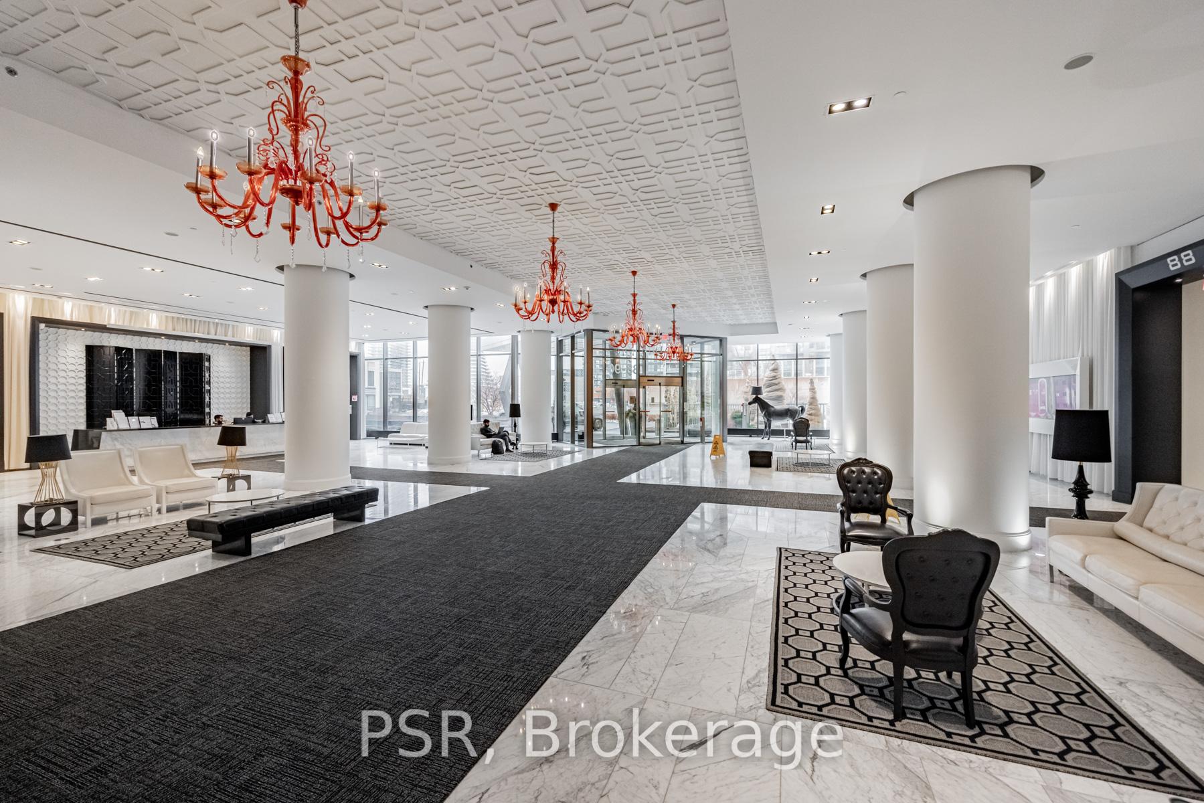
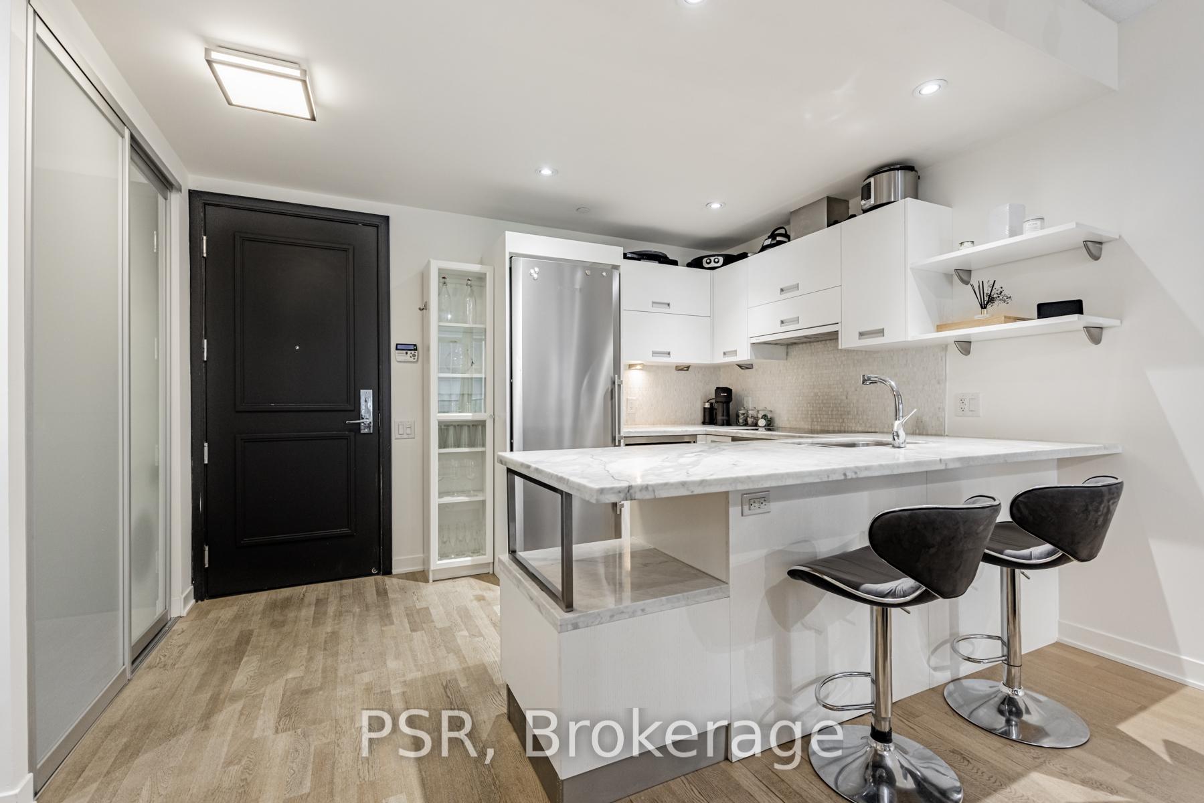
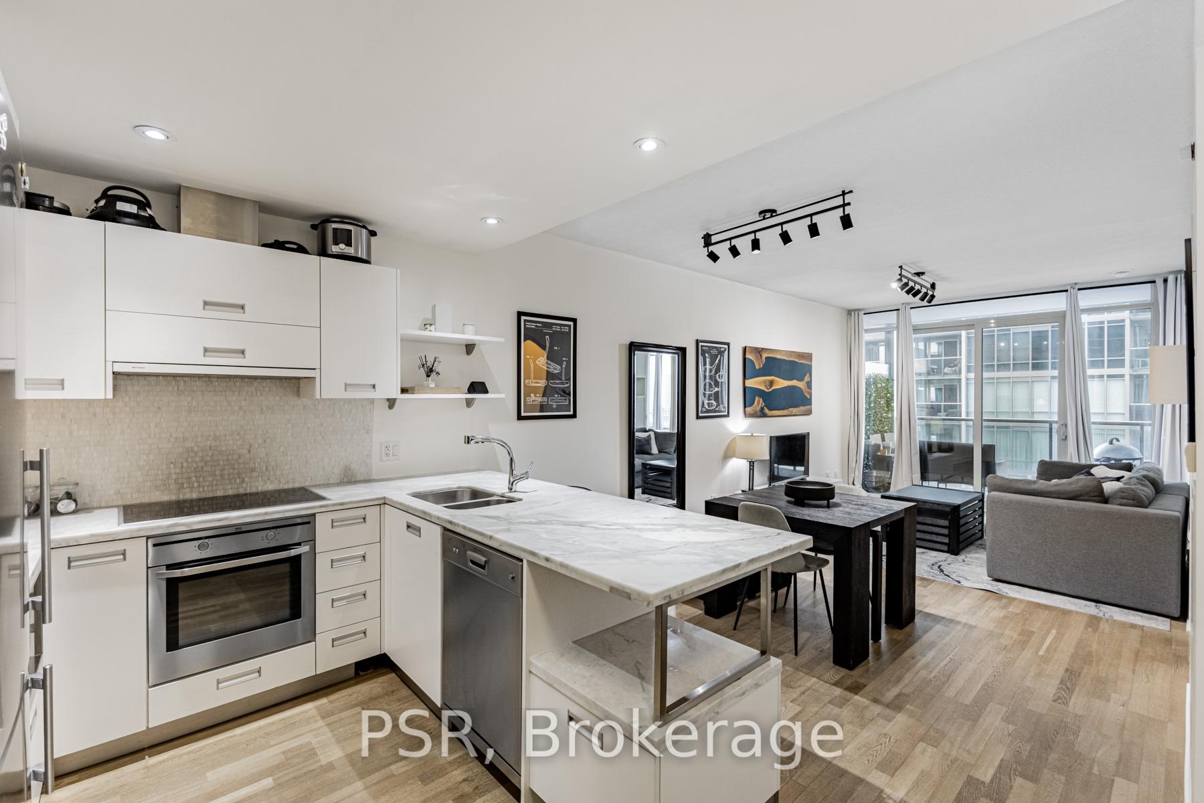 See all 22 photos
Property history
Facts and features
- ExposureNorth east
- LaundryEnsuite
- LockerNone
- BalconyOpen
- Hardwood floors
- Central air
- Exercise room
- Gym
- Indoor pool
- Outdoor pool
The homeCondo Apartment, Apartment, Age 11–15 years
- Type: Condo Apartment
- Style: Apartment
- Age: 11–15 years
- Living space: 600–699 sq ft
- Basement: None
- Exposure: North East
- View: City, downtown, park/greenbelt
InsideHardwood, Ensuite, Built-in oven, other
- Flooring: Hardwood
- Laundry: Ensuite
- Features: Built-in oven, other
- Security: Alarm system, carbon monoxide detectors, monitored, concierge/security, security system, smoke detector
- Rooms above ground: 5
- Bedrooms: 1 + 1 in the basement
- Bathrooms: 1
- Kitchens: 1
- Family room: Yes
OutsideBrick, Open, Controlled entry
- Exterior: Brick
- Balcony: Open
- Features: Controlled entry
Parking and locker1 Parking, Underground, Parking type Owned
- Spaces: 1 Parking
- Garage: Underground
- Parking type: Owned
- Driveway: Underground
- Locker: None
BuildingSouth Beach Condos, Storeys 27, Units 313
- Name: South Beach Condos
- Storeys: 27
- Units: 313
- Registered: 2012
- Condo corporation: 2288
- Amenities: Bus ctr (wifi bldg), exercise room, game room, gym, indoor pool, outdoor pool
- Pets: Allowed
Heating, water and powerForced air, gas, Central air
- Heating: Forced air, gas
- Cooling: Central air
Rent and termsRent $2,850 a month, Entire property, Furnished
- Rent: $2,850 a month
- Space for rent: Entire property
- Furnished: Furnished
- Lease: Short term lease
- Paid: Monthly
- Rent includes: Building insurance, building maintenance, central air conditioning, common elements, heat, high speed internet, hydro, parking, water, water heater
- Deposit: Required
- Credit check: Required
- Employment letter: Required
- Rental application: Required
- References: Required
IncludedFully furnished. transformer table that can collapse down open up the space, or provide seating for up to 12 ppl .can be removed prior to occupancy. king bed, 2 workspaces, den has a stand-up desk, monitor, ergonomic chair, & walking pad
- Included: Fully furnished. transformer table that can collapse down open up the space, or provide seating for up to 12 ppl .can be removed prior to occupancy. king bed, 2 workspaces, den has a stand-up desk, monitor, ergonomic chair, & walking pad
NearbyArts centre, hospital, lake access, library
- Close to: Arts centre, hospital, lake access, library
Listing detailsW11995273, Rented, Mar 1, 2025
- MLS® number: W11995273
- Status: Rented
- Listed on: Mar 1, 2025
- Days on market: 12
- Updated: Mar 13, 2025
- Possession: 2025-03-01 / Immediate
- Occupied by: Vacant
- Listing brokerage: PSR
About this home
Unit 1109, 88 Park Lawn Road, Etobicoke (Mimico), ON M8Y 0B5
Fully Furnished Luxury Short-Term Rental at 88 Park Lawn Just Bring Your Suitcase! Welcome to 88 Park Lawn Rd, where luxury meets convenience in the heart of Toronto's vibrant waterfront community! This stunning, fully furnished short-term rental offers everything you need for a seamless, comfortable stay just pack your suitcase and move in! Step into a beautifully designed space with modern furnishings, sleek finishes, and floor-to-ceiling windows that flood the unit with natural light. The open-concept layout is perfect for relaxing or entertaining, featuring a stylish living area, a fully equipped kitchen with stainless steel appliances, and a cozy dining space. The spacious bedroom offers a plush bed and ample storage, while the spa-like bathroom ensures a touch of luxury every day. Enjoy top-tier building amenities, including a state-of-the-art fitness center, an indoor pool, sauna, concierge service, and more. Located just steps from the lakefront, parks, shopping, restaurants, and transit, you'll have everything you need right at your doorstep. Perfect for executives, professionals, or anyone looking for a hassle-free stay, this turnkey rental is available for short-term. BONUS- Internet included at no cost, Electric Vehicle Charging Spot Included.
Ask about this home
A HOMEH agent will answer your questions about this home.
Know more about South Beach Condos
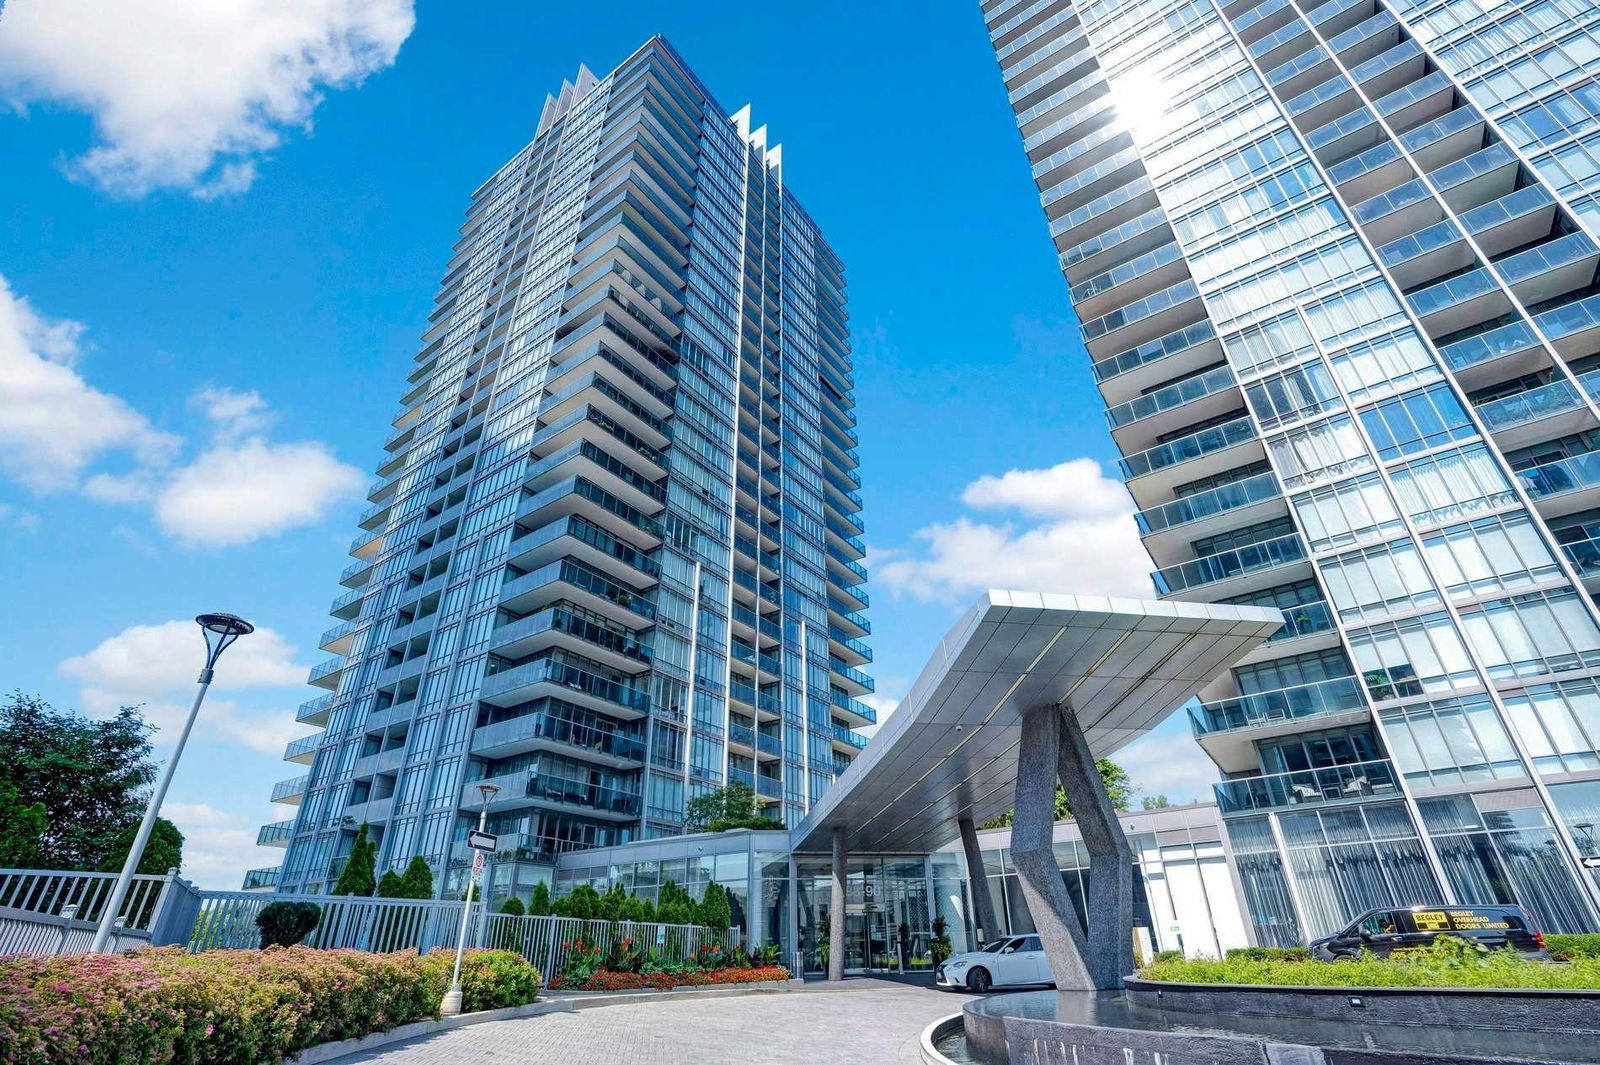
Condo building · 88 Parklawn Road
South Beach Condos is a 27-storey condo with 313 suites, built in 2012 by Amexon Development Corporation. Right now 3 for sale and 2 for rent are on the market here.
- 27storeys
- 313suites
- $818/sq ft
- 2012built
No similar units for rent in South Beach Condos right now.
Around this home
Daily convenience, out of 100, from the distances below
Schools nearby
School rating, out of 10.
Helpful calculators
Your HOMEH agent

"I would see it this week."