
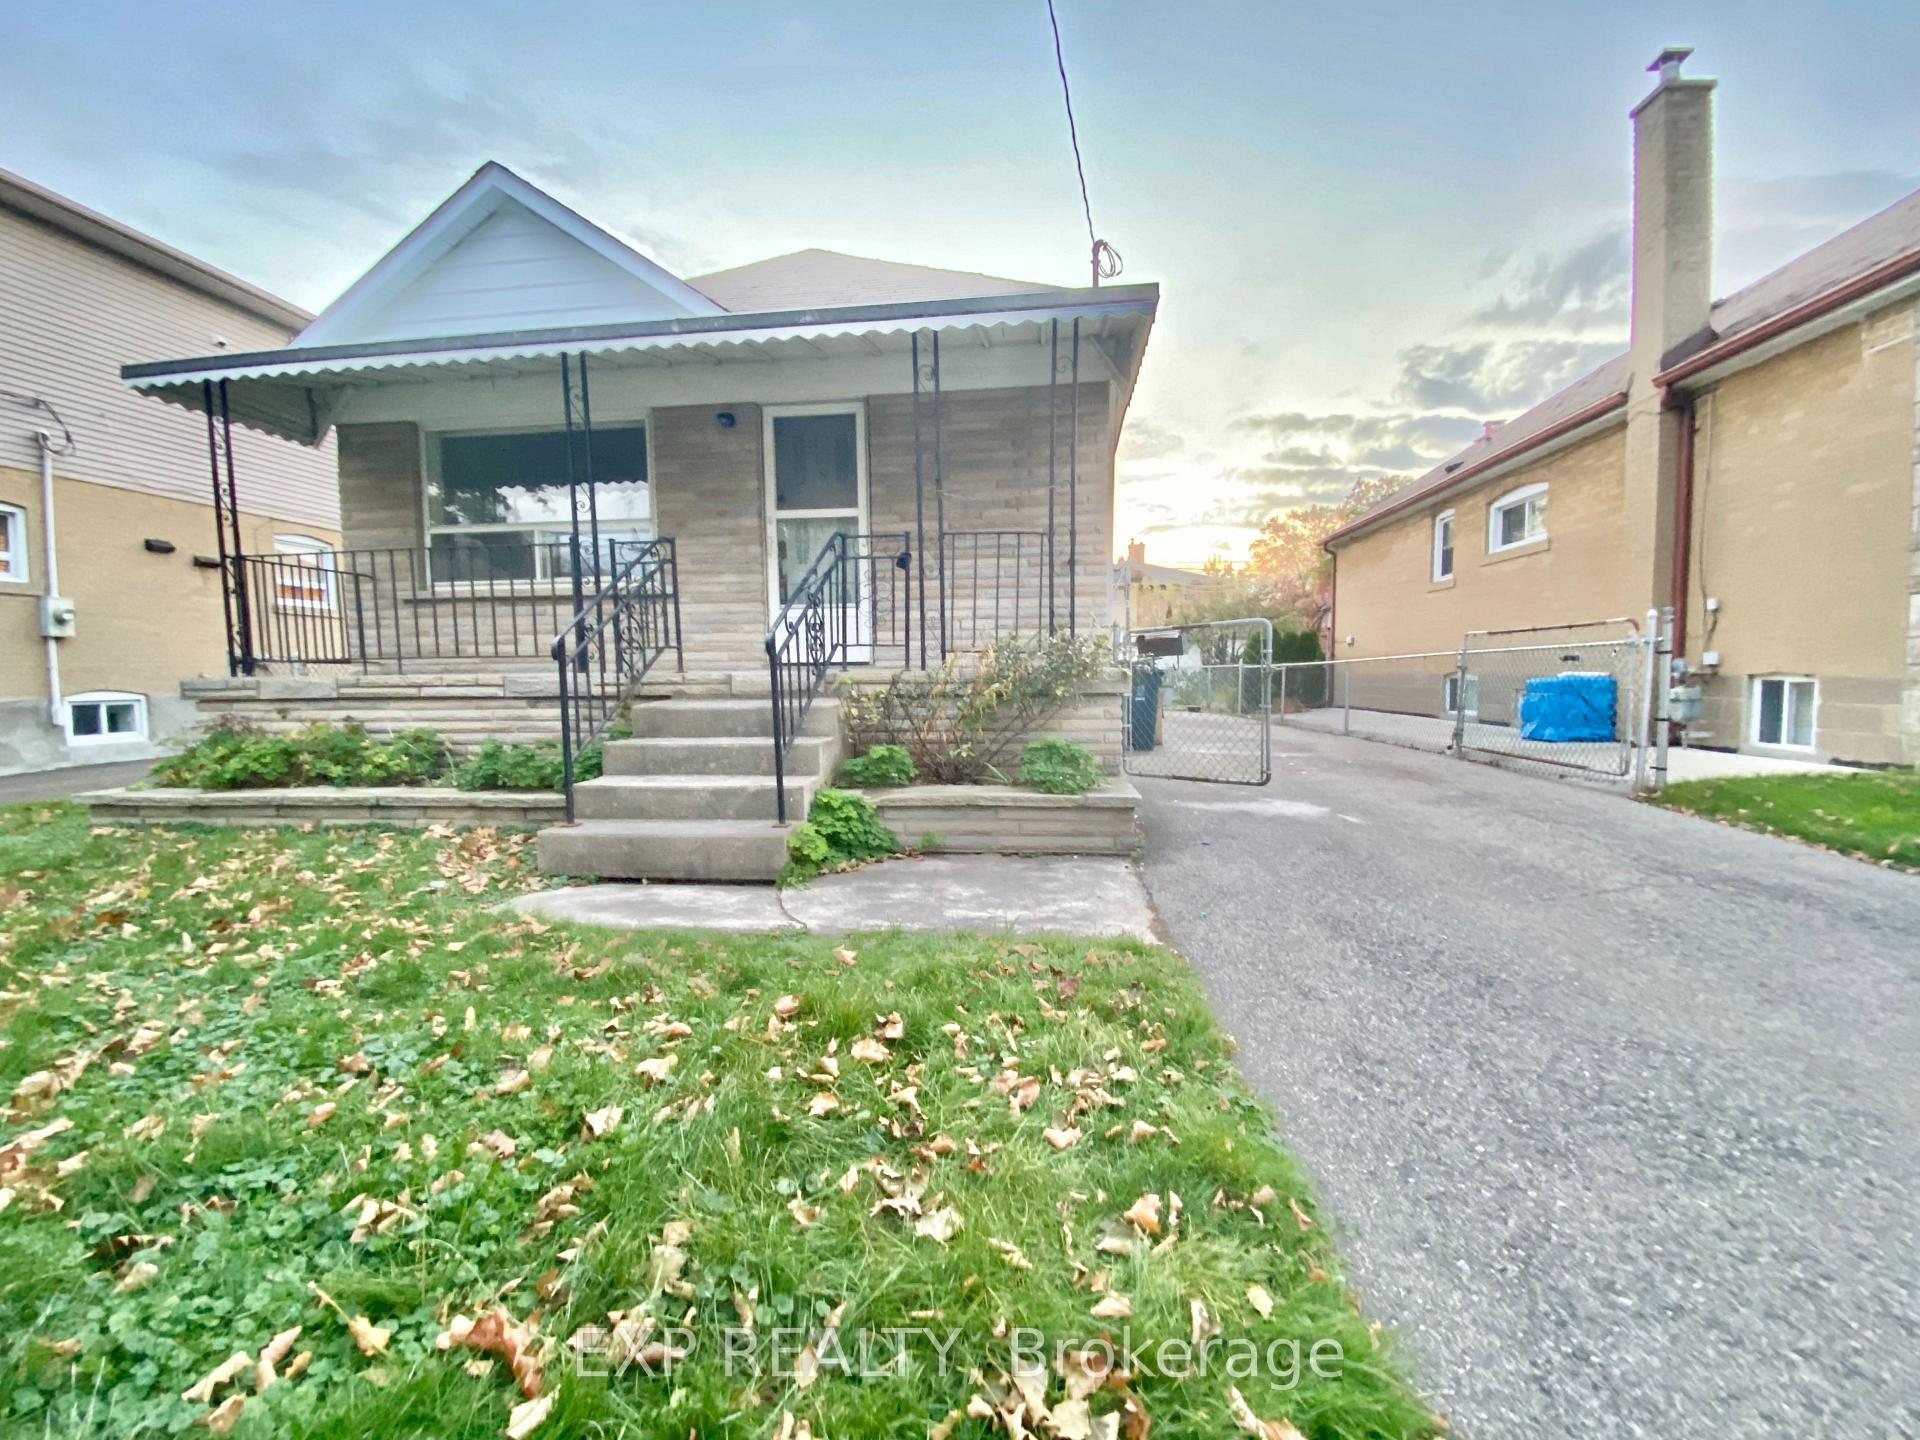
158 Hallmark Avenue
Etobicoke (Alderwood), ON M8W 4K8Terminated
1/12Ontario Real Estate › Etobicoke › Alderwood
158 Hallmark Avenue
Etobicoke (Alderwood), ON M8W 4K8Terminated
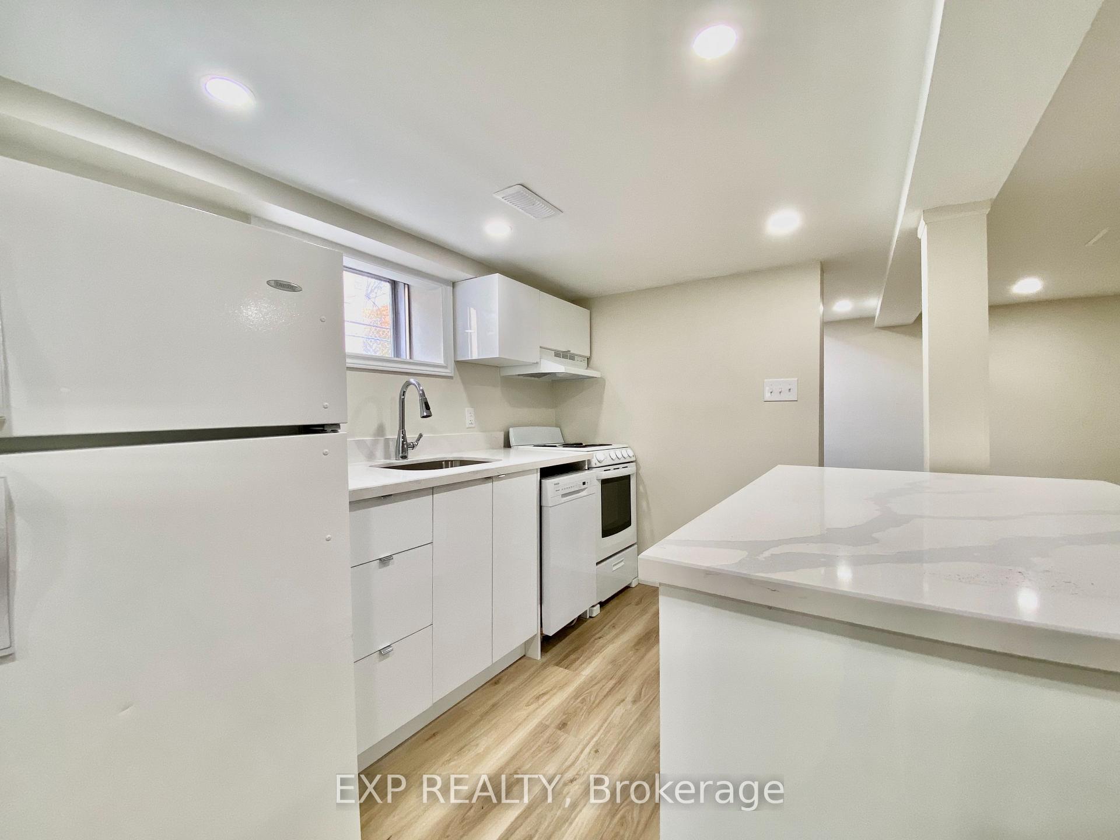
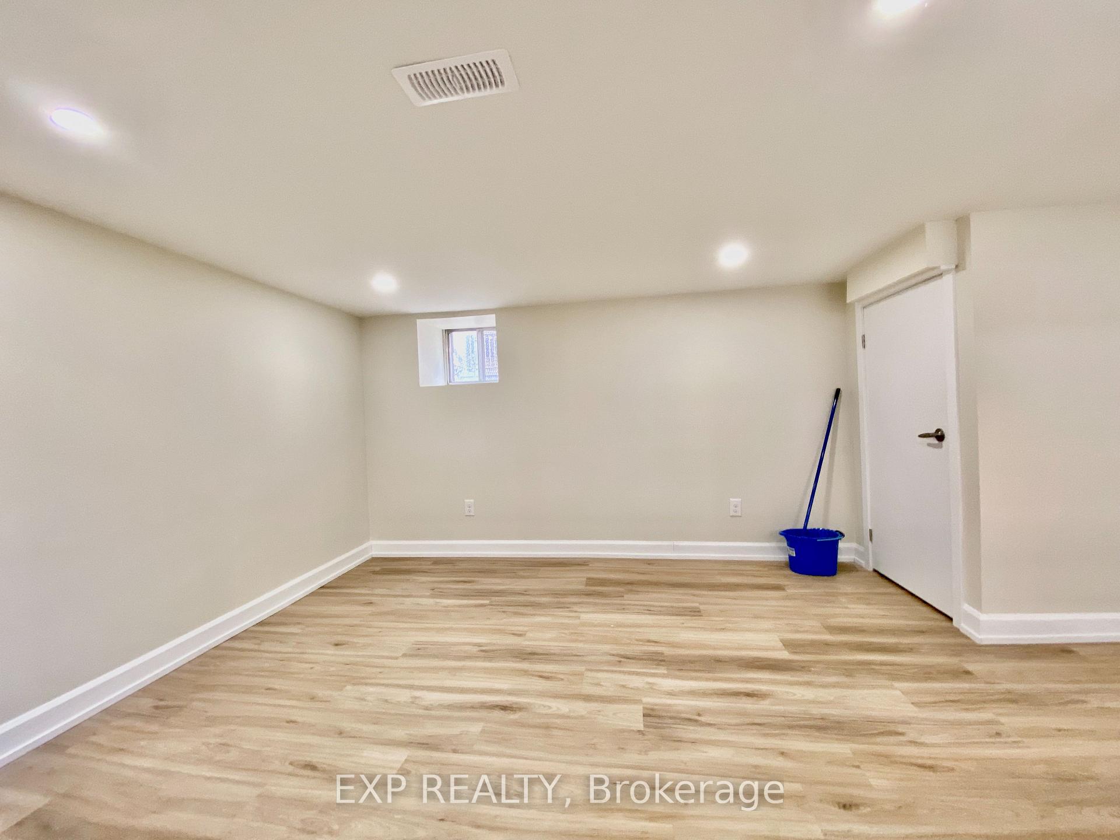
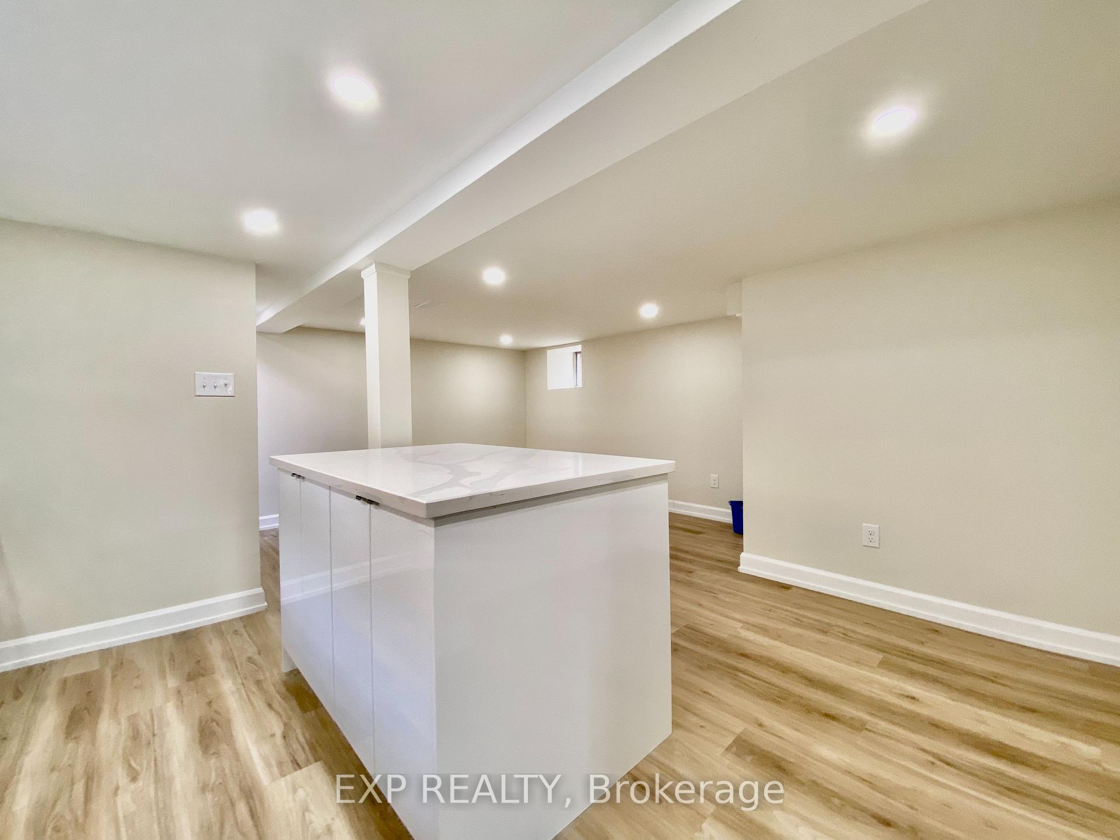
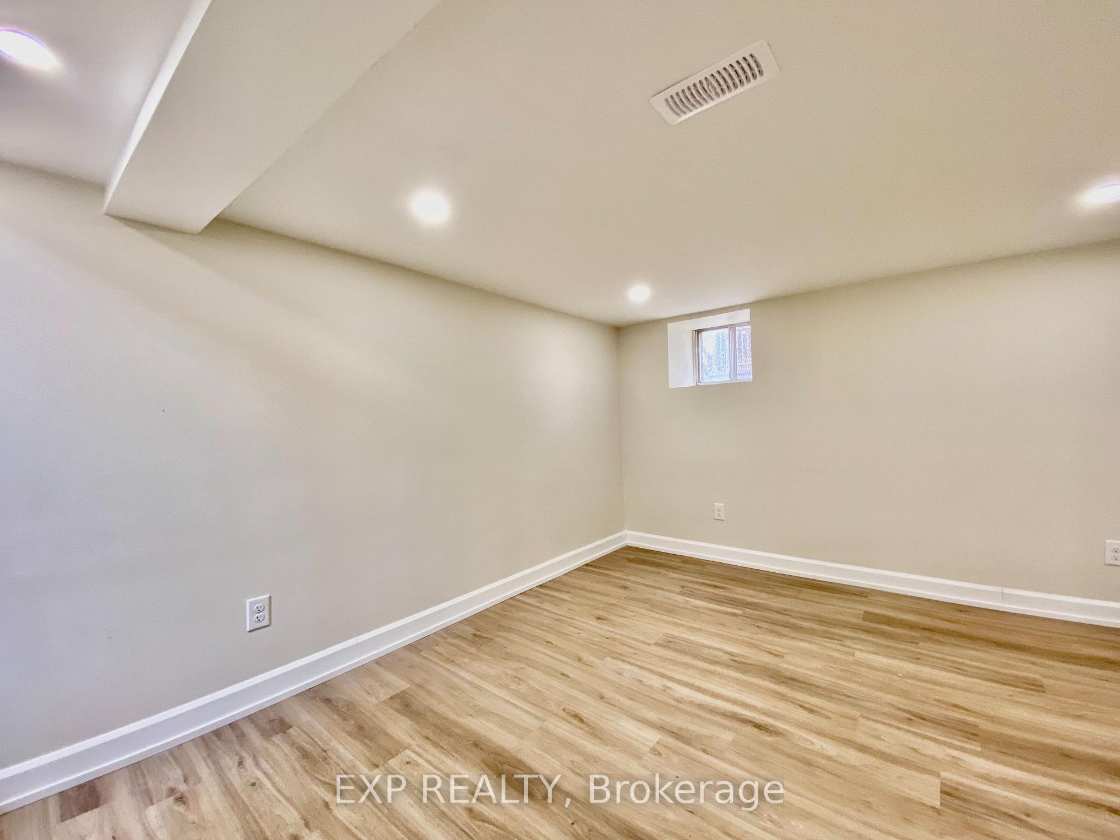 See all 12 photos
2 Bedrooms
1 Bathroom
1 Garage
700–1.1K sq.ft
Basement
Property history
$1,950first asked
$2,550last asked
▲ 31%since February
Feb '25Aug '25Jan '26Jun '26
TerminatedJun 10, 2026
$2,550MLS® W13056504
Listed for leaseApr 29, 2026
$2,550MLS® W13056504
TerminatedOct 7, 2025
$1,950MLS® W12409150
Listed for leaseSep 16, 2025
$1,950MLS® W12409150
TerminatedApr 21, 2025
$1,950MLS® W11989868
Listed for leaseFeb 26, 2025
$1,950MLS® W11989868
Ask about this homeA HOMEH agent will answer your questions about this home.
Ask a question
Ask HOMEH
Ask about this home
About this home
158 Hallmark Avenue, Etobicoke
Newly renovated 2-bedroom, 1-bath unit in the heart of South Etobicokes Alderwood neighborhood! This bright and modern space features a brand-new bathroom and includes one parking spot. Located in a family-friendly community, Alderwood offers easy access to parks, excellent schools, Sherway Gardens, and major highways. Enjoy nearby trails, local shops, and quick access to the waterfront.
Read more
Carpet Free
Facts & features
TypeDetached
StyleBungalow
Size700–1.1K sq.ft
HeatingForced air, gas
CoolingCentral air
Parking1 Garage
WaterMunicipal
Ask about this home
A HOMEH agent will answer your questions about this home.
Ask a question
Rooms
7 rooms · 1 bathroom
Basement7 rooms
- Living room15′5″ × 22′5″345 sq.ft.
- Dining room15′5″ × 22′4″344 sq.ft.
- Kitchen11′2″ × 6′11″77 sq.ft.
- Primary bedroom13′9″ × 10′2″140 sq.ft.
- Bedroom 27′7″ × 9′2″69 sq.ft.
- Bathroom5′3″ × 7′3″38 sq.ft.
- Laundry3′3″ × 3′3″11 sq.ft.
Bathrooms1
4-pcMain
Around this home
Horner/Browns Line
4Walking
Schools nearby
School rating, out of 10.
Lanorelementary · Public · 0.7 km
6.4/10
St Ambroseelementary · Private · 0.8 km
8.2/10
James S Bellelementary · Public · 1.4 km
5.6/10
Listing details
MLS® numberW12409150
Listed onSep 16, 2025
Days on market21
UpdatedOct 7, 2025
Listing brokerageeXp Realty
Possession2025-10-01 / 30-59 days
Helpful tools
Mortgage calculator
Closing costs
Land transfer tax
Buyer guide
Your HOMEH agent

KimHOMEH agent · Etobicoke
"I would see it this week."
Ask Kim
Ask HOMEH about this home
Price, neighbourhood, monthly cost. Ask anything.
HOMEH Intelligent Agent is an AI, not a licensed representative. Check anything important with your agent.