

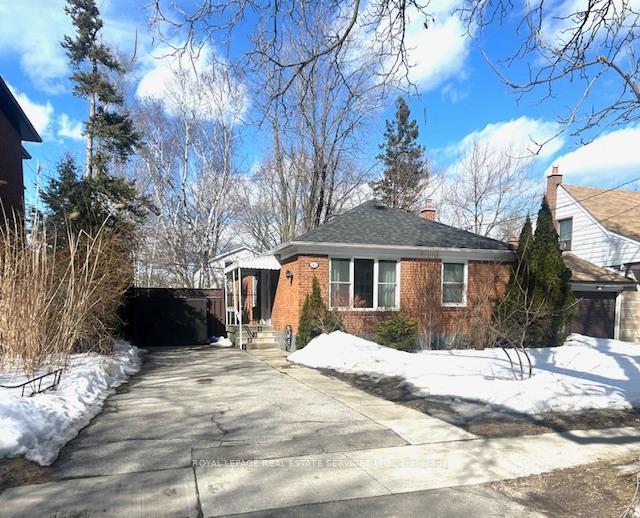
Main, 16 Ambleside Avenue
Main, 16 Ambleside Avenue
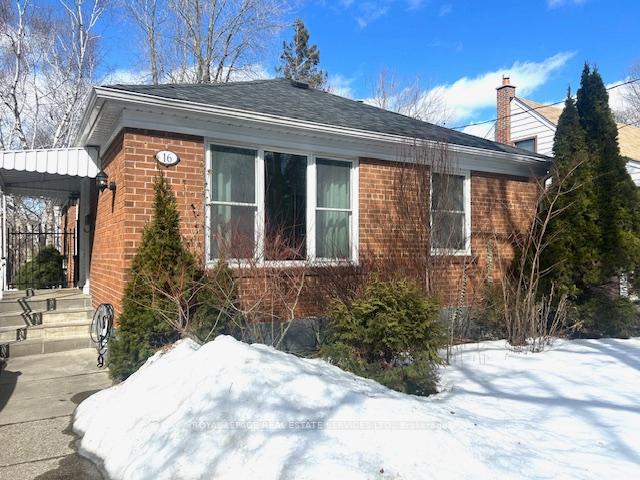
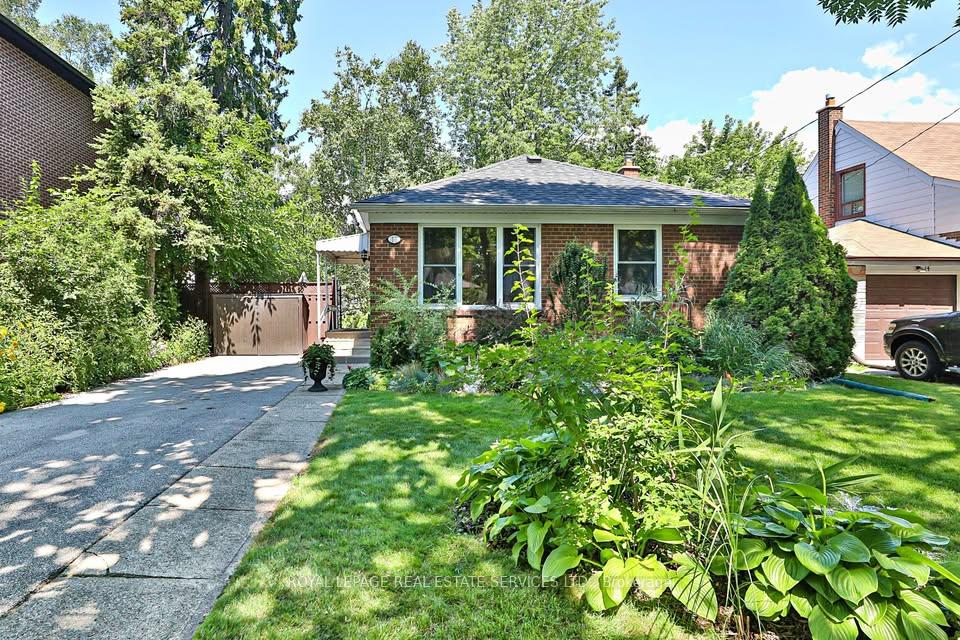
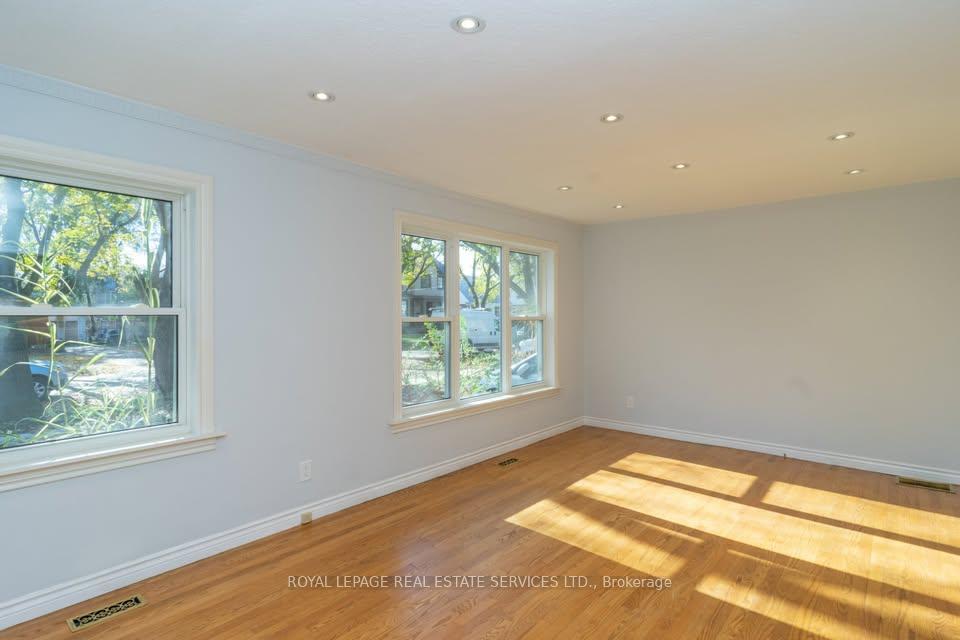
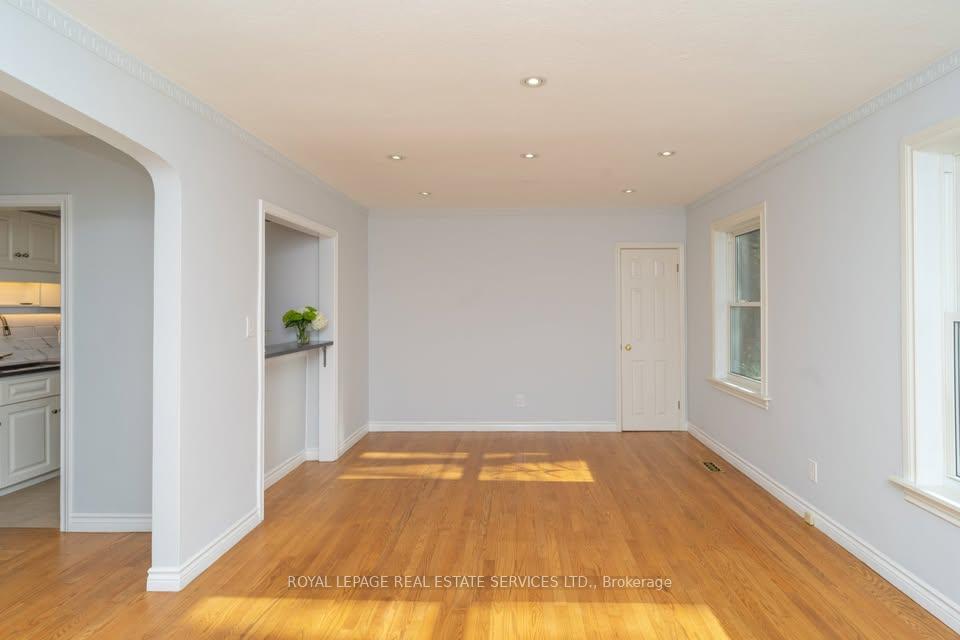 See all 26 photos
Property history
- $3,150TerminatedList: 2025-03-10|End: 2025-04-12|33 daysW12010892
Facts and features
- BasementNone
- Lease term12 months
- FurnishedUnfurnished
- LaundryIn basement, room, shared, sink
- Hardwood floors
- Central air
The homeDetached, Bungalow, Basement None
- Type: Detached
- Style: Bungalow
- Basement: None
InsideHardwood, In basement, laundry room, shared, sink, lower level, Carpet free
- Flooring: Hardwood
- Laundry: In basement, laundry room, shared, sink, lower level
- Features: Carpet free
- Rooms above ground: 6
- Bedrooms: 3
- Bathrooms: 1
- Kitchens: 1
Outside and lotBrick, Asphalt shingle, Concrete block
- Exterior: Brick
- Roof: Asphalt shingle
- Foundation: Concrete block
Parking2 Parking
- Spaces: 2 Parking
Heating, water and powerForced air, gas, Central air, Municipal water
- Heating: Forced air, gas
- Cooling: Central air
- Water: Municipal water
- Sewer: Municipal sewer
Rent and termsRent $3,150 a month, Main, Unfurnished
- Rent: $3,150 a month
- Space for rent: Main
- Furnished: Unfurnished
- Lease: 12 months
- Paid: Monthly
- Rent includes: Central air conditioning, parking
- Rental items: Hot water tank
IncludedTenants pay 60% of the utilities (plus hot water tank rental). tenant taking care front and back yards, lawn & snow removal. on the east side of driveway offers 2 tandem parking spots. basement is also tenanted who has one car spot. ss appliance. b/i dishwasher; microwave range hood. washer & dryer(shared in the basement common area). all elf's , windows covering. backyard and patio is including in the lease. shed and garbage bin storage area.
- Included: Tenants pay 60% of the utilities (plus hot water tank rental). tenant taking care front and back yards, lawn & snow removal. on the east side of driveway offers 2 tandem parking spots. basement is also tenanted who has one car spot. ss appliance. b/i dishwasher; microwave range hood. washer & dryer(shared in the basement common area). all elf's , windows covering. backyard and patio is including in the lease. shed and garbage bin storage area.
NearbyFenced yard, park, public transit, rec./commun.centre, school, school bus route
- Close to: Fenced yard, park, public transit, rec./commun.centre, school, school bus route
Listing detailsW12010892, Terminated, Mar 10, 2025
- MLS® number: W12010892
- Status: Terminated
- Listed on: Mar 10, 2025
- Days on market: 33
- Updated: Apr 12, 2025
- Possession: 2025-03-15 / Immediate
- Occupied by: Vacant
- Listing brokerage: ROYAL LEPAGE REAL ESTATE SERVICES LTD.
About this home
Main, 16 Ambleside Avenue, Etobicoke (Stonegate-Queensway), ON M8Z 2H6
In the highly sought-after Etobicoke neighborhood of Stonegate-Queensway located on a family friendly street around newly built custom homes. This meticulously kept & charming "detached" bungalow features no carpet & spacious rooms, open concept living and dining space waiting for you & your family. Renovated Bathroom with large shower stall, glass shower door. High quality finished newer Kitchen with Stainless Steel Fridge, Stove, B/I dishwasher and Microwave Rangehood, B/I two sided counter for breakfast. Large windows bring in lots of natural lights. This sparkling clean home was renovated in 2020 w/modernly updated bathroom, kitchen and freshly painted. Walkout from main floor to large fenced backyard w/shed and side wooden patio for you to enjoy the summer BBQ with friends. Option to walk out from primary bedroom door to a small deck for fresh air. This lovely bungalow in a quiet highly sought after location. A Great choice for family with children. Surrounding with reputable schools; conveniently located within steps to parks; Popular restaurants such as Hina Sushi and Pasticcio's, Starbucks and Cafes is close by; Costco and No Frills (Cosimo's) are only short distance away. For entertainment options include the Galway Arms. Love being outside with natural, Look no further than Lora Hill Park, City Sniffers or King's Mill park, which are only steps away. Close to TTC and Islington subway. Mins to Downtown, Water Front and Mimico Go Train, Easy access to Gardiner Express. Move in ready! One family please!
Ask about this home
A HOMEH agent will answer your questions about this home.
Around this home
Daily convenience, out of 100, from the distances below
Schools nearby
School rating, out of 10.
Helpful calculators
Your HOMEH agent

"I would see it this week."