

Unit 505, 689 The Queensway Street
Unit 505, 689 The Queensway Street
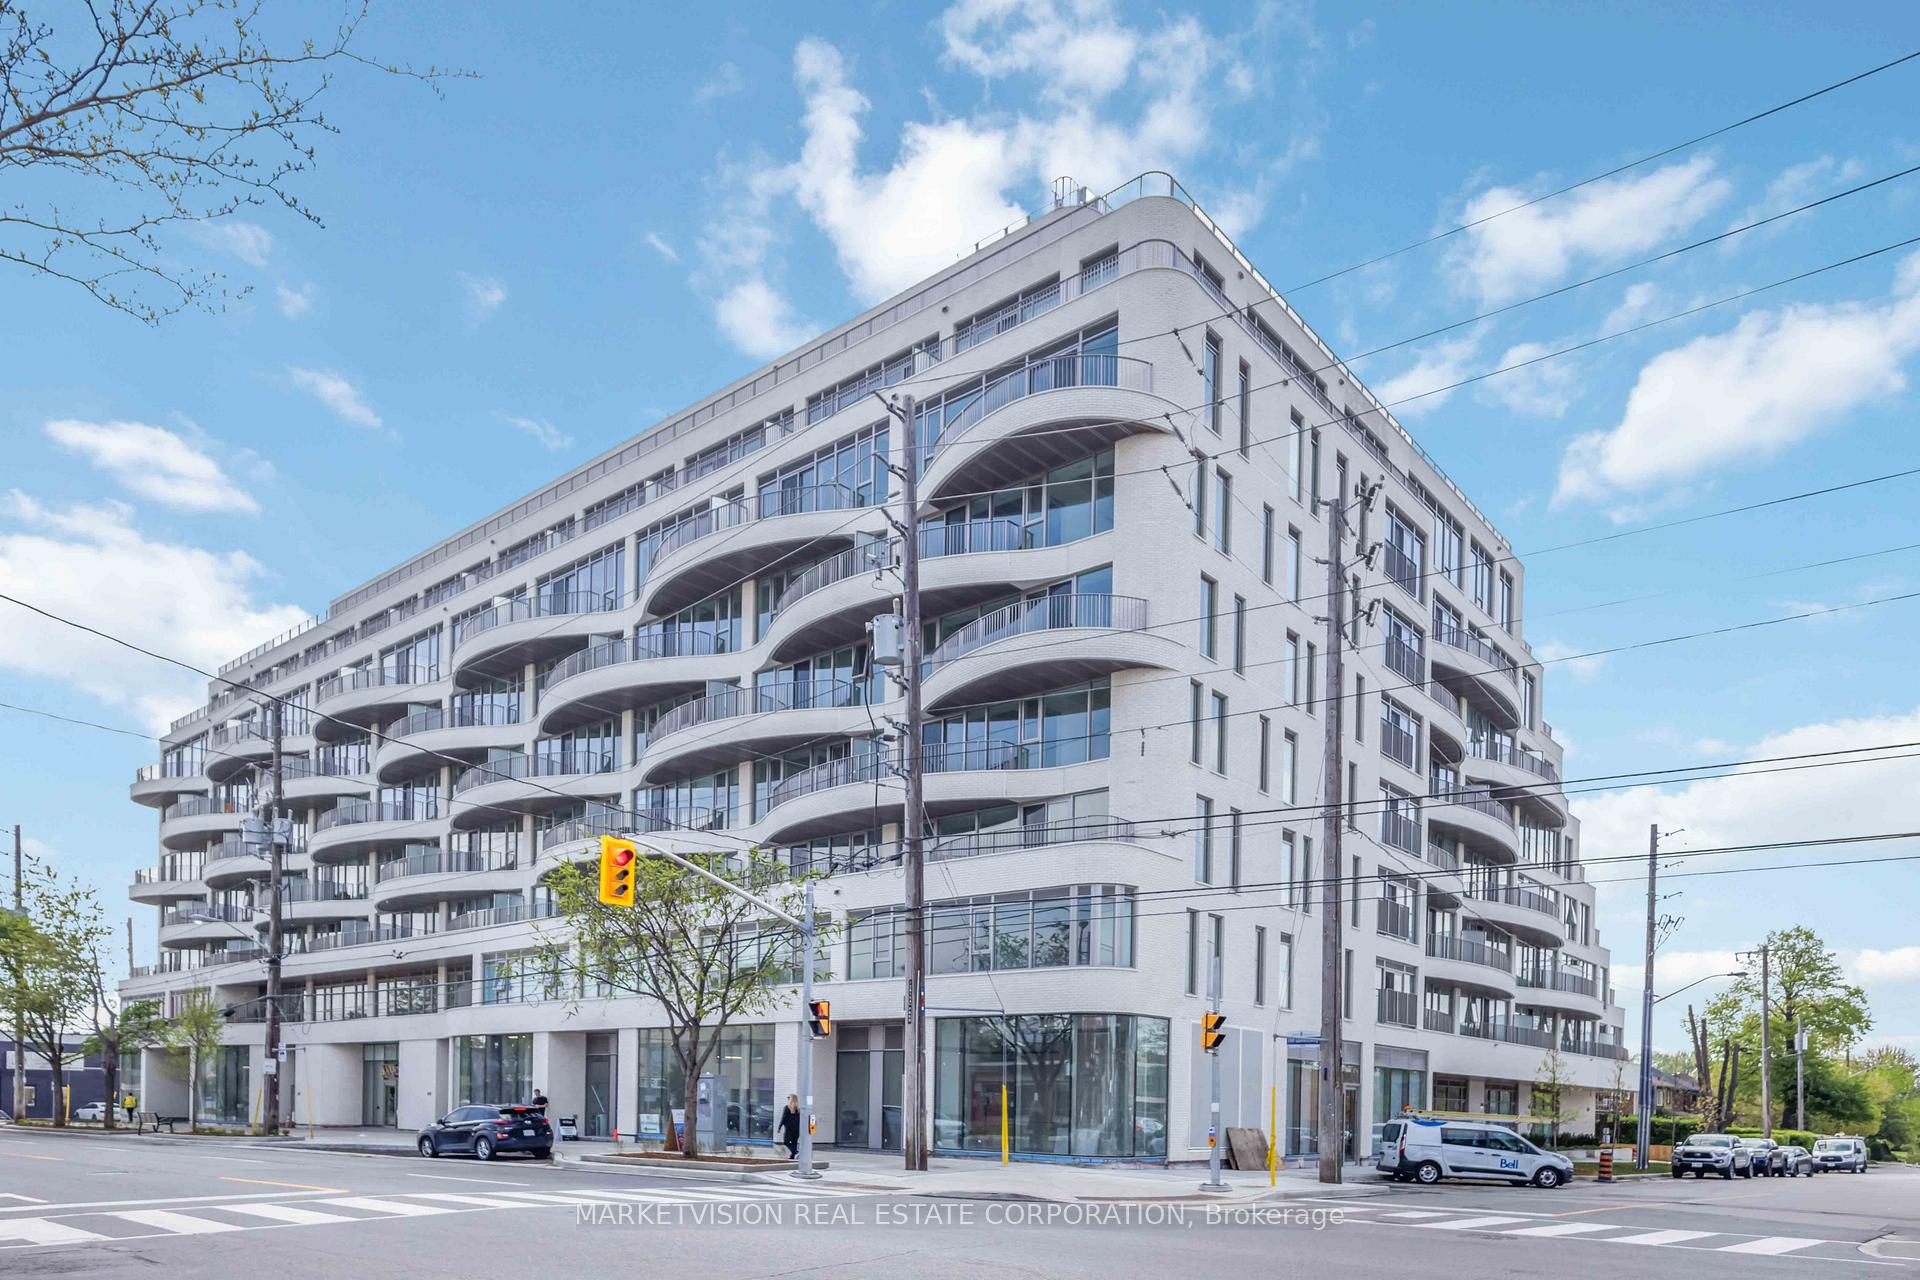 See all 23 photos
Property history
- $489,000ExpiredList: 2026-01-23|End: 2026-05-05|102 daysW12736416
- $2,400TerminatedList: 2025-11-18|End: 2025-12-09|21 daysW12554462
- $2,400ExpiredList: 2025-09-10|End: 2025-11-10|61 daysW12395400
- $529,000ExpiredList: 2025-01-31|End: 2025-04-14|73 daysW11950349
Facts and features
- LaundryEnsuite
- LockerNone
- BalconyOpen
- Building size9 storeys
- Central air
- Gym
- Party room/meeting room
The homeCondo Apartment, Apartment, New
- Type: Condo Apartment
- Style: Apartment
- Age: New
- Living space: 500–599 sq ft
- Basement: None
- Exposure: South East
InsideVinyl, Ensuite, Built-in oven, carpet free, countertop range, separate hydro meter
- Flooring: Vinyl
- Laundry: Ensuite
- Features: Built-in oven, carpet free, countertop range, separate hydro meter
- Security: Concierge/security
- Rooms above ground: 4
- Bedrooms: 1 + 1 in the basement
- Bathrooms: 1
- Kitchens: 1
- Family room: Yes
OutsideBrick, Open
- Exterior: Brick
- Balcony: Open
Parking and lockerUnderground, Parking type None, Underground
- Garage: Underground
- Parking type: None
- Driveway: Underground
- Locker: None
BuildingReina Condos, Storeys 9, Units 200
- Name: Reina Condos
- Storeys: 9
- Units: 200
- Registered: 2024
- Condo corporation: 0
- Amenities: Bike storage, gym, game room, party room/meeting room, community bbq
- Pets: Allowed
Heating, water and powerForced air, gas, Central air
- Heating: Forced air, gas
- Cooling: Central air
Costs and taxesCondo fee $354 a month, Common elements included, building insurance included, HST included in the price
- Condo fee: $354 a month
- Fee includes: Common elements included, building insurance included
- HST: HST included in the price
Included in the saleParking and locker available for purchase.
- Not included: Parking and locker available for purchase.
NearbyPark, public transit, school
- Close to: Park, public transit, school
Listing detailsW12736416, Expired, Jan 23, 2026
- MLS® number: W12736416
- Status: Expired
- Listed on: Jan 23, 2026
- Days on market: 102
- Updated: May 5, 2026
- Possession: 2026-02-18 / Other
- Occupied by: Vacant
- Listing brokerage: MARKETVISION REAL ESTATE CORPORATION
About this home
Unit 505, 689 The Queensway Street, Etobicoke (Stonegate-Queensway), ON M8Y 1L1
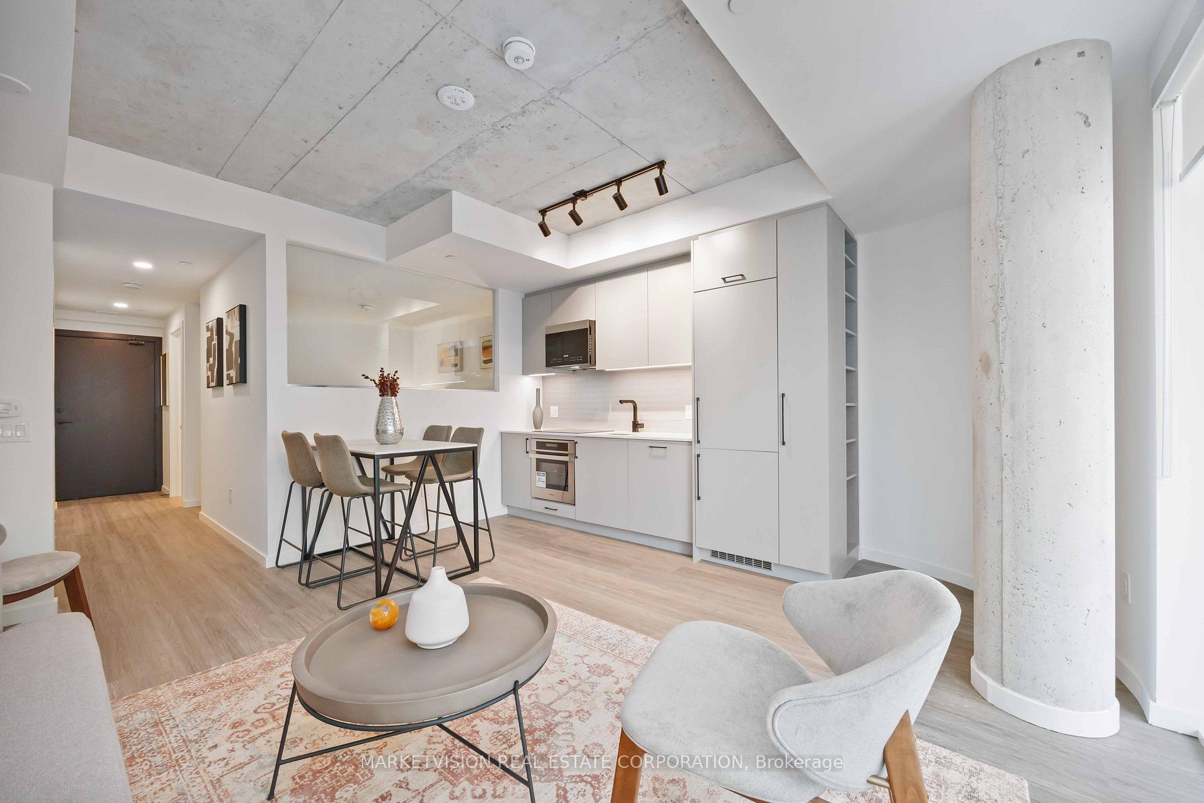
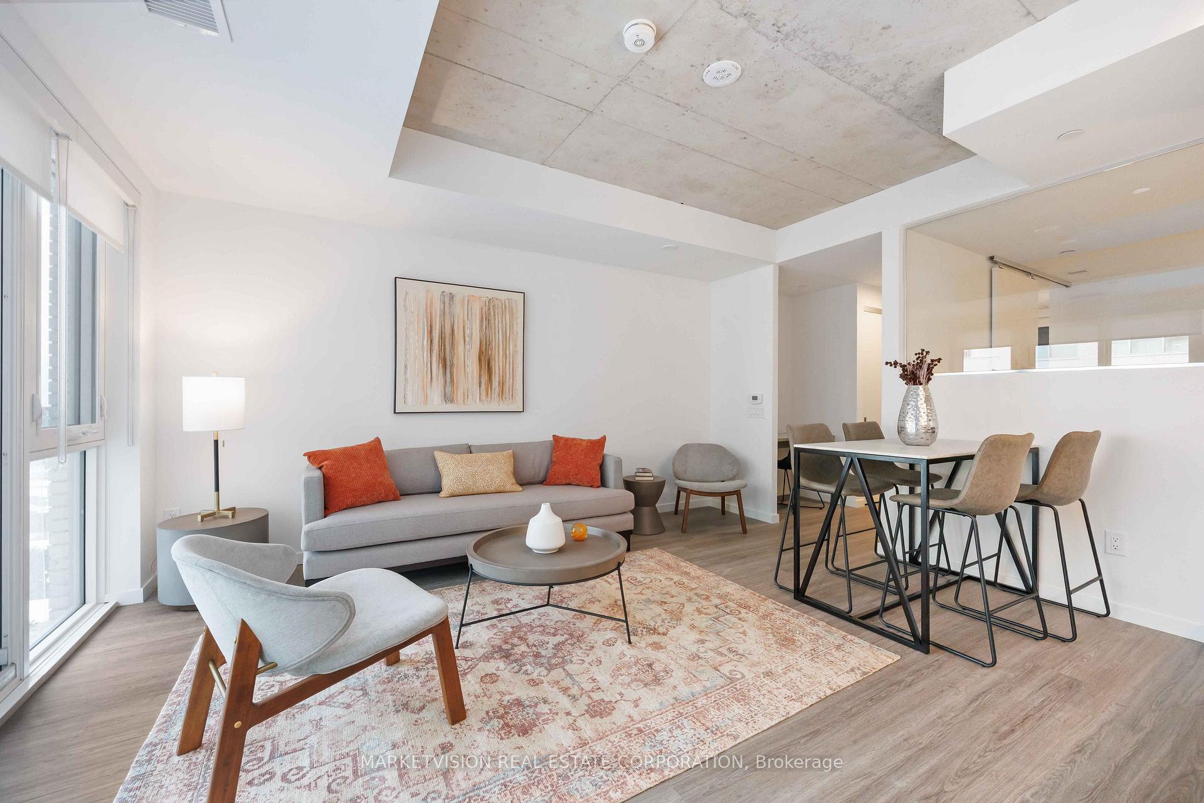
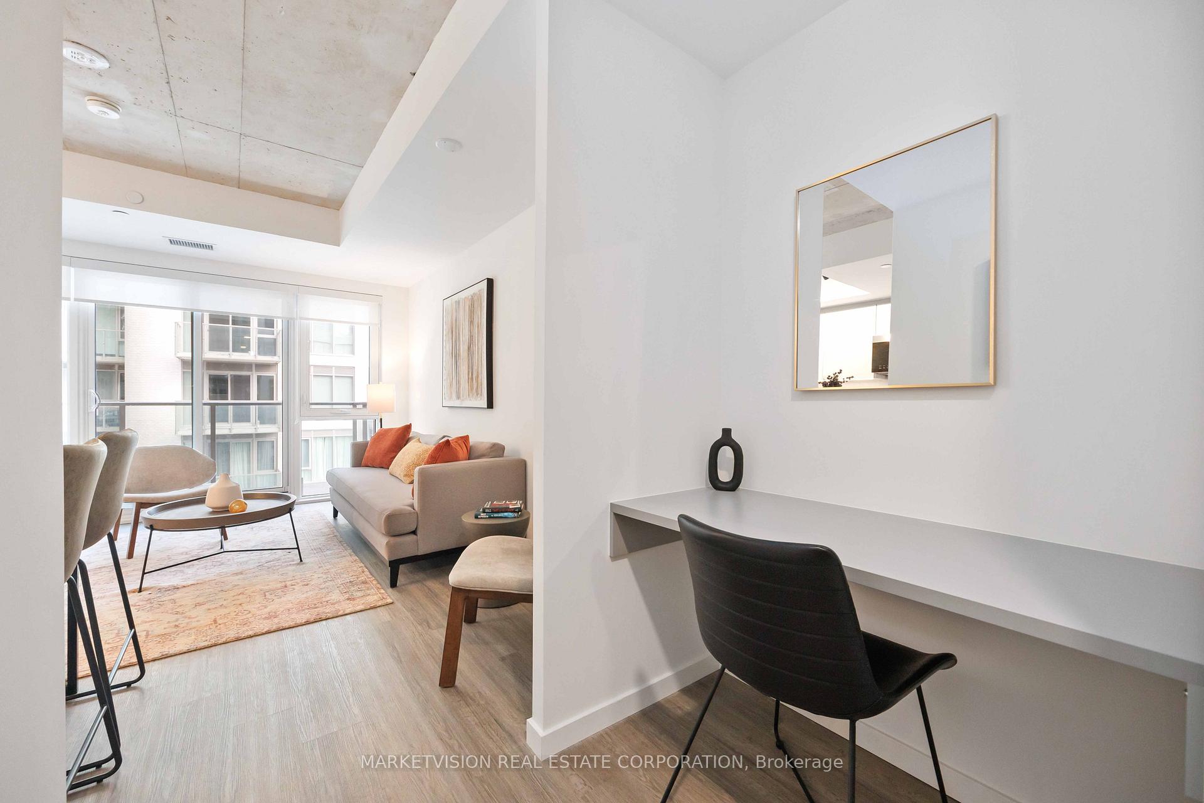
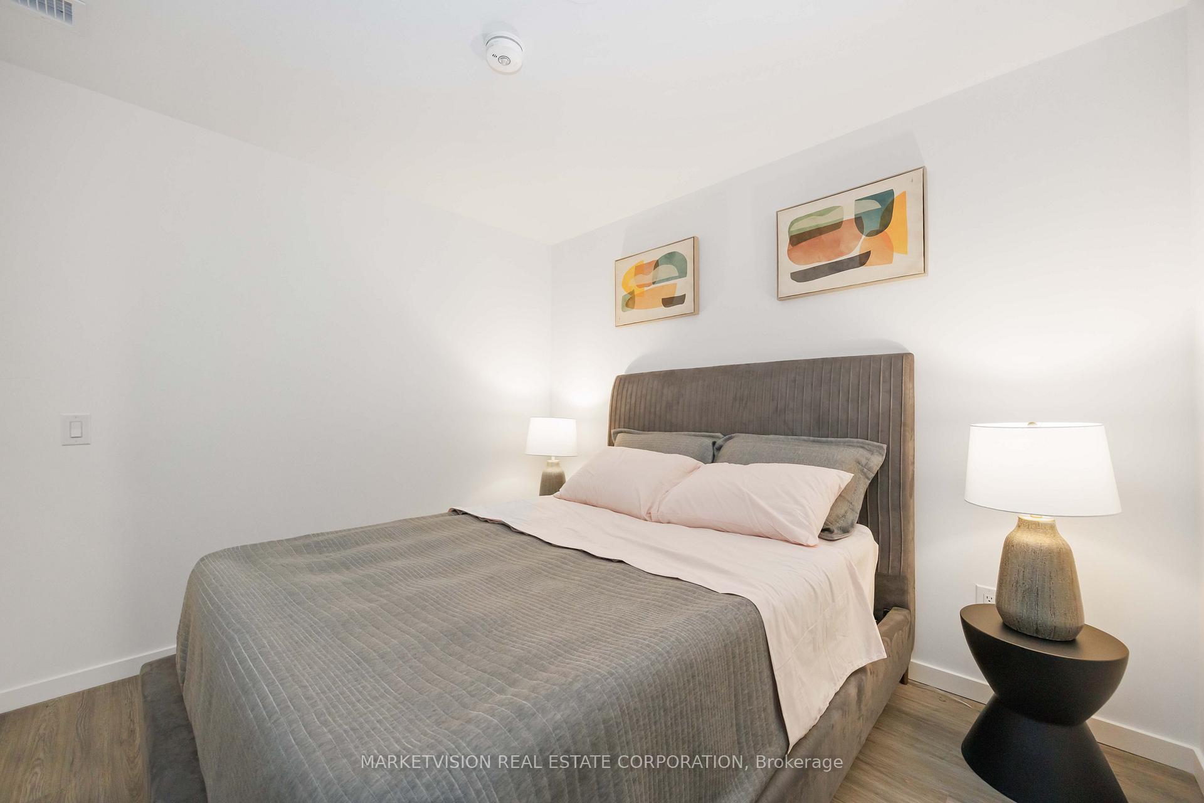
Welcome to Suite 505 - a well-designed 560 sq. ft. residence offering efficient, modern living with a private 45 sq. ft. balcony. This thoughtfully planned suite features bright, open-concept living and dining areas that maximize every square foot. The contemporary kitchen offers sleek cabinetry and smart storage, seamlessly connecting to the main living space - ideal for both everyday living and entertaining. The bedroom provides comfortable proportions and functional closet space, while the modern bathroom is complemented by in-suite laundry. Complete with an outdoor balcony for added living space, this suite offers a practical and stylish layout in one of the city's most architecturally distinctive boutique buildings. Reina Condos is a brand-new boutique building on The Queensway with only 200 suites. This contemporary 9-storey residence features a minimalist design with unique balconies and white brick. Amenities include a gym, kids playroom, community room, sound(less) room, snack shack, games room, library, pet wash, and more. Outdoors, enjoy a BBQ area, lounge, and kids zone. Located just a short walk from Mimico GO Station and with easy access to the Gardiner Expressway, Reina Condos is surrounded by shopping, dining, and nearby parks. Move in today and reach out to the sales representative for the most recent incentives.
Ask about this home
A HOMEH agent will answer your questions about this home.
Know more about Reina Condos
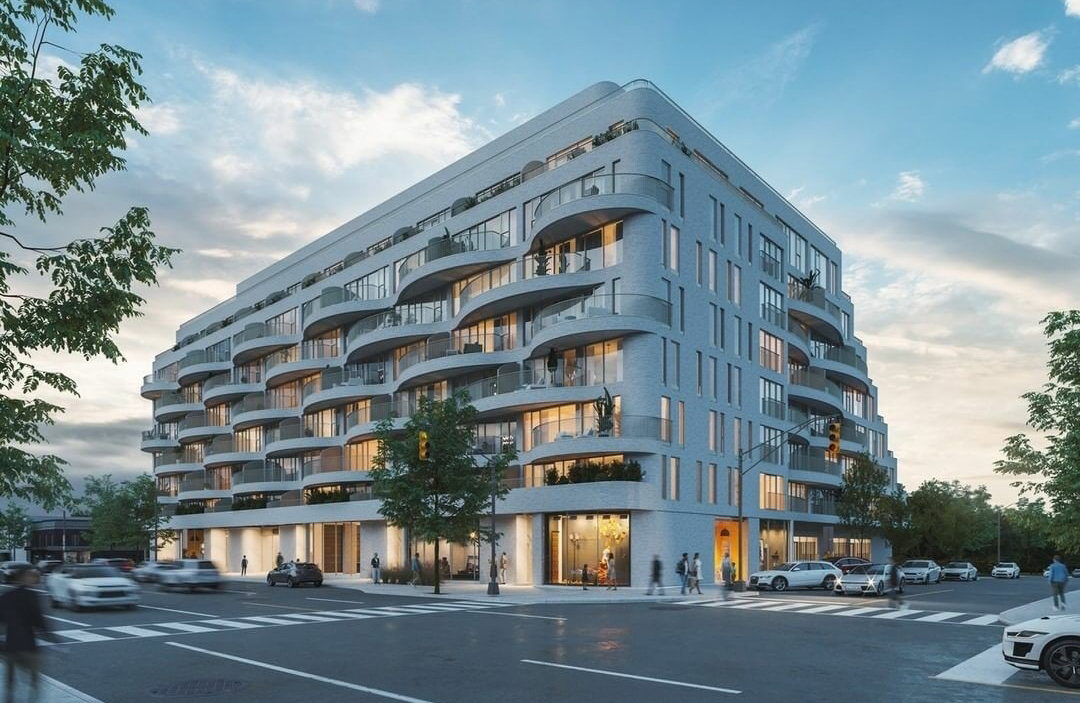
Condo building · 689 The Queensway
Reina Condos is a 9-storey condo with 200 suites, built in 2024 by Urban Capital Property Group. Right now 4 for sale and 1 for rent are on the market here.
- 9storeys
- 200suites
- $732/sq ft
- 2024built
No similar units for sale in Reina Condos right now.
Around this home
Daily convenience, out of 100, from the distances below
Schools nearby
School rating, out of 10.
Helpful calculators
Your HOMEH agent

"I would see it this week."