

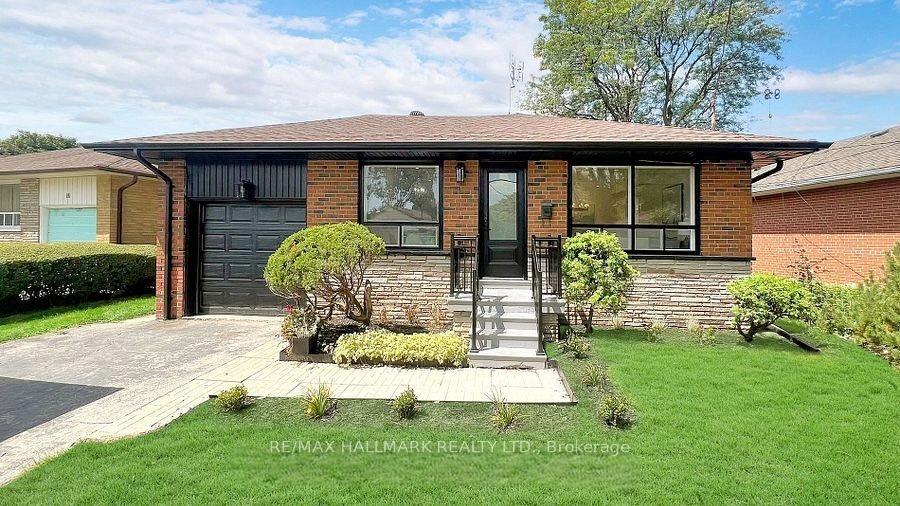
Upper Level, 16 Arkley Crescent
Upper Level, 16 Arkley Crescent
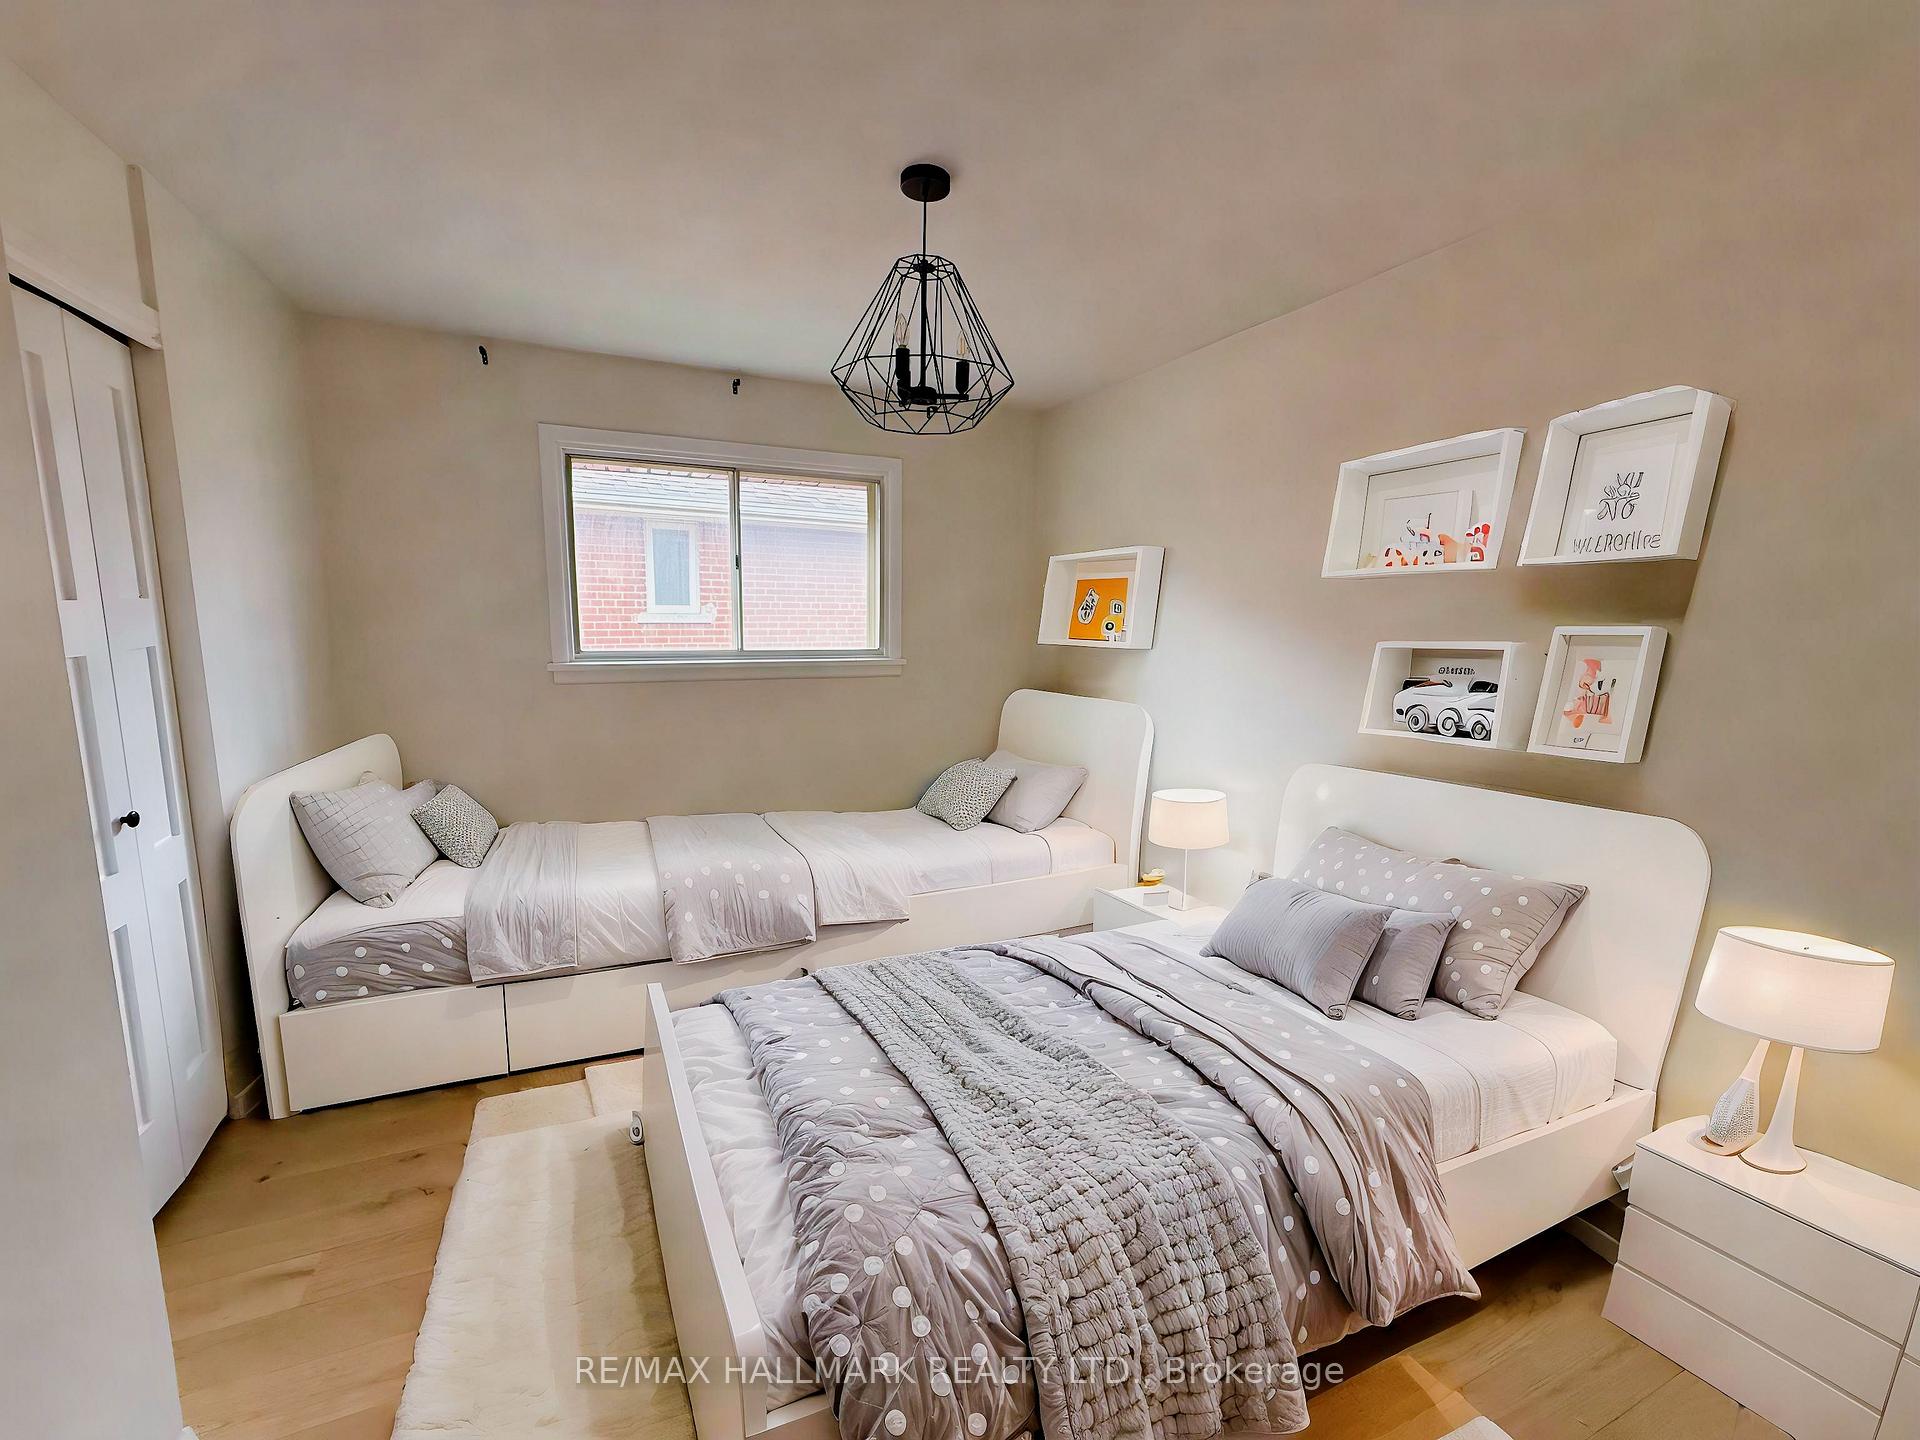 See all 8 photos
Property history
- $2,285SuspendedList: 2025-05-01|End: 2025-06-10|40 daysW12118450
- $3,550TerminatedList: 2025-05-01|End: 2025-06-02|32 daysW12118335
Facts and features
- BasementSeparate entrance
- Lot size68 × 110 ft
- Lease term12 months
- FurnishedUnfurnished
- Separate entrance
- Central air
The homeUpper Level, Bungalow, 1,100–1,500 sq ft
- Type: Upper Level
- Style: Bungalow
- Living space: 1,100–1,500 sq ft
- Basement: Separate entrance
InsideIn-suite laundry, Primary bedroom - main floor, carpet free, Rooms above ground 6
- Laundry: In-suite laundry
- Features: Primary bedroom - main floor, carpet free
- Rooms above ground: 6
- Bedrooms: 3
- Bathrooms: 1
- Kitchens: 1
Outside and lotBrick, Asphalt shingle, Concrete, concrete block
- Exterior: Brick
- Roof: Asphalt shingle
- Foundation: Concrete, concrete block
- Size: 68.44 × 110 ft
Parking1 Garage, Attached, Covered, private
- Spaces: 1 Garage
- Garage: Attached
- Driveway: Covered, private
Heating, water and powerForced air, gas, Central air, Municipal water
- Heating: Forced air, gas
- Cooling: Central air
- Water: Municipal water
- Sewer: Municipal sewer
Rent and termsRent $3,550 a month, Main, Unfurnished
- Rent: $3,550 a month
- Space for rent: Main
- Furnished: Unfurnished
- Lease: 12 months
- Rent includes: Parking
Included1 parking garage. total parking space 2, A portion of utilities are not included
- Included: 1 parking garage. total parking space 2
- Not included: A portion of utilities are not included
Listing detailsW12118335, Terminated, May 1, 2025
- MLS® number: W12118335
- Status: Terminated
- Listed on: May 1, 2025
- Days on market: 32
- Updated: Jun 2, 2025
- Possession: 2025-06-01 / Flexible
- Occupied by: Vacant
- Listing brokerage: RE/MAX HALLMARK REALTY LTD.
About this home
Upper Level, 16 Arkley Crescent, Etobicoke (Willowridge-Martingrove-Richview), ON M9R 3S3
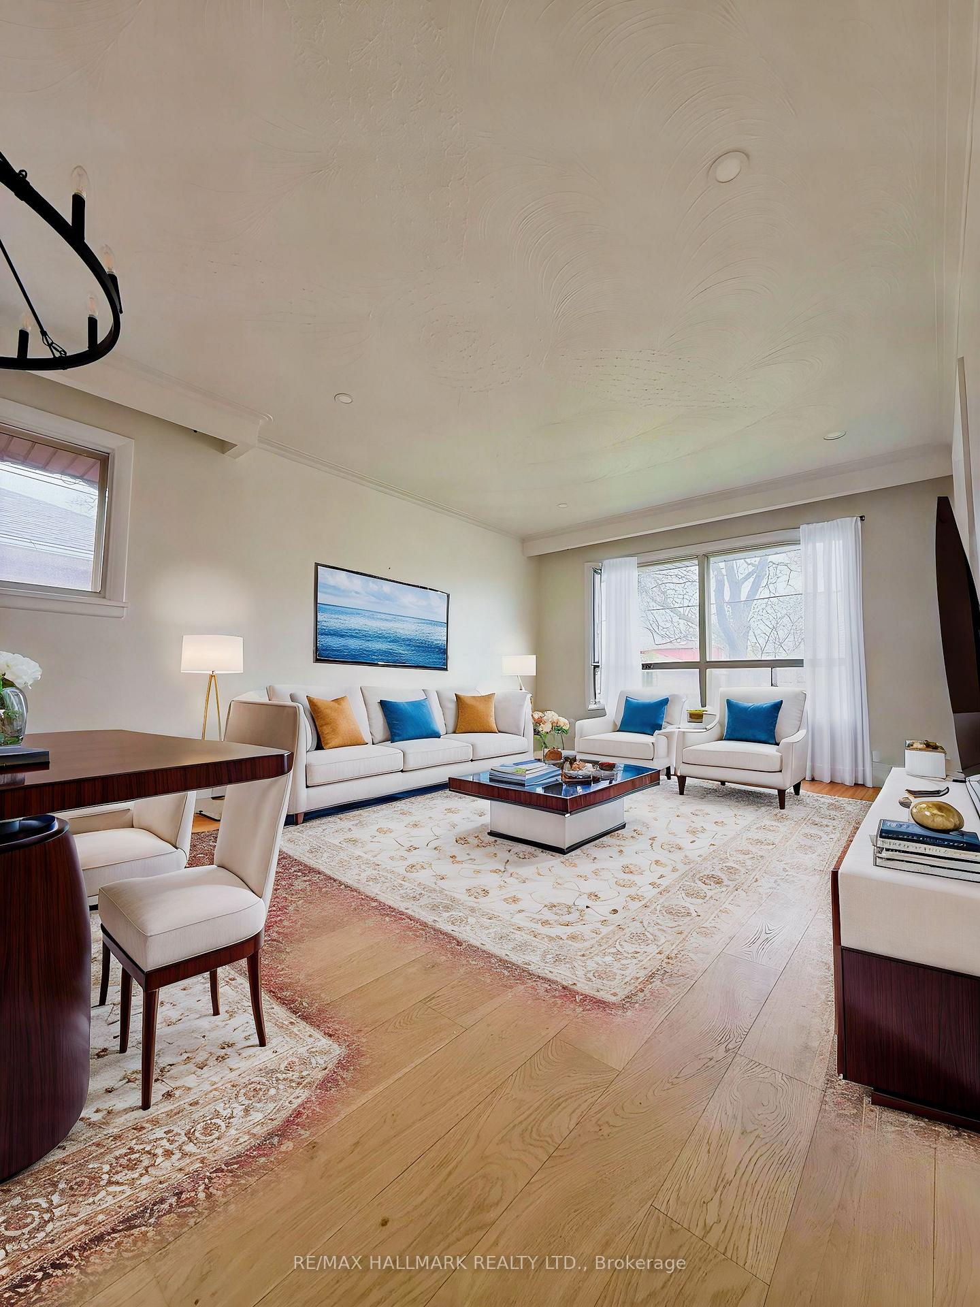
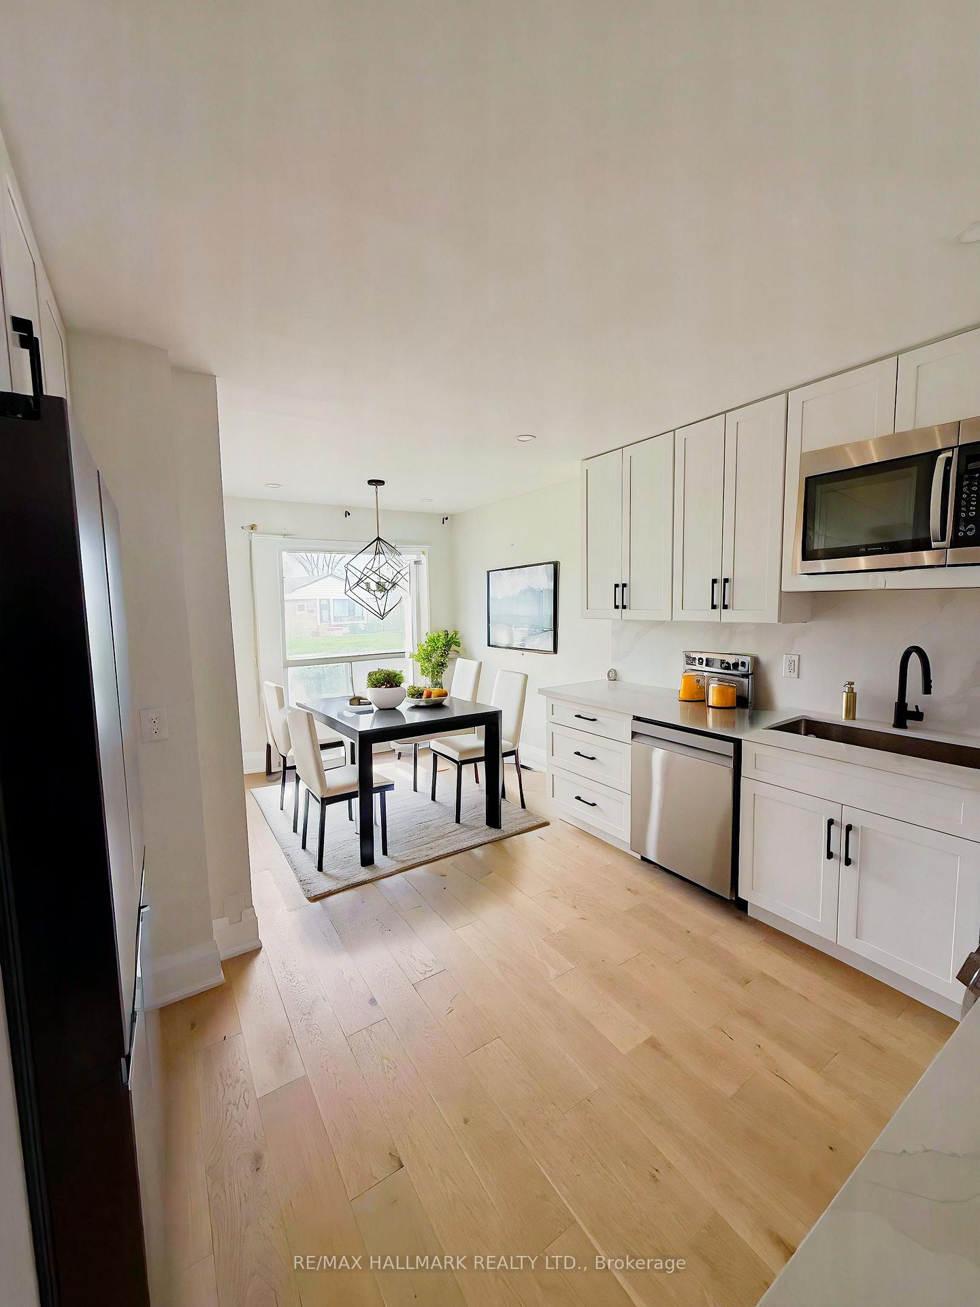
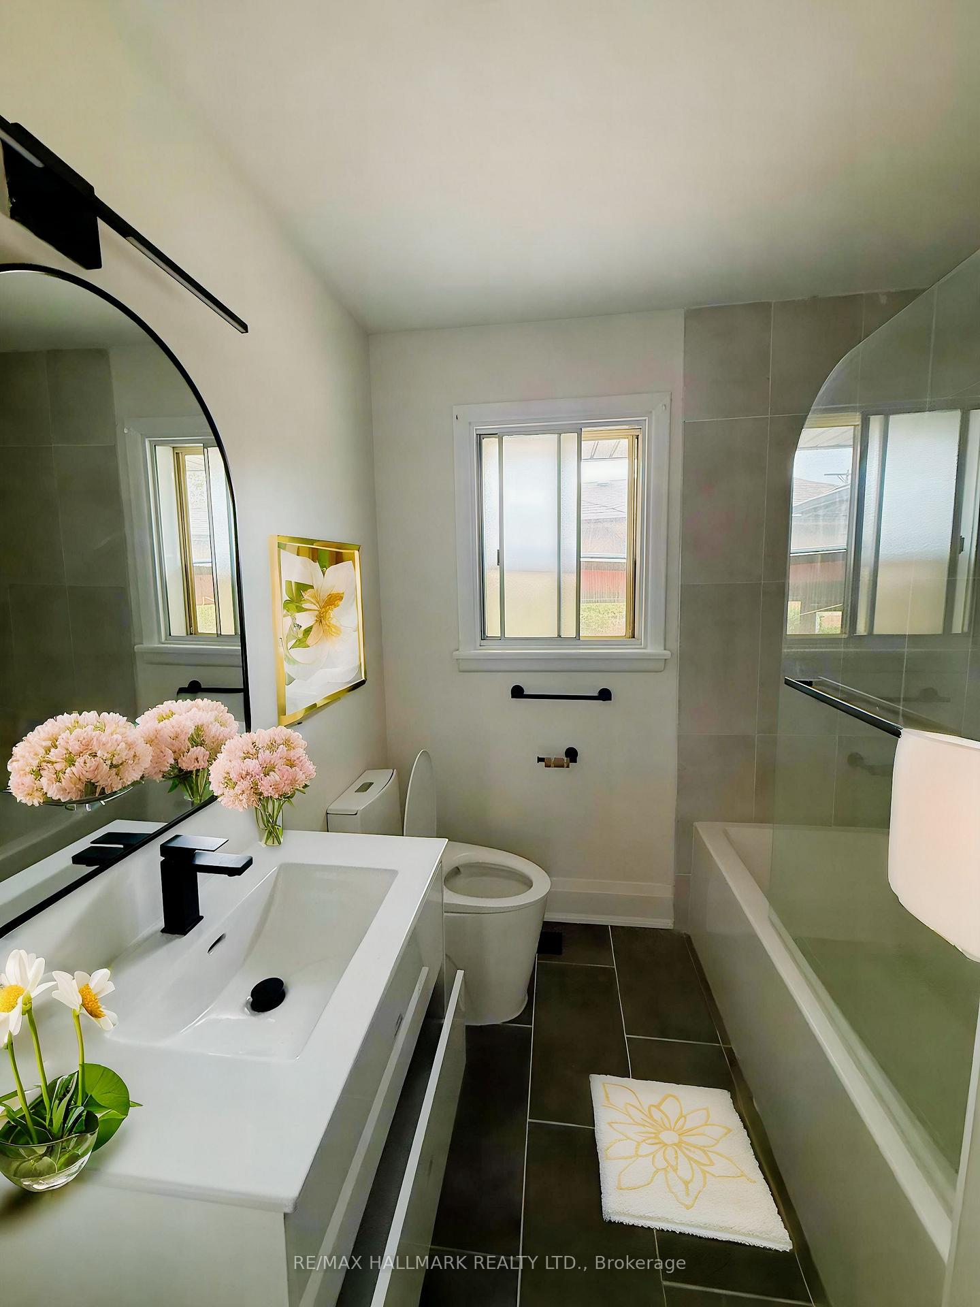
Welcome to Upper Level of 16 Arkley Crescent, Main Floor Unit. This beautifully renovated bungalow is ideally located just minutes from Toronto Pearson Airport and offers a comfortable and stylish living space perfect for professionals or families. The main floor unit features approximately 1,200 square feet of bright and modern interior living, designed with both functionality and elegance in mind.The home features a spacious chefs kitchen equipped with quartz countertops, brand-new stainless steel appliances, custom-built cabinetry, and a custom built-in hood. The engineered hardwood floors add warmth and continuity throughout the space. The open-concept layout flows seamlessly into a generous dining room and an elegant living room filled with natural light, making it ideal for both daily living and entertaining.The main floor includes three well-appointed bedrooms and a fully updated four-piece bathroom, with modern finishes and thoughtful design. Pot lights throughout the home provide a bright and welcoming ambiance. Tenants will have shared access to the beautifully maintained backyard, a great space for outdoor enjoyment and casual gatherings. Two parking sppot are included with the rental. A portion of utilities are not included. There is also the option to rent the entire house, including the fully finished lower-level suite, for those seeking additional space or multi-generational living arrangements. Property is conveniently located close to major highways, public transportation, schools, parks, and all essential amenities.Be the first to enjoy this freshly renovated main floor unit. This is a unique opportunity to live in a highly desirable neighbourhood in a home that offers both quality and comfort.
Ask about this home
A HOMEH agent will answer your questions about this home.
Around this home
Daily convenience, out of 100, from the distances below
Schools nearby
School rating, out of 10.
Helpful calculators
Your HOMEH agent

"I would see it this week."