

16 Aylesbury Road
16 Aylesbury Road
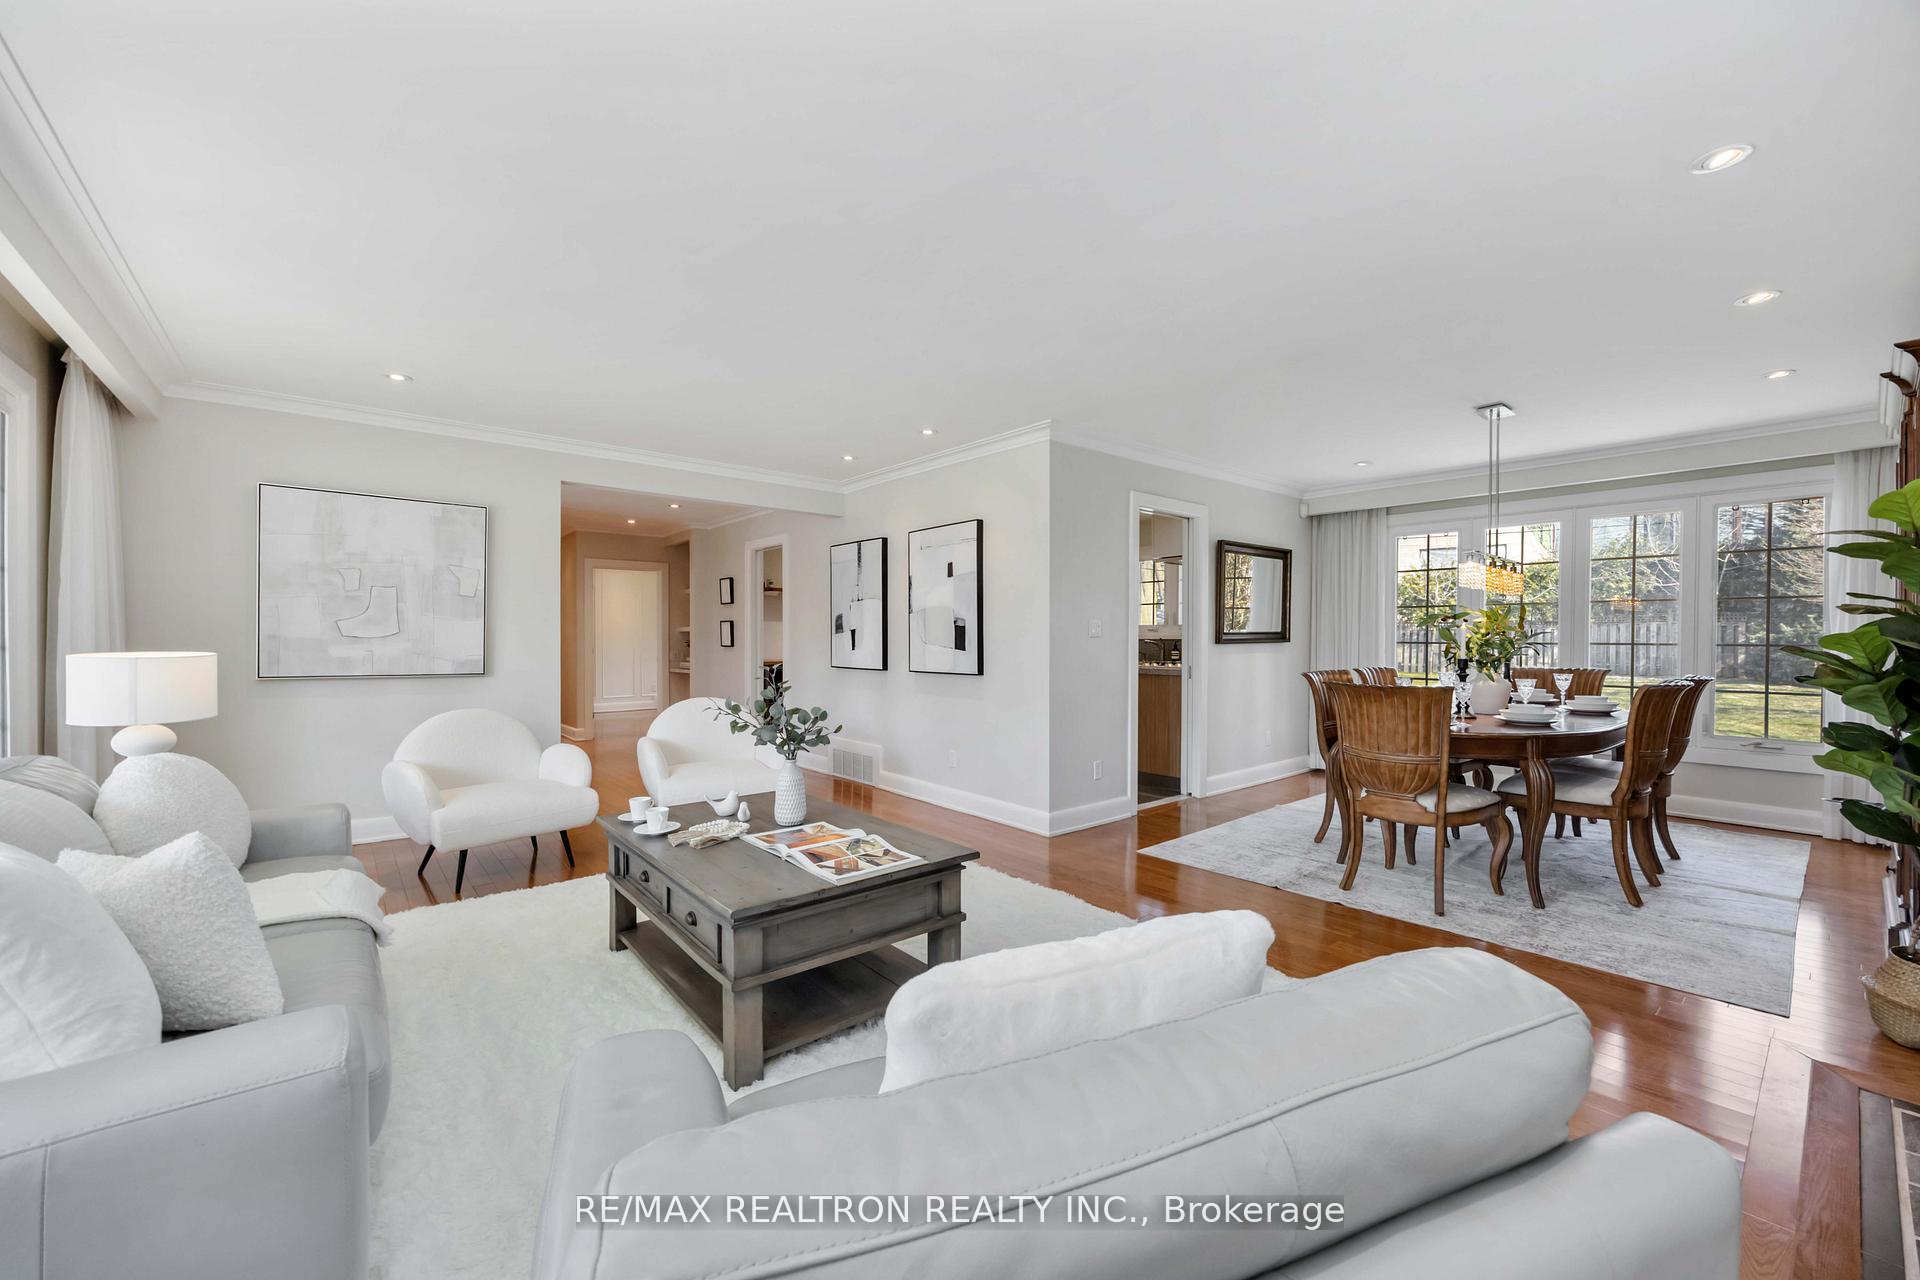 See all 49 photos
Property history
- $2,598,888ExpiredList: 2025-10-16|End: 2026-01-17|93 daysW12464877
- $2,699,000TerminatedList: 2025-07-21|End: 2025-09-19|60 daysW12298460
- $2,749,000TerminatedList: 2025-06-16|End: 2025-07-21|35 daysW12223561
- $2,859,000TerminatedList: 2025-05-08|End: 2025-06-16|39 daysW12133507
- $2,949,000TerminatedList: 2025-04-09|End: 2025-05-08|29 daysW12071848
Facts and features
- BasementWalk-out
- Price per sq ft~$880
- Water, sewerMunicipal
- HeatingForced air
- Second kitchen
- Separate entrance
- Hardwood floors
- Fireplace
- Central air
The homeDetached, Bungalow-raised, 3,000–3,500 sq ft
- Type: Detached
- Style: Bungalow-raised
- Living space: 3,000–3,500 sq ft
- Basement: Finished with walk-out, separate entrance
InsideFireplace Yes, Hardwood, Heated, Carpet free, in-law suite, primary bedroom - main floor, storage area lockers, water heater
- Fireplace: Yes
- Flooring: Hardwood, Heated
- Features: Carpet free, in-law suite, primary bedroom - main floor, storage area lockers, water heater
- Rooms above ground: 7
- Rooms in the basement: 3
- Bedrooms: 4 + 1 in the basement
- Bathrooms: 3
- Kitchens: 2
- Family room: Yes
Outside and lotStone, stucco (plaster), Shingles, Brick, concrete
- Exterior: Stone, stucco (plaster)
- Roof: Shingles
- Foundation: Brick, concrete
- Size: 81 × 135.56 ft
Parking2 Garage, Attached, Private
- Spaces: 2 Garage
- Garage: Attached
- Driveway: Private
Heating, water and powerForced air, gas, Central air, Municipal water
- Heating: Forced air, gas
- Cooling: Central air
- Water: Municipal water
- Sewer: Municipal sewer
- Natural gas: Yes
- Hydro: Yes
- Cable: Available
- Telephone: Available
Costs and taxesTaxes $9,242 a year, HST included in the price
- Taxes, 2024: $9,242 a year
- HST: HST included in the price
Included in the saleStainless steel appliances. b/i miele coffee maker. tankless water heater. all light fixtures & window coverings.
- Included: Stainless steel appliances. b/i miele coffee maker. tankless water heater. all light fixtures & window coverings.
Listing detailsW12133507, Terminated, May 8, 2025
- MLS® number: W12133507
- Status: Terminated
- Listed on: May 8, 2025
- Days on market: 39
- Updated: Jun 16, 2025
- Possession: Flexible
- Occupied by: Owner
- Listing brokerage: RE/MAX REALTRON REALTY INC.
About this home
16 Aylesbury Road, Etobicoke (Princess-Rosethorn), ON M9A 2M5
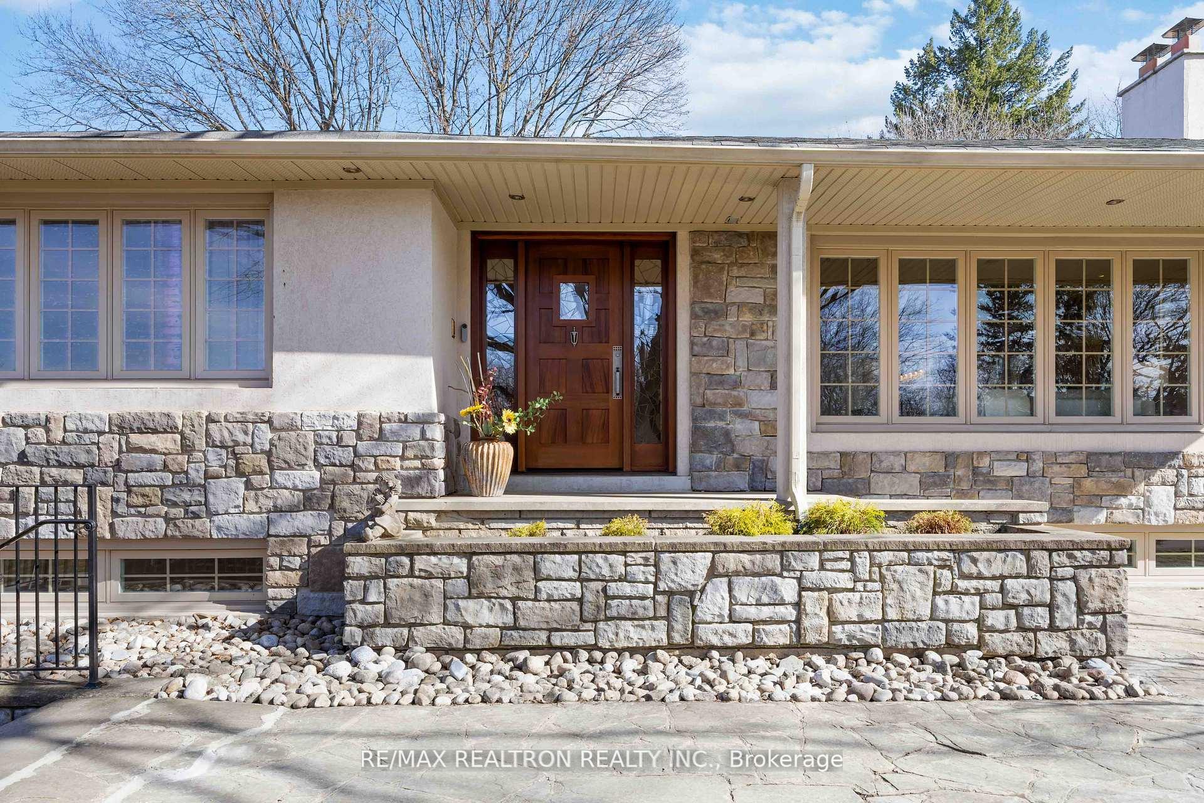
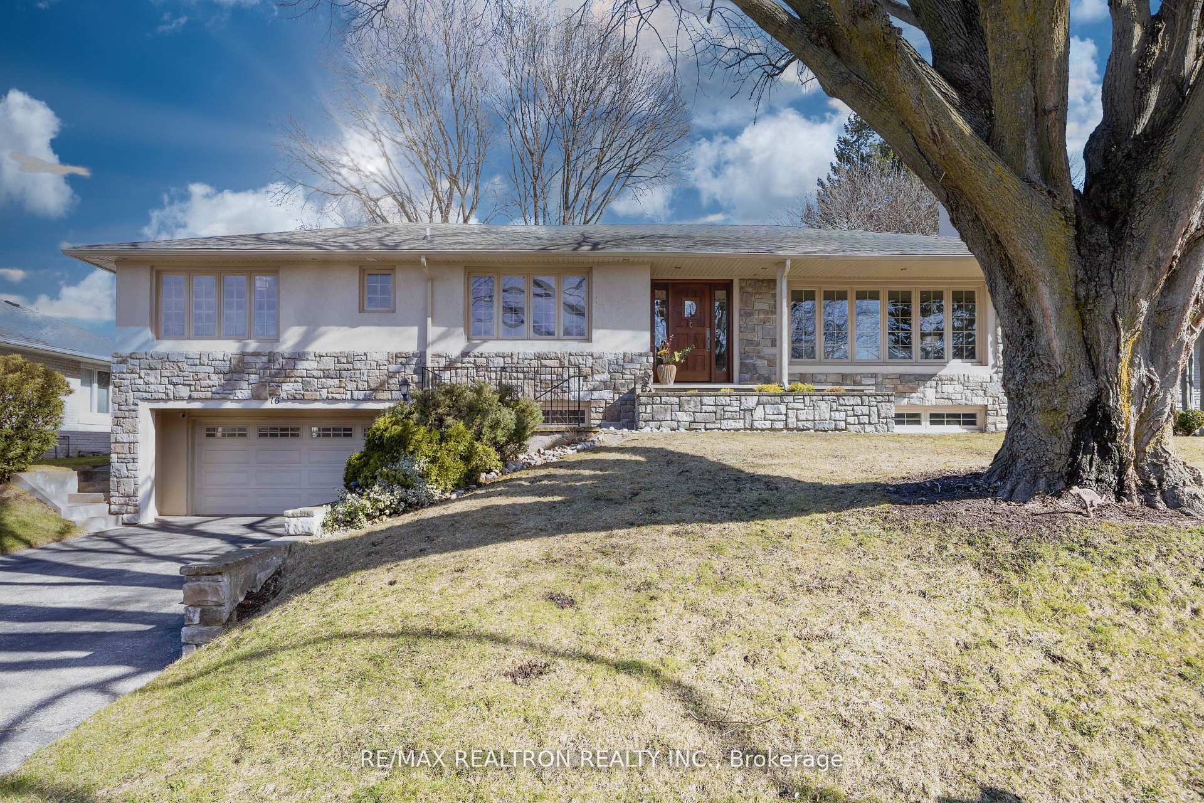
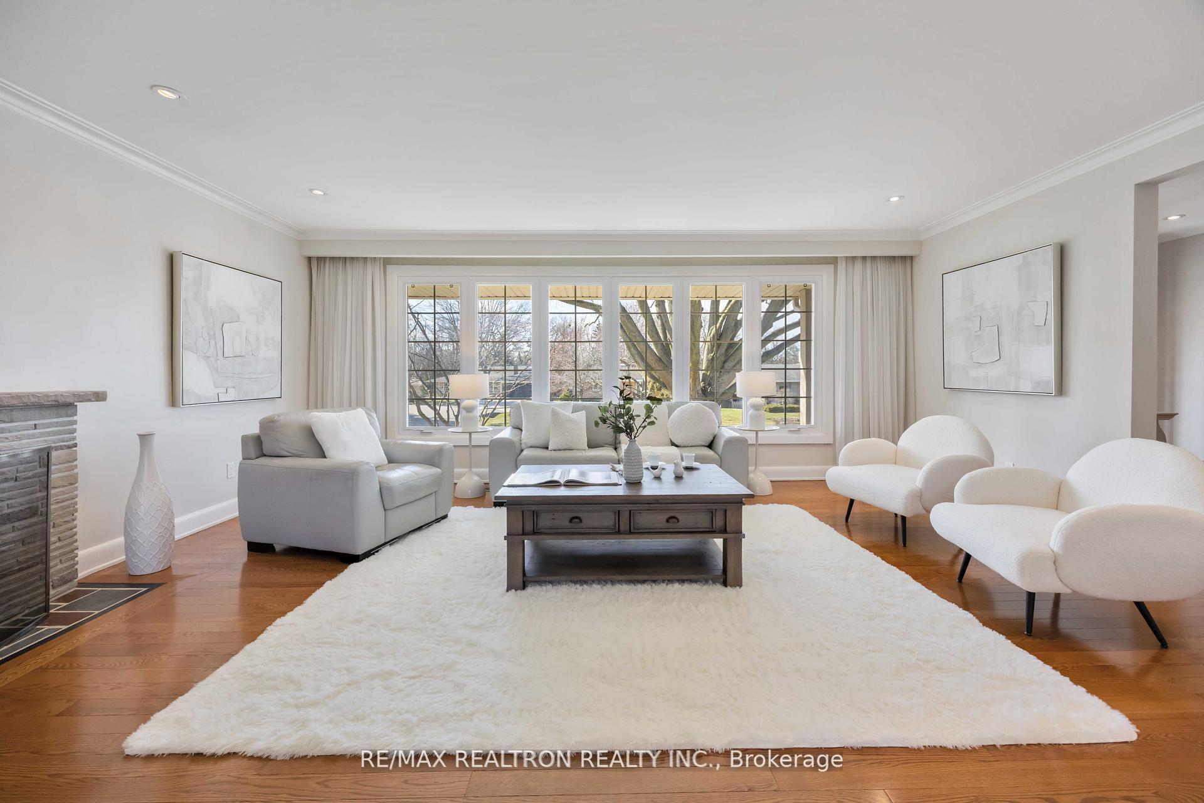
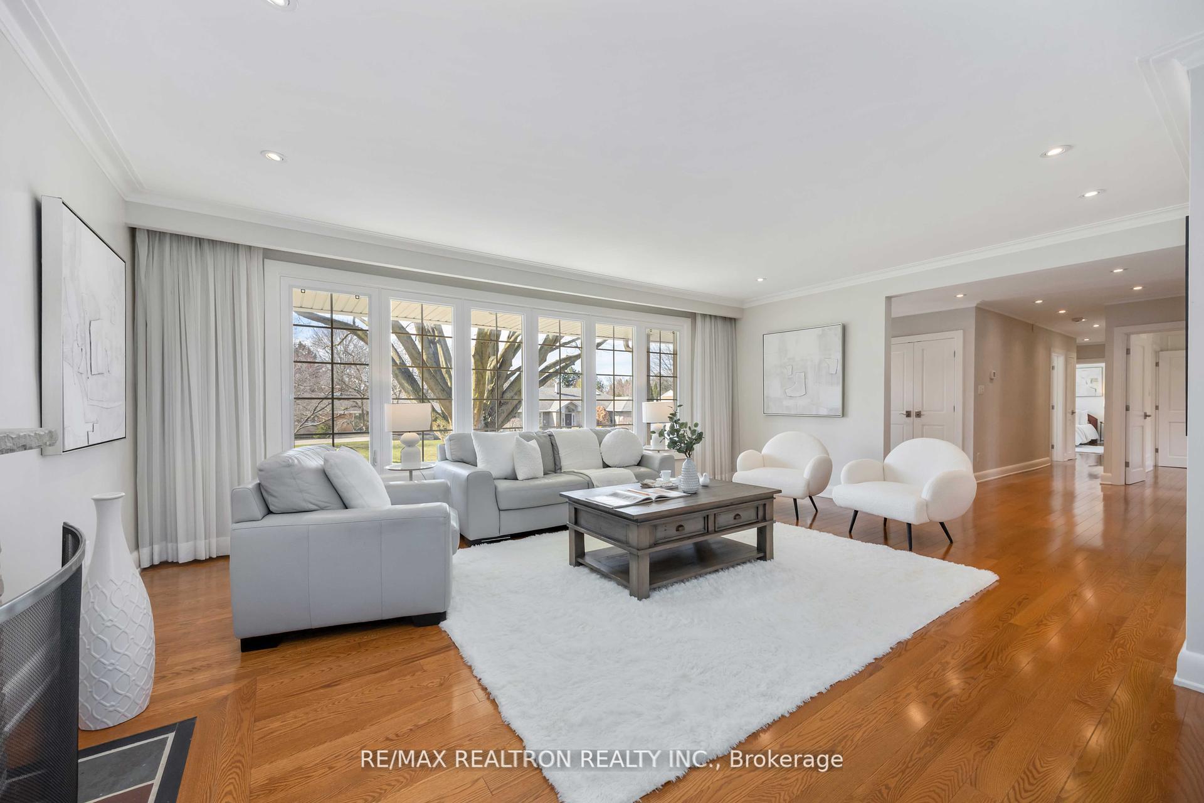
Welcome to this stunning, fully renovated home located on one of the most coveted and picturesque streets in Princess Anne Manor! Total Living Space 3163 SQF with bright walk-out basement. Nestled on an expansive lot, this exceptional property offers both luxury and functionality, making it ideal for a growing family or multi-generational living. From the moment you arrive, you'll be impressed by the elegant curb appeal and thoughtfully designed exterior upgrades. The home features a fully fenced, park-like backyard an entertainers dream complete with a flagstone patio, built-in gas line for your BBQ, a rough-in for a future pool, and a Dura-Shed for extra storage. The oversized double car garage offers ample space for parking and storage. Step inside to discover a beautifully updated interior where no detail has been overlooked. This home has been renovated top to bottom with quality finishes and a timeless design. The bright, open-concept layout flows seamlessly and is perfect for both everyday living and entertaining. The fully finished walk-out basement offers incredible flexibility with a complete second kitchen, ideal for in-laws, guests, or as a private space for older children. Whether you're hosting family gatherings or seeking a quiet retreat, this home delivers on all fronts. Conveniently located close to TTC, the charming Thorn crest Village shops, nearby parks, top-rated schools, and the serene Humber River trail system, this home offers the perfect blend of suburban tranquility and urban accessibility. Don't miss your chance to own a beautifully renovated gem in one of Etobicoke's most sought-after neighborhoods. Check out the attached Matterport link for a full 3D tour of the property.
Ask about this home
A HOMEH agent will answer your questions about this home.
Around this home
Daily convenience, out of 100, from the distances below
Schools nearby
School rating, out of 10.
Helpful calculators
Your HOMEH agent

"I would see it this week."