

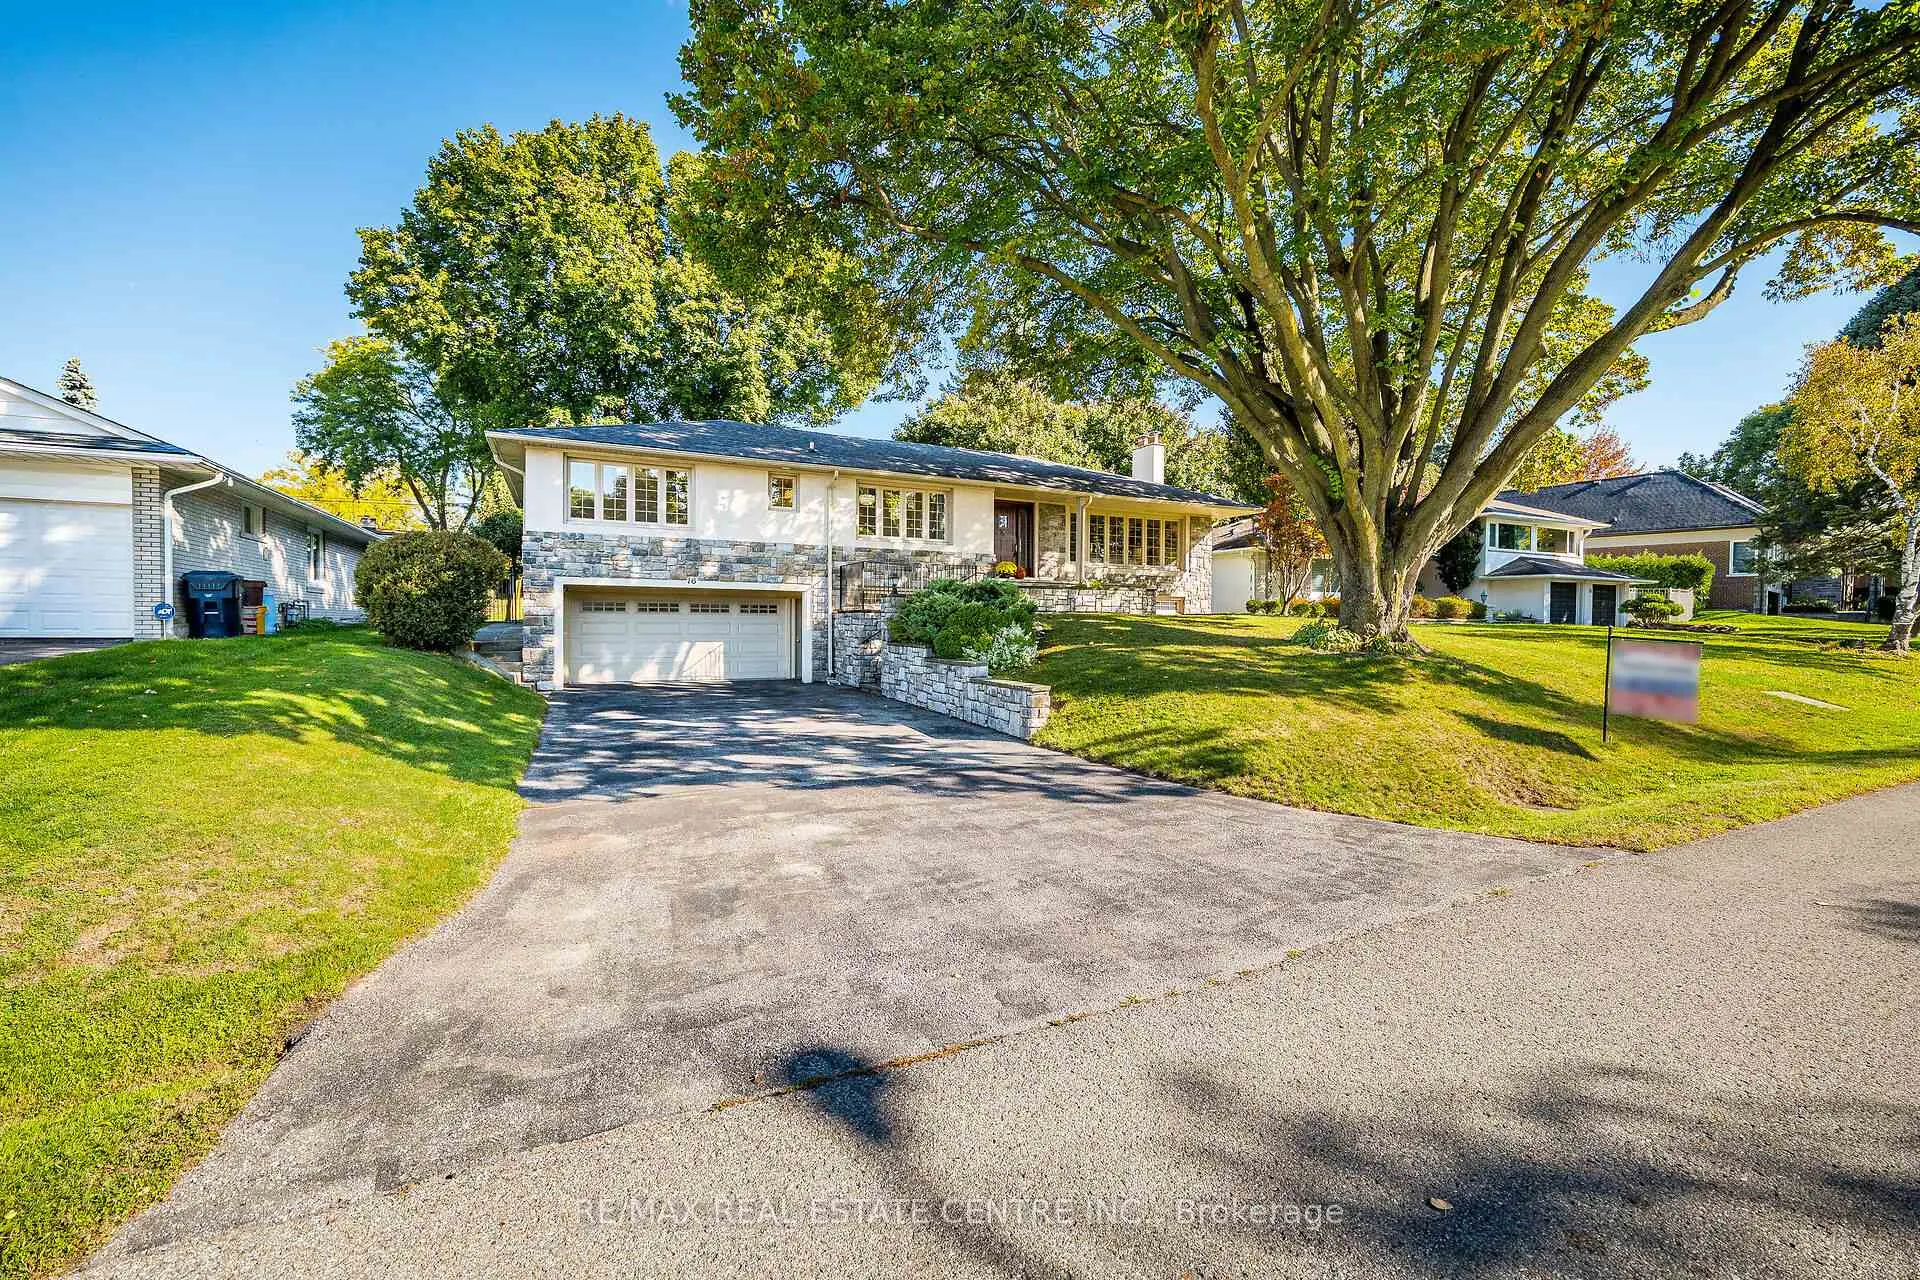
16 Aylesbury Road
16 Aylesbury Road
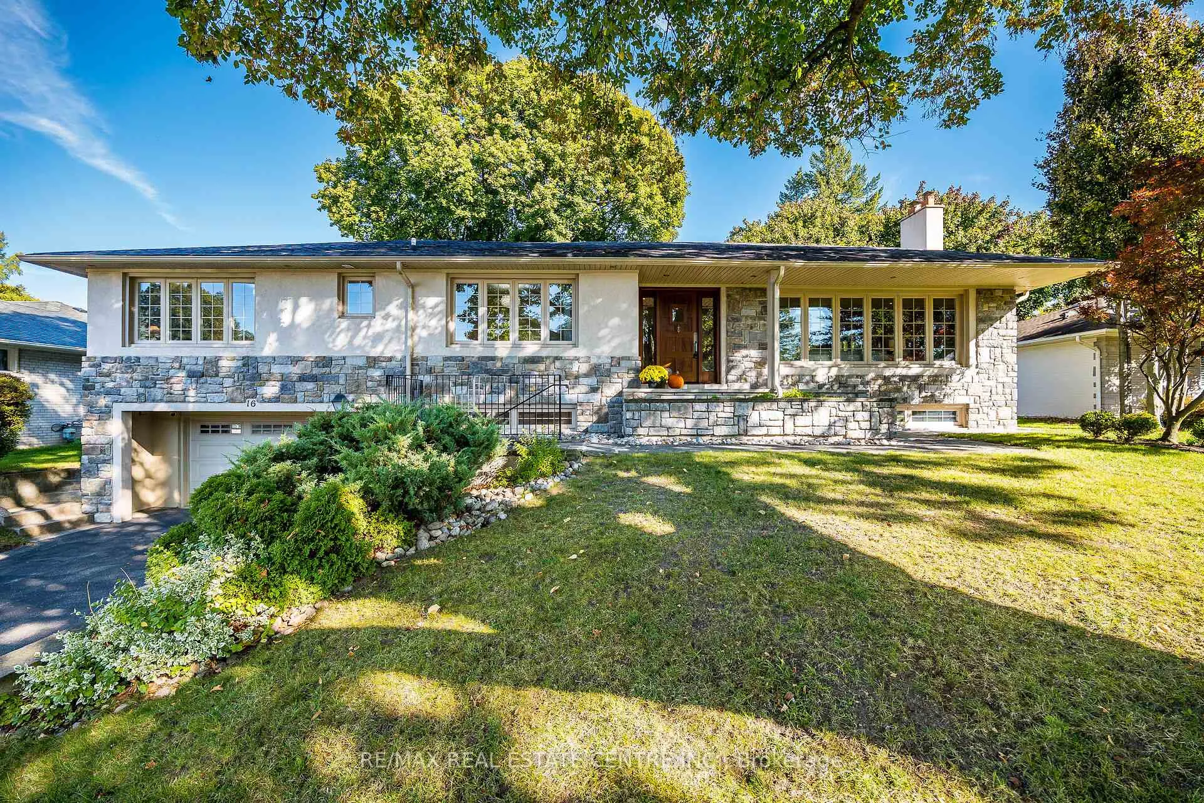
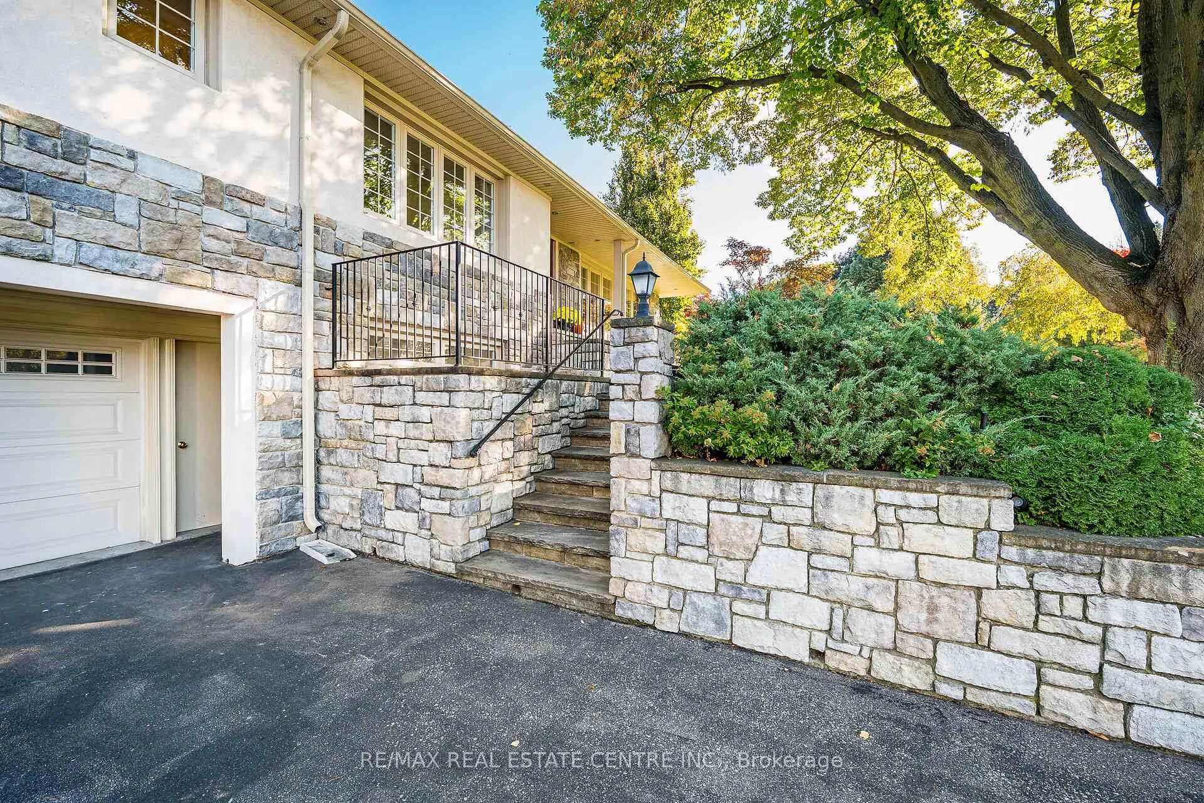
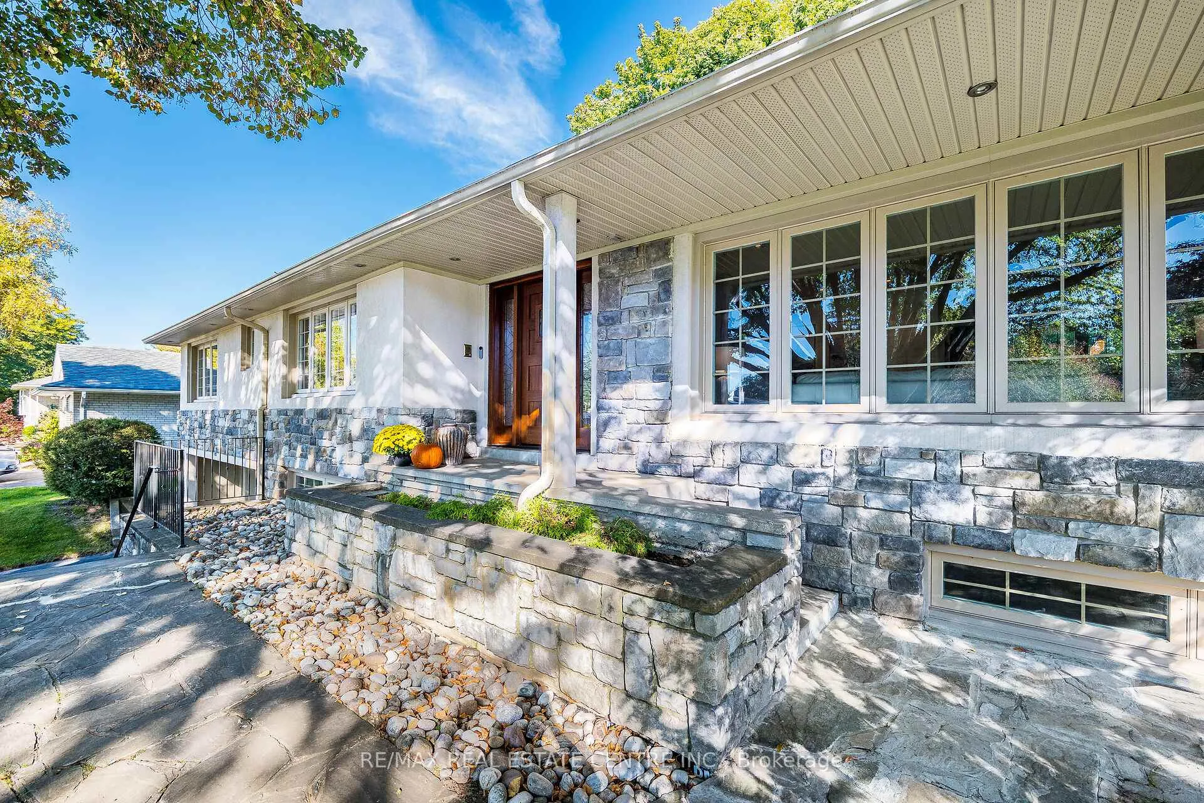
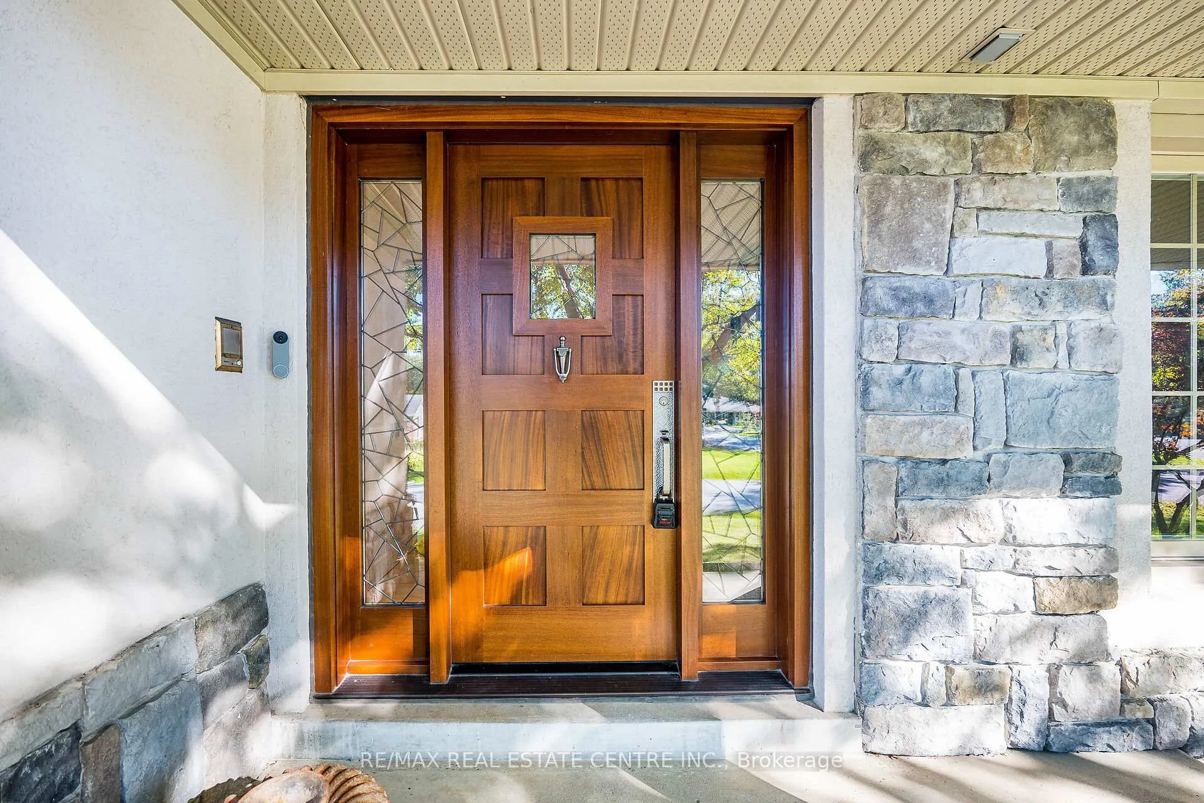 See all 50 photos
Property history
- $2,598,888ExpiredList: 2025-10-16|End: 2026-01-17|93 daysW12464877
- $2,699,000TerminatedList: 2025-07-21|End: 2025-09-19|60 daysW12298460
- $2,749,000TerminatedList: 2025-06-16|End: 2025-07-21|35 daysW12223561
- $2,859,000TerminatedList: 2025-05-08|End: 2025-06-16|39 daysW12133507
- $2,949,000TerminatedList: 2025-04-09|End: 2025-05-08|29 daysW12071848
Facts and features
- BasementWalk-out
- Price per sq ft~$1,485
- Water, sewerMunicipal
- Lot shapeRectangular
- Second kitchen
- Hardwood floors
- Fireplace
- Central air
The homeDetached, Bungalow-raised, 1,500–2,000 sq ft
- Type: Detached
- Style: Bungalow-raised
- Living space: 1,500–2,000 sq ft
- Basement: Finished with walk-out
InsideFireplace Yes, Hardwood, Heated, Lower level
- Fireplace: Yes
- Flooring: Hardwood, Heated
- Laundry: Lower level
- Features: Built-in oven, carpet free, countertop range, in-law suite, storage area lockers, water heater
- Rooms above ground: 7
- Rooms in the basement: 3
- Bedrooms: 4 + 1 in the basement
- Bathrooms: 3
- Kitchens: 2
- Family room: Yes
Outside and lotStone, stucco (plaster), Asphalt shingle, Other
- Exterior: Stone, stucco (plaster)
- Roof: Asphalt shingle
- Foundation: Other
- Size: 81.11 × 138.83 ft
- Shape: Rectangular
Parking2 Garage, Attached
- Spaces: 2 Garage
- Garage: Attached
Heating, water and powerForced air, gas, Central air, Municipal water
- Heating: Forced air, gas
- Cooling: Central air
- Water: Municipal water
- Sewer: Municipal sewer
- Natural gas: Yes
- Hydro: Yes
- Cable: Yes
- Telephone: Available
Costs and taxesTaxes $9,743 a year, HST included in the price
- Taxes, 2025: $9,743 a year
- HST: HST included in the price
Included in the saleWater sprinkler system, tankless hot water, wine cooler(silluette), miele built-in coffee machine, s/s dishwasher (bosch) range hood (miele), fridge (samsung), built-in wall s/s oven (electrolux icon), b/i gas stove top (electrolux icon) s/s washer (lg), s/s dryer (lg), built-in fridge (basement), built-in microwave. electric stove (bosch, basement)2 fireplaces, all existing window coverings, all existing light fixtures, garden shed, garage door opener
- Included: Water sprinkler system, tankless hot water, wine cooler(silluette), miele built-in coffee machine, s/s dishwasher (bosch) range hood (miele), fridge (samsung), built-in wall s/s oven (electrolux icon), b/i gas stove top (electrolux icon) s/s washer (lg), s/s dryer (lg), built-in fridge (basement), built-in microwave. electric stove (bosch, basement)2 fireplaces, all existing window coverings, all existing light fixtures, garden shed, garage door opener
NearbyGolf, public transit, wooded/treed, place of worship
- Close to: Golf, public transit, wooded/treed, place of worship
Listing detailsW12464877, Expired, Oct 16, 2025
- MLS® number: W12464877
- Status: Expired
- Listed on: Oct 16, 2025
- Days on market: 93
- Updated: Jan 17, 2026
- Possession: 2025-11-16 / Flexible
- Occupied by: Owner
- Listing brokerage: RE/MAX REAL ESTATE CENTRE INC.
About this home
16 Aylesbury Road, Etobicoke (Princess-Rosethorn), ON M9A 2M5
Welcome to Absolutely Spectacular and Stunning Family Home Nestled in Highly Sought After PRINCE ANNE MANOR Surrounded by Multi Million Dollar Homes. Beautifully renovated 4+1 bedroom luxury bungalow that offers style, space, and sophistication in one of the city's most desirable neighborhoods. This exceptional home has been extensively upgraded inside and out, blending timeless charm with modern finishes. The main floor features a bright and spacious open-concept living and dining area, a chef-inspired kitchen with premium appliances, and 4 generously sized bedrooms. The fully finished walk-out basement is an entertainer's dream complete with a spacious recreation area, an additional bedroom, a stylish bathroom, and direct access to the backyard. Perfect for extended family living, a nanny suite, or rental potential.* Extensive luxury upgrades throughout* Finished Walk-out basement with full living space* Private backyard oasis, ideal for entertaining* Quiet, family-friendly street with Matured Towering Trees* Close to top-rated schools, parks, shopping, transit & major highways, Airport.Top of the line S/S appliances* Heated Kitchen Floor and Main Floor Washrooms* 4 Private Golf Clubs Nearby* Towering Trees and Professionally Landscaped.*Recently Installed New Windows* This move-in ready home is the perfect combination of luxury living and everyday convenience. Don't miss your chance to own a True Gem in Highly Coveted Princess Anne Manor!*****No Sign On The Property****
Ask about this home
A HOMEH agent will answer your questions about this home.
Around this home
Daily convenience, out of 100, from the distances below
Schools nearby
School rating, out of 10.
Helpful calculators
Your HOMEH agent

"I would see it this week."