

8 Hillavon Drive
8 Hillavon Drive
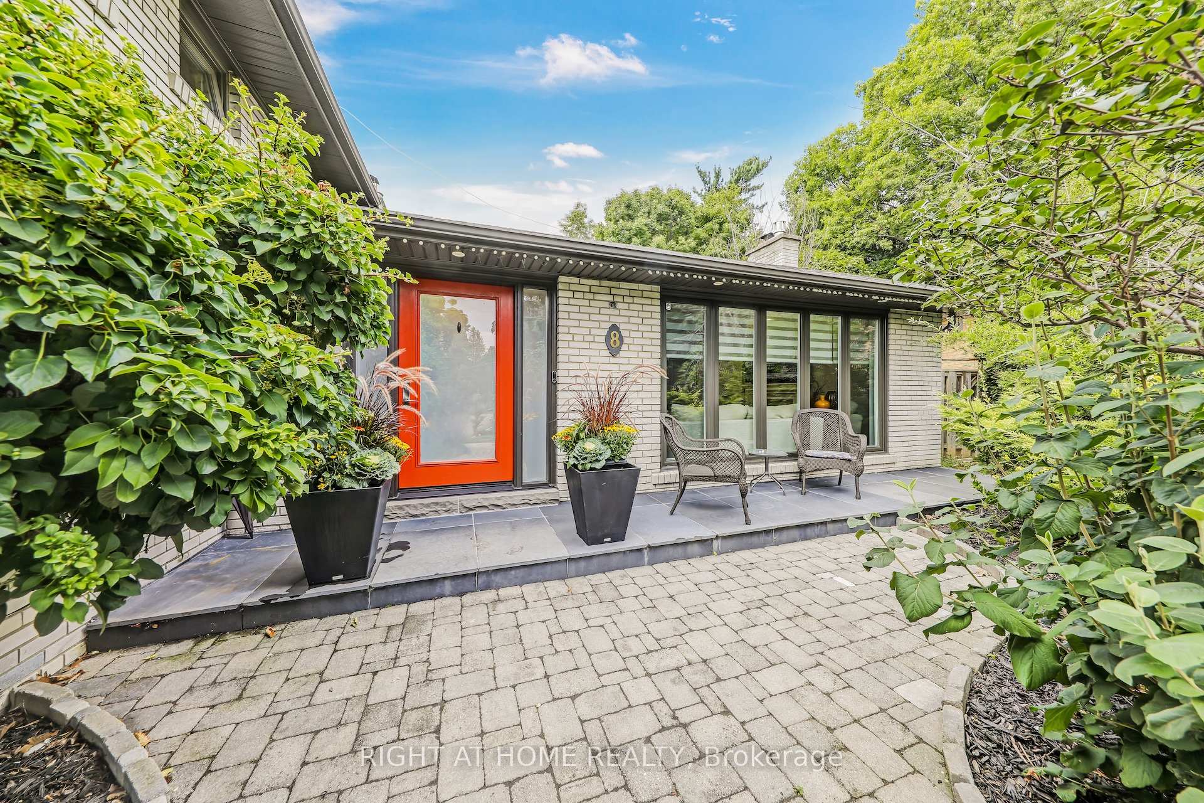
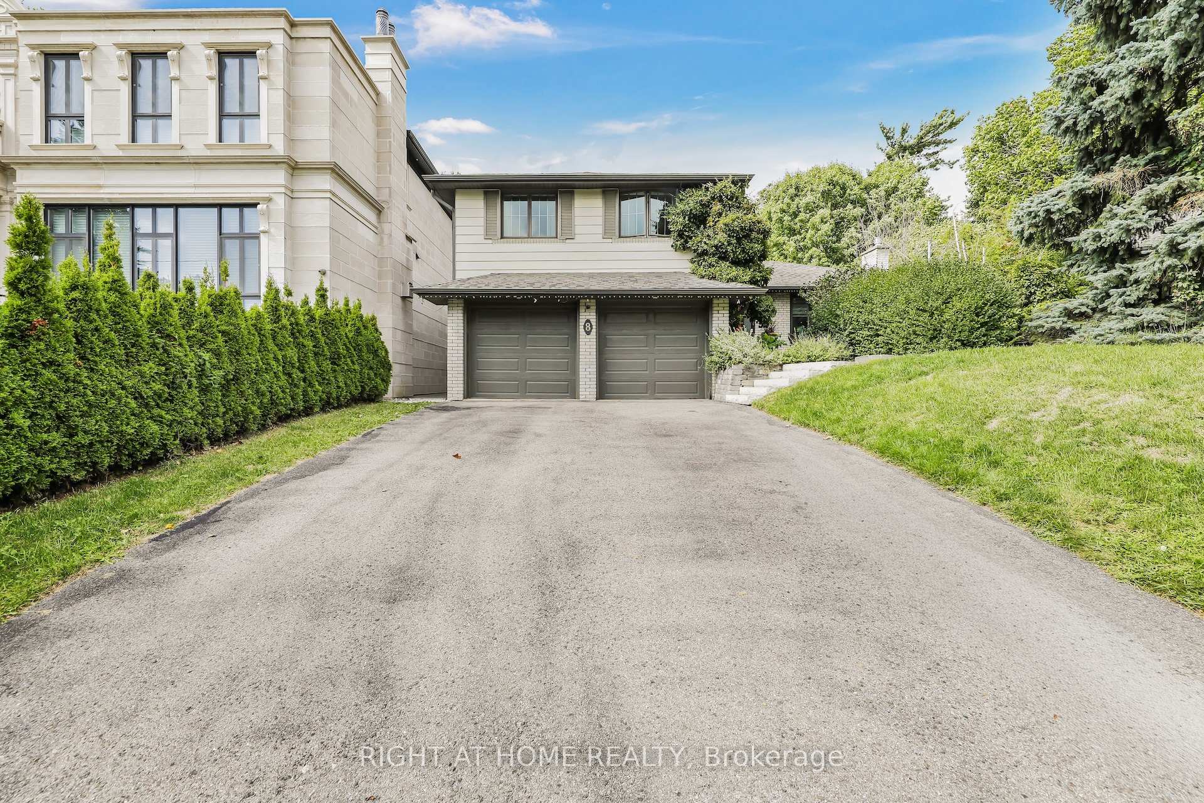
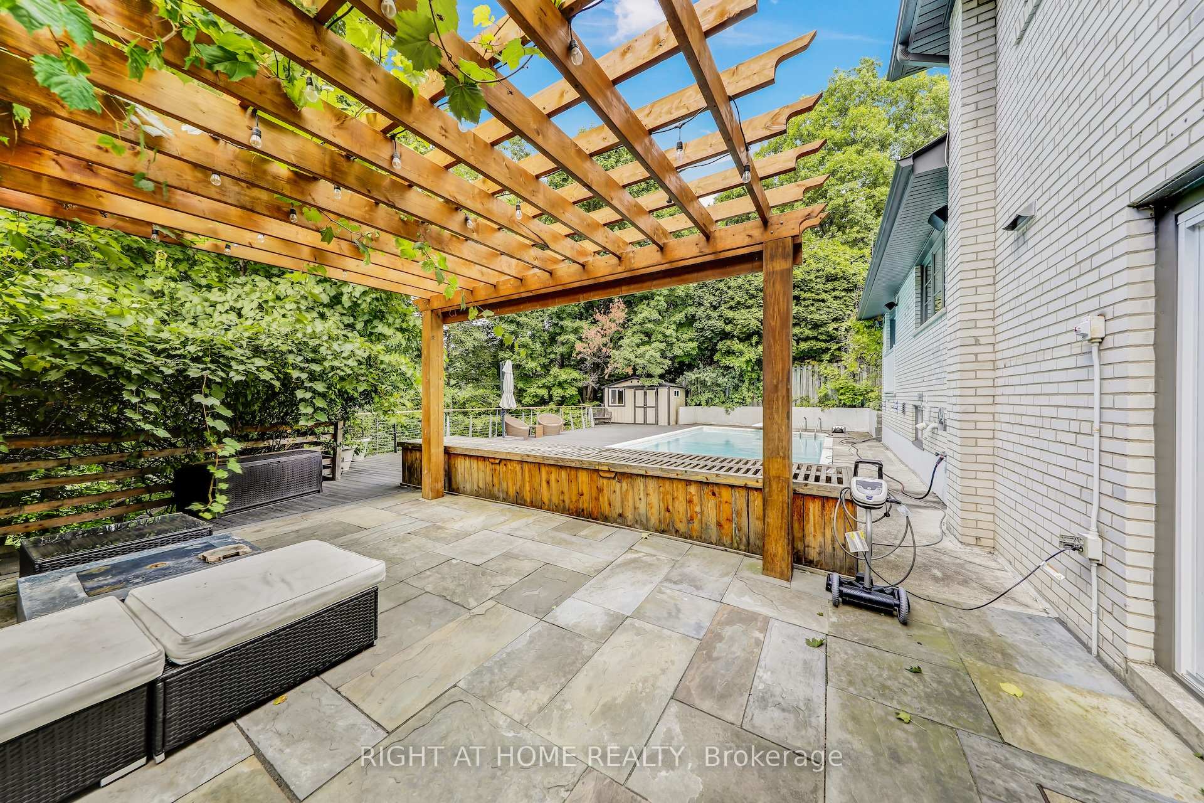
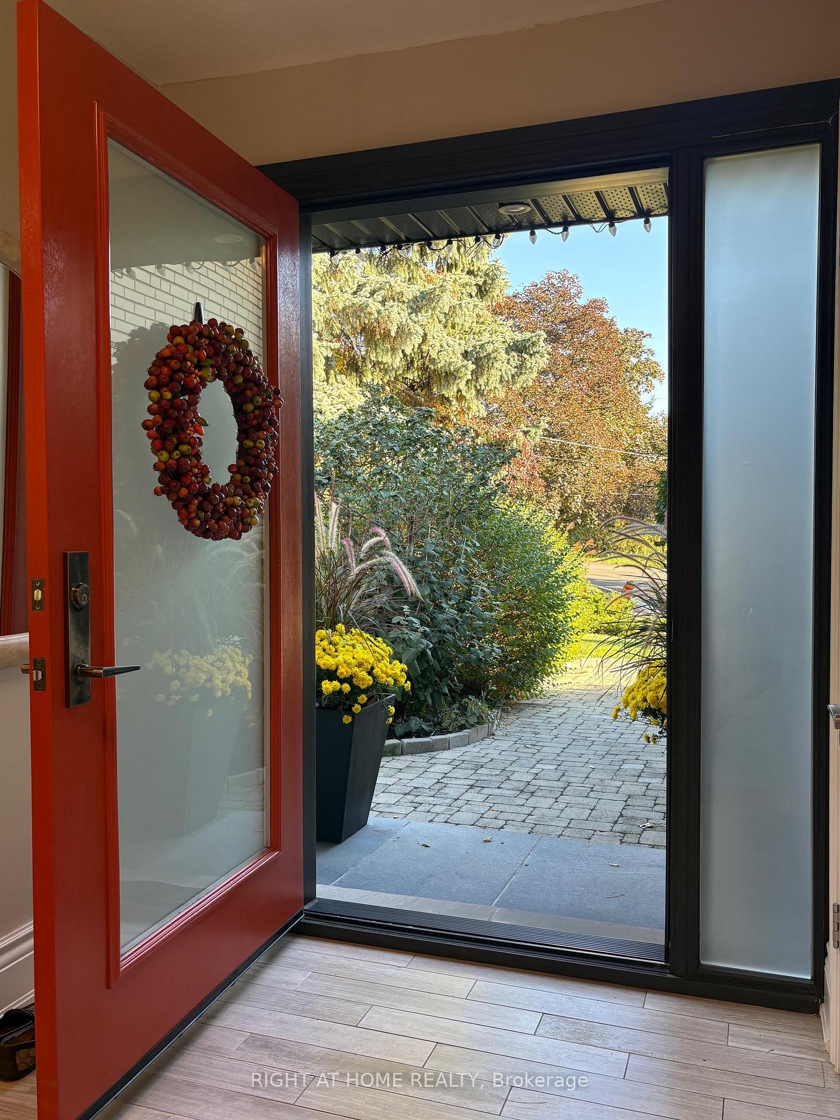
 See all 43 photos
Property history
Facts and features
- BasementFinished
- Water, sewerMunicipal
- HeatingForced air
- CoolingCentral air
- Hardwood floors
- Fireplace
- Central air
- Inground pool
The homeDetached, Sidesplit 4, 2,000–2,500 sq ft
- Type: Detached
- Style: Sidesplit 4
- Living space: 2,000–2,500 sq ft
- Basement: Finished
- View: Trees/woods, pool, golf course, park/greenbelt
InsideFireplace Yes, family room, living room, rec room, wood, natural gas, Hardwood, Carpet free, Lower level
- Fireplace: Yes, family room, living room, rec room, wood, natural gas
- Flooring: Hardwood, Carpet free
- Laundry: Lower level
- Features: Storage, water heater owned, water softener, erv/hrv, auto garage door remote, central vacuum, carpet free
- Rooms above ground: 11
- Bedrooms: 5
- Bathrooms: 3
- Kitchens: 1
- Family room: Yes
Outside and lotBrick, other, Asphalt shingle, Other
- Exterior: Brick, other
- Roof: Asphalt shingle
- Foundation: Other
- Pool: Inground
- Features: Privacy
- Size: 37.67 × 177.08 ft
Parking2 Garage, Built-in, Private double
- Spaces: 2 Garage
- Garage: Built-in
- Driveway: Private double
Heating, water and powerForced air, gas, Central air, Municipal water
- Heating: Forced air, gas
- Cooling: Central air
- Water: Municipal water
- Sewer: Municipal sewer
Costs and taxesTaxes $8,996 a year, HST included in the price
- Taxes, 2025: $8,996 a year
- HST: HST included in the price
Included in the saleAll appliances, all electric fixtures, window coverings, pool equipment, garage door opener,, central vacuum., This home backs onto a ravine and features a rare oversized cement pool no longer permitted by the city of toronto, making it a unique and valuable asset.
- Included: All appliances, all electric fixtures, window coverings, pool equipment, garage door opener,, central vacuum.
- Not included: This home backs onto a ravine and features a rare oversized cement pool no longer permitted by the city of toronto, making it a unique and valuable asset.
Listing detailsW12386786, Sold, Sep 6, 2025
- MLS® number: W12386786
- Status: Sold
- Listed on: Sep 6, 2025
- Days on market: 67
- Updated: Nov 12, 2025
- Possession: Flexible
- Occupied by: Owner
- Listing brokerage: RIGHT AT HOME REALTY
About this home
8 Hillavon Drive, Etobicoke (Princess-Rosethorn), ON M9B 2P5
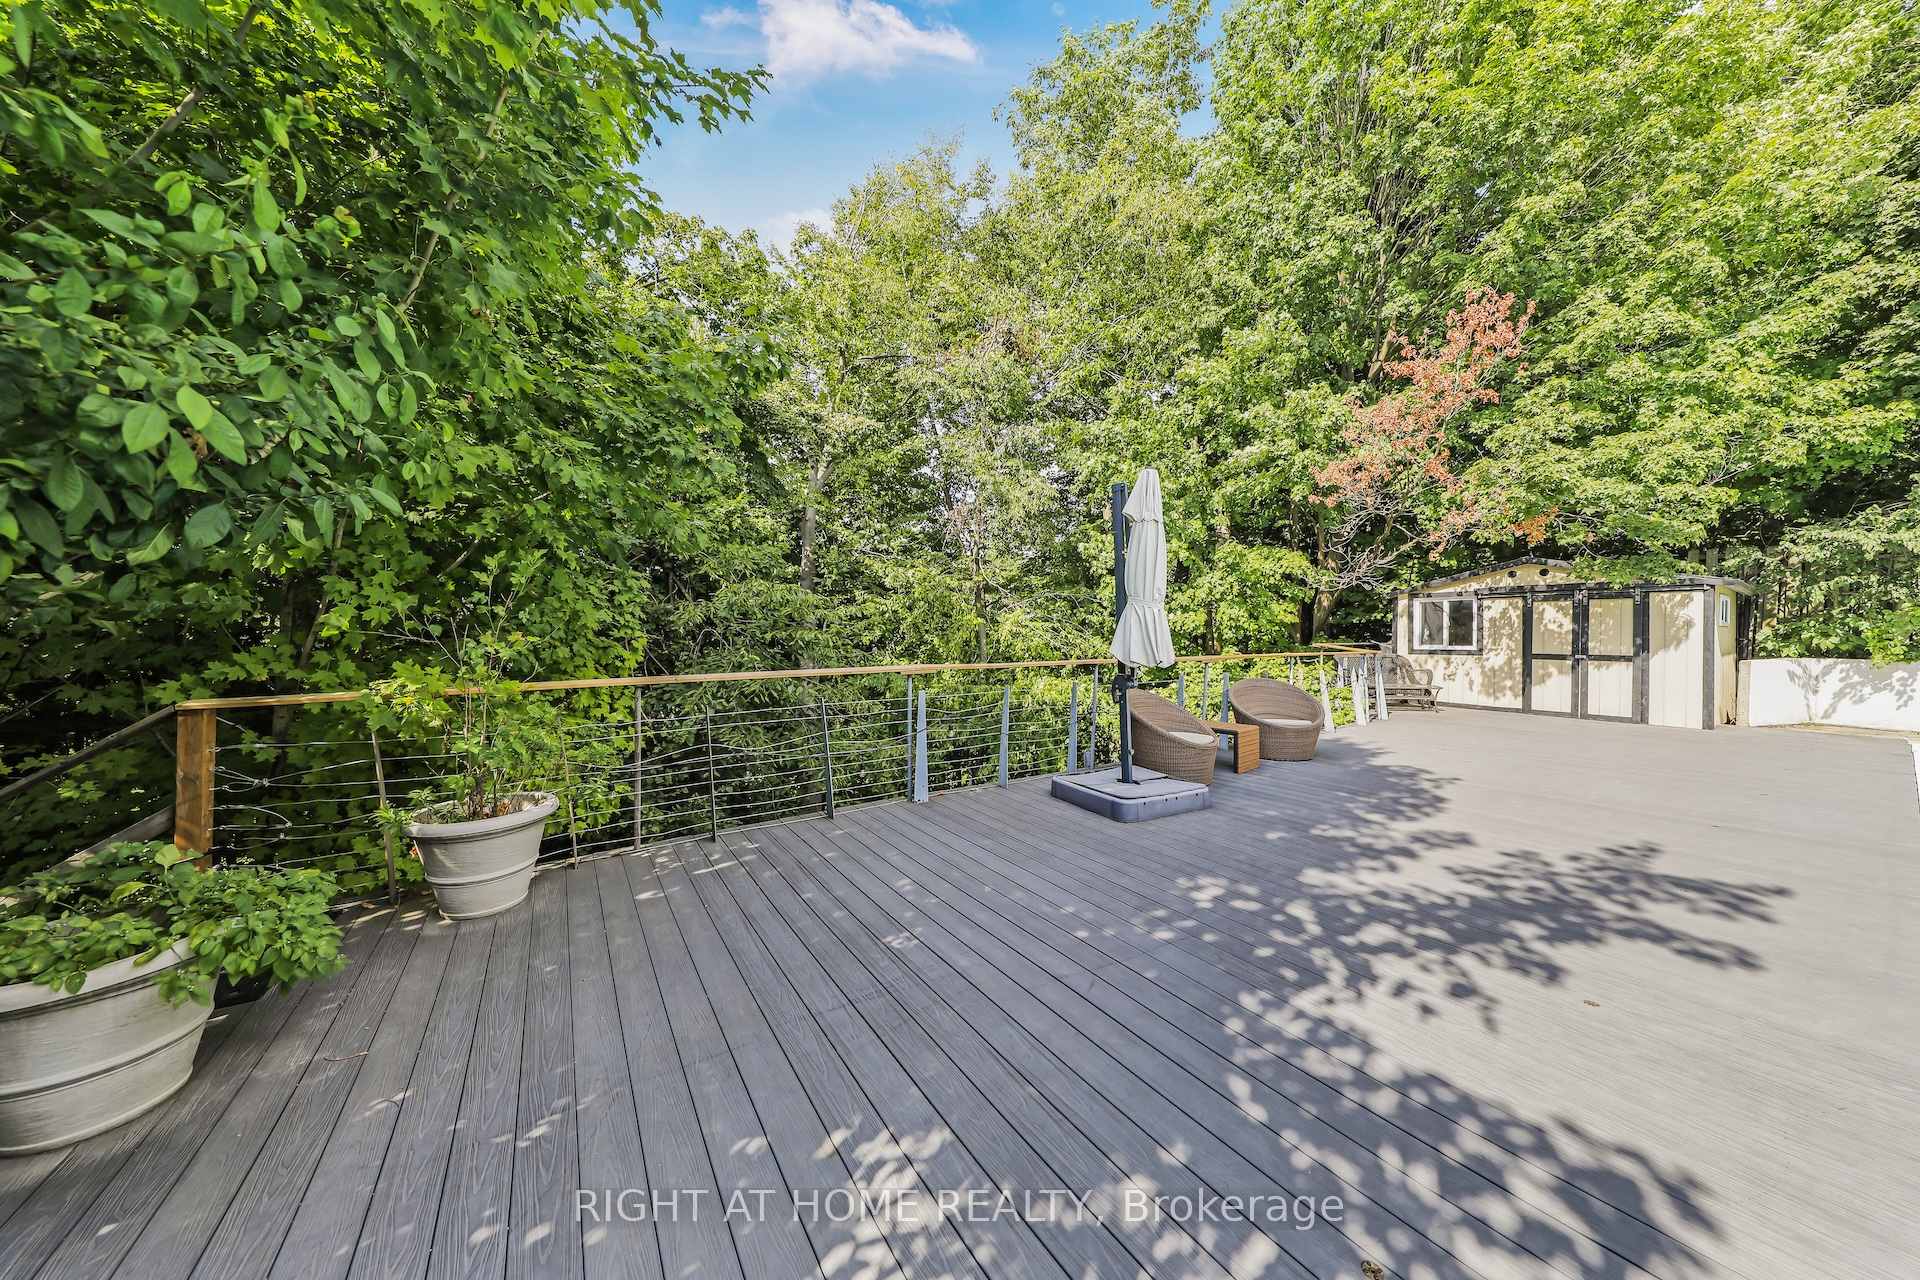
Privacy is the Keyword. 177.08 ft Dept Yard Backing on the Ravine. 5 Bedrooms. Elegant Kitchen w/Large Island. 2 Wood fireplaces & 1 Gas Fireplace. Double Car Garage. Owned Tankless Water Heater (2023), Central Air Condition (Unit 2022), Water Softener ( 2022), Windows PVC (Double 2023), Entrance Door ( 2023), Large interlock rear Yard Patio with Gazebo, Gas-heated Swimming Pool w/ wrap-around Vinyl decking (2022), Wooden Stairs leading down towards the Ravine ( 2022), Garden Shed (2022). Wine Cellar. Central Vacuum. Double Car Garage.
Ask about this home
A HOMEH agent will answer your questions about this home.
Around this home
Daily convenience, out of 100, from the distances below
Schools nearby
School rating, out of 10.
Helpful calculators
Your HOMEH agent

"I would see it this week."