

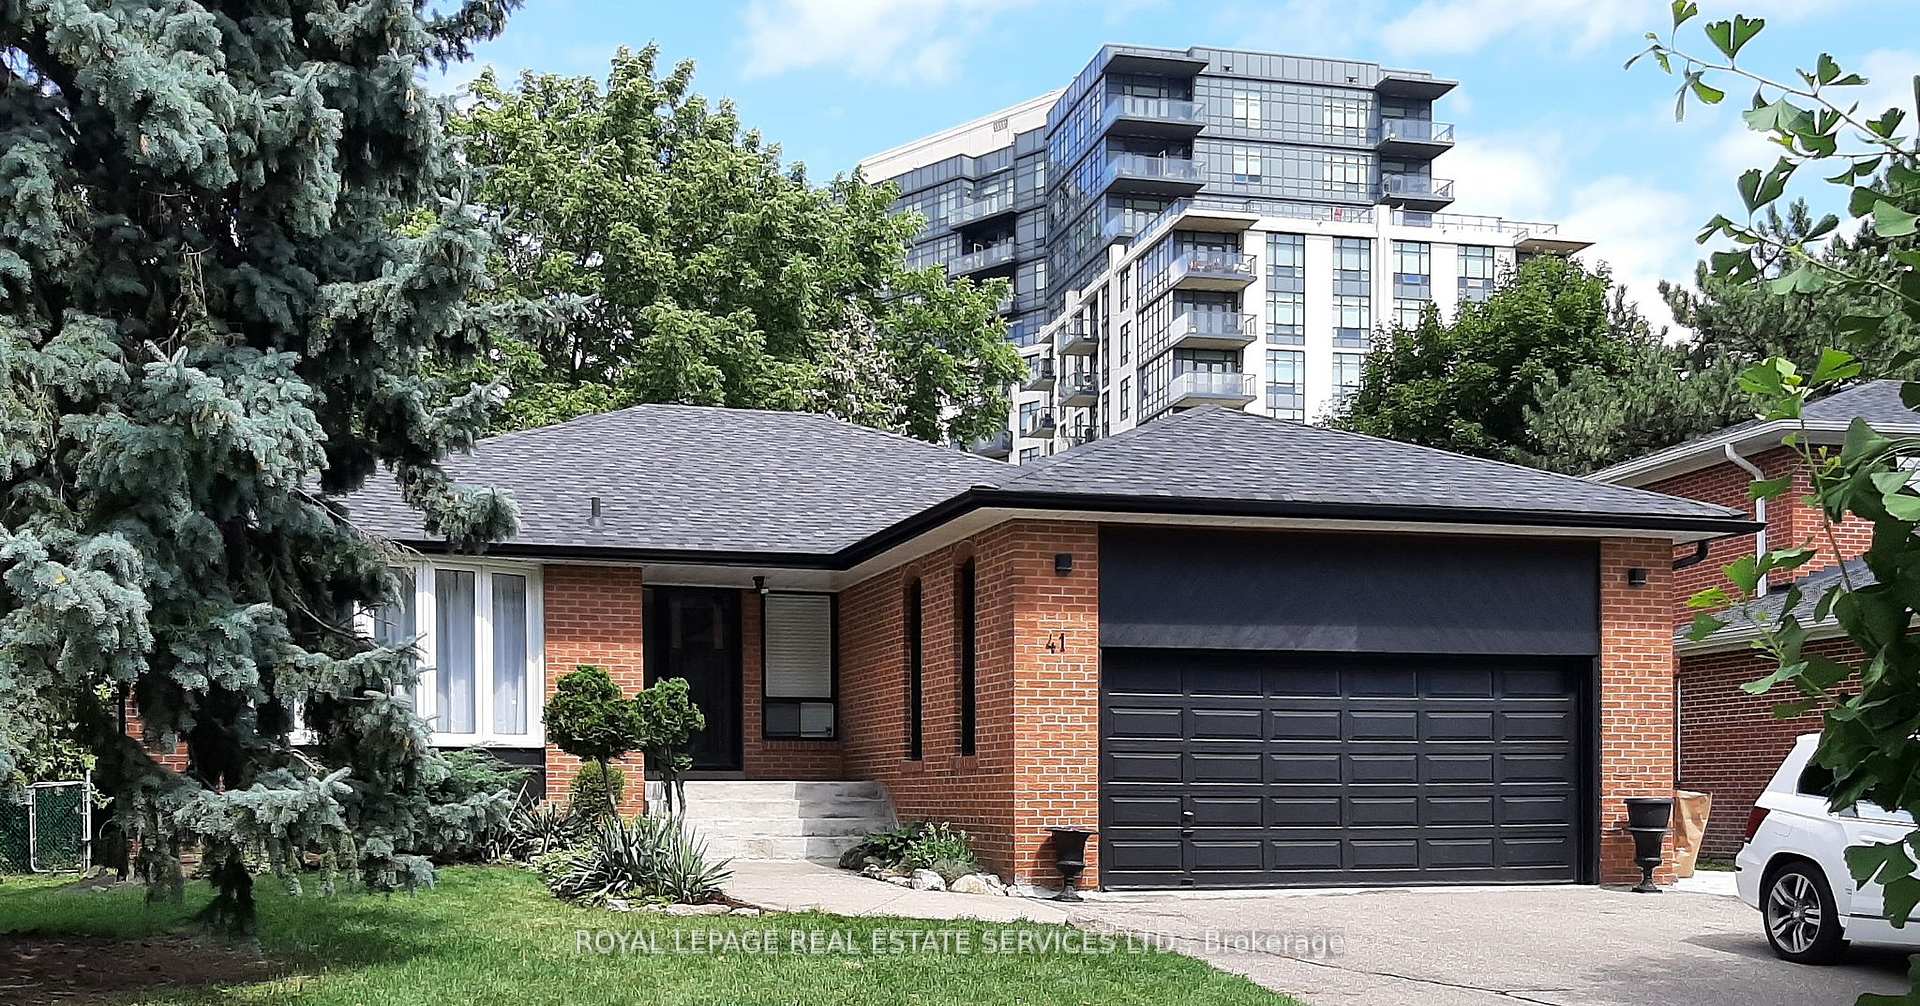
41 Canterbury Crescent
41 Canterbury Crescent
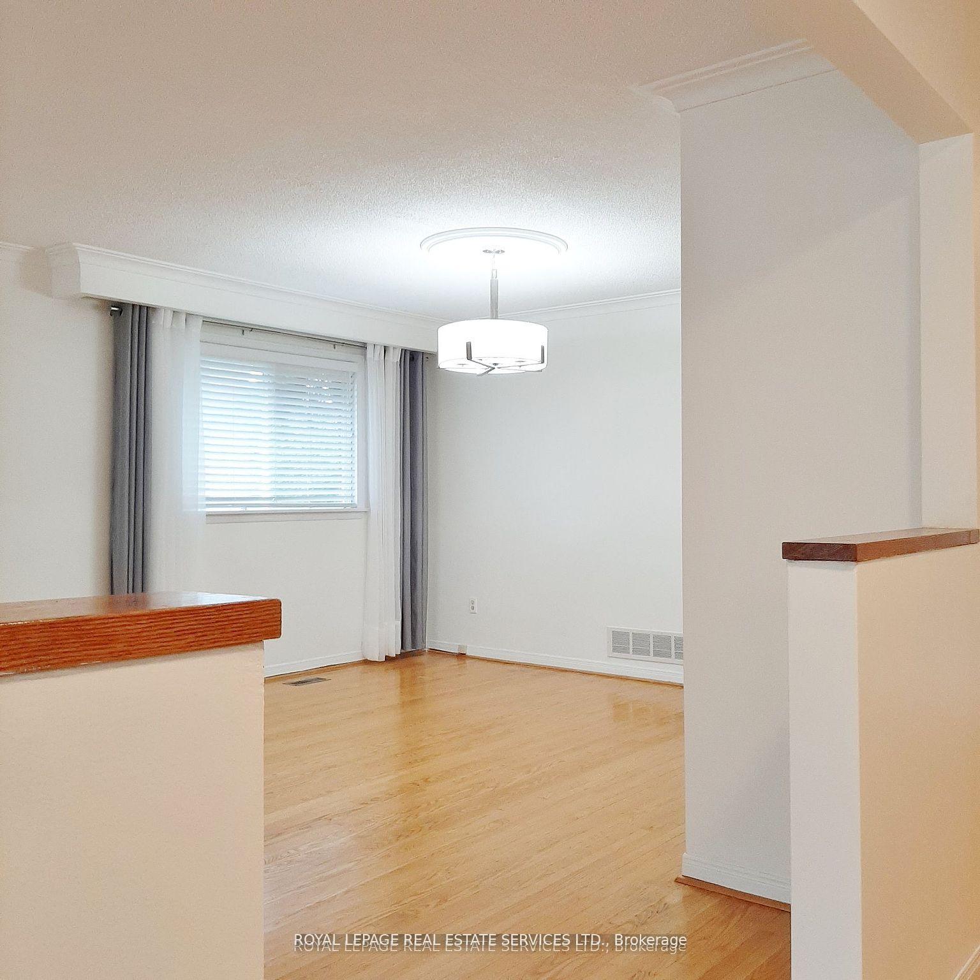
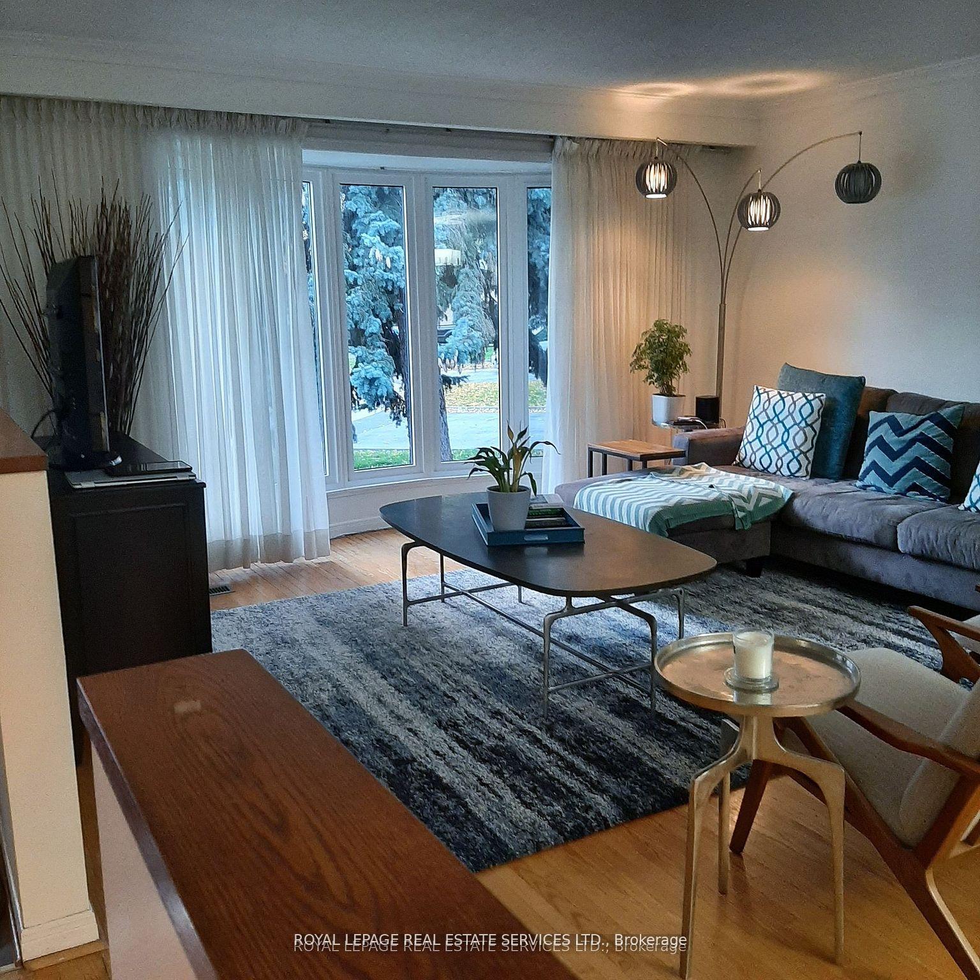
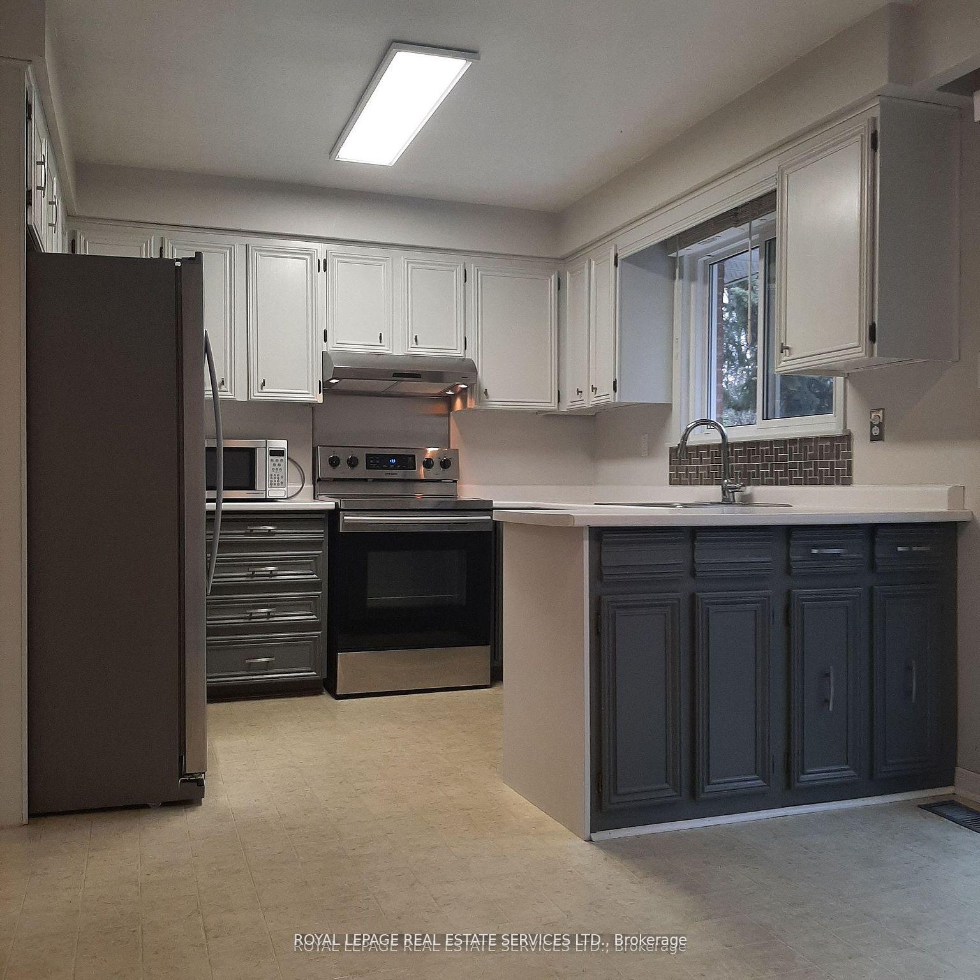
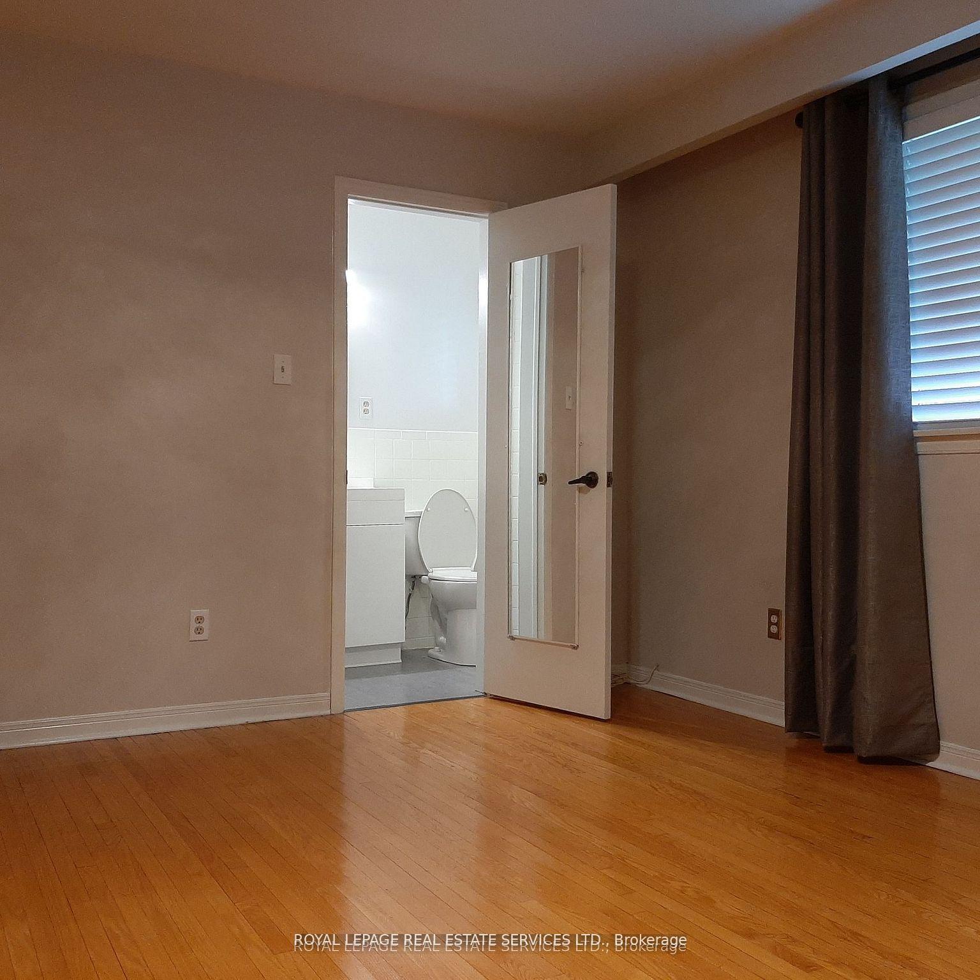 See all 12 photos
Property history
Facts and features
- BasementFinished
- Lease term12 months
- FurnishedUnfurnished
- LaundryEnsuite
- Central air
The homeDetached, Bungalow-raised, 1,100–1,500 sq ft
- Type: Detached
- Style: Bungalow-raised
- Living space: 1,100–1,500 sq ft
- Basement: Finished
InsideEnsuite, lower level, Rooms above ground 6, Rooms in the basement 3
- Laundry: Ensuite, lower level
- Rooms above ground: 6
- Rooms in the basement: 3
- Bedrooms: 3 + 1 in the basement
- Bathrooms: 3
- Kitchens: 1
Outside and lotBrick, Asphalt shingle, Concrete block
- Exterior: Brick
- Roof: Asphalt shingle
- Foundation: Concrete block
Parking2 Garage, Attached, Private double
- Spaces: 2 Garage
- Garage: Attached
- Driveway: Private double
Heating, water and powerForced air, gas, Central air, Municipal water
- Heating: Forced air, gas
- Cooling: Central air
- Water: Municipal water
- Sewer: Municipal sewer
Rent and termsRent $5,400 a month, Entire property, Unfurnished
- Rent: $5,400 a month
- Space for rent: Entire property
- Furnished: Unfurnished
- Lease: 12 months
- Rent includes: Parking
- Deposit: Required
- Credit check: Required
- Employment letter: Required
- Rental application: Required
- References: Required
IncludedExisting kitchen appliances, lf, wc, washer, dryer.
- Included: Existing kitchen appliances, lf, wc, washer, dryer.
NearbyFenced yard, library, park, public transit, school
- Close to: Fenced yard, library, park, public transit, school
Listing detailsW12285635, Rented, Jul 12, 2025
- MLS® number: W12285635
- Status: Rented
- Listed on: Jul 12, 2025
- Days on market: 16
- Updated: Jul 28, 2025
- Possession: 2025-09-08 / Flexible
- Occupied by: Tenant
- Listing brokerage: ROYAL LEPAGE REAL ESTATE SERVICES LTD.
About this home
41 Canterbury Crescent, Etobicoke (Edenbridge-Humber Valley), ON M9A 5A4
Exceptionally well maintained large 3+1 bedroom, 3 bath bungalow located off The Kingsway. This spacious home has the largest tree lined backyard on the crescent. The home boasts large principle rooms, updated kitchen with SS appliances and stone patio walk out. Main bath is renovated & the master has an ensuite & walk-in closet. Hardwood floors throughout. You will find a massive entertainment room complete with wet bar in the lower level plus wall to wall shelves in the large den. Full size washer & dryer in laundry room, upgraded furnace and HWT. Two minute walk to St.Georges on-the-Hill and the much sought after Kingsway College private school (JK to 12). Walk to Humbertown Plaza (RBC, LCBO, Loblaws, Shoppers and medical/dental professionals) and the Kingsway Mills Shopping Centre (Brunos, Mastermind).One short bus ride down to Royal York Subway. **EXTRAS** Tenant to maintain lawn/landscaping/snow removal and acquire content liability insurance. Please Nosmokers or pets.
Ask about this home
A HOMEH agent will answer your questions about this home.
Around this home
Daily convenience, out of 100, from the distances below
Schools nearby
School rating, out of 10.
Helpful calculators
Your HOMEH agent

"I would see it this week."