

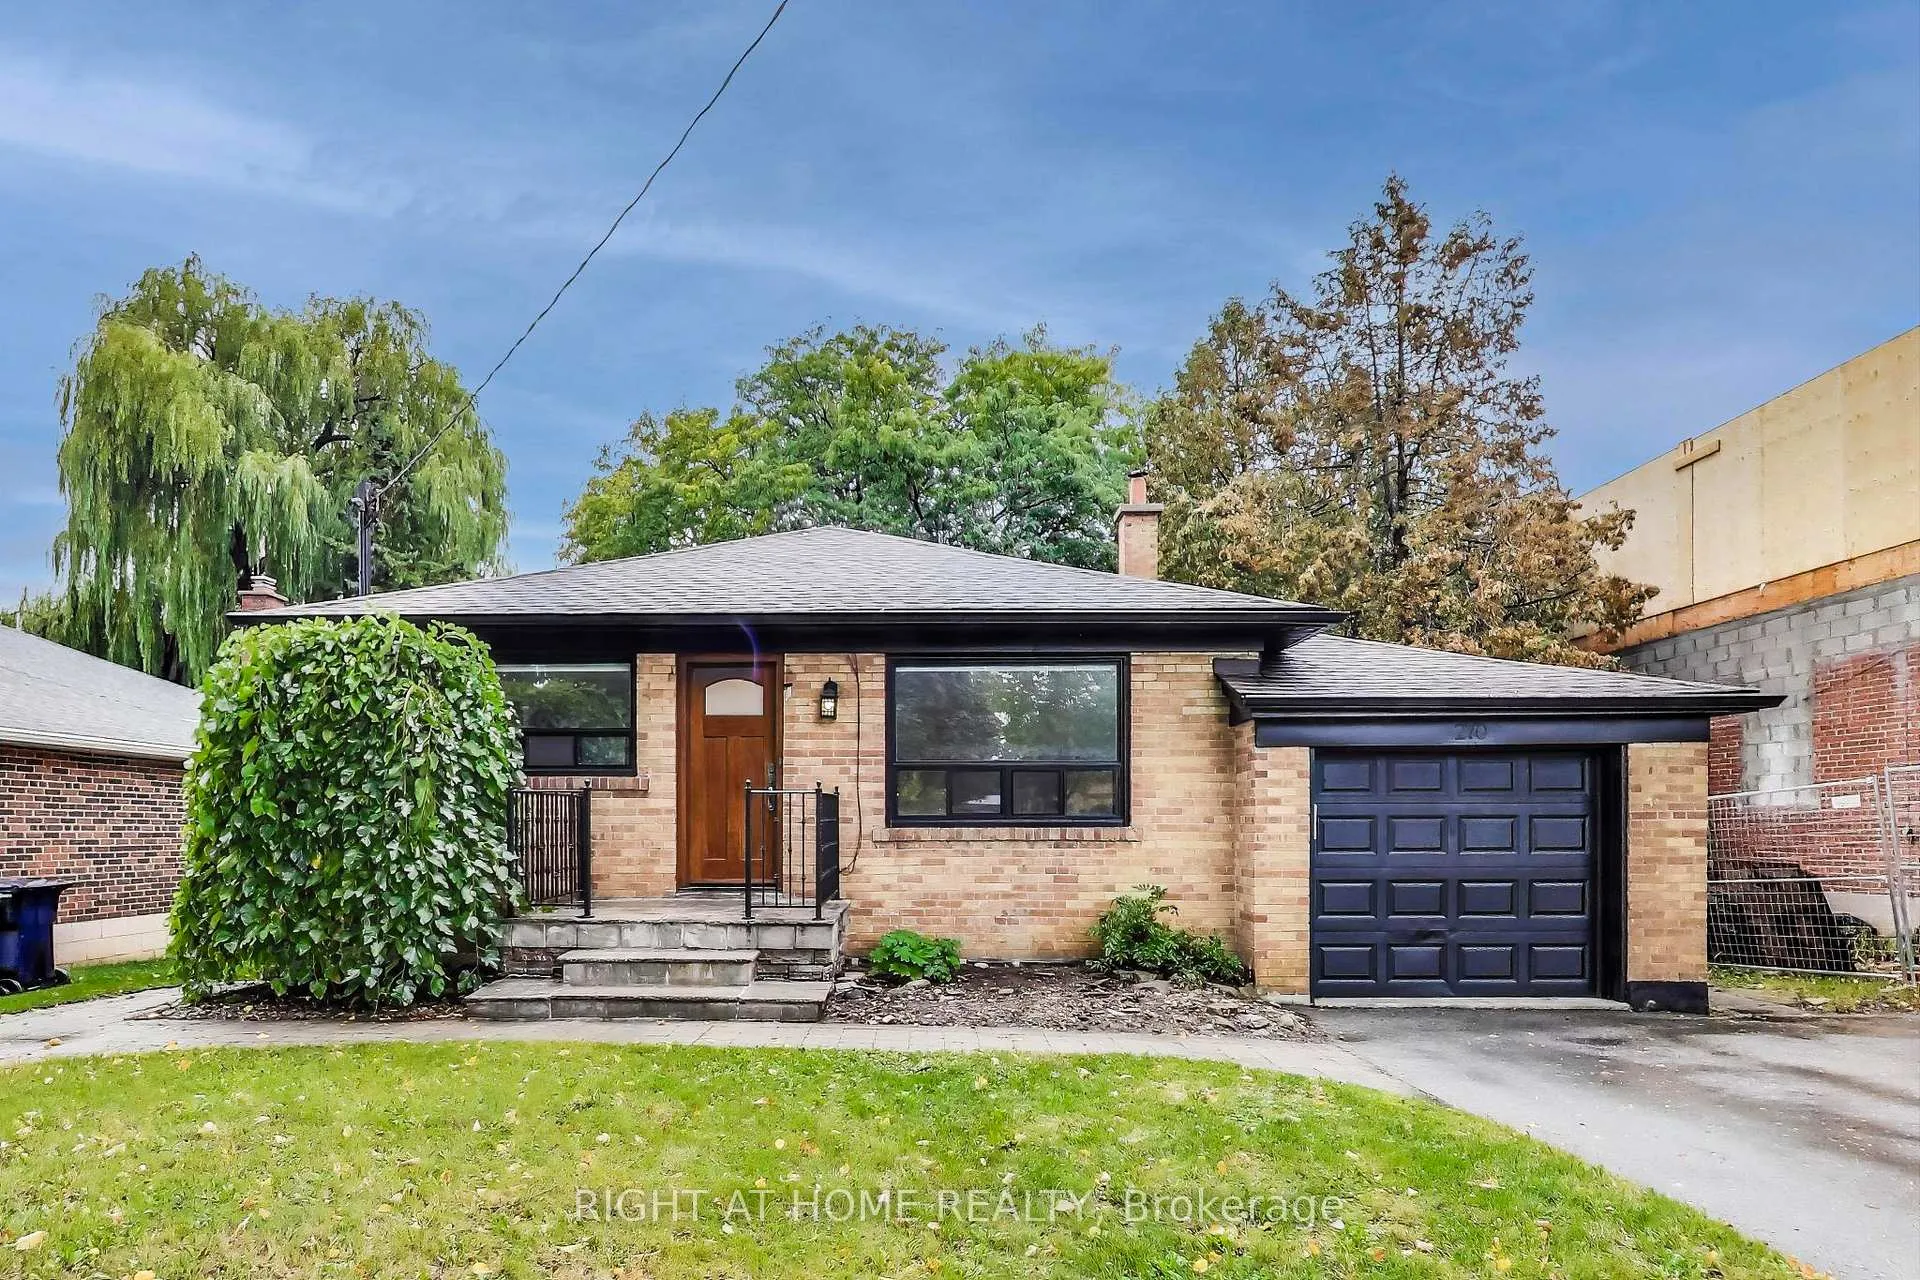
270 Renforth Drive
270 Renforth Drive
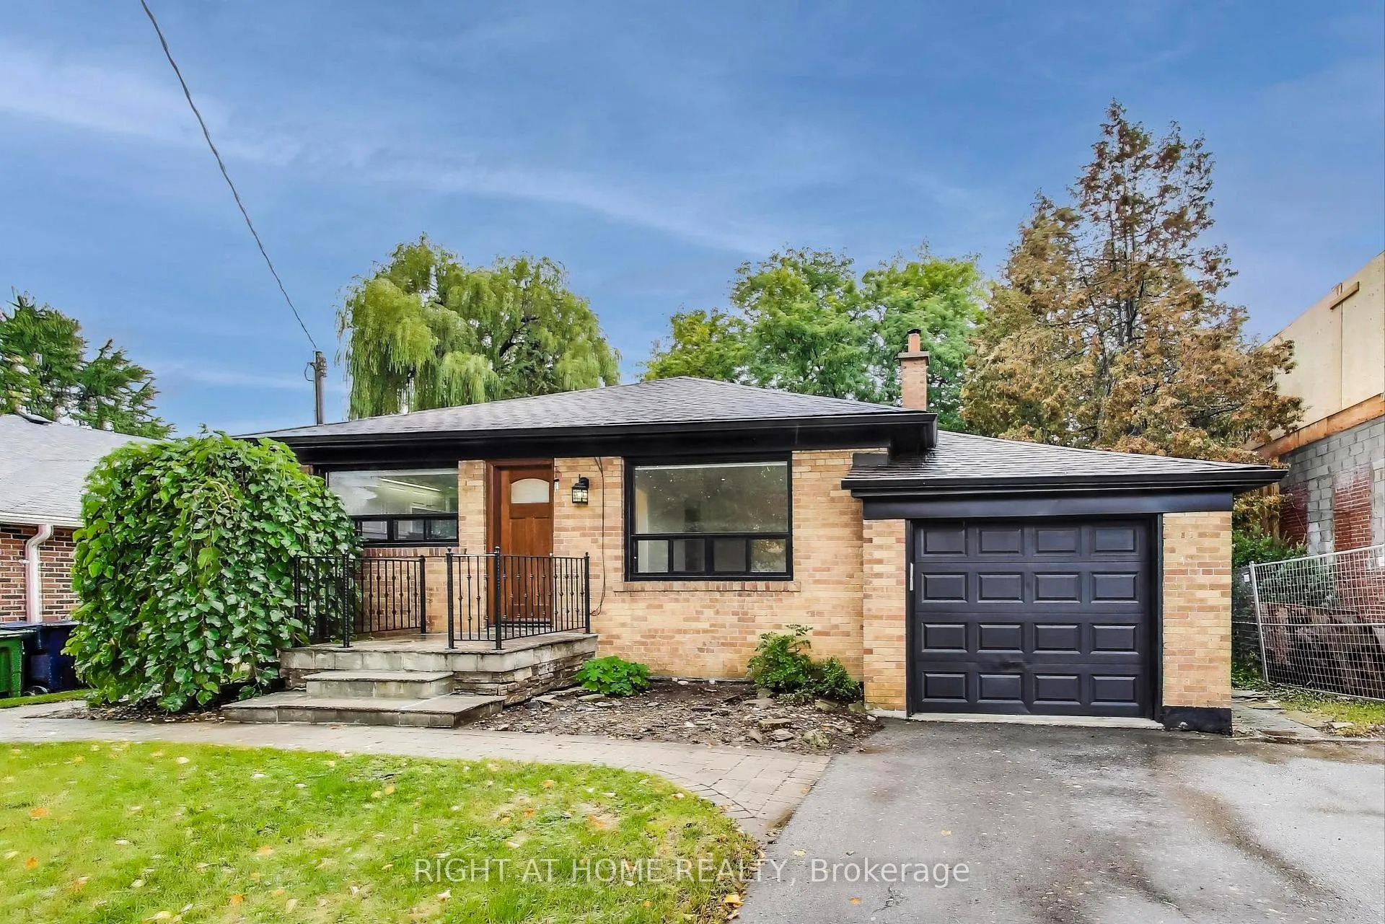
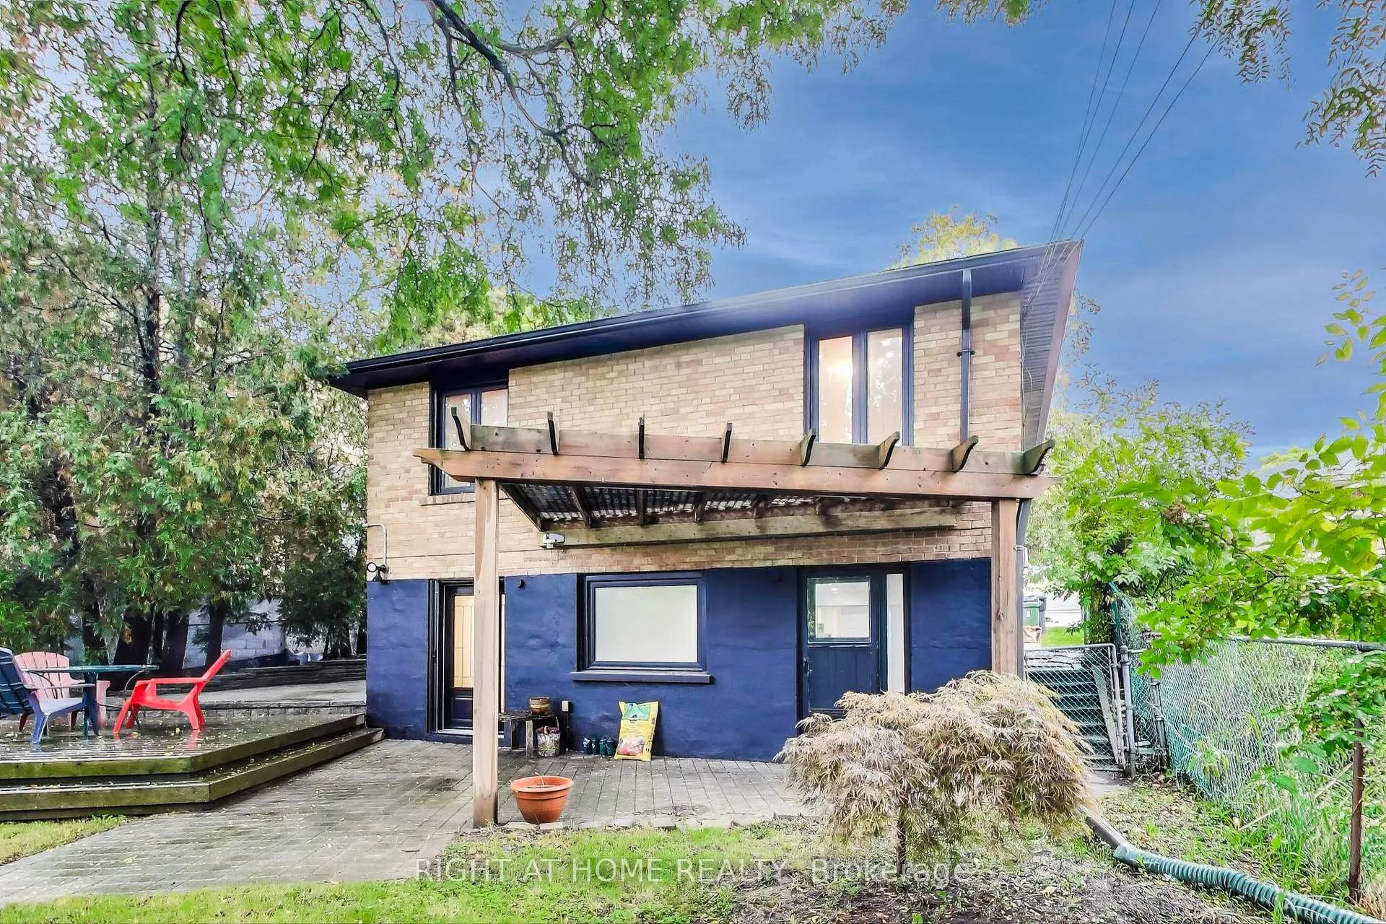
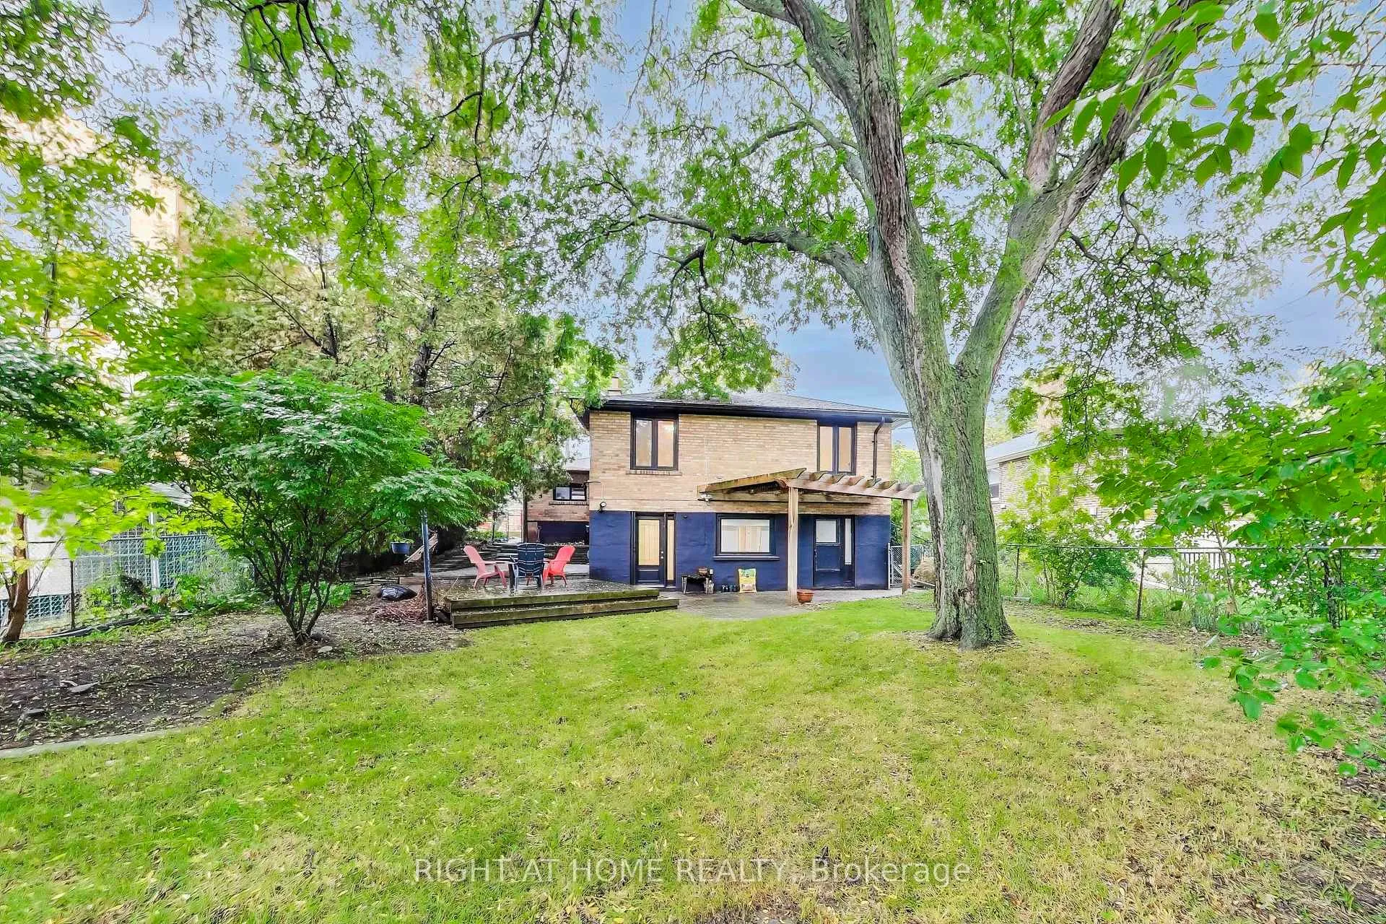
 See all 41 photos
Property history
Facts and features
- BasementFinished
- Water, sewerMunicipal
- HeatingForced air
- CoolingCentral air
- Second kitchen
- Separate entrance
- Hardwood floors
- Central air
The homeDetached, Bungalow, 1,100–1,500 sq ft
- Type: Detached
- Style: Bungalow
- Living space: 1,100–1,500 sq ft
- Basement: Finished, separate entrance
InsideCeramic, Hardwood, Broadloom, Auto garage door remote, primary bedroom - main floor, carpet free, Rooms above ground 5
- Flooring: Ceramic, Hardwood, Broadloom
- Features: Auto garage door remote, primary bedroom - main floor, carpet free
- Rooms above ground: 5
- Bedrooms: 3 + 1 in the basement
- Bathrooms: 2
- Kitchens: 2
Outside and lotBrick, Shingles, Concrete
- Exterior: Brick
- Roof: Shingles
- Foundation: Concrete
- Size: 50 × 124 ft
Parking1 Garage, Attached
- Spaces: 1 Garage
- Garage: Attached
Heating, water and powerForced air, gas, Central air, Municipal water
- Heating: Forced air, gas
- Cooling: Central air
- Water: Municipal water
- Sewer: Municipal sewer
Costs and taxesTaxes $5,158 a year, HST included in the price
- Taxes, 2025: $5,158 a year
- HST: HST included in the price
Included in the saleFridge, stove, b/i micro, b/i dw, washer/dryer, win covs, elfs, central air, gas furnace, humidifier, hwt(r), renovated bsmt 3pc and cold cellar with interior weepers (2012), brdlm over ceramic tile in rec room, lots of storage spaces!, Na
- Included: Fridge, stove, b/i micro, b/i dw, washer/dryer, win covs, elfs, central air, gas furnace, humidifier, hwt(r), renovated bsmt 3pc and cold cellar with interior weepers (2012), brdlm over ceramic tile in rec room, lots of storage spaces!
- Not included: Na
Listing detailsW12434613, Sold, Sep 30, 2025
- MLS® number: W12434613
- Status: Sold
- Listed on: Sep 30, 2025
- Days on market: 129
- Updated: Feb 6, 2026
- Possession: Flexible
- Occupied by: Vacant
- Listing brokerage: RIGHT AT HOME REALTY
About this home
270 Renforth Drive, Etobicoke (Markland Wood), ON M9C 2K9
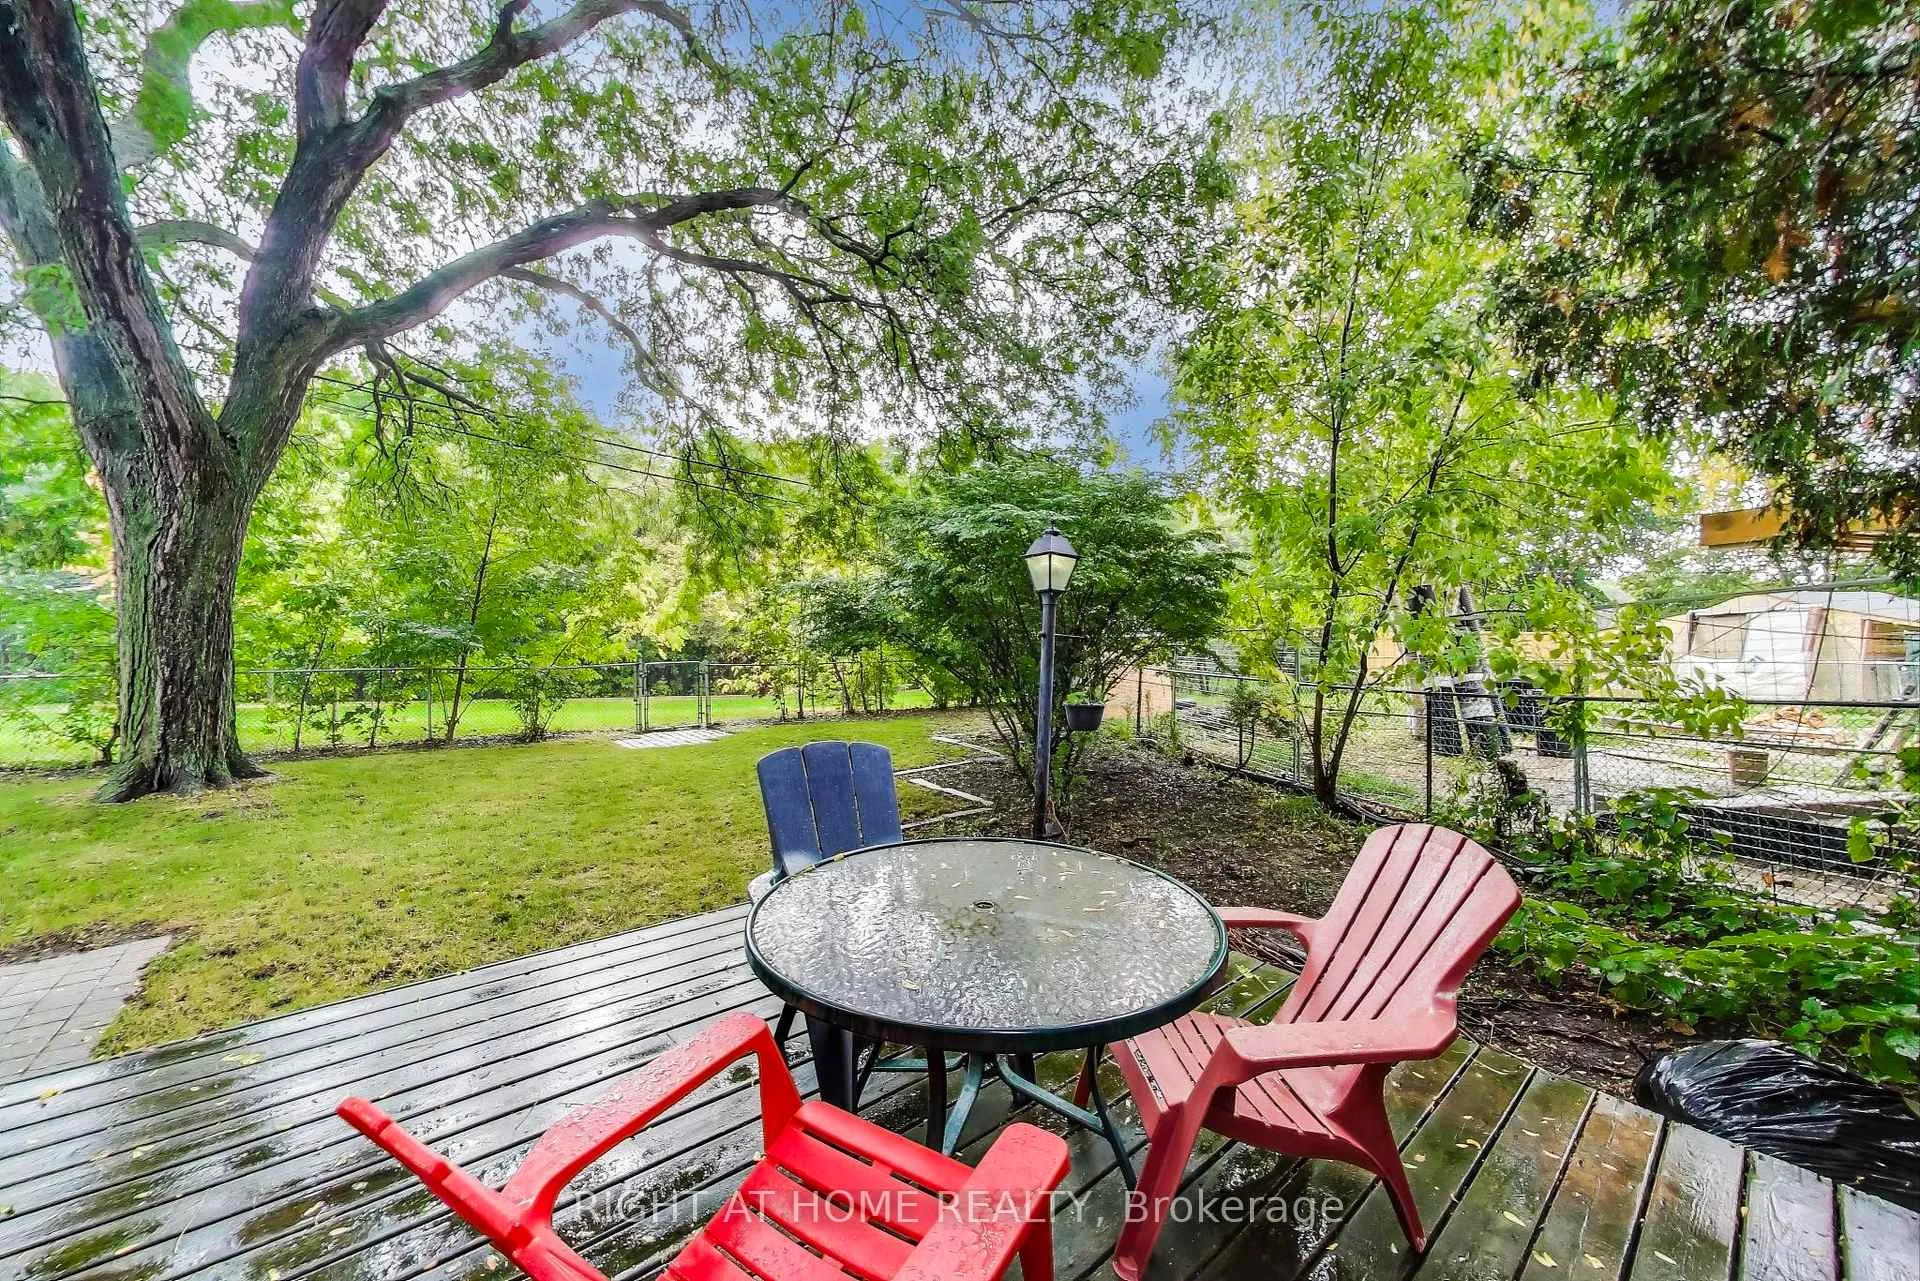
Welcome Home to 270 Renforth Dr!! A Well-Maintained & Renovated 3 Bdrm Bungalow Backing Onto Greenspace/Park/Ravine! A rare Large 50 X 124 Ft Lot That backs onto a Greenspace - No Neighbours/Homes Behind You! Separate Entrance To Finished/Renovated Lower Level. Walkout From Rec Room To Deck, Pergola, And Patio! Over 80k spent on basement upgrades. Backyard Bbqs And Nature Viewing With Sunny West Exposure! Great Family Neighbourhood. Fantastic Location - Mins to Parks, Shopping Centers, Excellent Schools, Transit Options, Golf Courses, Pools, and Trails. Super Easy access to Major Highways Allows for Quick and Convenient Transportation to Downtown or the Pearson Airport. Don't Miss This One!
Ask about this home
A HOMEH agent will answer your questions about this home.
Around this home
Daily convenience, out of 100, from the distances below
Schools nearby
School rating, out of 10.
Helpful calculators
Your HOMEH agent

"I would see it this week."