

16 Clockwork Lane
16 Clockwork Lane
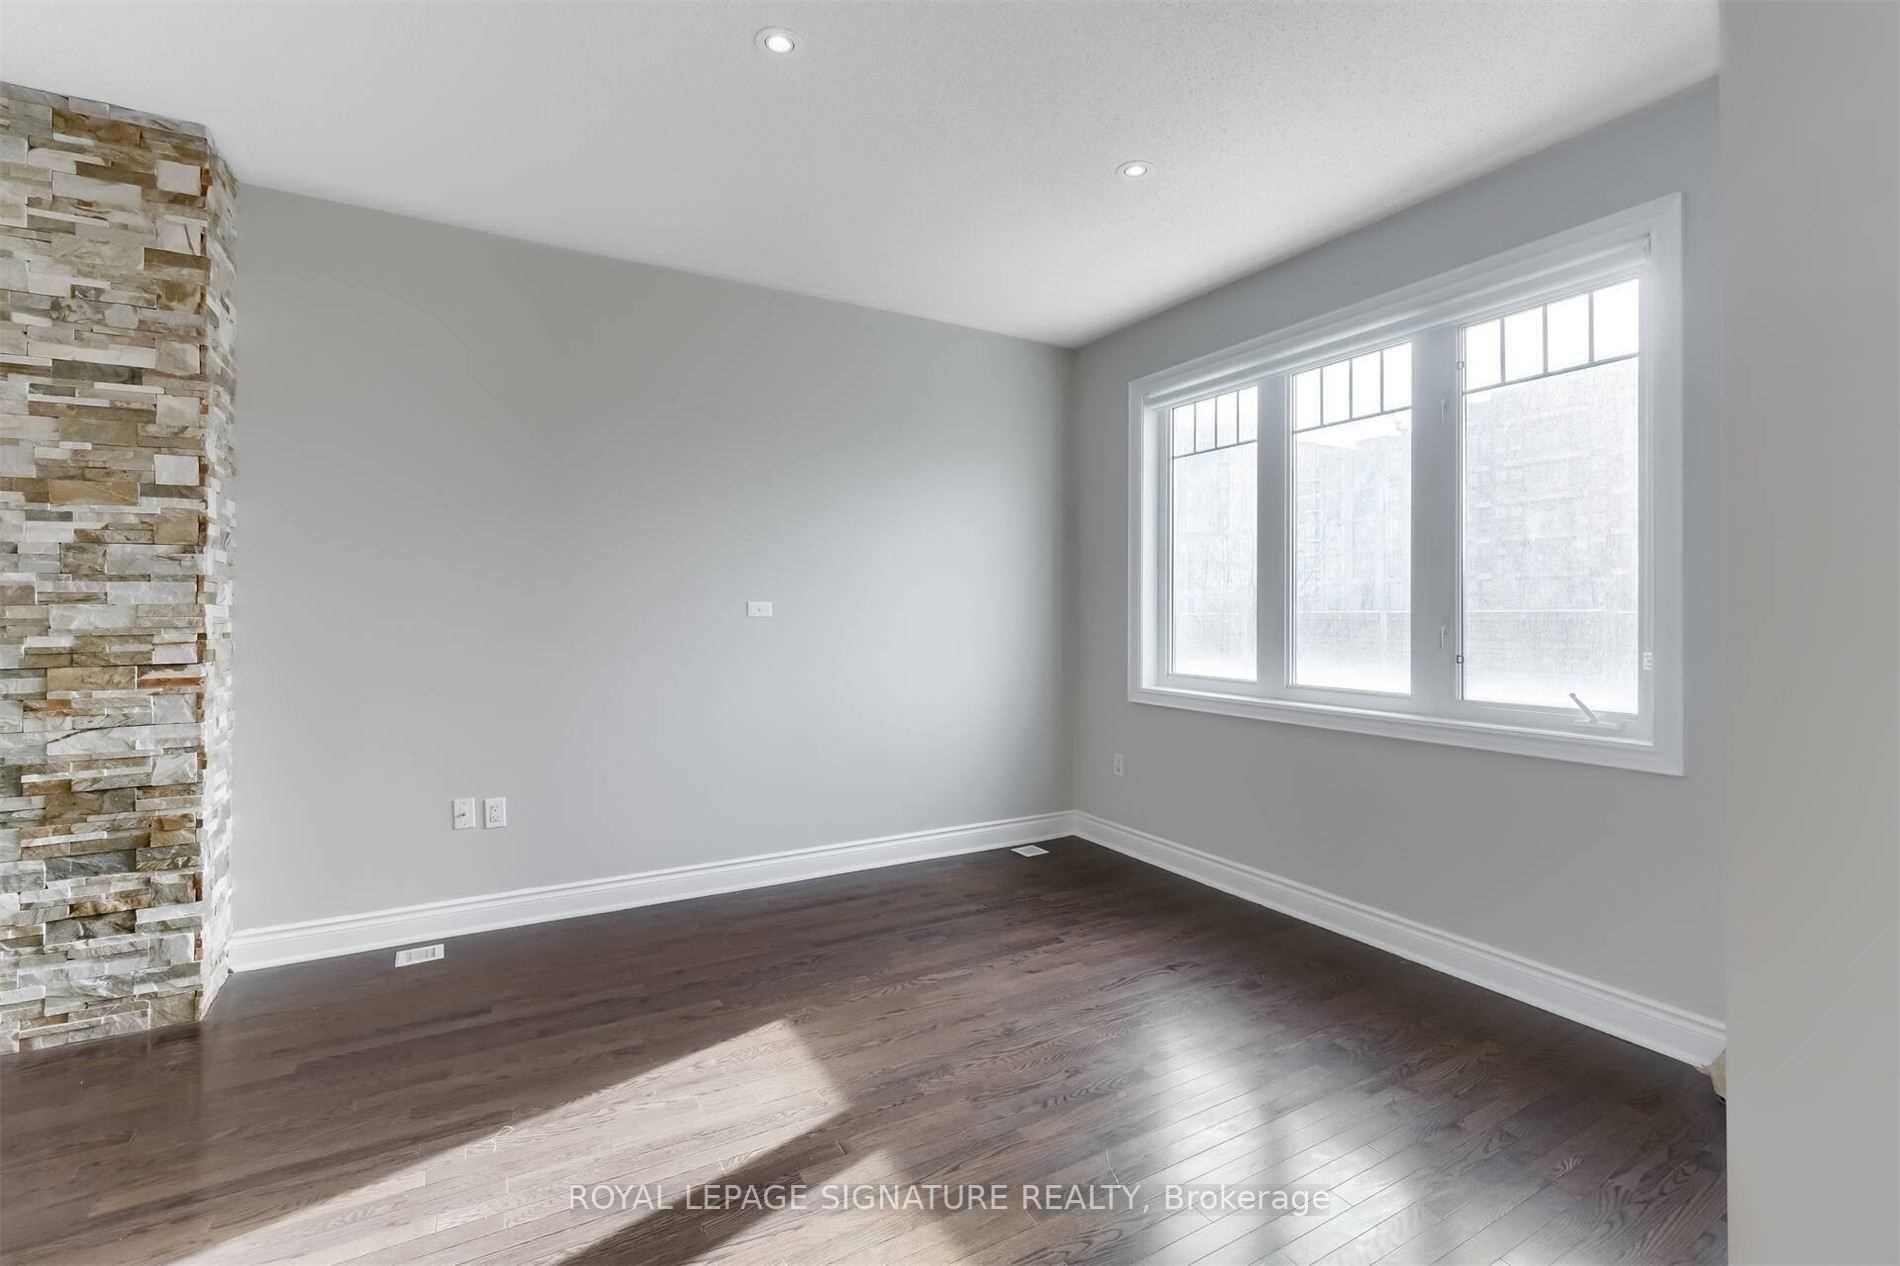 See all 22 photos
Property history
Facts and features
- BasementNone
- Lease term12 months
- FurnishedUnfurnished
- Age of home6–15 years
- Hardwood floors
- Fireplace
- Central air
The homeFreehold Townhouse, 3-storey, Age 6–15 years
- Type: Freehold Townhouse
- Style: 3-storey
- Age: 6–15 years
- Living space: 1,500–2,000 sq ft
- Basement: None
InsideFireplace Yes, Hardwood, Vinyl, Ensuite, upper level
- Fireplace: Yes
- Flooring: Hardwood, Vinyl
- Laundry: Ensuite, upper level
- Features: Carpet free
- Rooms above ground: 6
- Bedrooms: 3
- Bathrooms: 3
- Kitchens: 1
- Family room: Yes
Outside and lotBrick, stone, Asphalt rolled, Brick
- Exterior: Brick, stone
- Roof: Asphalt rolled
- Foundation: Brick
Parking1 Garage, Attached, Private
- Spaces: 1 Garage
- Garage: Attached
- Driveway: Private
Heating, water and powerForced air, gas, Central air, Municipal water
- Heating: Forced air, gas
- Cooling: Central air
- Water: Municipal water
- Sewer: Municipal sewer
Rent and termsRent $3,900 a month, Entire property, Unfurnished
- Rent: $3,900 a month
- Space for rent: Entire property
- Furnished: Unfurnished
- Lease: 12 months
- Rent includes: Parking
- Deposit: Required
- Credit check: Required
- Employment letter: Required
- Rental application: Required
- References: Required
IncludedStainless steal appliances (fridge, stove, over the range microwave and dishwasher), washer and dryer, roller shades and pot lights throughout.
- Included: Stainless steal appliances (fridge, stove, over the range microwave and dishwasher), washer and dryer, roller shades and pot lights throughout.
Listing detailsW12295147, Rented, Jul 18, 2025
- MLS® number: W12295147
- Status: Rented
- Listed on: Jul 18, 2025
- Days on market: 33
- Updated: Aug 20, 2025
- Possession: 2025-07-18 / Immediate
- Occupied by: Vacant
- Listing brokerage: ROYAL LEPAGE SIGNATURE REALTY
About this home
16 Clockwork Lane, Etobicoke (Stonegate-Queensway), ON M8Y 4H5
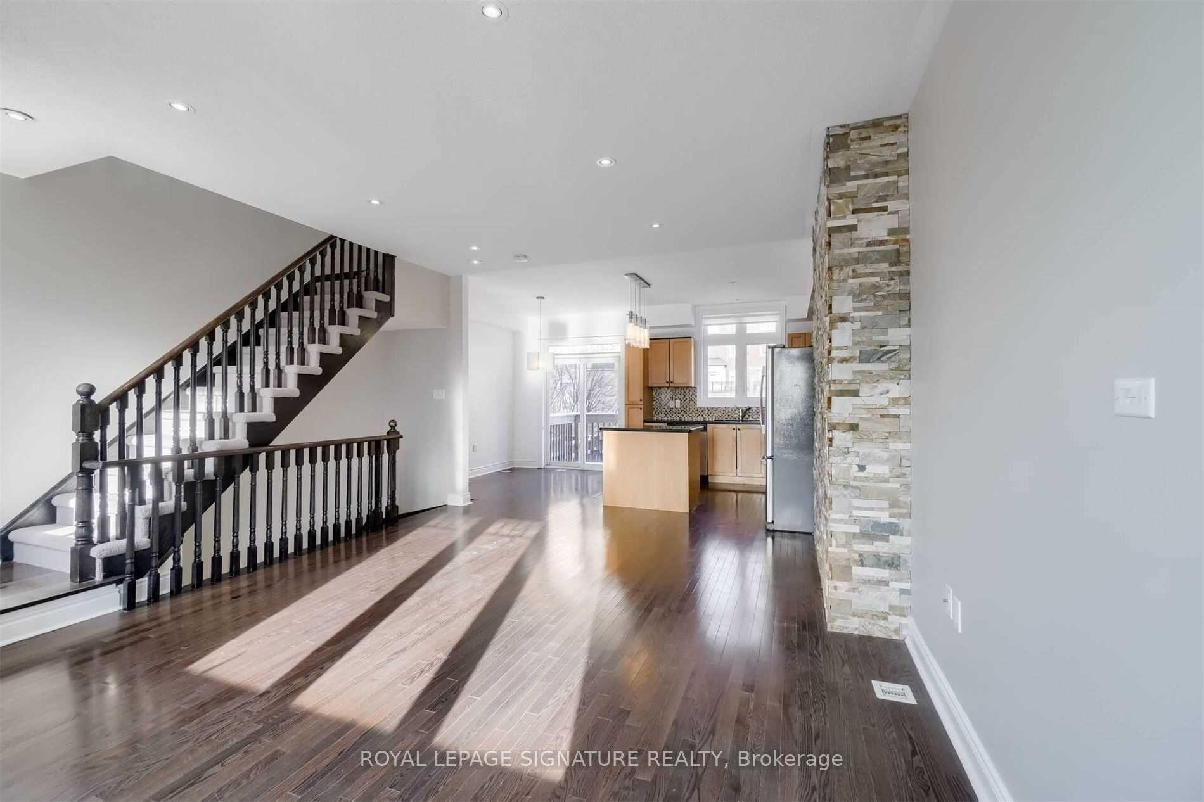
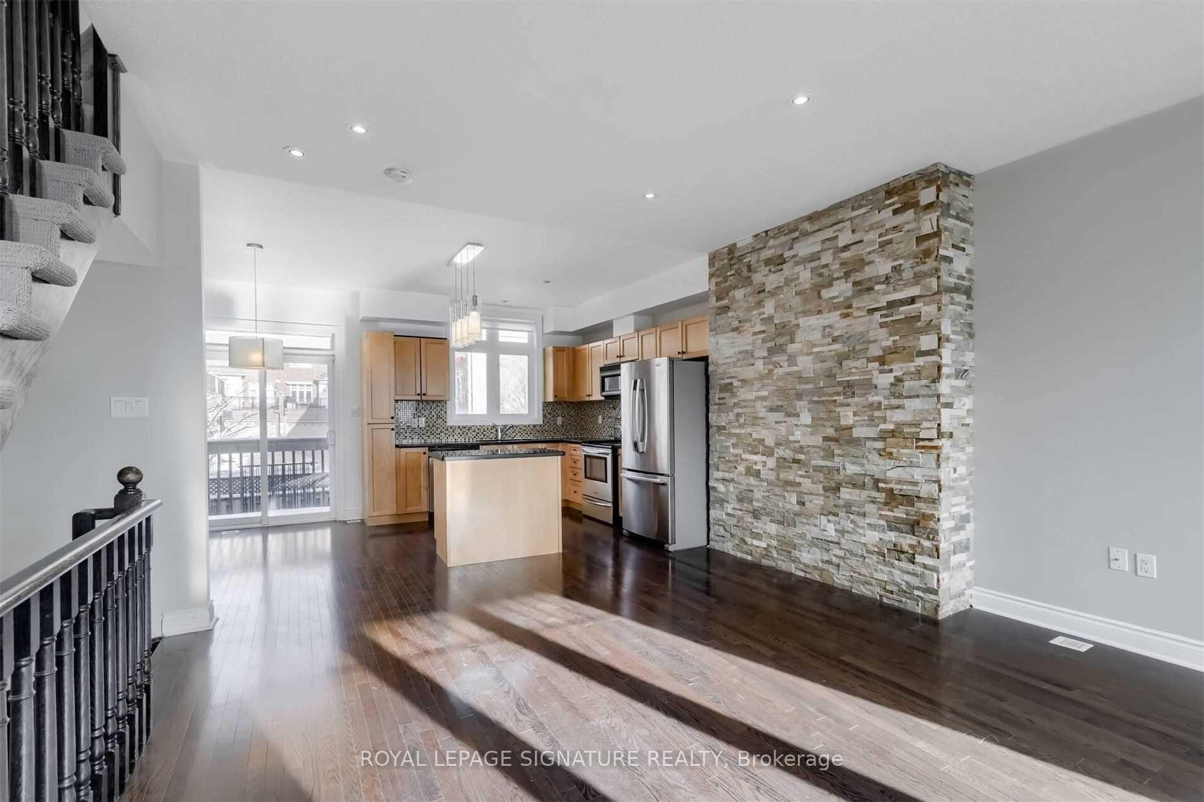
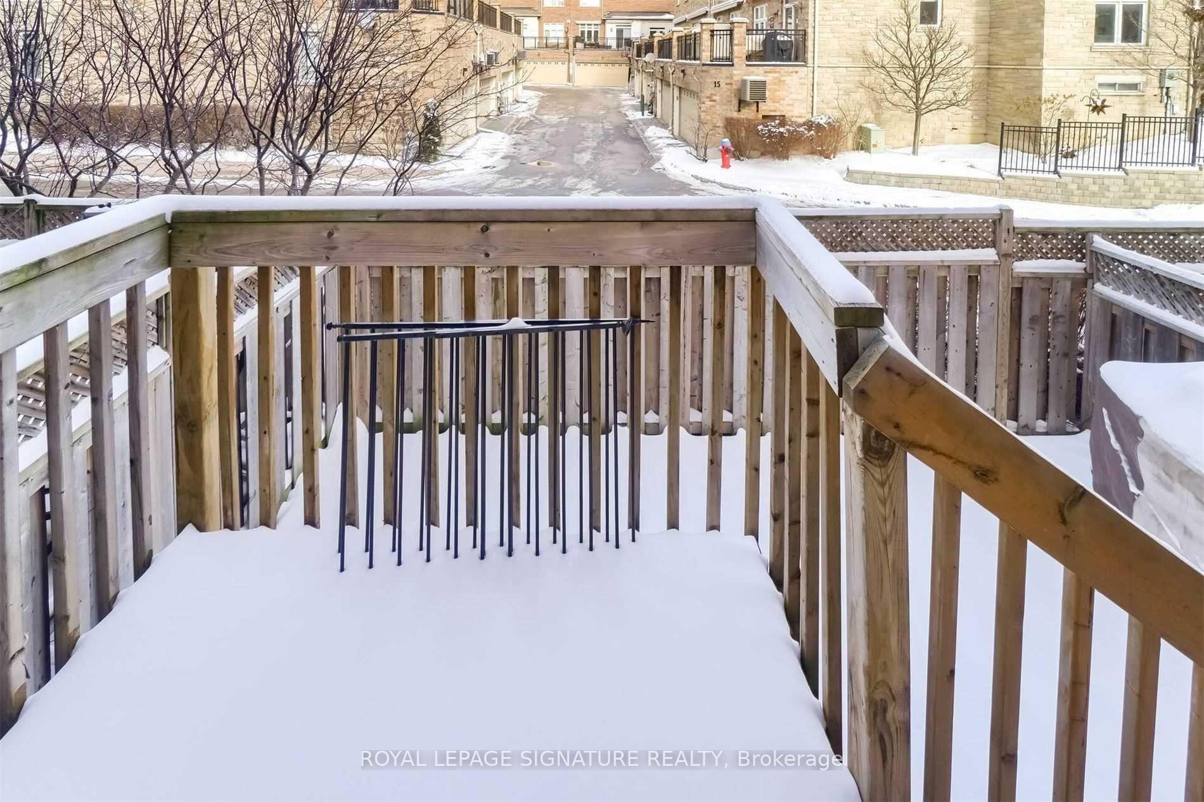
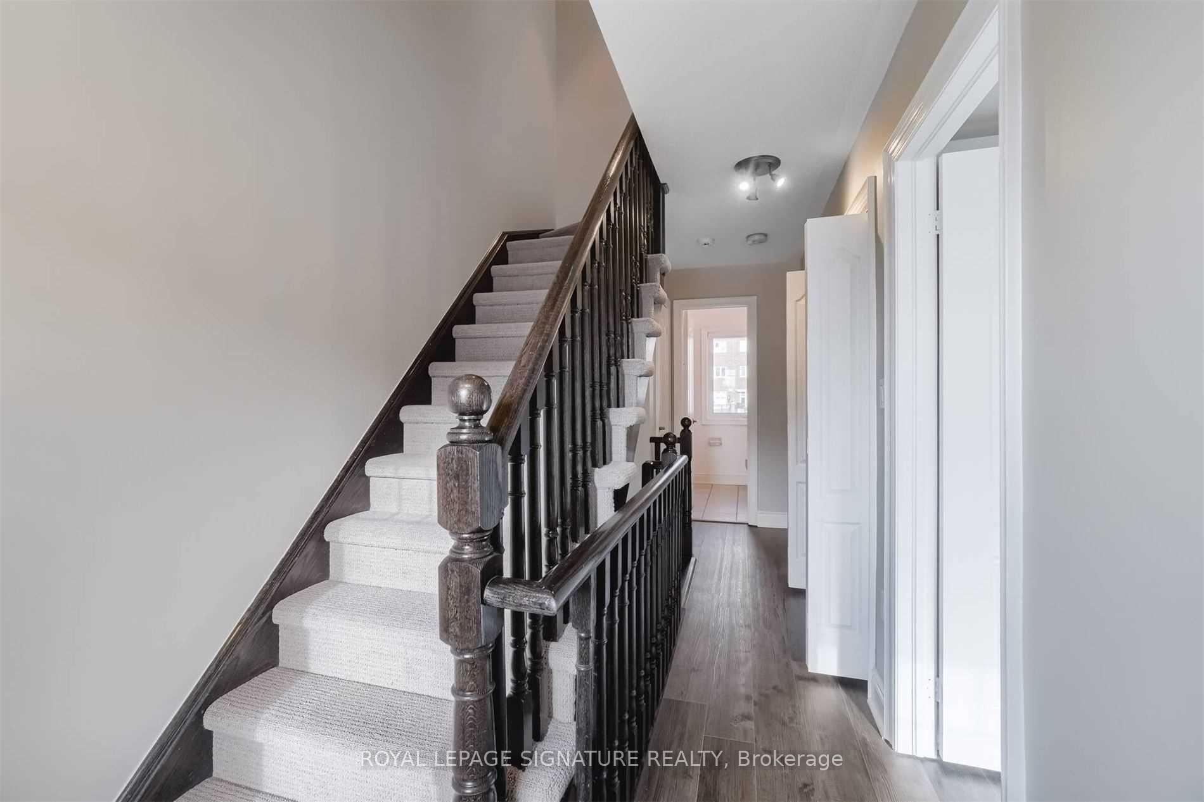
Welcome to this bright and spacious townhouse offering over 1,700 sqft. of thoughtfully designed living space. Featuring an open concept floor plan filled with natural light, this home is perfect for comfortable living and entertaining.The modern kitchen boasts granite countertops, ample cabinetry, and flows seamlessly to a generous walk-out deck, ideal for outdoor dining and relaxation.This home offers 3 large bedrooms and 3 bathrooms. The second floor features two spacious bedrooms, a full bathroom, front-loading washer/dryer, full sink, and ample storage space.The third floor is dedicated to the primary bedroom suite, complete with a walk-in closet and a 5-piece ensuite bathroom. A fantastic opportunity to live in a beautifully maintained, move-in ready home. Utilities are extra.
Ask about this home
A HOMEH agent will answer your questions about this home.
Around this home
Daily convenience, out of 100, from the distances below
Schools nearby
School rating, out of 10.
Helpful calculators
Your HOMEH agent

"I would see it this week."