

64 Stephen Drive
64 Stephen Drive
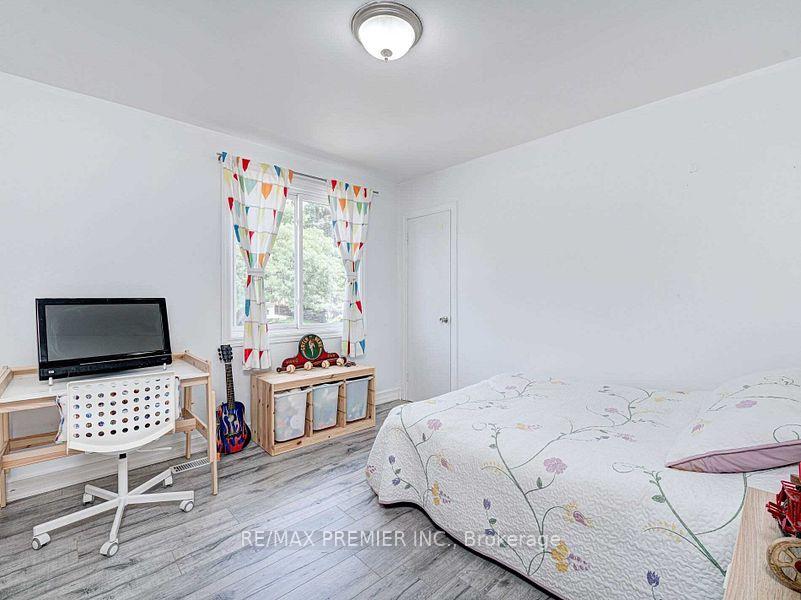 See all 16 photos
Property history
Facts and features
- BasementSeparate entrance
- Lot size44 × 119 ft
- Lease term12 months
- FurnishedUnfurnished
- Second kitchen
- Separate entrance
- Hardwood floors
- Central air
The homeDetached, 2-storey, 2,000–2,500 sq ft
- Type: Detached
- Style: 2-storey
- Living space: 2,000–2,500 sq ft
- Basement: Separate entrance
InsideHardwood, In-suite laundry, Auto garage door remote, storage, water meter
- Flooring: Hardwood
- Laundry: In-suite laundry
- Features: Auto garage door remote, storage, water meter
- Security: Carbon monoxide detectors, smoke detector
- Rooms above ground: 10
- Bedrooms: 4 + 1 in the basement
- Bathrooms: 3
- Kitchens: 2
Outside and lotBrick, Asphalt shingle, Concrete block
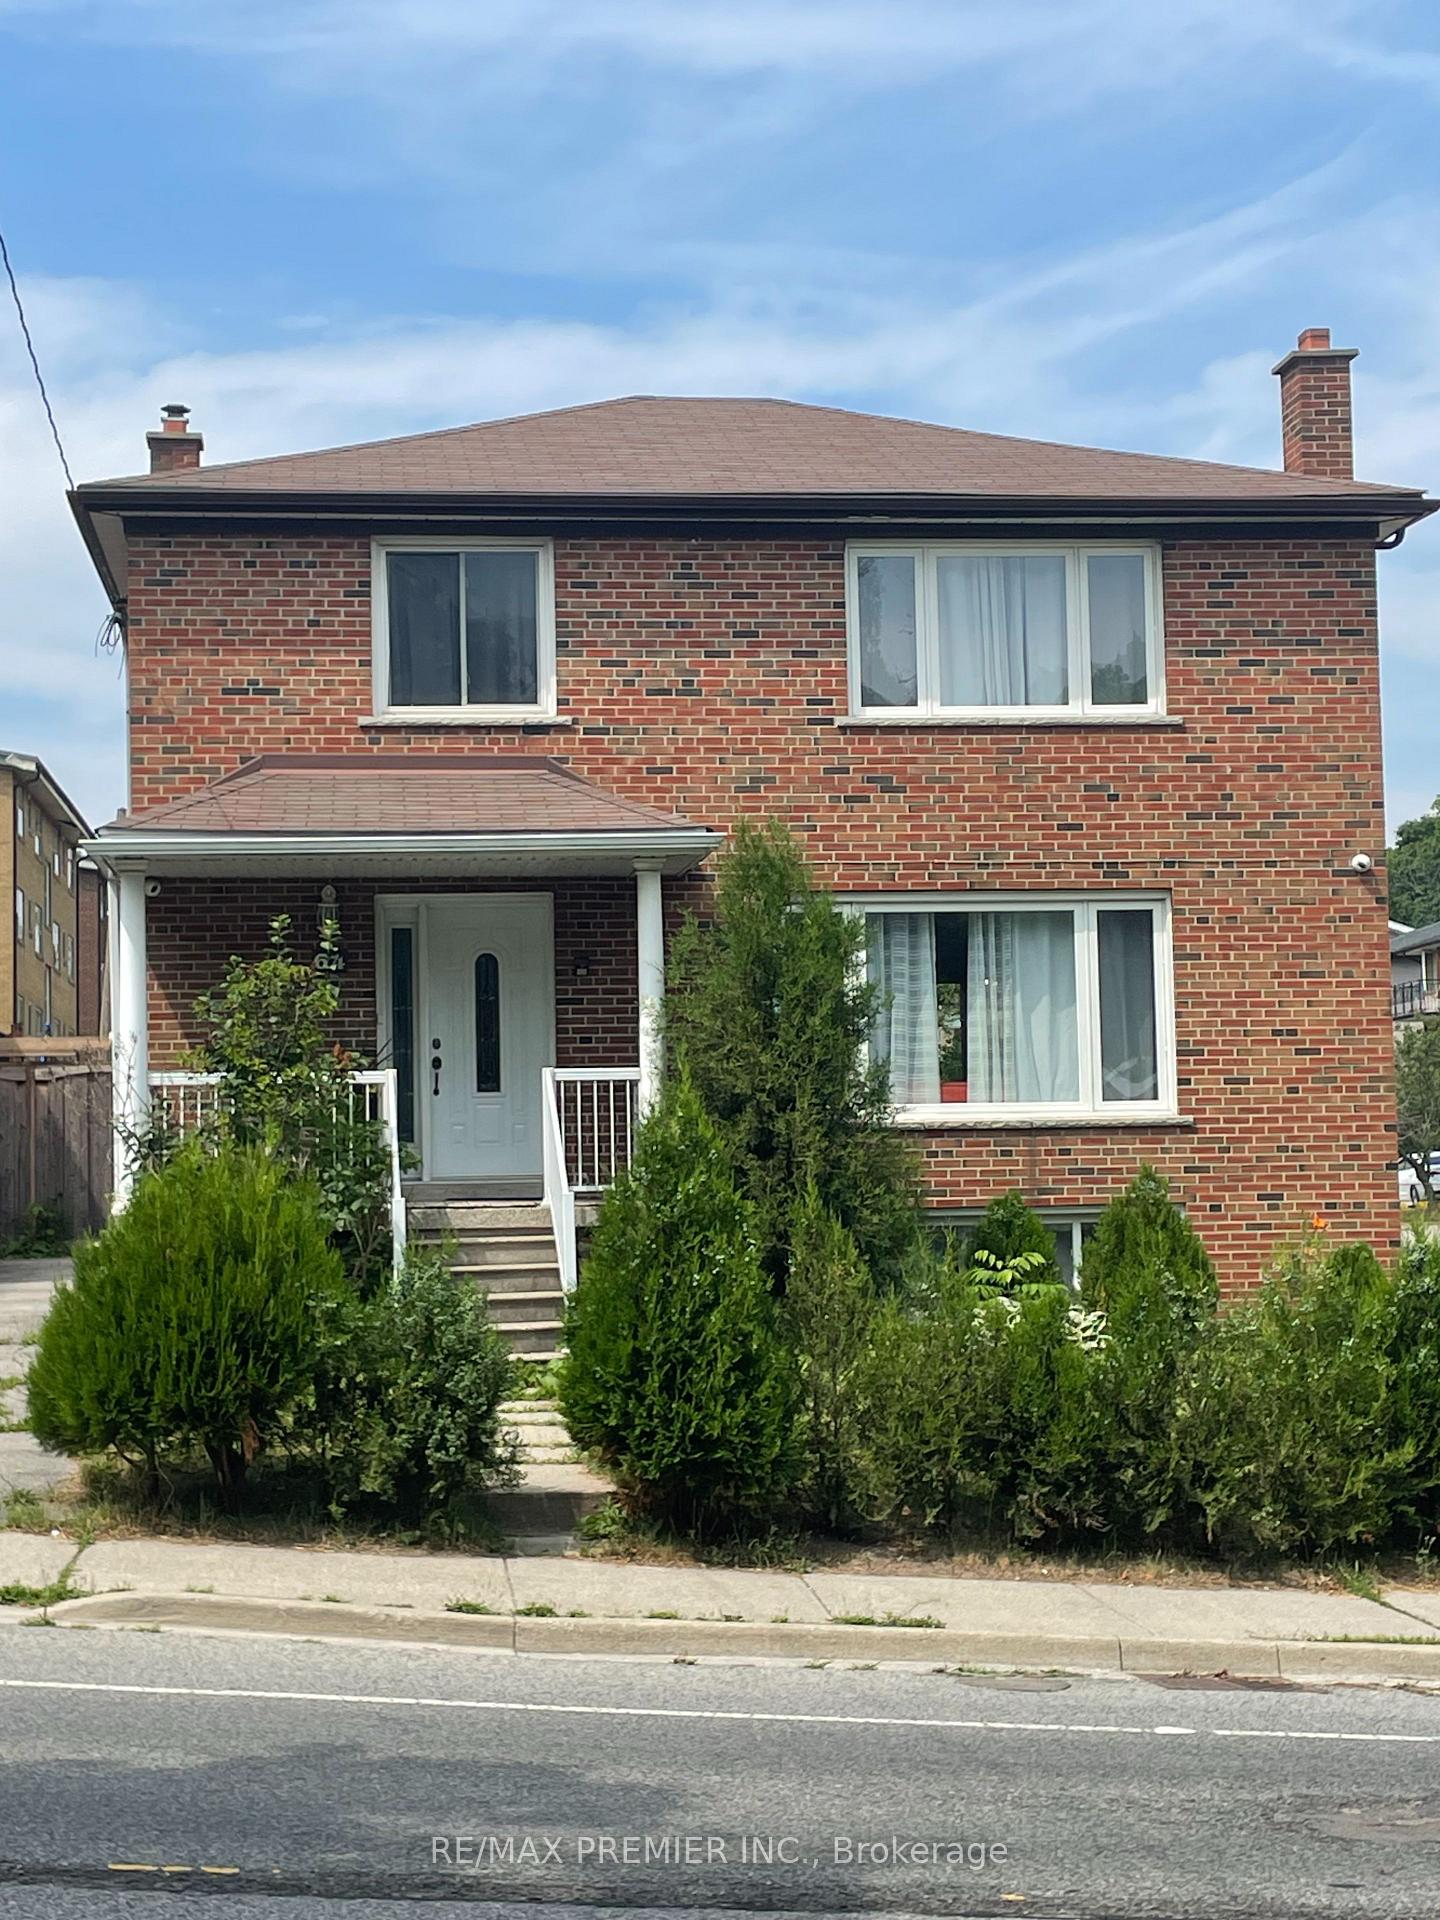
- Exterior: Brick
- Roof: Asphalt shingle
- Foundation: Concrete block
- Other structures: Fence - full
- Accessibility: Multiple entrances, parking
- Size: 44 × 119.31 ft
Parking2 Garage, Detached, Private
- Spaces: 2 Garage
- Garage: Detached
- Driveway: Private
Heating, water and powerForced air, gas, Central air, Municipal water
- Heating: Forced air, gas
- Cooling: Central air
- Water: Municipal water
- Sewer: Municipal sewer
Rent and termsRent $5,000 a month, Entire property, Unfurnished
- Rent: $5,000 a month
- Space for rent: Entire property
- Furnished: Unfurnished
- Lease: 12 months
- Paid: Monthly
- Rent includes: Parking
- Deposit: Required
- Credit check: Required
- Employment letter: Required
- Rental application: Required
- References: Required
- Rental items: Hot water tank (h.w.t)
NearbyElectric car charger, hospital, lake/pond, park, public transit, school
- Close to: Electric car charger, hospital, lake/pond, park, public transit, school
Listing detailsW12297004, Rented, Jul 21, 2025
- MLS® number: W12297004
- Status: Rented
- Listed on: Jul 21, 2025
- Days on market: 16
- Updated: Aug 6, 2025
- Possession: 2025-09-15 / Immediate
- Occupied by: Tenant
- Listing brokerage: RE/MAX PREMIER INC.
About this home
64 Stephen Drive, Etobicoke (Stonegate-Queensway), ON M8Y 3M9
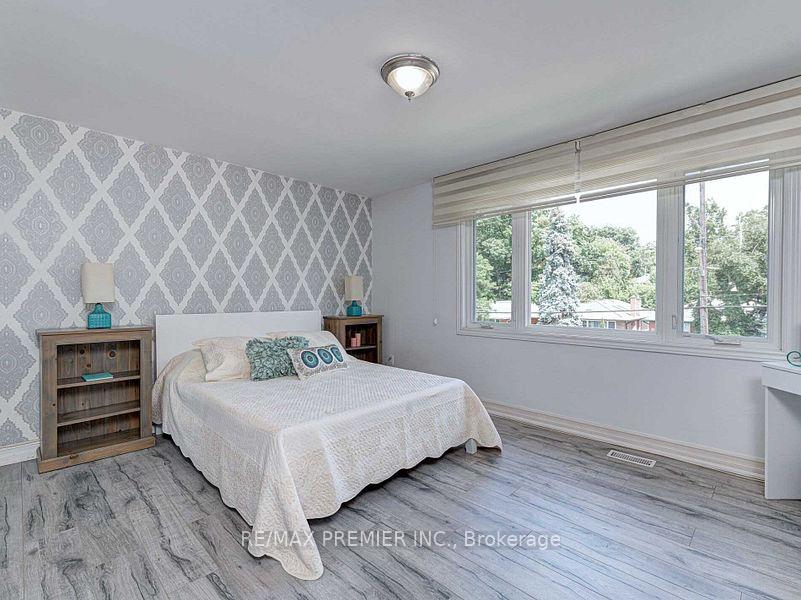
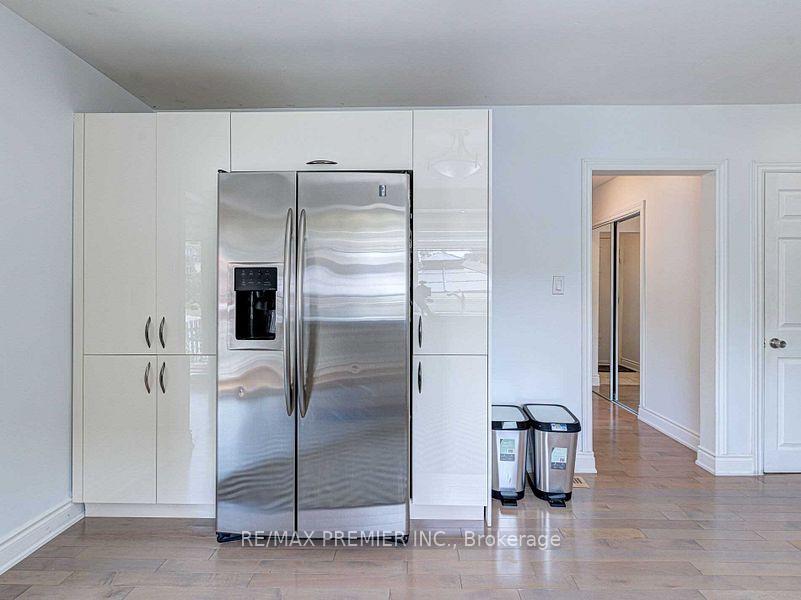
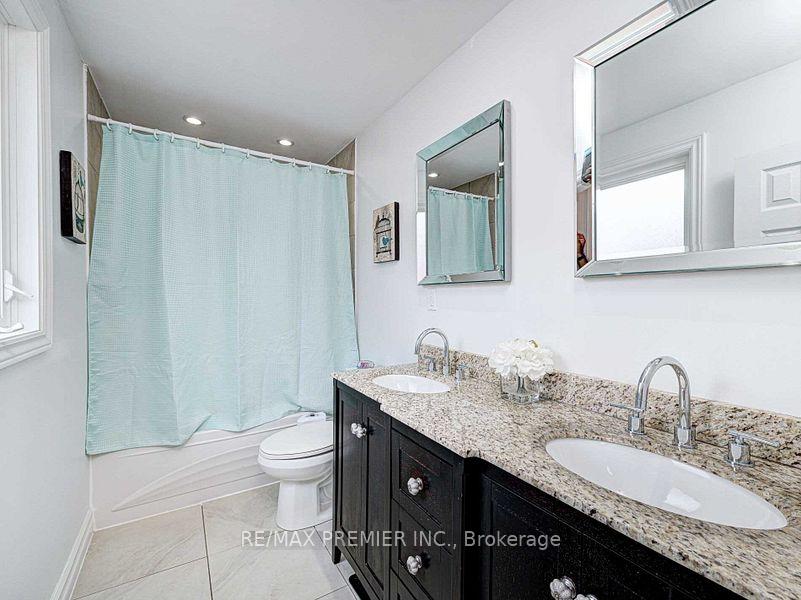
Welcome to this charming corner home located in one of Toronto's best neighbourhoods. This 4+1 Bedroom, 3 Bath, features a Double Garage & 2 Separate Driveways Which Provide up to 7 Parking spaces. The home is large and spacious and bright. The Main Floor Offers a Spacious Living Room, 4 Pc Bath, Large Kitchen Combined W/ Separate Dining Room and W/O To covered Deck in rear backyard. The second floor offers 4 Bedrooms with large windows and closet space, and a spacious 4 pc bathroom. The lower level offers a Bright Basement W/ A Rec Room, Bedroom, Kitchenette & 3 Pc Bath. The rear backyard is fenced and private for entertaining. The home is located minutes to shops, restaurants, public transit, great schools and within minutes To Trails that connect to High Park.
Ask about this home
A HOMEH agent will answer your questions about this home.
Around this home
Daily convenience, out of 100, from the distances below
Schools nearby
School rating, out of 10.
Helpful calculators
Your HOMEH agent

"I would see it this week."