

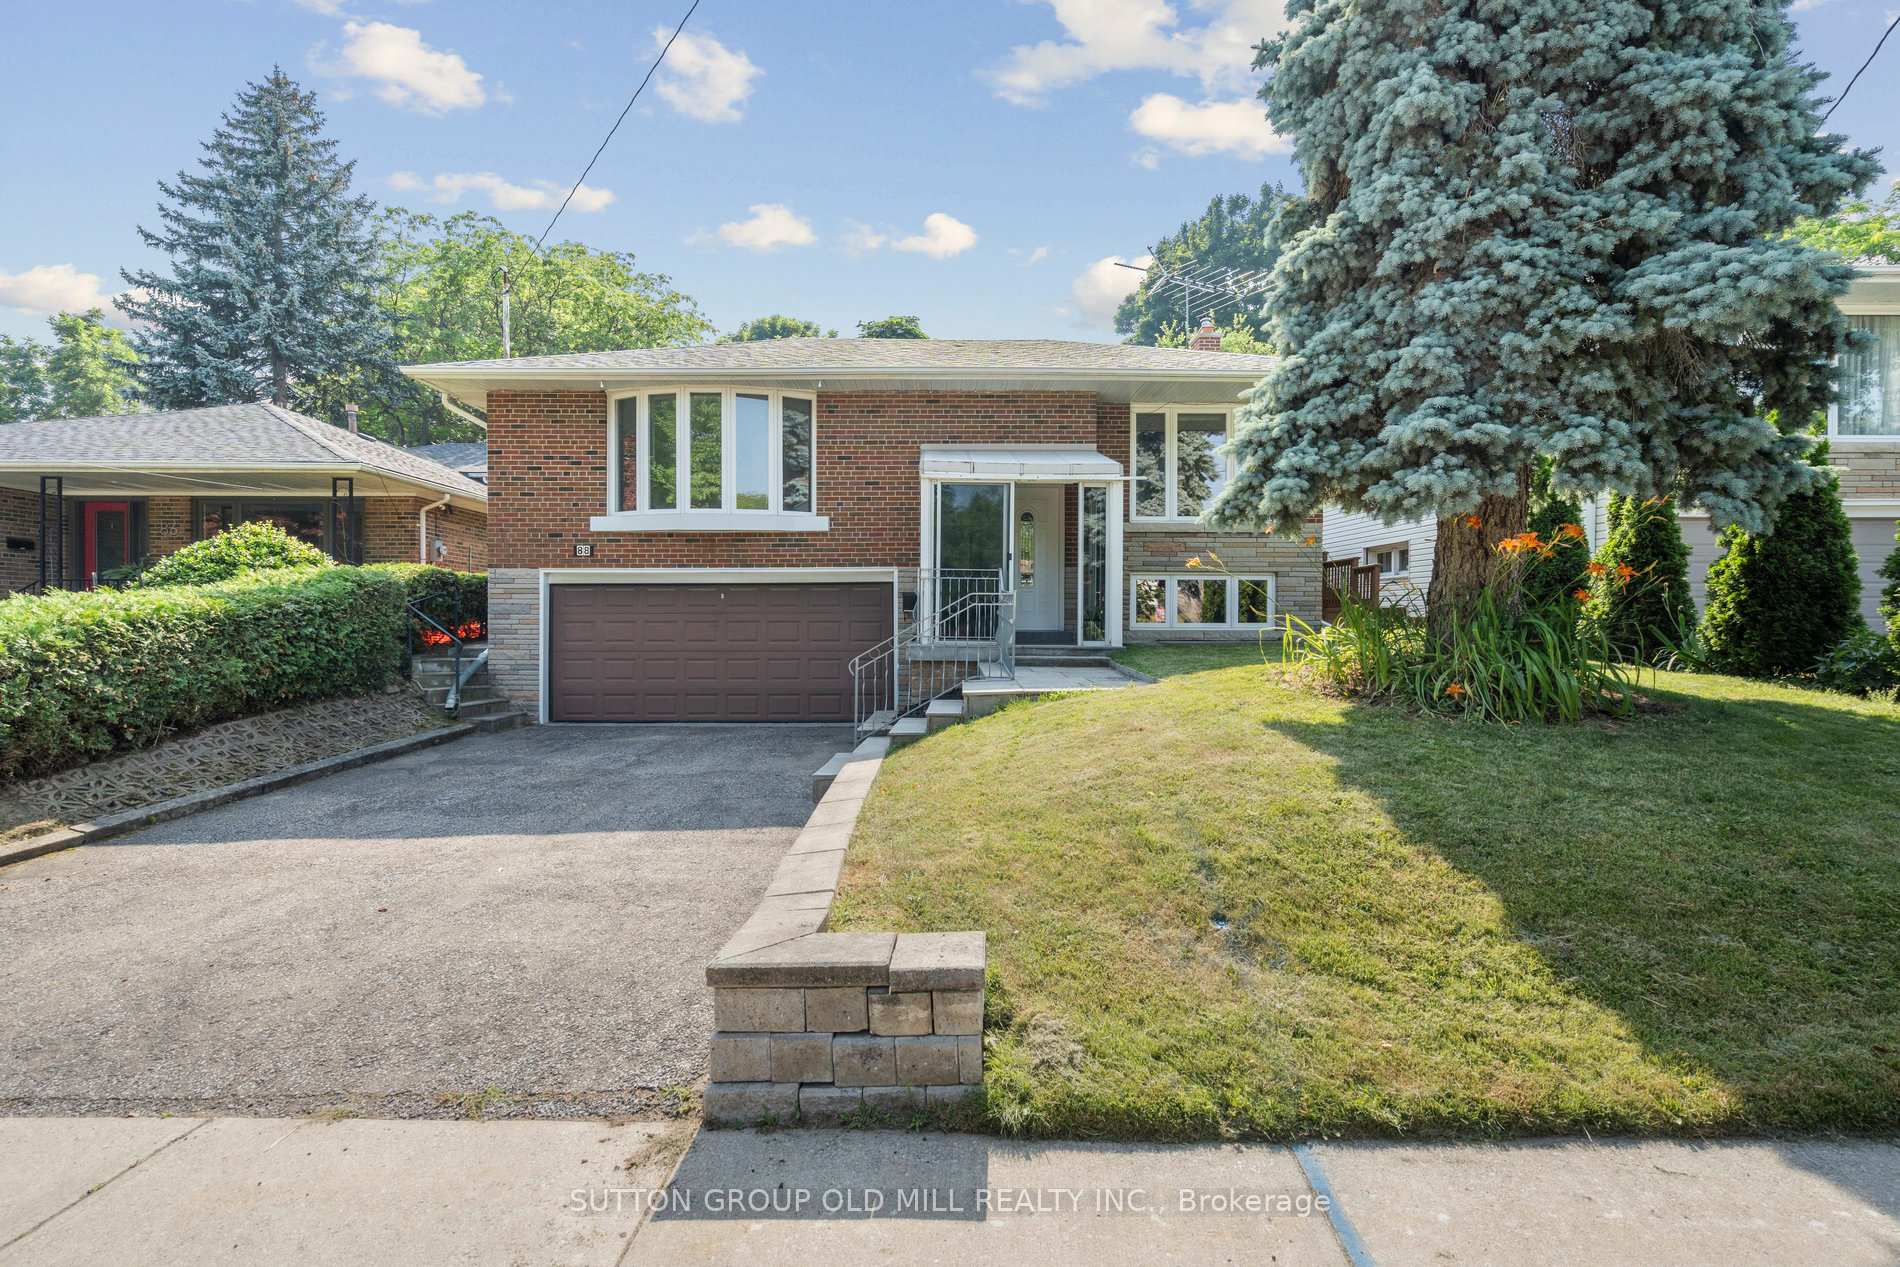
88 Bonnyview Drive
88 Bonnyview Drive
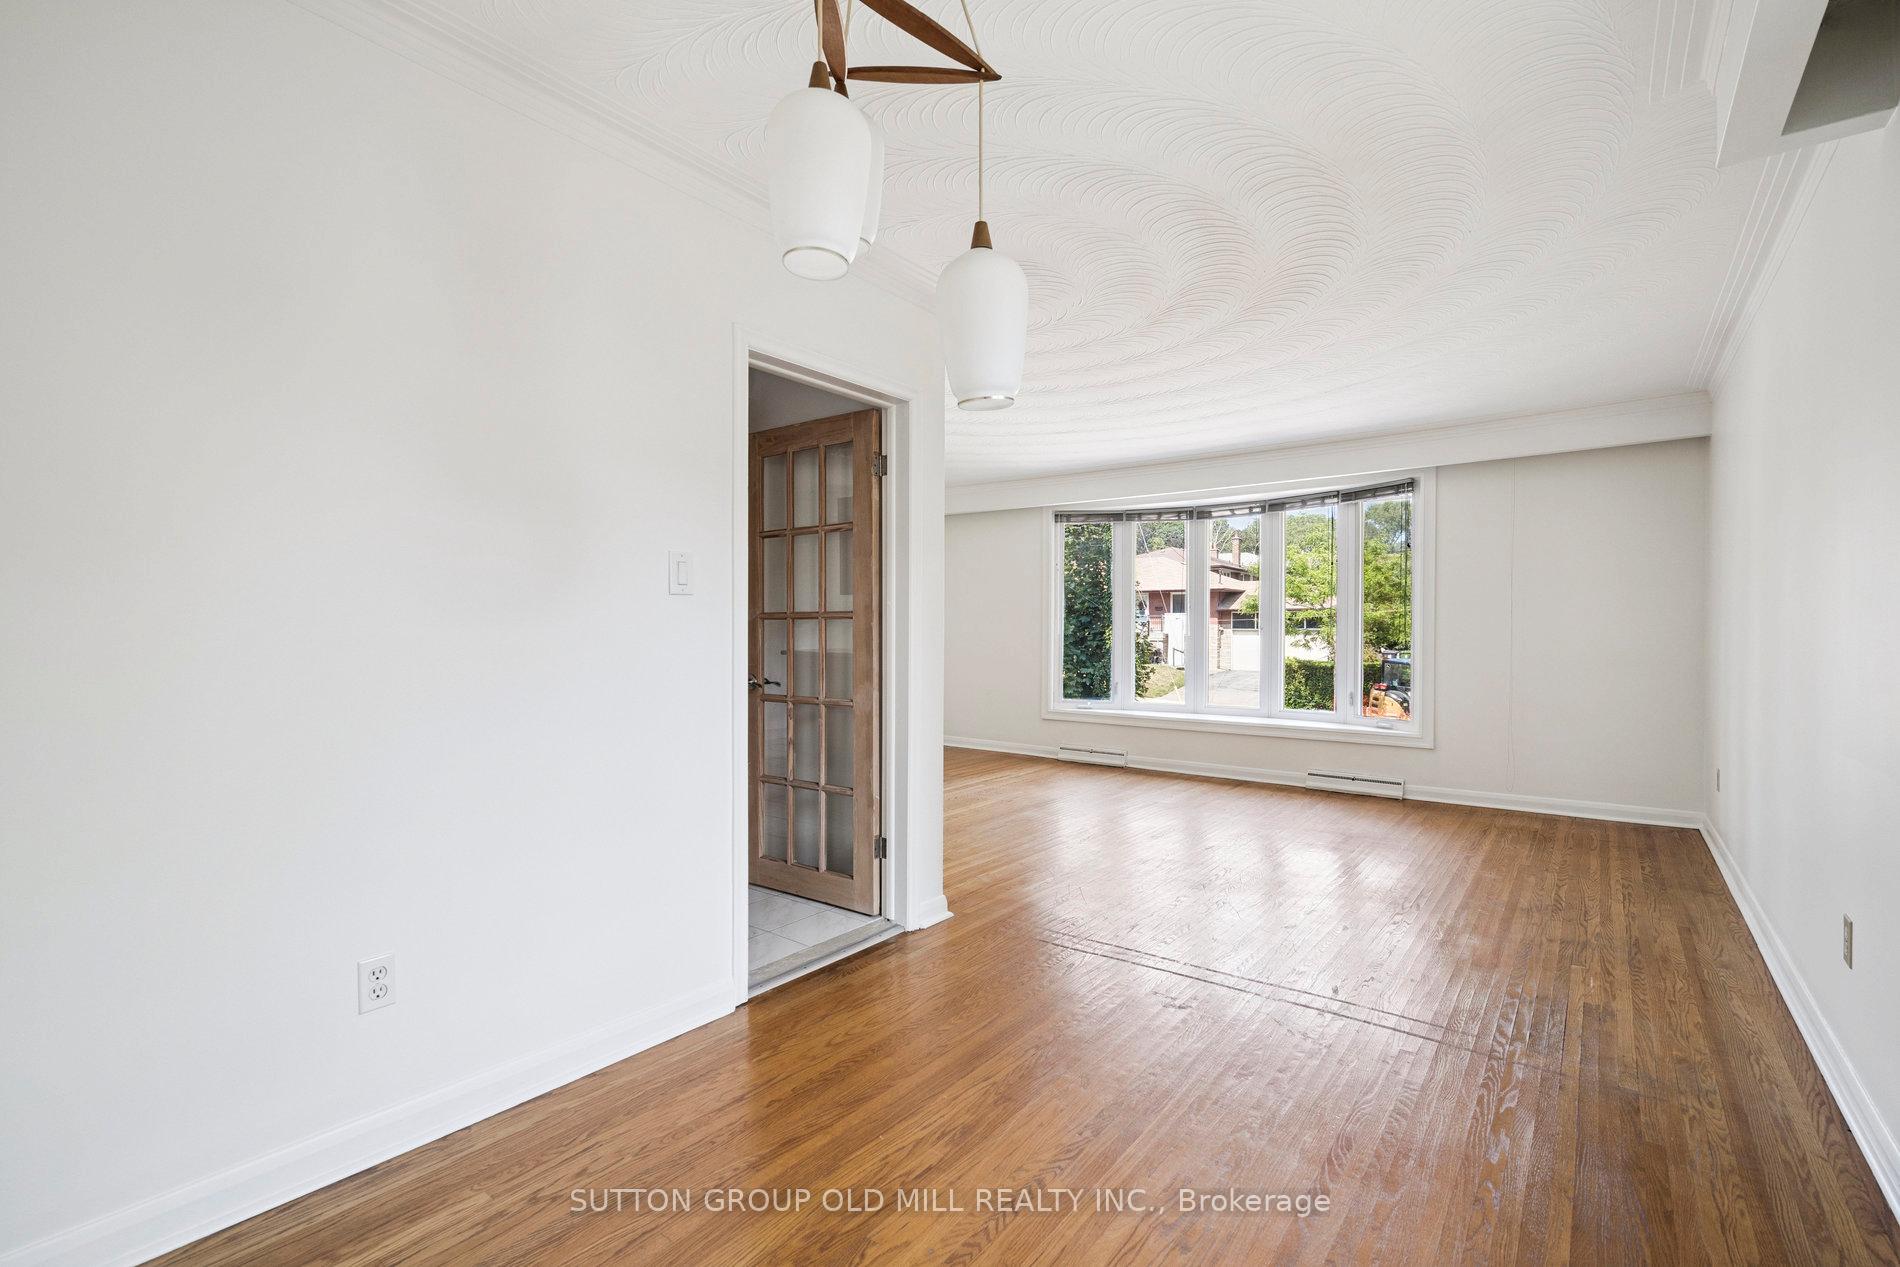 See all 42 photos
Property history
Facts and features
- BasementFinished
- Water, sewerMunicipal
- HeatingForced air
- CoolingCentral air
- Separate entrance
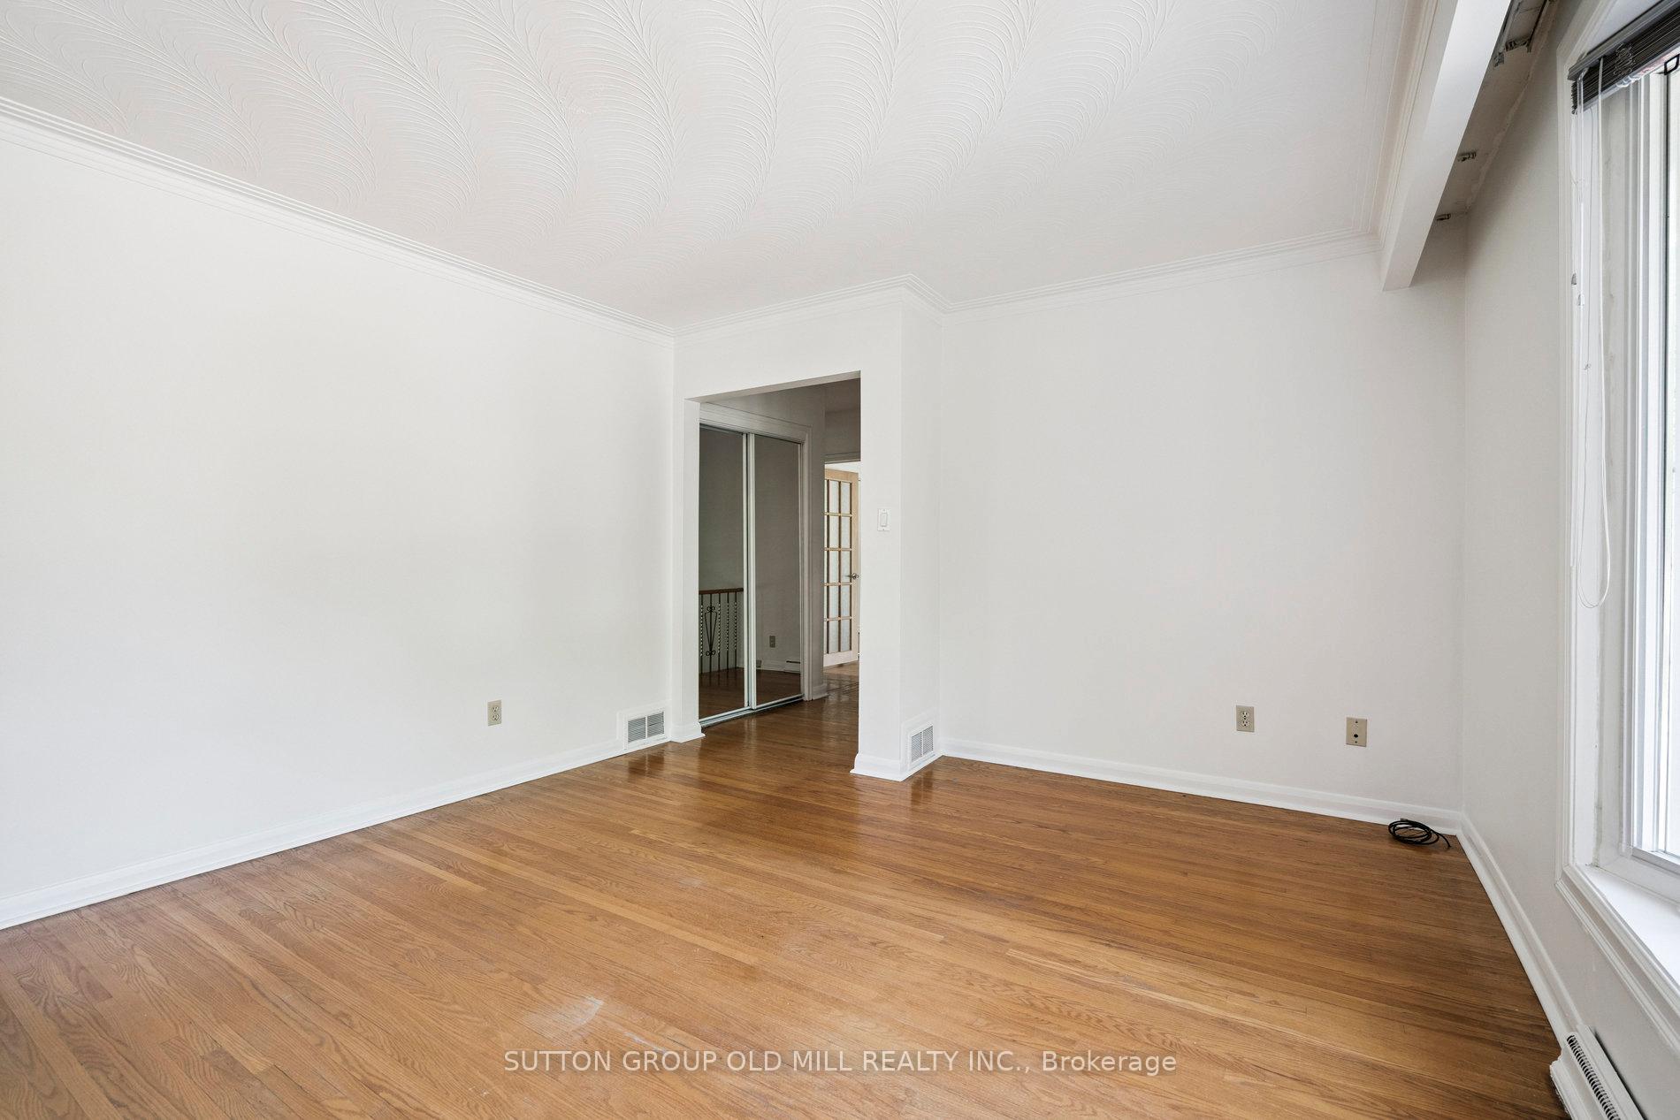
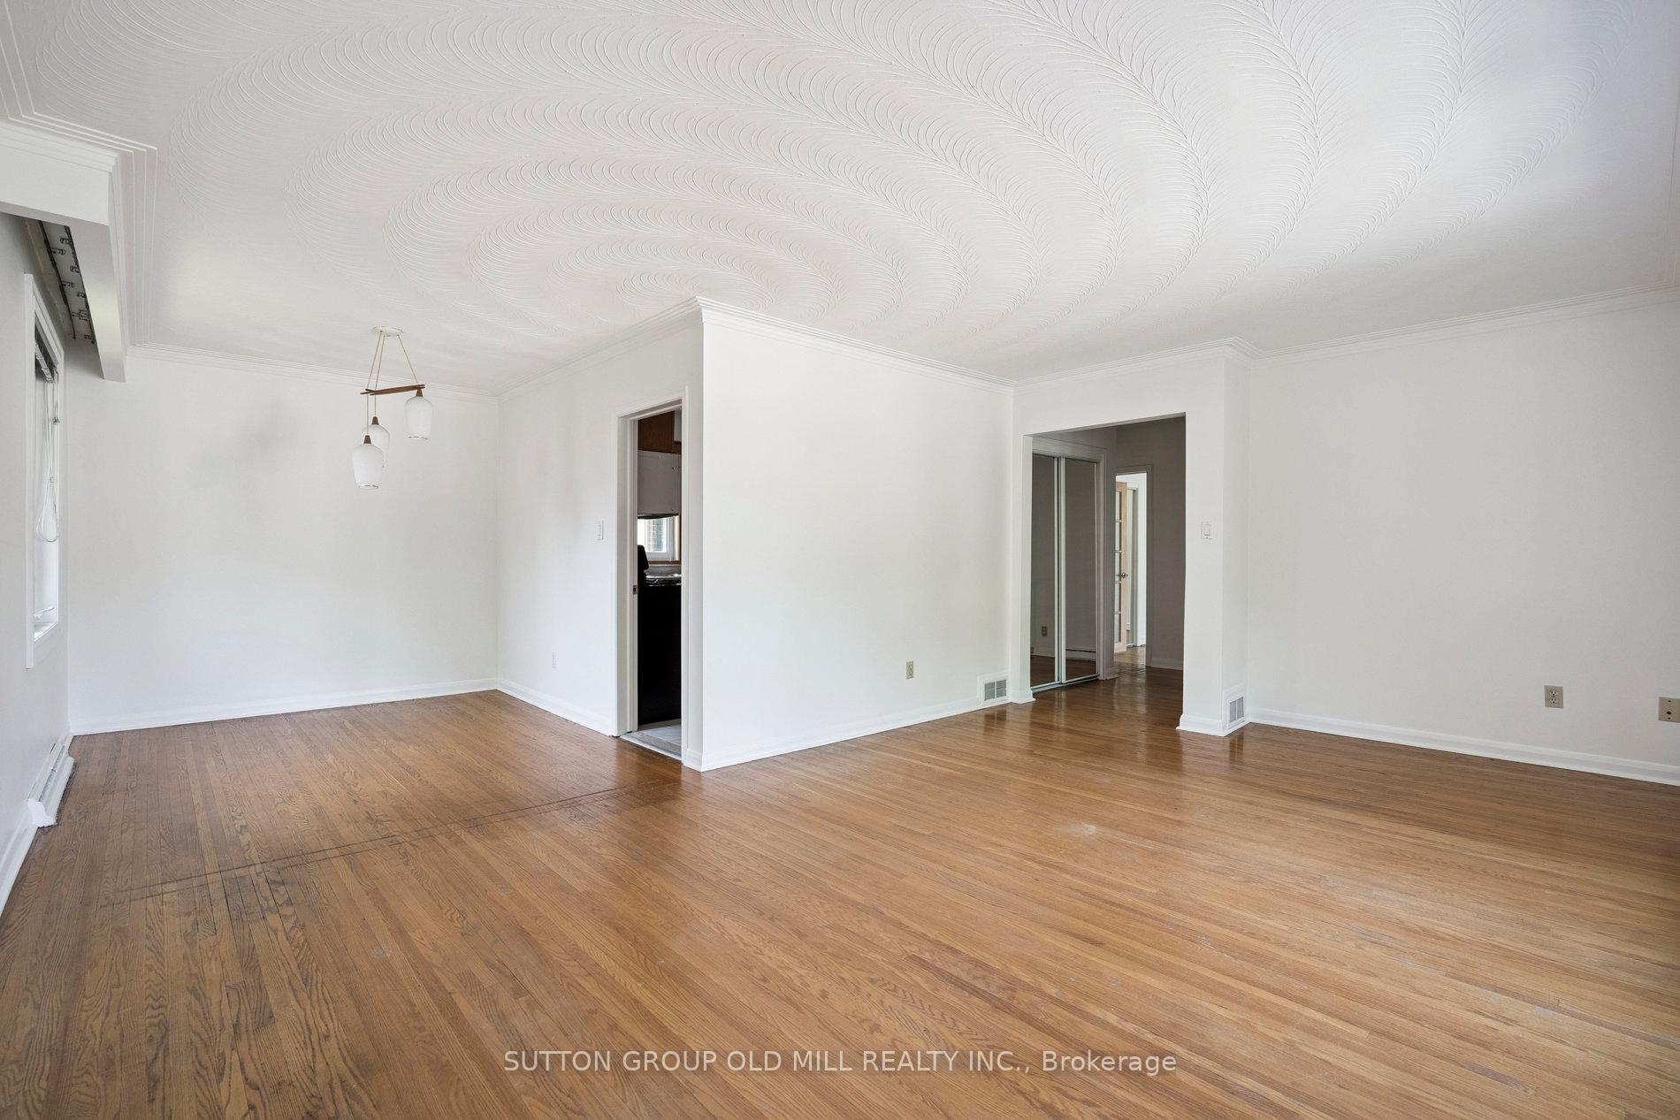
- Hardwood floors
- Fireplace
- Central air
The homeDetached, Bungalow-raised, 1,100–1,500 sq ft
- Type: Detached
- Style: Bungalow-raised
- Living space: 1,100–1,500 sq ft
- Basement: Separate entrance, finished
InsideFireplace Yes, wood, Hardwood, Tile, Lower level
- Fireplace: Yes, wood
- Flooring: Hardwood, Tile
- Laundry: Lower level
- Features: Primary bedroom - main floor
- Rooms above ground: 6
- Bedrooms: 3
- Bathrooms: 2
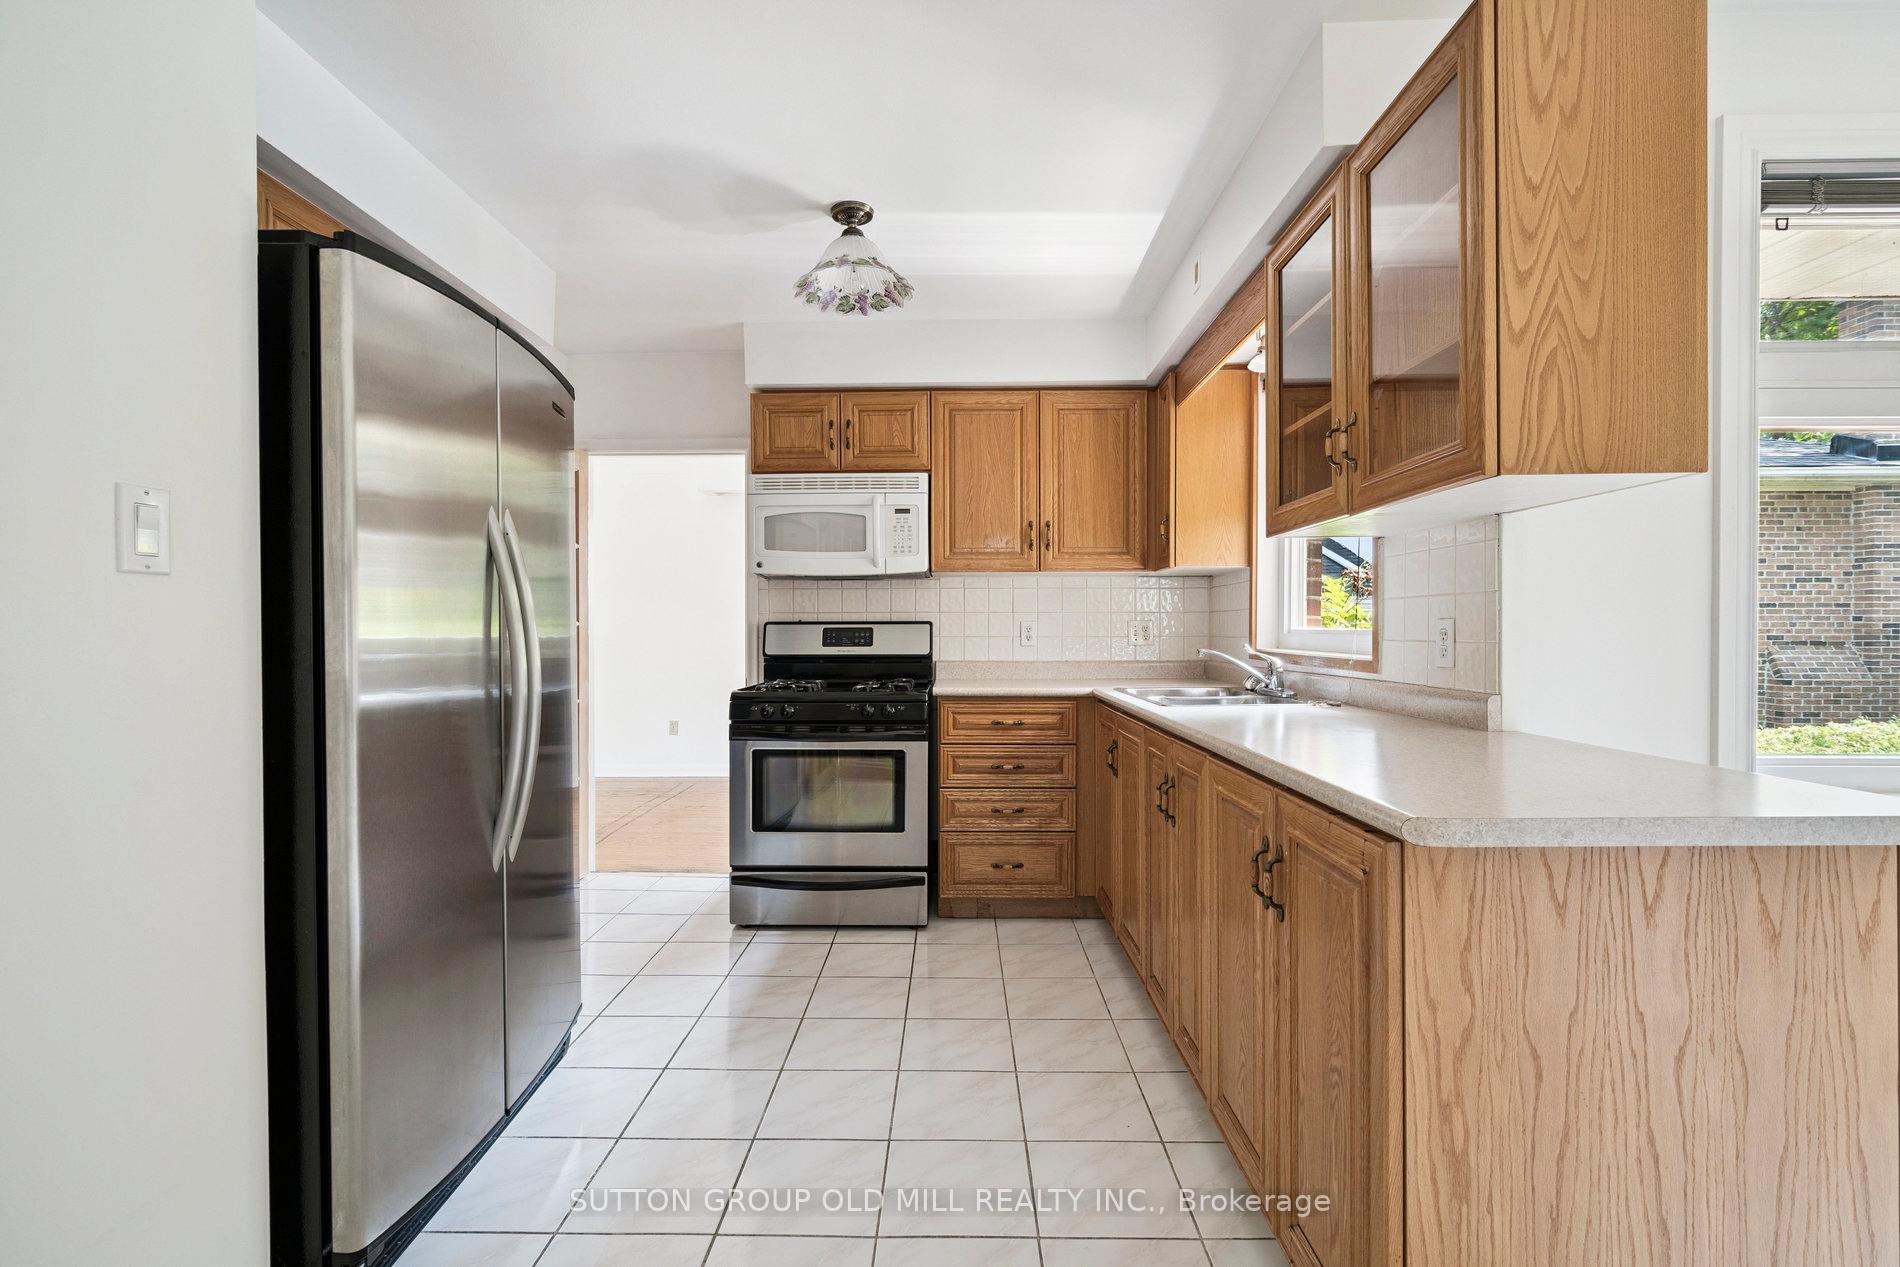
- Kitchens: 1
Outside and lotBrick, Asphalt shingle, Unknown
- Exterior: Brick
- Roof: Asphalt shingle
- Foundation: Unknown
- Size: 47.35 × 143.93 ft
Parking2 Garage, Built-in, Private
- Spaces: 2 Garage
- Garage: Built-in
- Driveway: Private
Heating, water and powerForced air, gas, Central air, Municipal water
- Heating: Forced air, gas
- Cooling: Central air
- Water: Municipal water
- Sewer: Municipal sewer
- Natural gas: Yes
- Hydro: Yes
Costs and taxesTaxes $5,672 a year, HST included in the price, Hot water tank (rent to own with buyout option)
- Taxes, 2025: $5,672 a year
- HST: HST included in the price
- Rental items: Hot water tank (rent to own with buyout option)
- Under contract: Hot water heater
Included in the saleAll appliances (fridge, range, microwave, washer, dryer) provided in as-is condition. all existing light fixtures and window coverings., Not included None
- Included: All appliances (fridge, range, microwave, washer, dryer) provided in as-is condition. all existing light fixtures and window coverings.
- Not included: None
NearbyPublic transit, school
- Close to: Public transit, school
Listing detailsW12291248, Sold, Jul 17, 2025
- MLS® number: W12291248
- Status: Sold
- Listed on: Jul 17, 2025
- Days on market: 11
- Updated: Jul 28, 2025
- Possession: Immediate
- Occupied by: Vacant
- Listing brokerage: SUTTON GROUP OLD MILL REALTY INC.
About this home
88 Bonnyview Drive, Etobicoke (Stonegate-Queensway), ON M8Y 3G6
Bright and spacious 3-bedroom home on beautiful Bonnyview! With an eat-in kitchen, large lower level family room with a fireplace, and a beautiful backyard, this home is perfect for families. Located in the Park Lawn JMS and St. Marks school catchements. Alternatively, the easy single-level living is ideal for downsizers. Built-in garage provides direct access to the lower level. Enjoy a nature walk near Mimico Creek or play at nearby Jeff Healey Park! Easy access to Gardiner Expressway, TTC, Lake Ontario, bike paths, and shops on Bloor and the Queensway. Note, some photos are virtually staged.
Ask about this home
A HOMEH agent will answer your questions about this home.
Around this home
Daily convenience, out of 100, from the distances below
Schools nearby
School rating, out of 10.
Helpful calculators
Your HOMEH agent

"I would see it this week."