

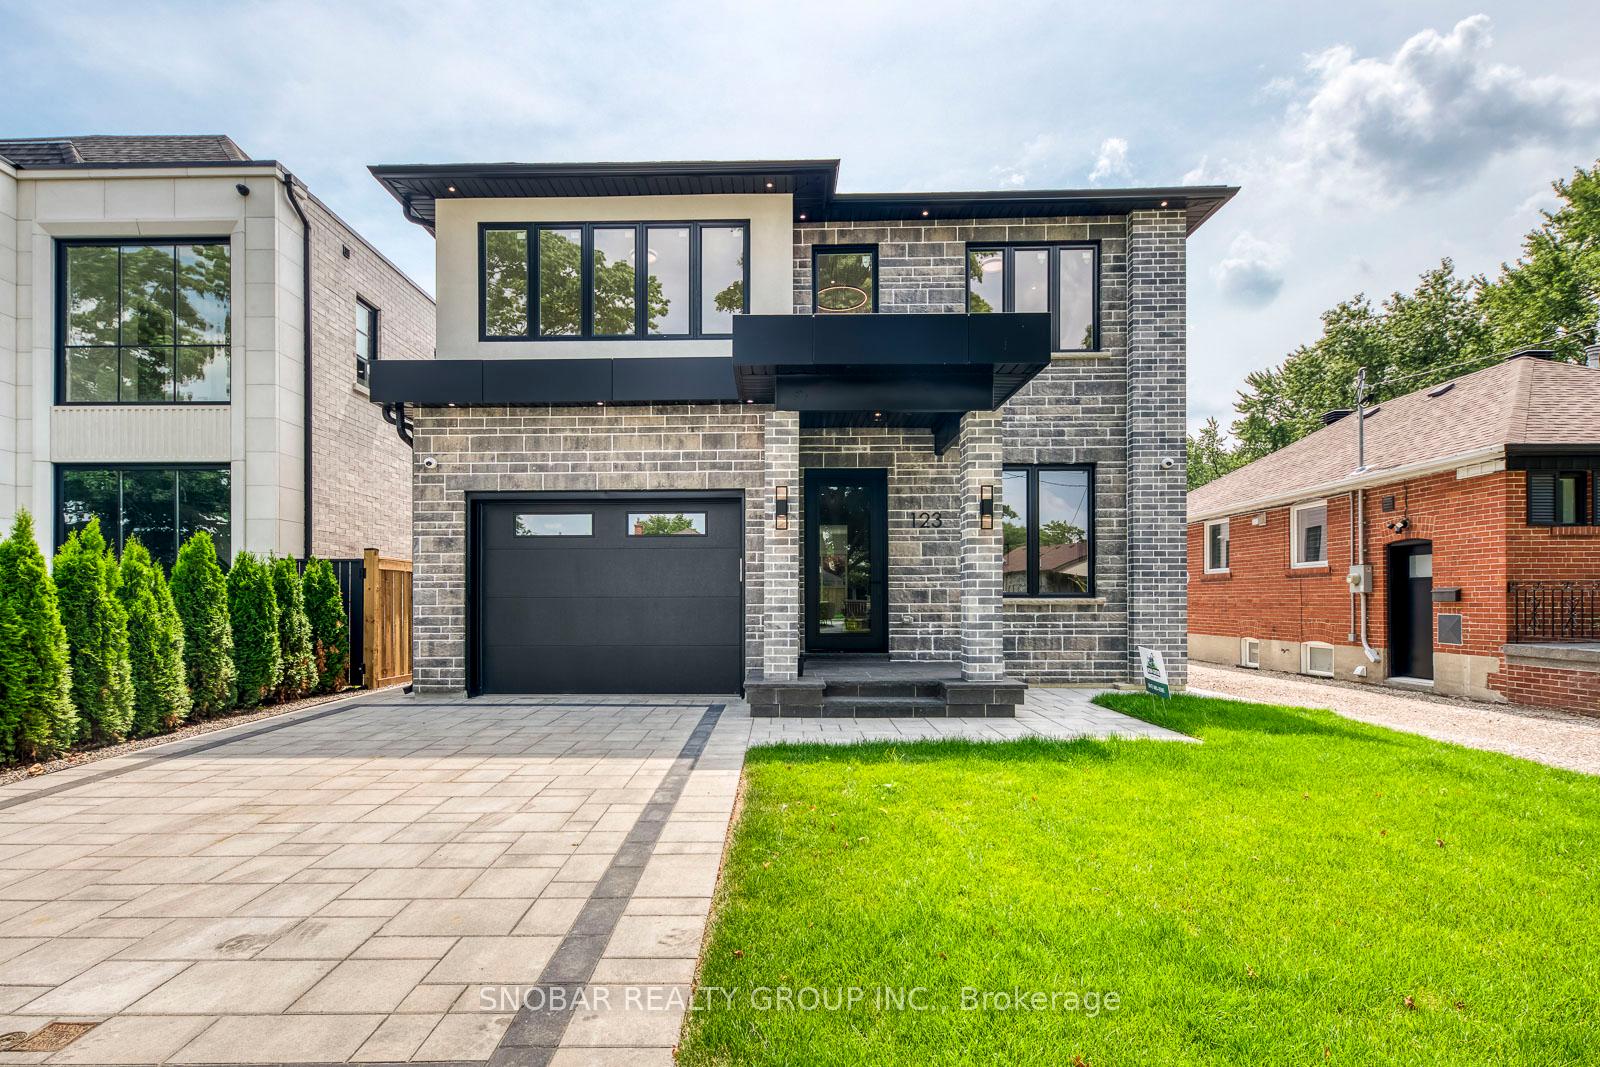
123 Edgecroft Road
123 Edgecroft Road
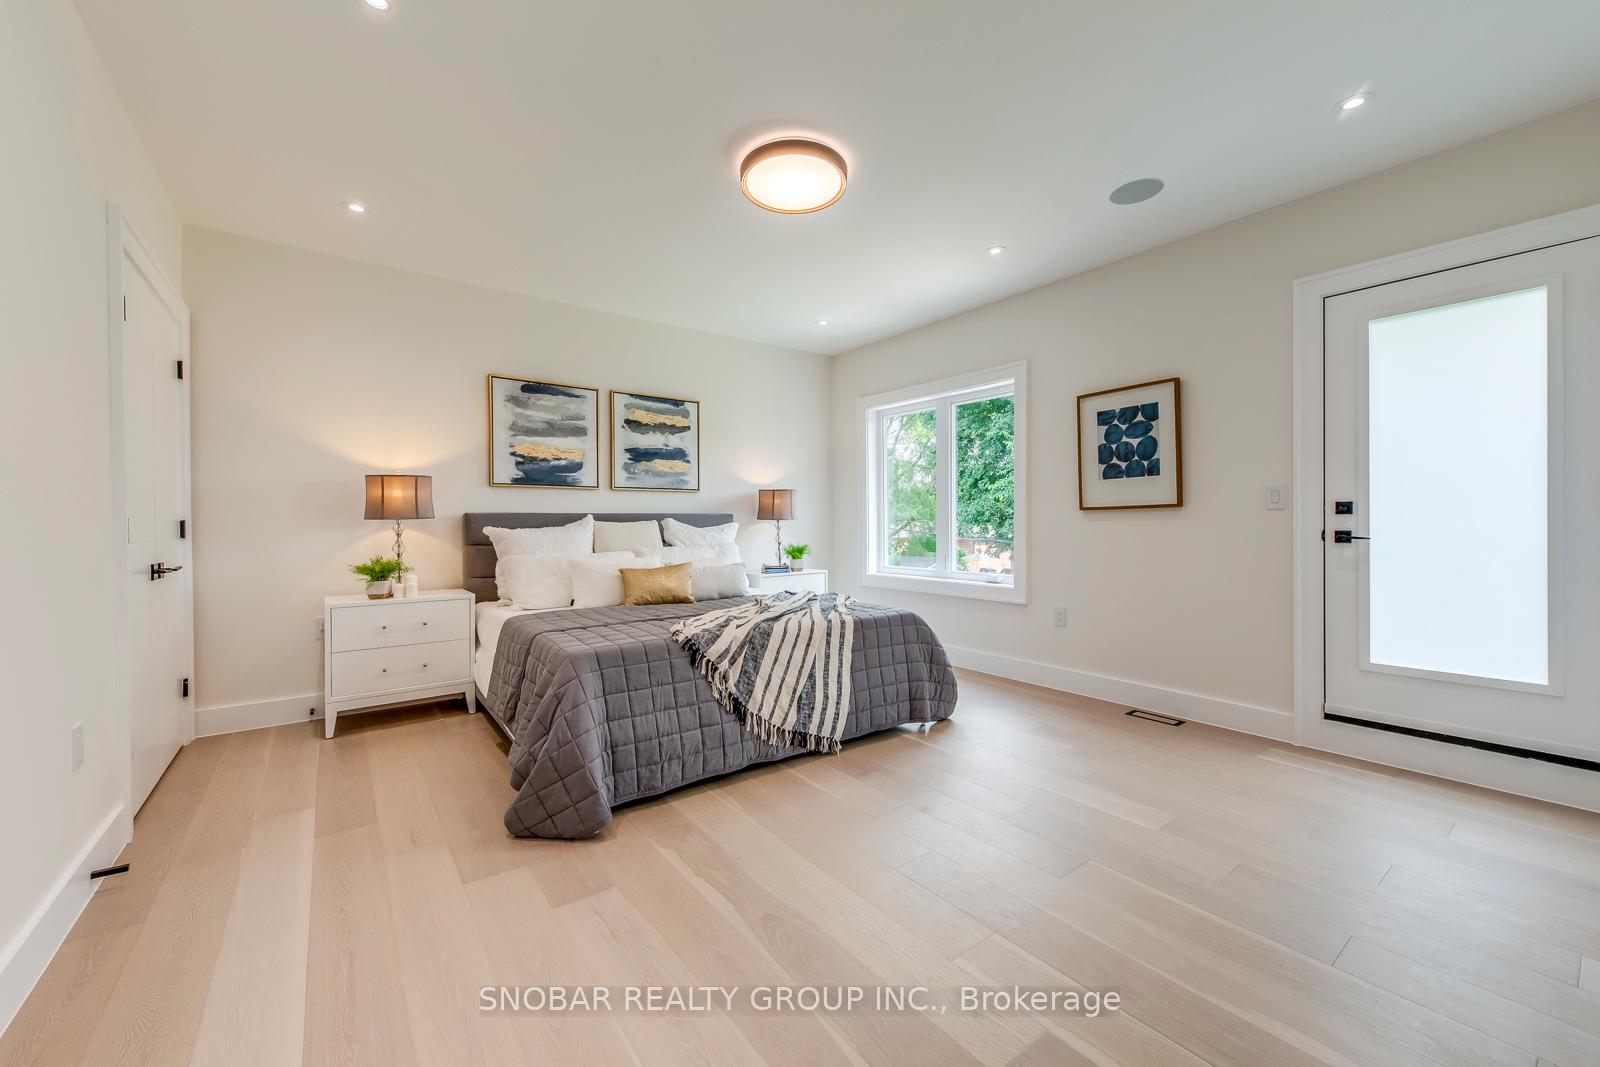 See all 44 photos
Property history
Facts and features
- BasementFinished
- Age of homeNew
- Water, sewerMunicipal
- HeatingForced air
- Second kitchen
- Separate entrance
- Hardwood floors
- Fireplace
- Central air
The homeDetached, 2-storey, New
- Type: Detached
- Style: 2-storey
- Age: New
- Living space: 3,000–3,500 sq ft
- Basement: Finished, separate entrance
InsideFireplace Yes, natural gas, Hardwood, Window floor to ceiling, Vinyl, Auto garage door remote, bar fridge, built-in oven, carpet free, countertop range, erv/hrv, sump pump, water heater
- Fireplace: Yes, natural gas
- Flooring: Hardwood, Window floor to ceiling, Vinyl
- Features: Auto garage door remote, bar fridge, built-in oven, carpet free, countertop range, erv/hrv, sump pump, water heater
- Rooms above ground: 9
- Rooms in the basement: 3
- Bedrooms: 4 + 1 in the basement
- Bathrooms: 4
- Kitchens: 2
Outside and lotBrick, Asphalt shingle, Poured concrete
- Exterior: Brick
- Roof: Asphalt shingle
- Foundation: Poured concrete
- Size: 40.32 × 141.33 ft
Parking1 Garage, Detached, Private
- Spaces: 1 Garage
- Garage: Detached
- Driveway: Private
Heating, water and powerForced air, gas, Central air, Municipal water
- Heating: Forced air, gas
- Cooling: Central air
- Water: Municipal water
- Sewer: Municipal sewer
Costs and taxesHST included in the price
- HST: HST included in the price
Included in the saleDacor built-in fridge, dacor gas cooktop, dacor built-in dishwasher, dacor built-in microwave & oven, elica hood fan, ge front load washer and dryer, basement - bosch dishwasher, electrolux wine fridge. all elfs, tankless water heater, hrv system, b/i speakers, security cameras, doorsensors.
- Included: Dacor built-in fridge, dacor gas cooktop, dacor built-in dishwasher, dacor built-in microwave & oven, elica hood fan, ge front load washer and dryer, basement - bosch dishwasher, electrolux wine fridge. all elfs, tankless water heater, hrv system, b/i speakers, security cameras, doorsensors.
Listing detailsW12318385, Sold, Jul 31, 2025
- MLS® number: W12318385
- Status: Sold
- Listed on: Jul 31, 2025
- Days on market: 17
- Updated: Aug 17, 2025
- Possession: Immediate
- Occupied by: Owner
- Listing brokerage: SNOBAR REALTY GROUP INC.
About this home
123 Edgecroft Road, Etobicoke (Stonegate-Queensway), ON M8Z 2C2
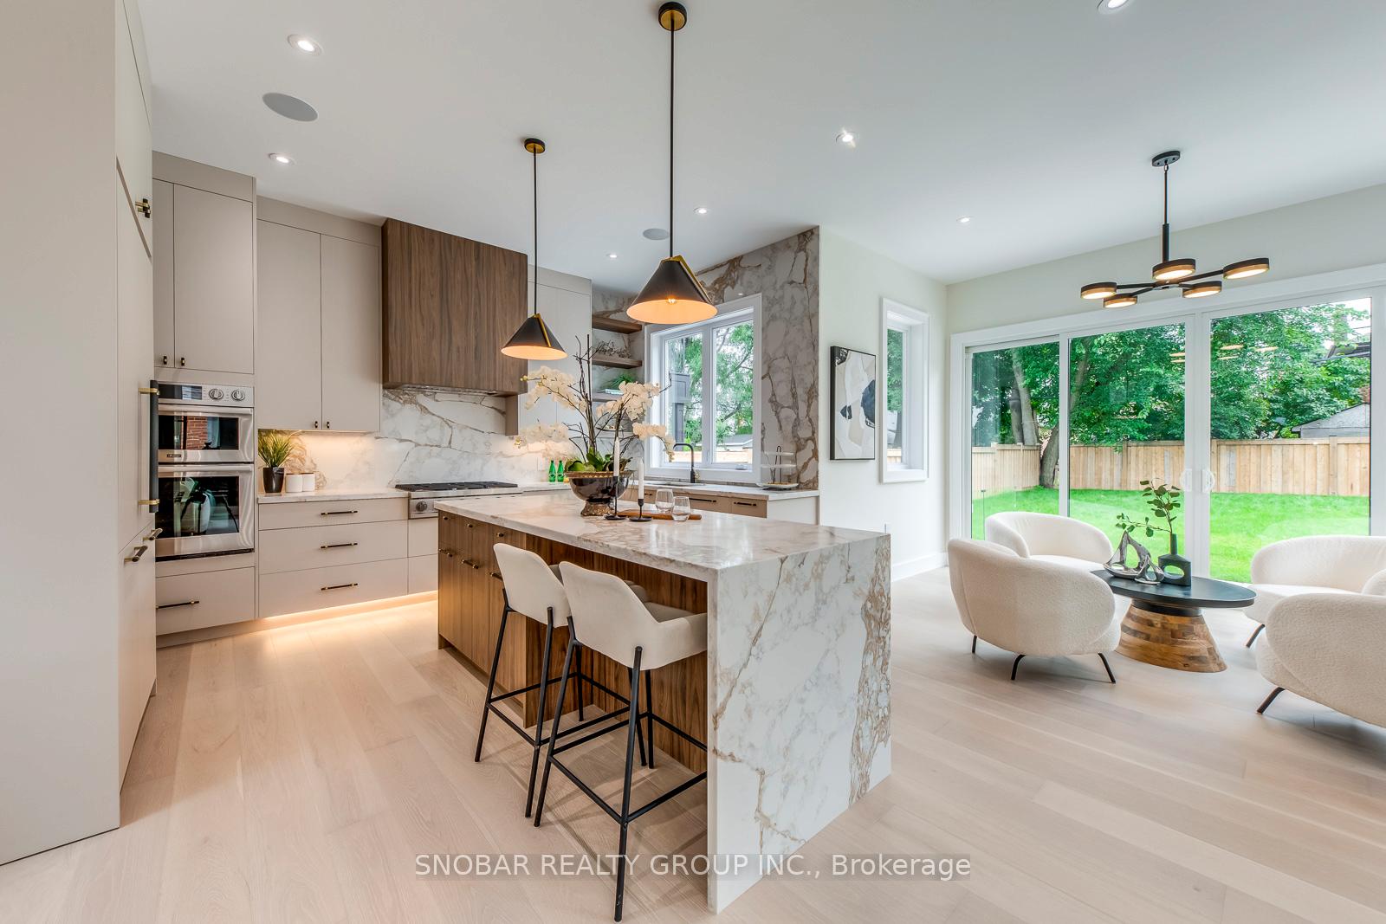
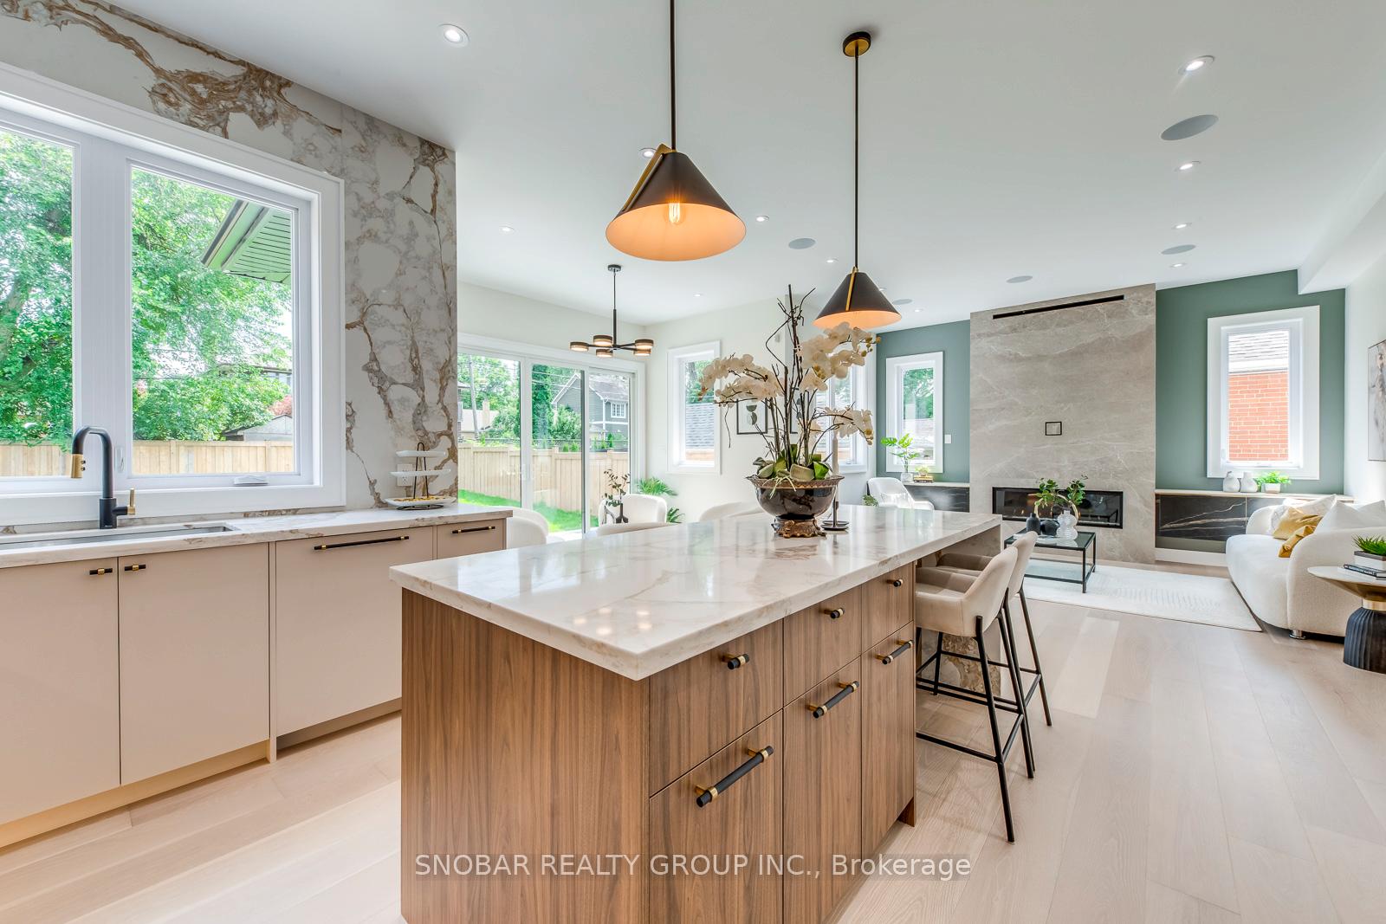
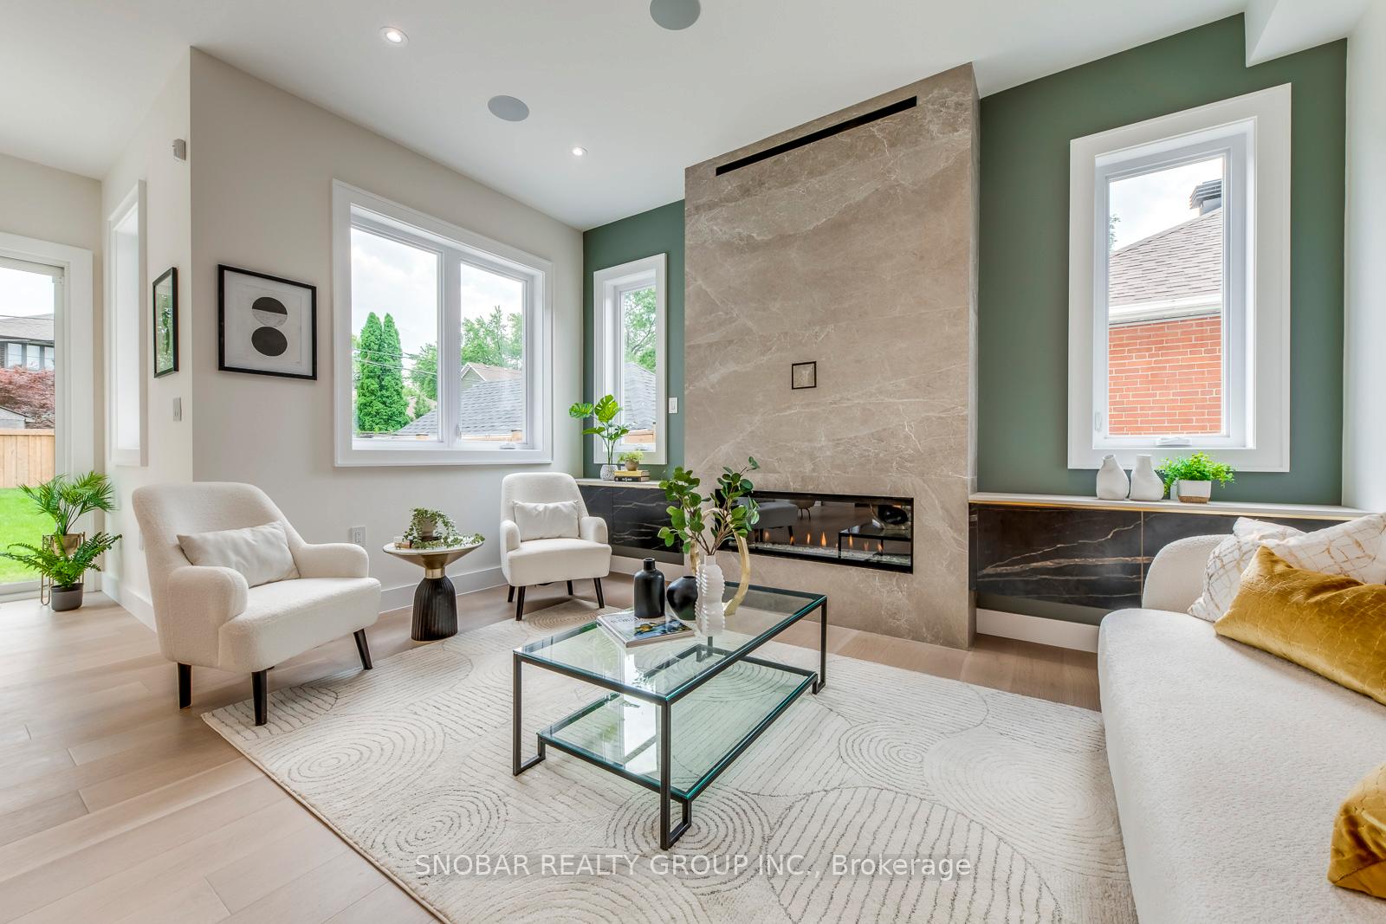
Welcome to this brand-new, custom-built luxury residence ideally located in the heart of Etobicoke! Steps from top-rated schools, parks, skating rinks, tennis courts, fine dining & more. Designed for the modern family & elevated entertainer, this home combines timeless architecture, contemporary finishes & smart home tech. The main floor features 10 ceilings, a private home office, white oak staircase with glass railing, hardwood floors throughout, and abundant natural light. The open-concept layout centres around a custom dream kitchen with sleek cabinetry w/ hidden pantry, quartz countertops, large island, & built-in high-end appliances. Enjoy seamless flow into a spacious living area with fireplace ideal for both everyday living & entertaining. With 5 expansive bedrooms, 4.5 Lavish Bathrooms, every detail is intentional and inspiring, including the jaw-dropping primary suite with a walk-out balcony and spa-like ensuite. The landscaped backyard includes wide walk-out stairs to a basement featuring a legally permitted second dwelling unit. This space offers a large bedroom, roughed-in kitchen, 2nd laundry room & ample storage perfect for in-laws, guests, or rental income. Bonus: an oversized garage, in-ceiling speakers, security system & smart home wiring. A rare opportunity to own a home that balances functionality, luxury & an unbeatable Etobicoke location!
Ask about this home
A HOMEH agent will answer your questions about this home.
Around this home
Daily convenience, out of 100, from the distances below
Schools nearby
School rating, out of 10.
Helpful calculators
Your HOMEH agent

"I would see it this week."