

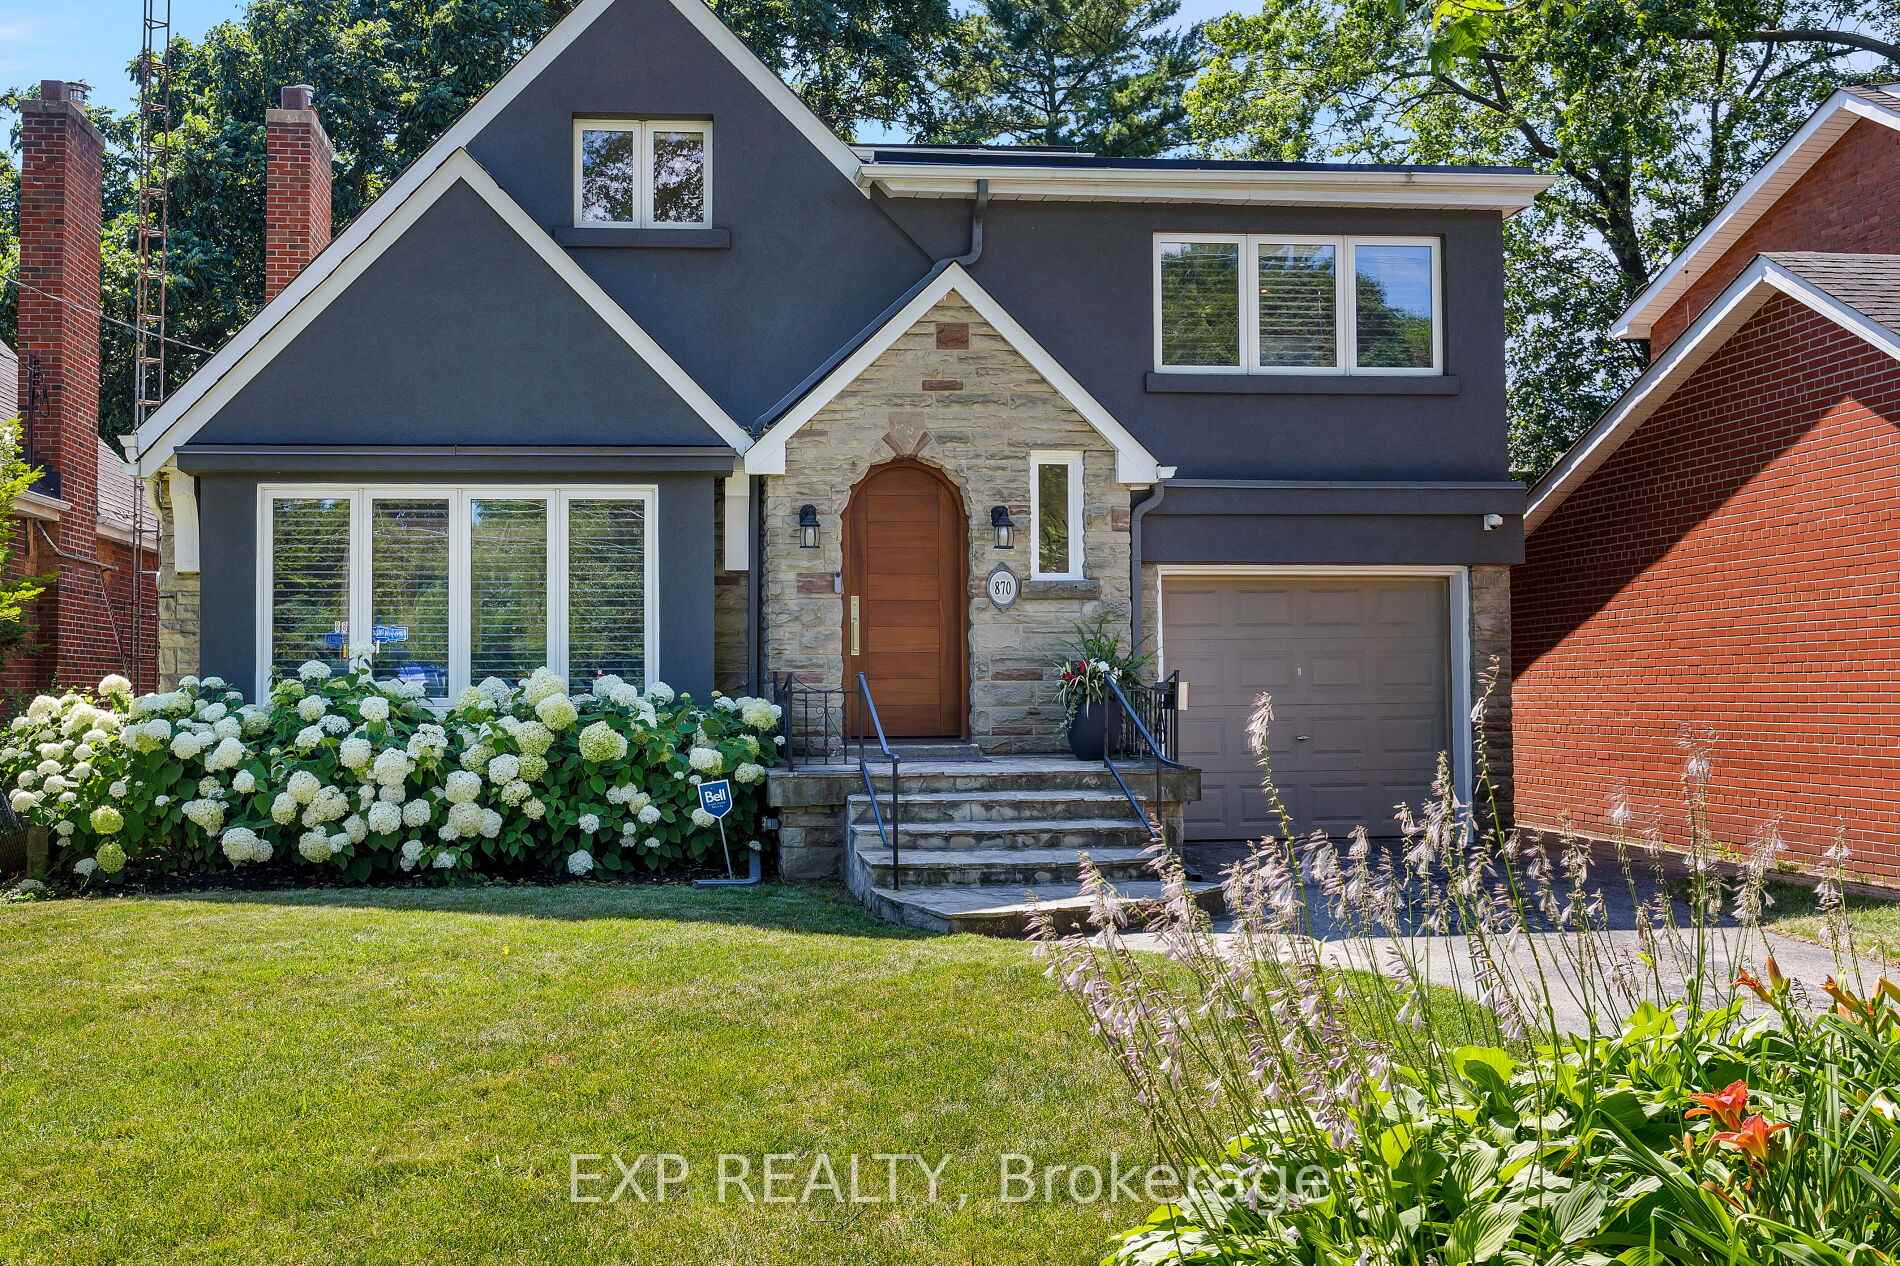
870 Royal York Road
870 Royal York Road
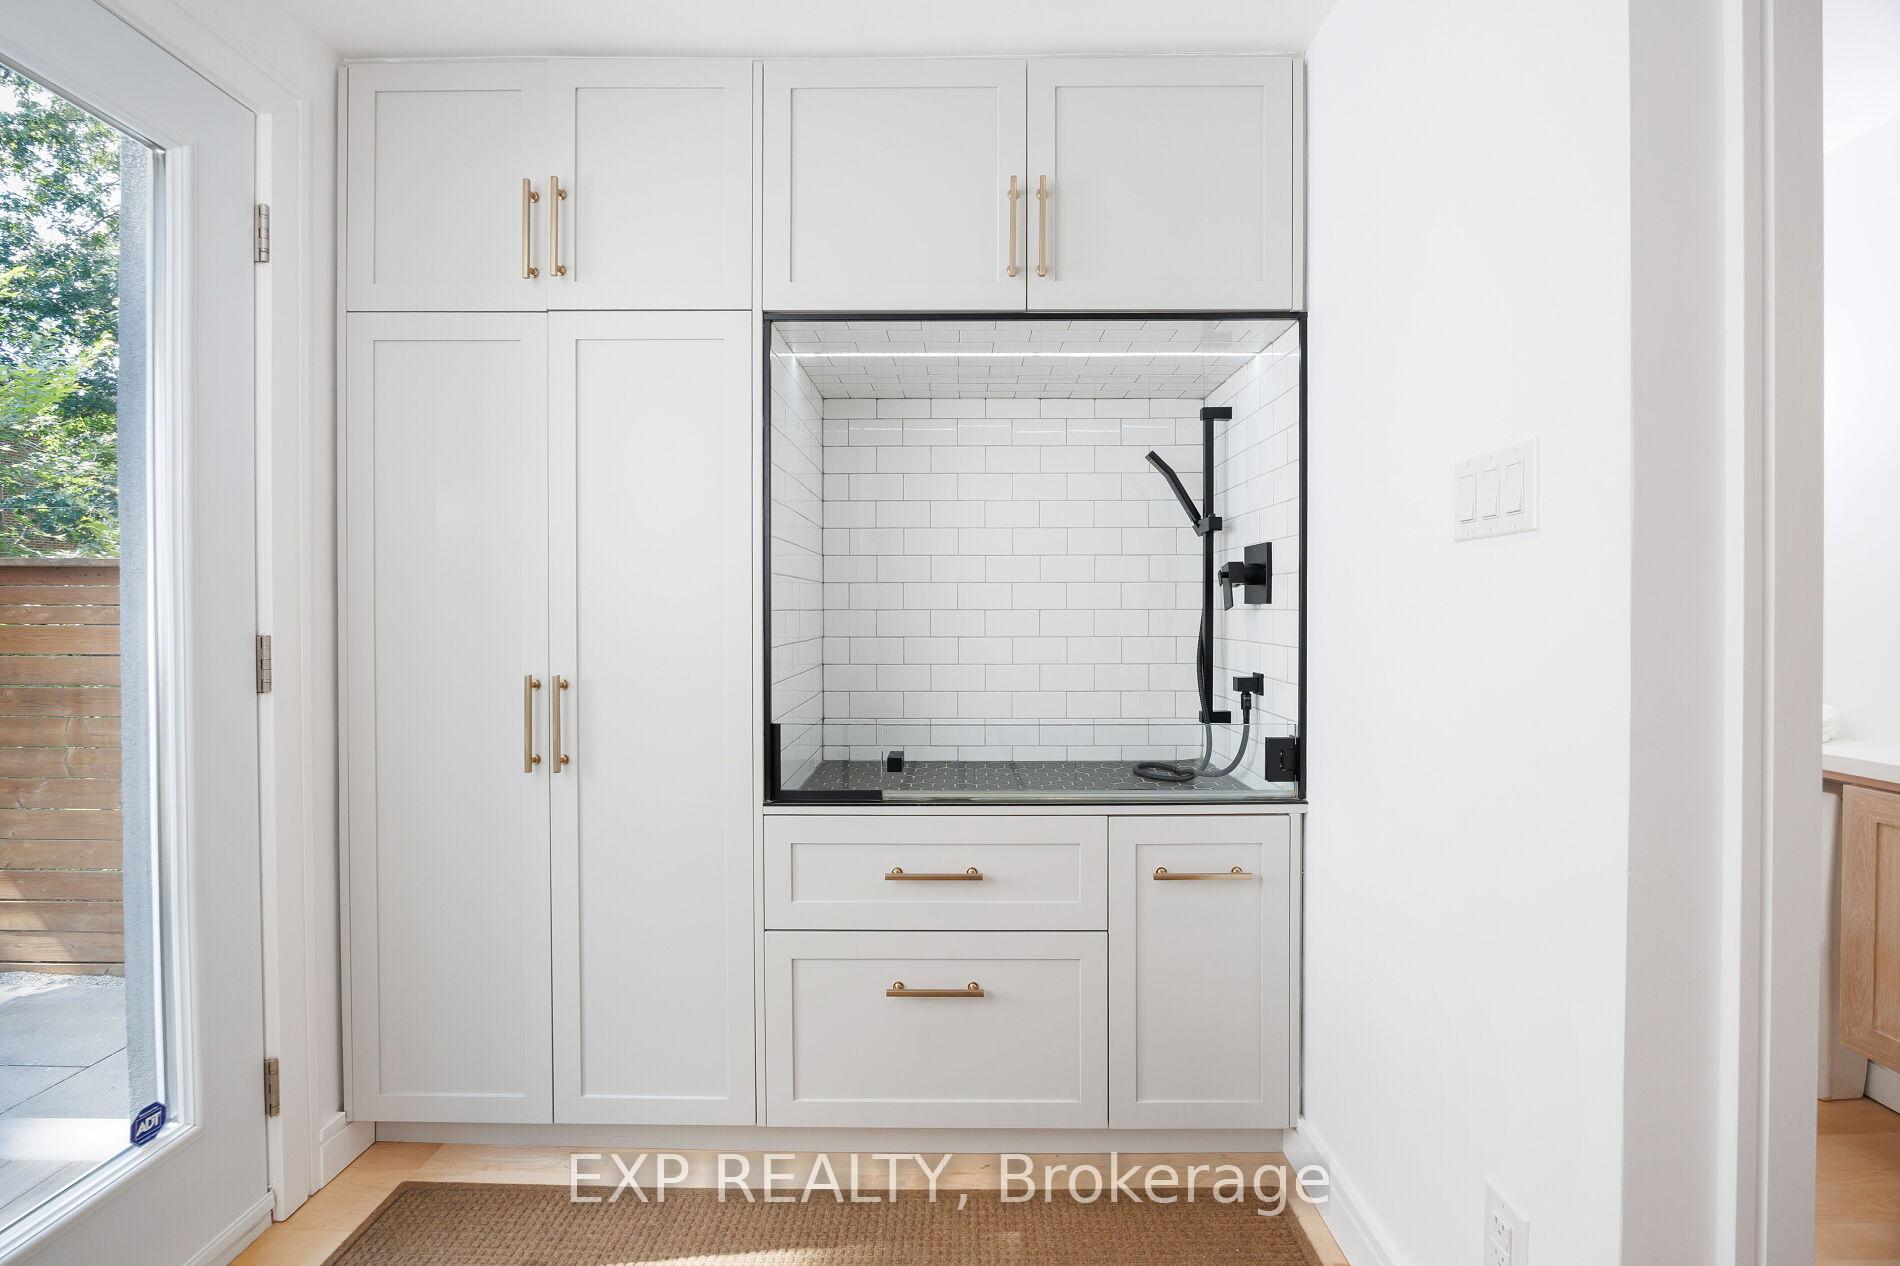 See all 44 photos
Property history
Facts and features
- BasementFinished
- Age of home51–99 years
- Water, sewerMunicipal
- HeatingForced air
- Hardwood floors
- Fireplace
- Central air
The homeDetached, 2-storey, Age 51–99 years
- Type: Detached
- Style: 2-storey
- Age: 51–99 years
- Living space: 1,500–2,000 sq ft
- Basement: Finished
InsideFireplace Yes, natural gas, Hardwood, Tile, Lower level
- Fireplace: Yes, natural gas
- Flooring: Hardwood, Tile
- Laundry: Lower level
- Features: Auto garage door remote, countertop range, on demand water heater, water heater owned, water purifier
- Security: Alarm system, security system
- Rooms above ground: 7
- Rooms in the basement: 1
- Bedrooms: 3 + 1 in the basement
- Bathrooms: 4
- Kitchens: 1
- Family room: Yes
Outside and lotStucco (plaster), stone, Asphalt shingle, flat, Concrete block
- Exterior: Stucco (plaster), stone
- Roof: Asphalt shingle, flat
- Foundation: Concrete block
- Other structures: Garden shed
- Size: 42 × 130 ft
Parking1 Garage, Attached
- Spaces: 1 Garage
- Garage: Attached
Heating, water and powerForced air, gas, Central air, Municipal water
- Heating: Forced air, gas
- Cooling: Central air
- Water: Municipal water
- Sewer: Municipal sewer
Costs and taxesTaxes $8,823 a year, HST No HST
- Taxes, 2025: $8,823 a year
- HST: No HST
NearbyPlace of worship, school, public transit, fenced yard
- Close to: Place of worship, school, public transit, fenced yard
Listing detailsW12344965, Sold, Aug 14, 2025
- MLS® number: W12344965
- Status: Sold
- Listed on: Aug 14, 2025
- Days on market: 25
- Updated: Sep 8, 2025
- Possession: 2025-09-30 / 30-59 days
- Occupied by: Owner
- Listing brokerage: eXp Realty
About this home
870 Royal York Road, Etobicoke (Stonegate-Queensway), ON M8Y 2V4
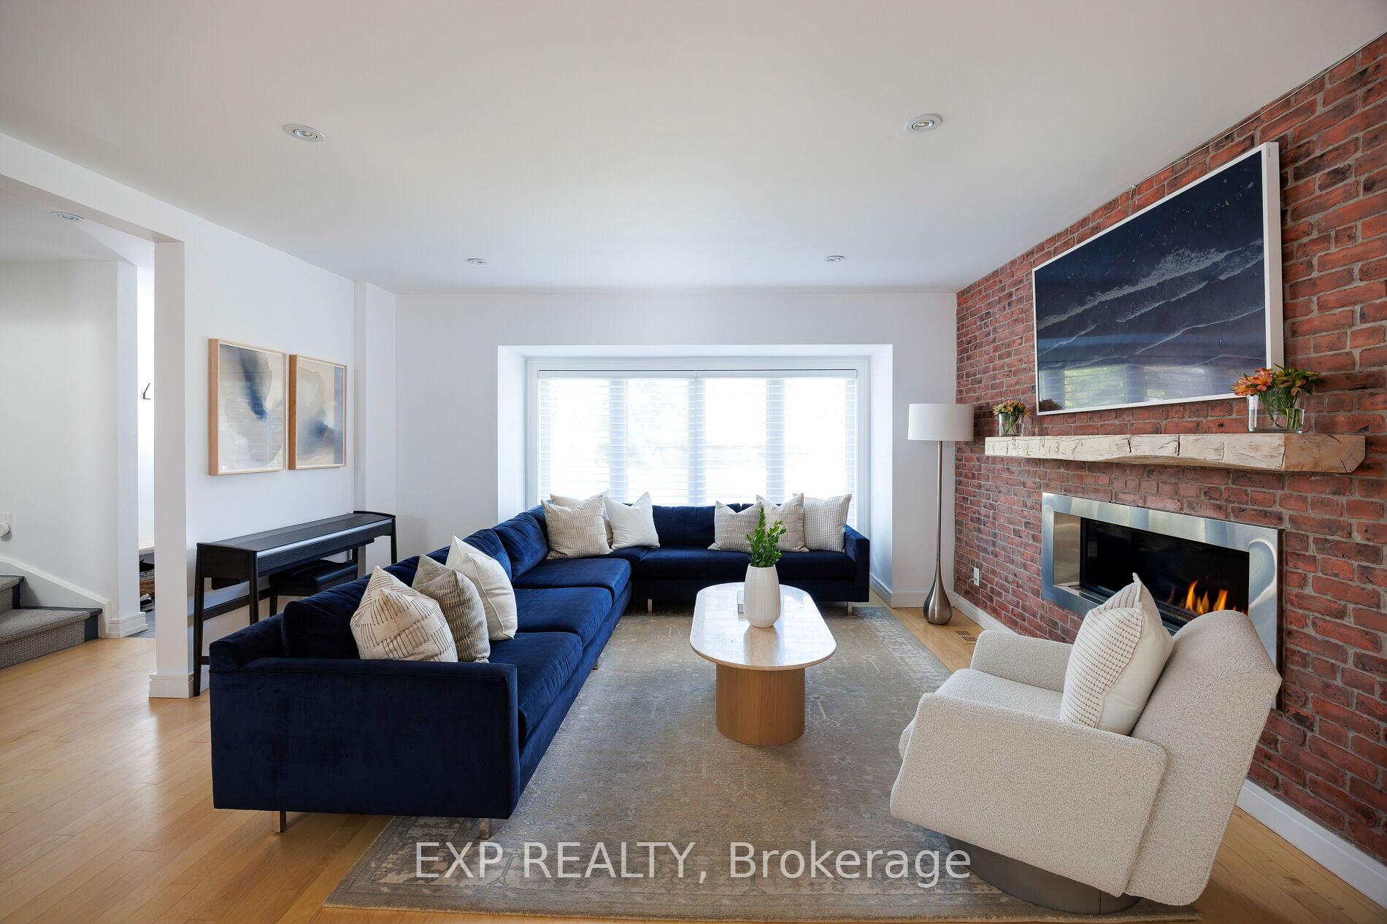
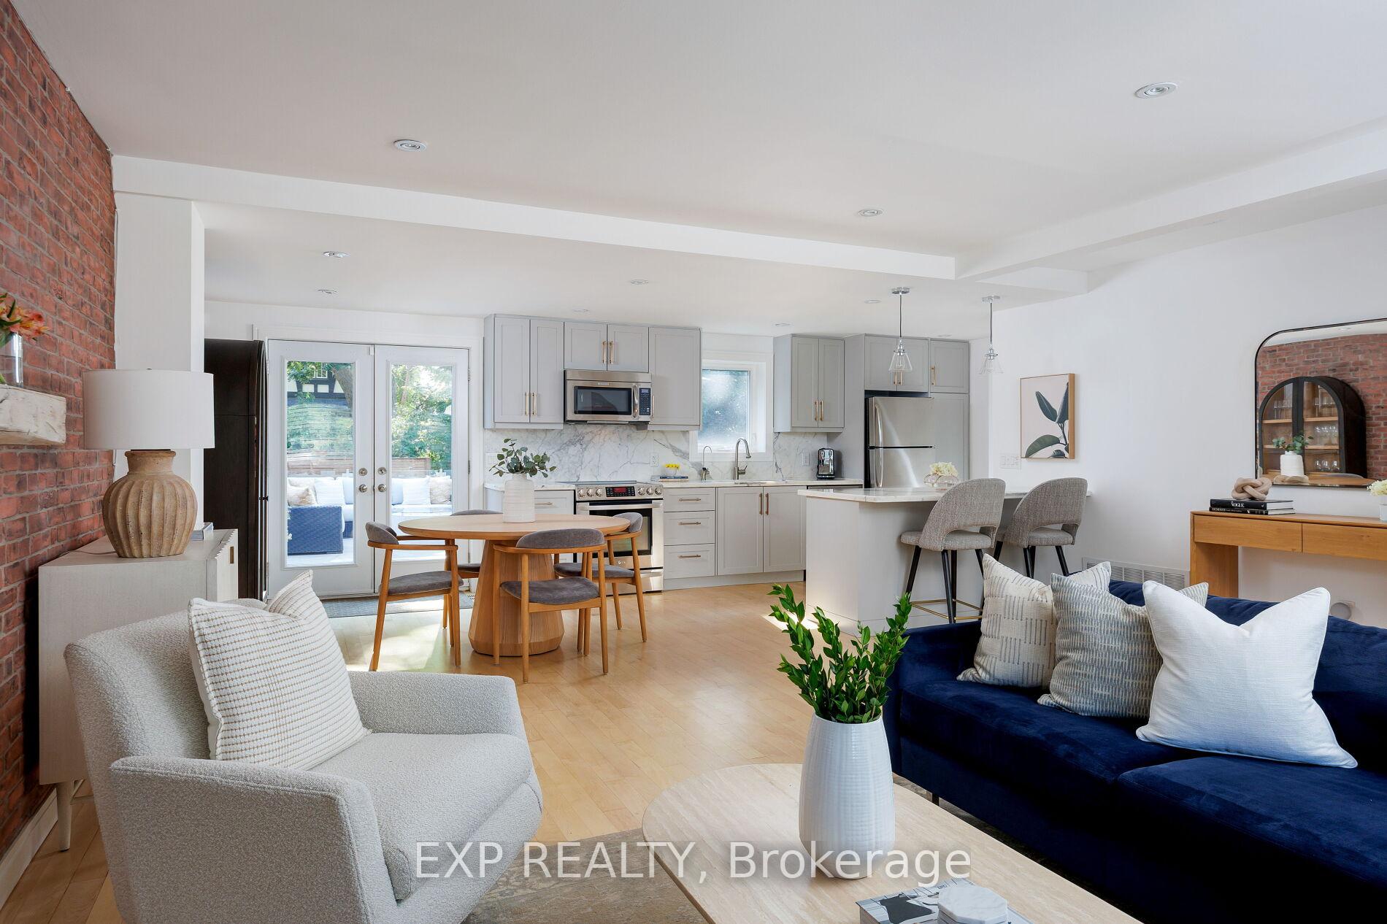
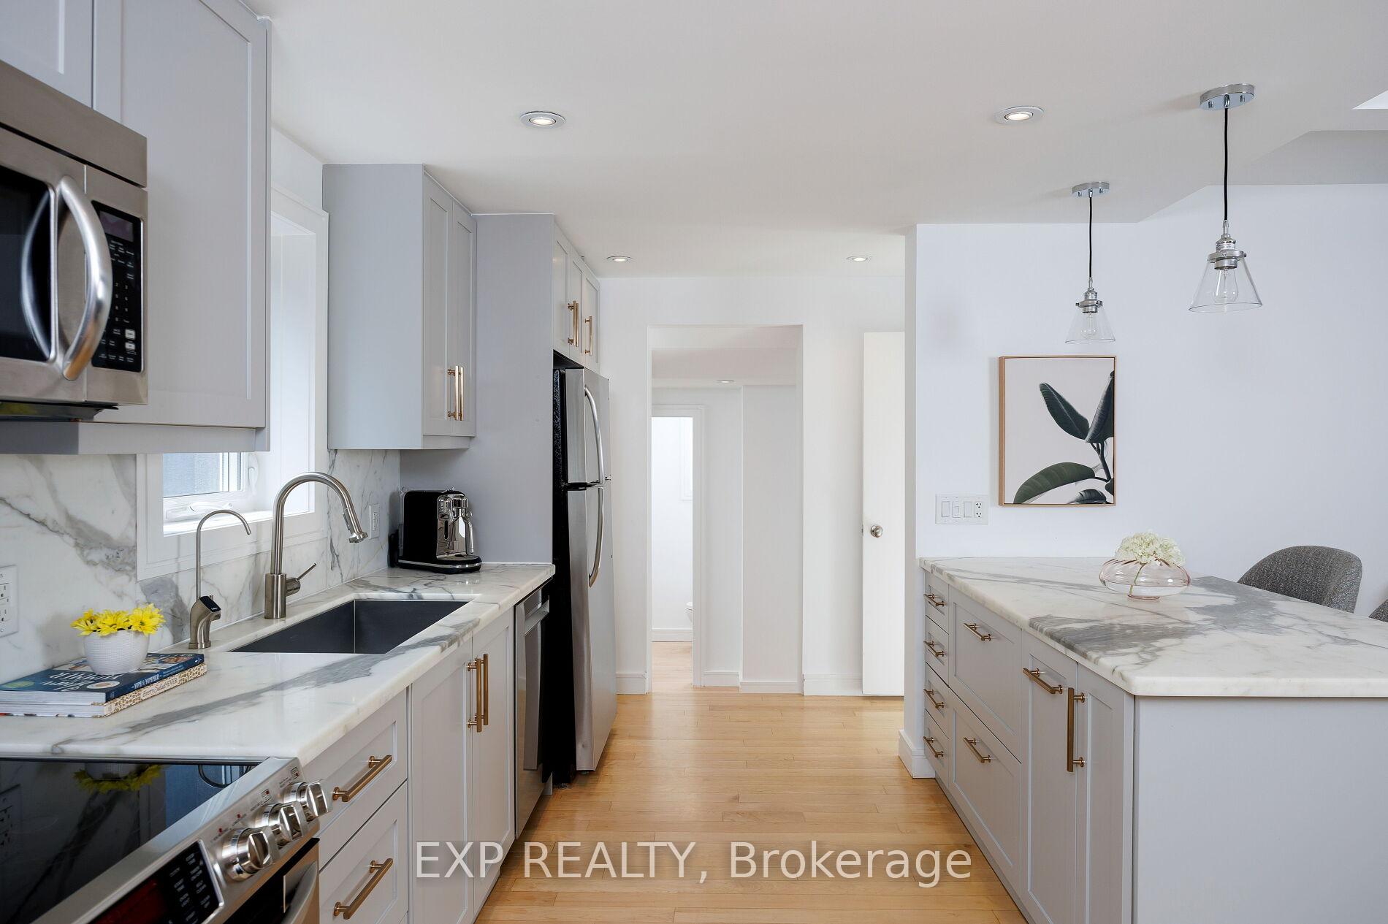
Experience refined living in this beautifully updated 3+1 bedroom, 4-bath home nestled in the prestigious Sunnylea neighbourhood. Impeccably finished with thoughtful design elements, the open-concept main floor showcases marble countertops and backsplash, rich hardwood floors, a gas fireplace, and French doors opening to a private, landscaped backyard retreat.A stylish powder room, dog wash station, and well-planned mudroom with built in cabinetry and walkout complete the main level with both function and flair. The rare and expansive primary suite features a Juliette balcony overlooking the serene yard and a luxurious ensuite. Two additional bedrooms share a marble-accented four-piece bath.The finished lower level offers a versatile space with a custom built-in office ideal for todays lifestyle needs and gas fireplace with custom built in bookcase surround. Step outside to a large pool-sized lot featuring a large vinyl deck and a custom-designed shed, creating an inviting outdoor escape that feels miles from the city. Located within walking distance to TTC, Kingsway shopping, and top-rated schools. Numerous upgrades throughout, including Hunter Douglas window treatments, smart home security system, irrigation system, custom cabinetry throughout and tons of storage. This home reflects true pride of ownership and attention to detail.
Ask about this home
A HOMEH agent will answer your questions about this home.
Around this home
Daily convenience, out of 100, from the distances below
Schools nearby
School rating, out of 10.
Helpful calculators
Your HOMEH agent

"I would see it this week."