

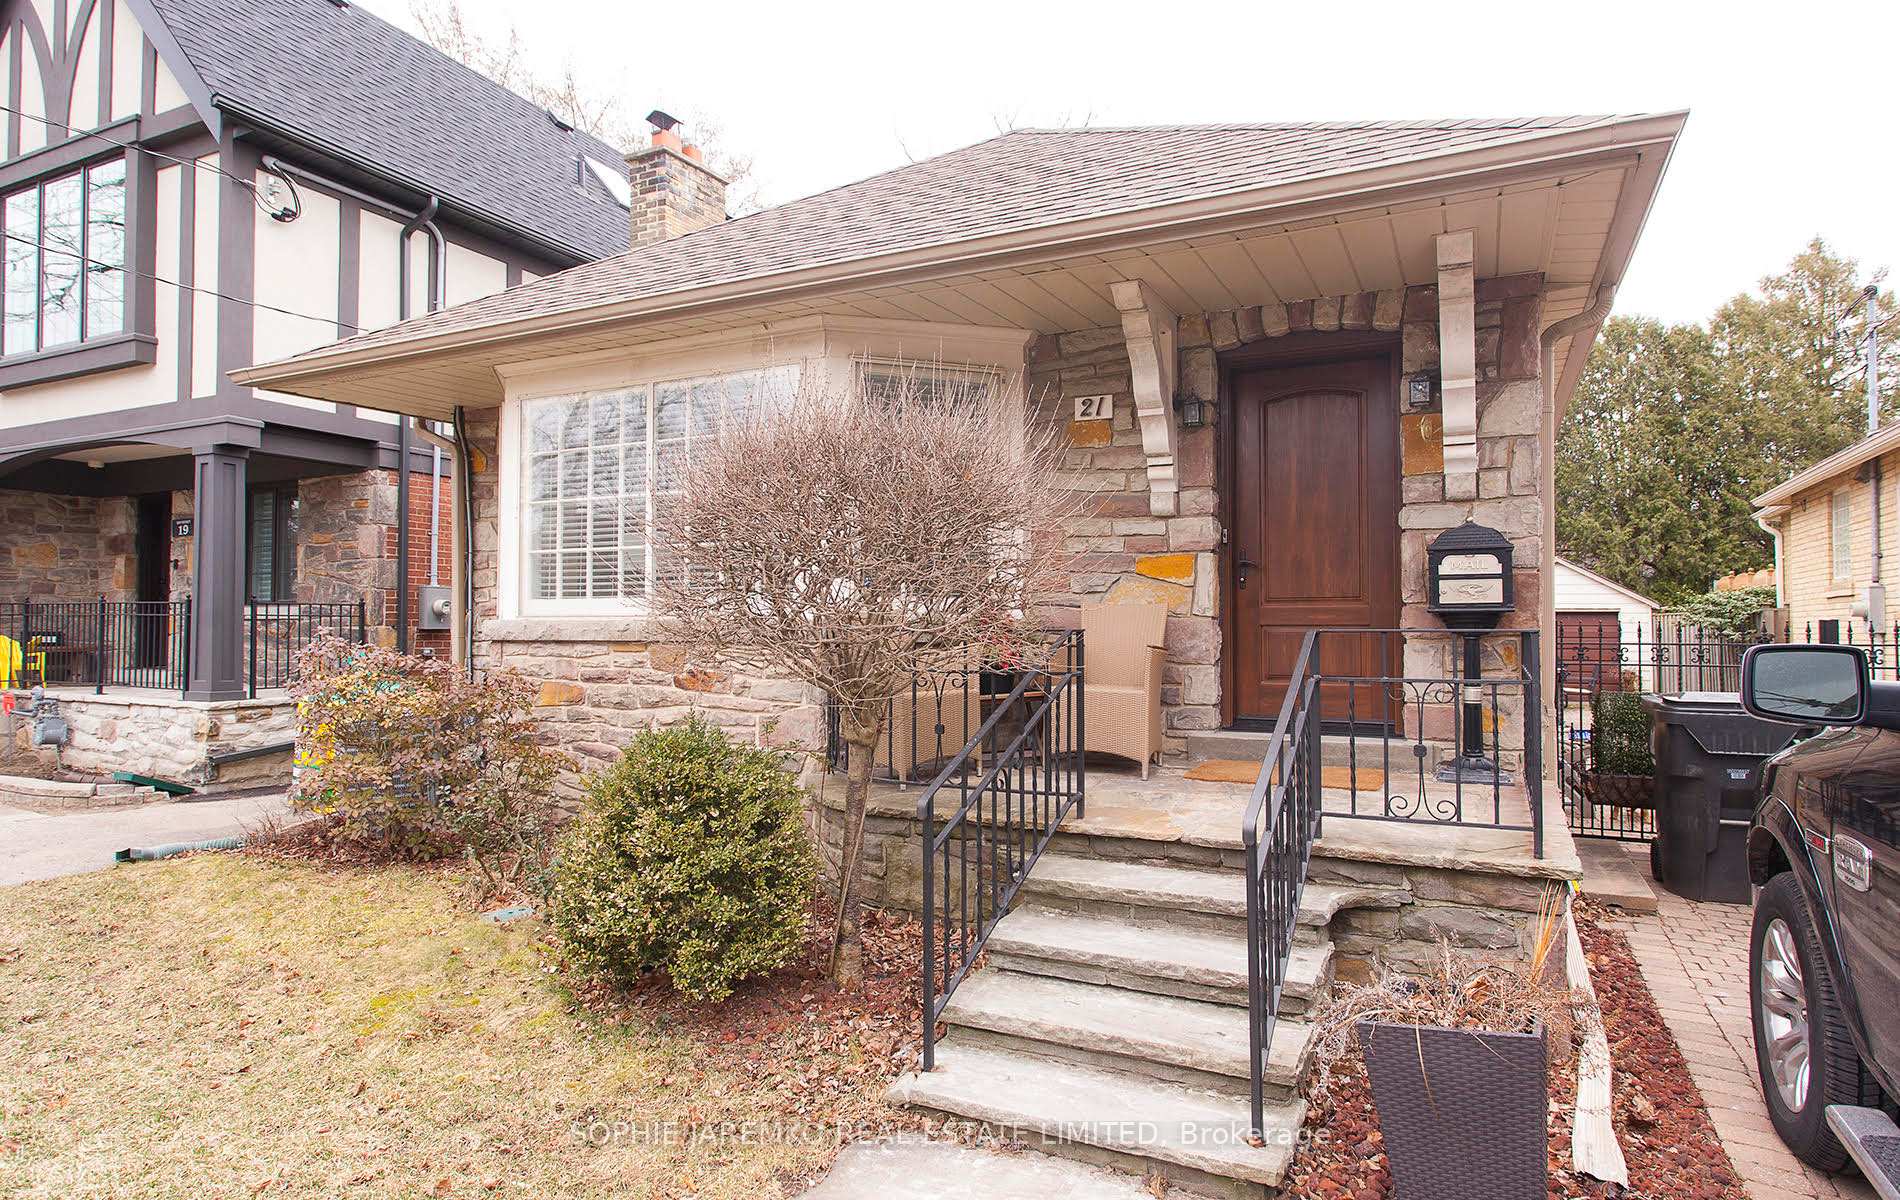
21 Van Dusen Boulevard
21 Van Dusen Boulevard
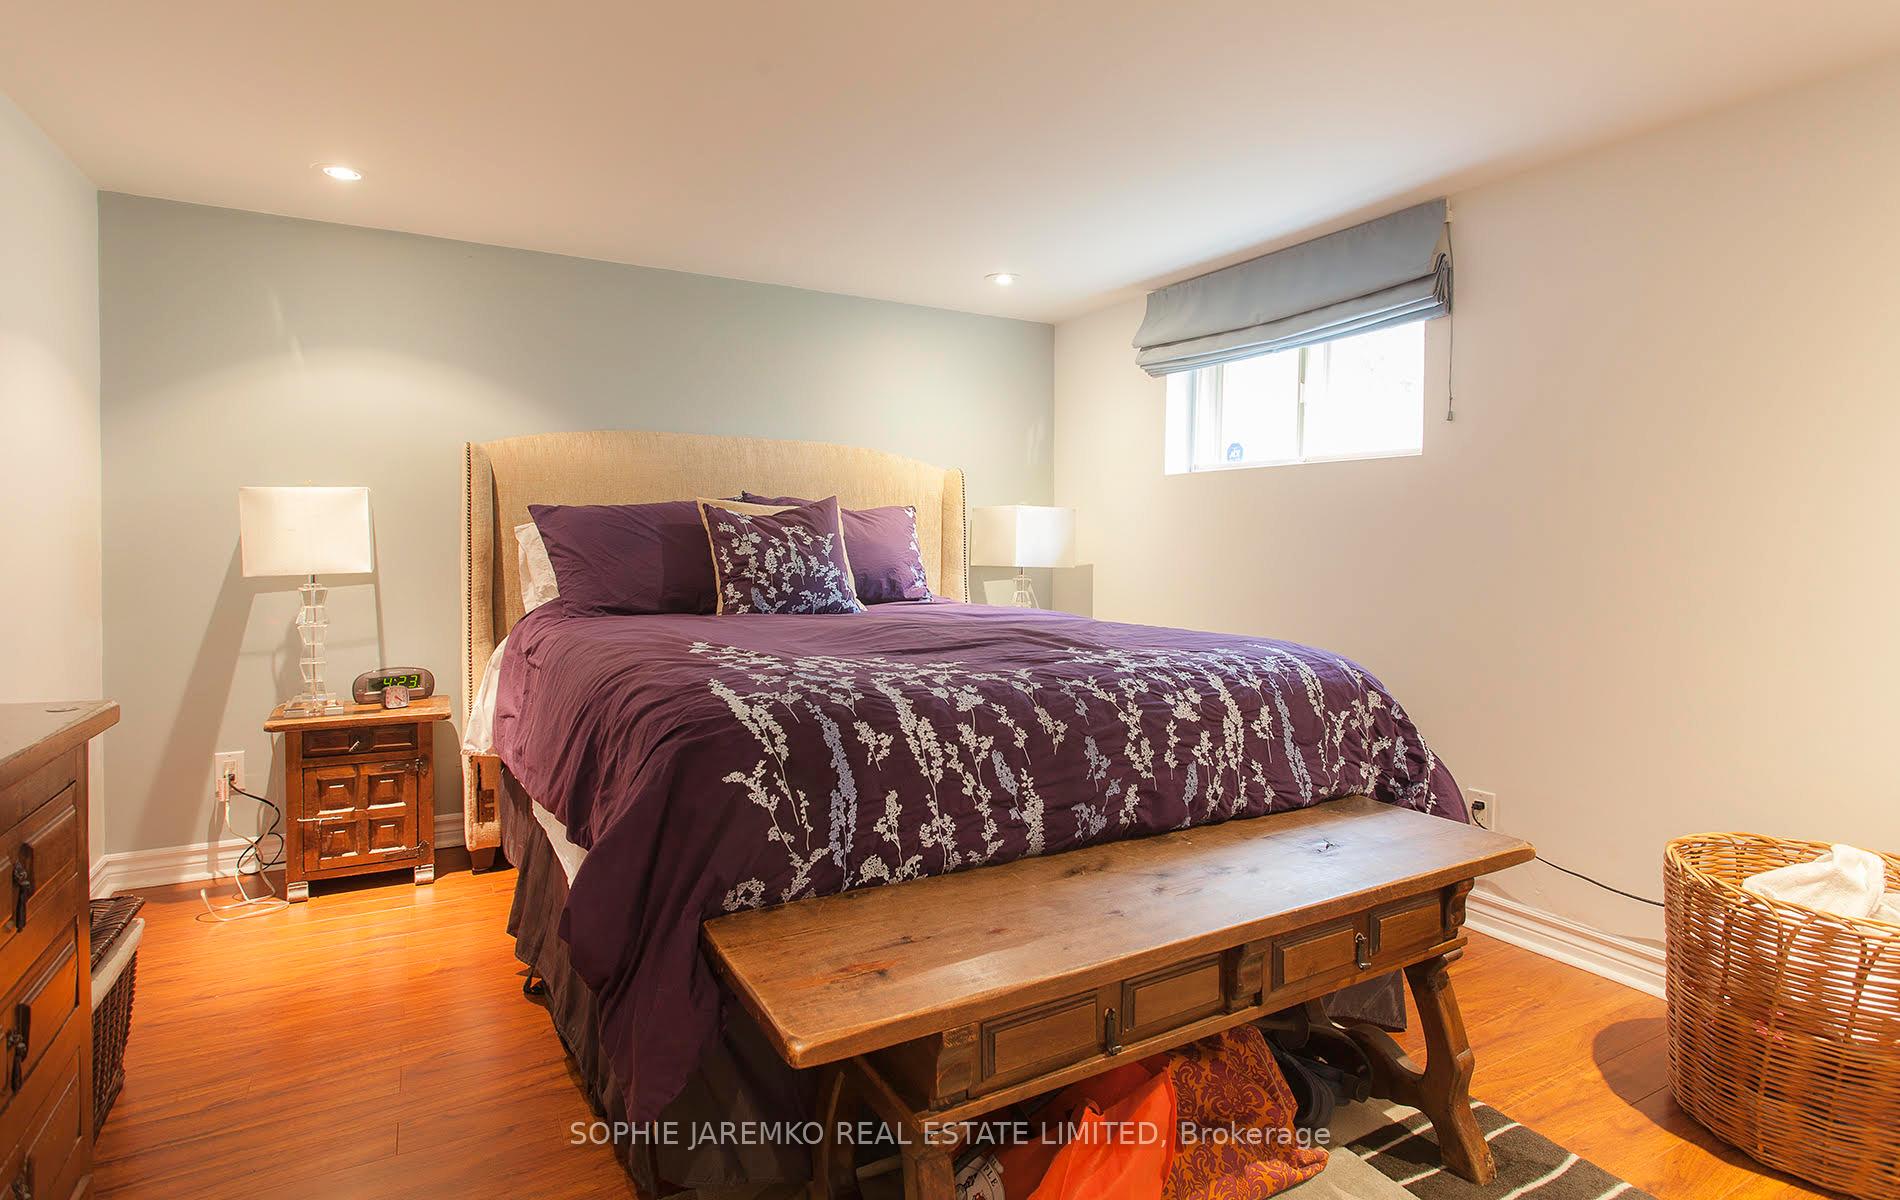 See all 15 photos
Property history
Facts and features
- BasementFinished
- Lease term24 months
- FurnishedUnfurnished
- Age of home51–99 years
- Separate entrance
- Hardwood floors
- Fireplace
- Central air
The homeDetached, Bungalow, Age 51–99 years
- Type: Detached
- Style: Bungalow
- Age: 51–99 years
- Living space: 1,100–1,500 sq ft
- Basement: Finished, separate entrance
InsideFireplace Yes, Heated, Stone, Hardwood, Ensuite, in basement, lower level
- Fireplace: Yes
- Flooring: Heated, Stone, Hardwood
- Laundry: Ensuite, in basement, lower level
- Features: Water heater, separate hydro meter
- Rooms above ground: 3
- Rooms in the basement: 3
- Bedrooms: 3 + 1 in the basement
- Bathrooms: 2
- Kitchens: 1
Outside and lotBrick, stone, Shingles, Block
- Exterior: Brick, stone
- Roof: Shingles
- Foundation: Block
Parking3 Garage, Detached, Private
- Spaces: 3 Garage
- Garage: Detached
- Driveway: Private
Heating, water and powerWater, gas, Central air, Municipal water
- Heating: Water, gas
- Cooling: Central air
- Water: Municipal water
- Sewer: Municipal sewer
Rent and termsRent $5,200 a month, Entire property, Unfurnished
- Rent: $5,200 a month
- Space for rent: Entire property
- Furnished: Unfurnished
- Lease: 24 months
- Paid: Monthly
- Rent includes: Parking
- Deposit: Required
- Credit check: Required
- Employment letter: Required
- Rental application: Required
- References: Required
- Rental items: Hot water tank.
IncludedFloor plan. gas boiler, central air, gas stove, sub zero fridge, bosch dishwasher, microwave. main flr wine fridge does not work. washer/dryer 2021. sprinkler system., Min 1 year lease. signed rental application including personal references, photo id, letters of employment, liability insurance, 1st & last month's rent. tenant pays all utilities including water. tenant responsible for landscaping, snow removal.
- Included: Floor plan. gas boiler, central air, gas stove, sub zero fridge, bosch dishwasher, microwave. main flr wine fridge does not work. washer/dryer 2021. sprinkler system.
- Not included: Min 1 year lease. signed rental application including personal references, photo id, letters of employment, liability insurance, 1st & last month's rent. tenant pays all utilities including water. tenant responsible for landscaping, snow removal.
NearbyPublic transit, rec./commun.centre, library, school
- Close to: Public transit, rec./commun.centre, library, school
Listing detailsW12346028, Rented, Aug 13, 2025
- MLS® number: W12346028
- Status: Rented
- Listed on: Aug 13, 2025
- Days on market: 9
- Updated: Aug 22, 2025
- Possession: 2025-10-01 / Other
- Occupied by: Tenant
- Listing brokerage: SOPHIE JAREMKO REAL ESTATE LIMITED
About this home
21 Van Dusen Boulevard, Etobicoke (Stonegate-Queensway), ON M8Z 3E4
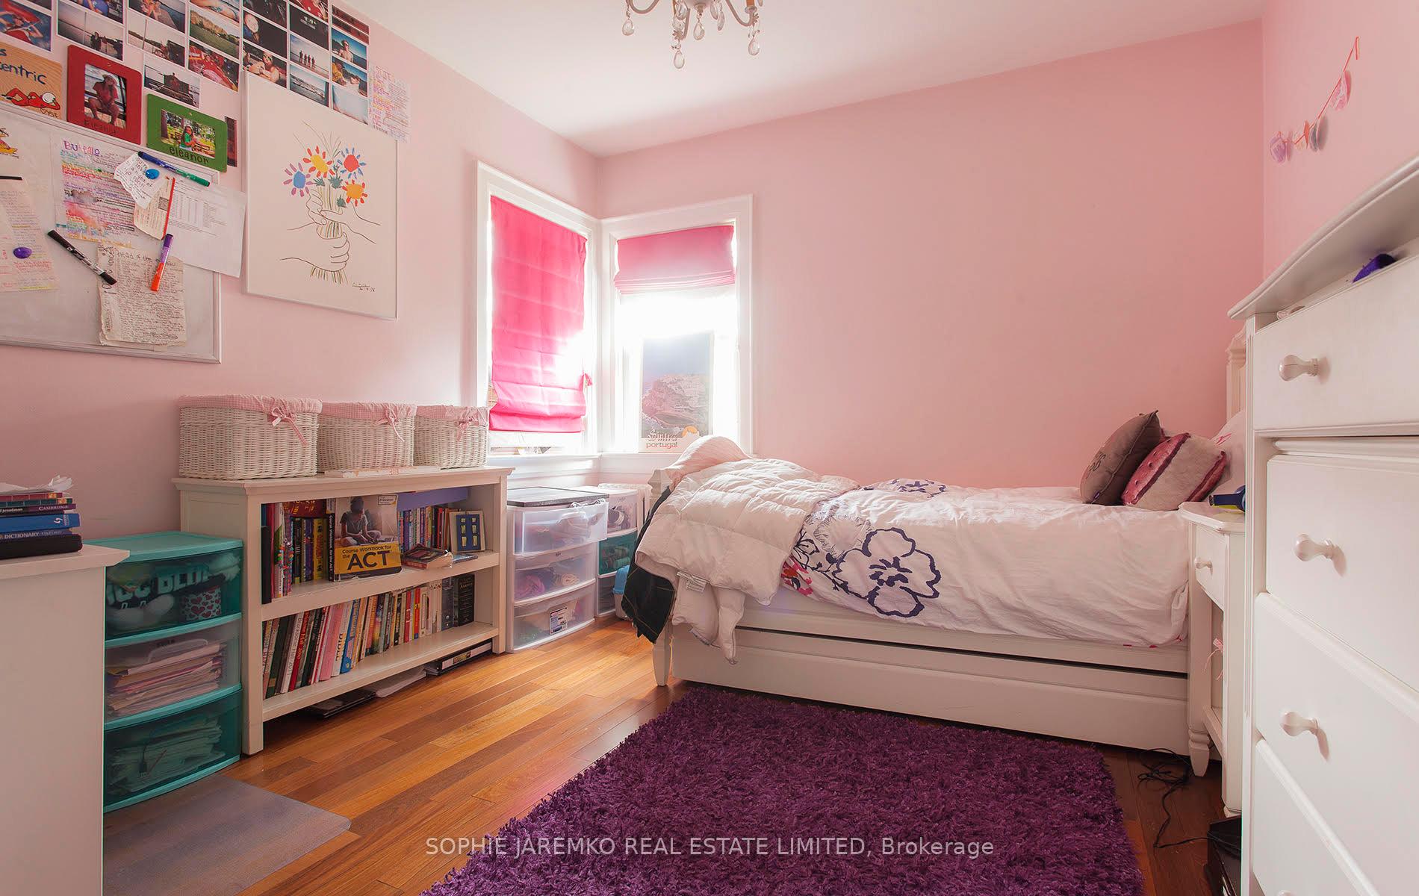
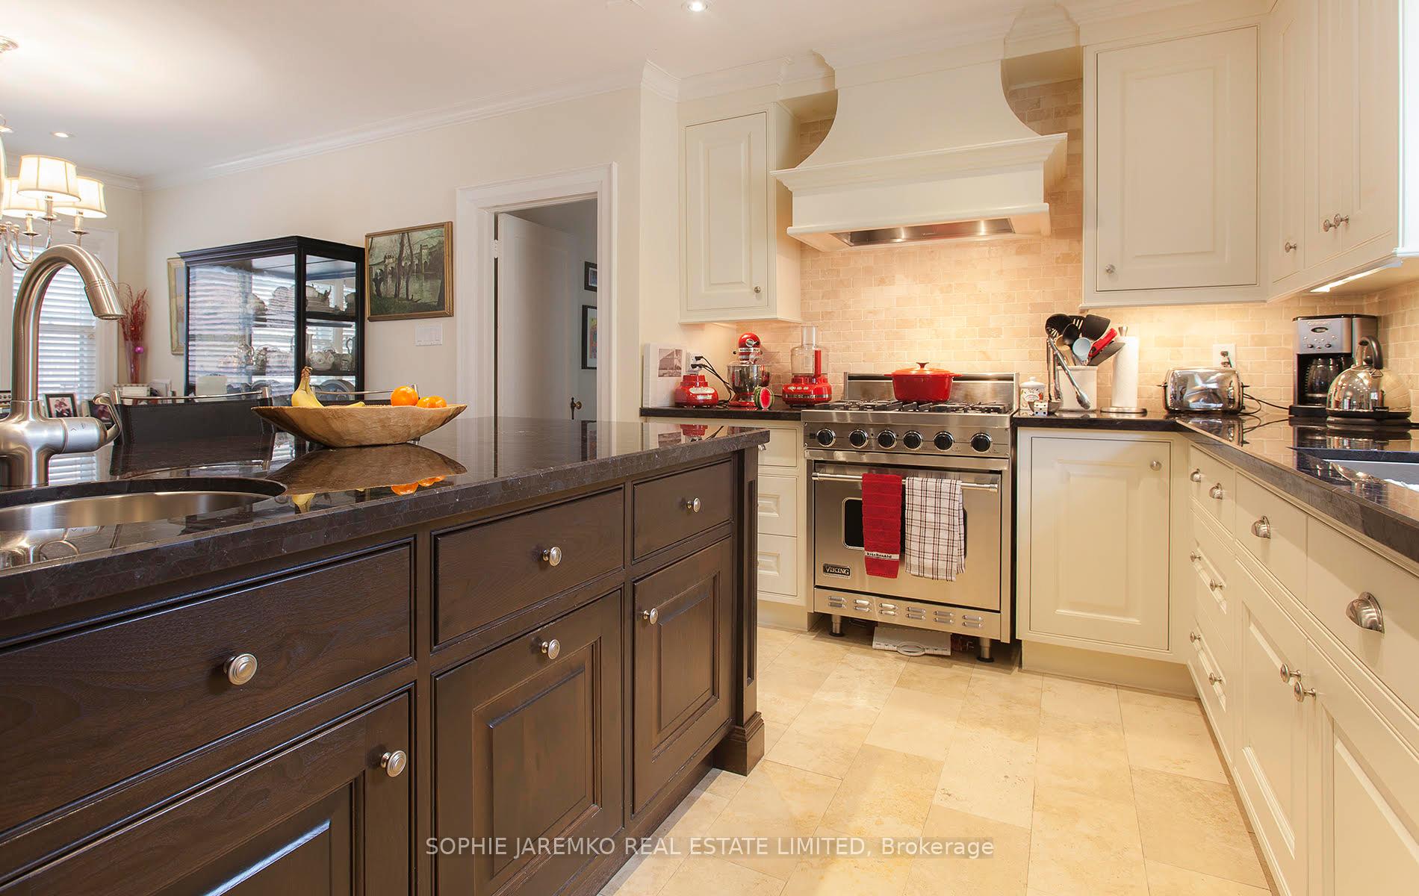
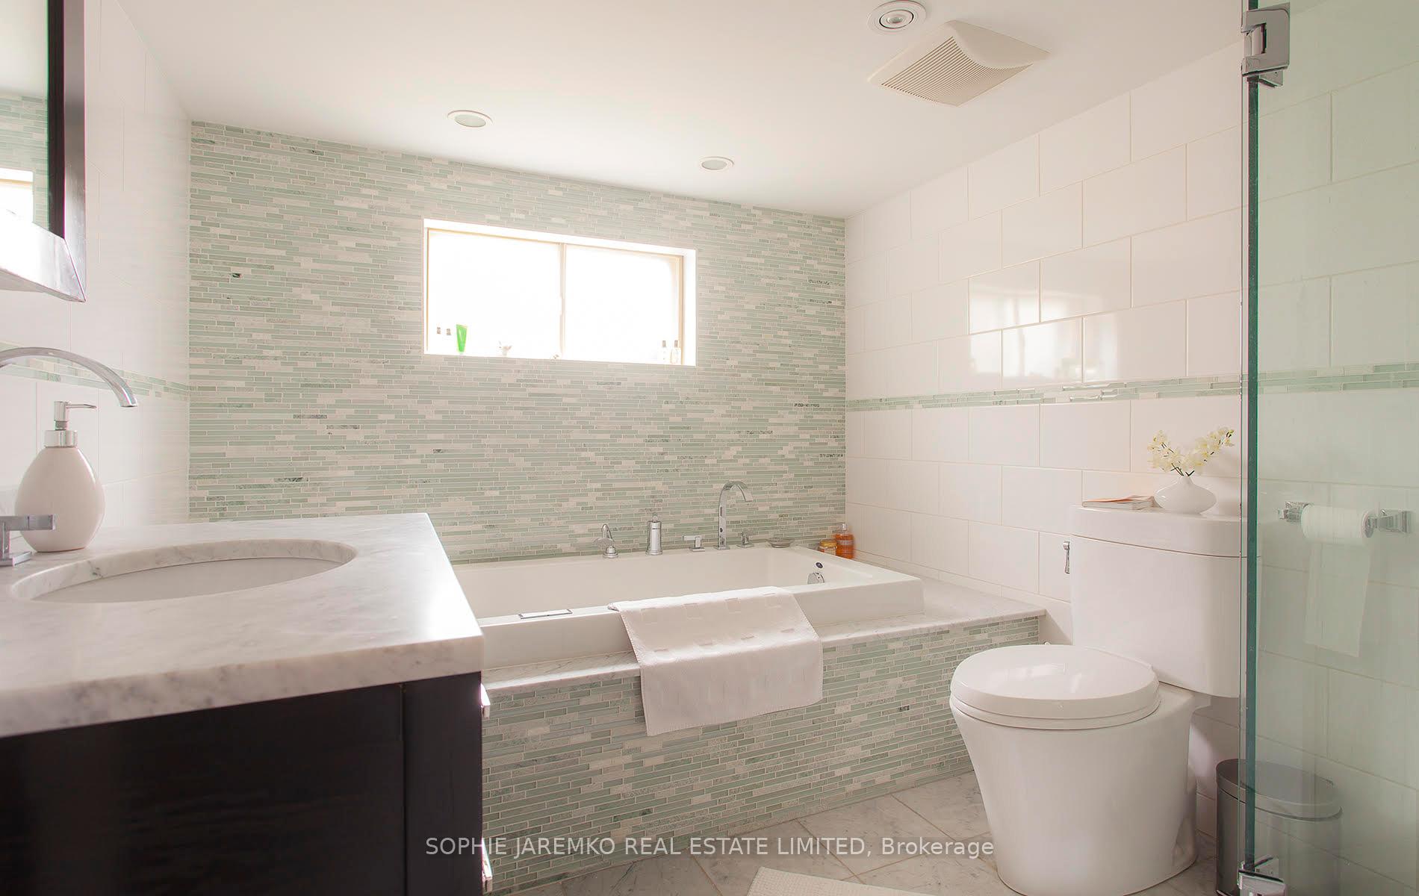
Detached, Well Proportioned Family Bungalow On A Great Street in a wonderful area, Thompson Orchard. Just Under 2500 Sf Of Finished Space (1250 Main, 1225 Lower - All Of The Space Is Practical!) W Exotic Wood Flrs On the Main level. Lots Of Room For Cooks In This Kitchen with Granite Counters And A Gas Stove including a great island. Yes, 2 People Can Cook Together Comfortably In This Kitchen! Open To The Dining Room W Built-Ins. 3 Modest Bedrooms On Main Flr Plus Another Br In Bsmt. 2 Full Bathrooms W Heated Floors. Splashed Out Bsmt. Media Equipment Includes Projector For Tenant Use. Bar W Bev Fridge. Custom Closet In Lower Br.just south of Bloor, just west of Royal York Rd. WALK to Royal York subway, to Brentwood Library, Kingsway Movie Theatre, Starbucks, restaurants and shops. Wonderful amenties.
Ask about this home
A HOMEH agent will answer your questions about this home.
Around this home
Daily convenience, out of 100, from the distances below
Schools nearby
School rating, out of 10.
Helpful calculators
Your HOMEH agent

"I would see it this week."