

137 Milton Street
137 Milton Street
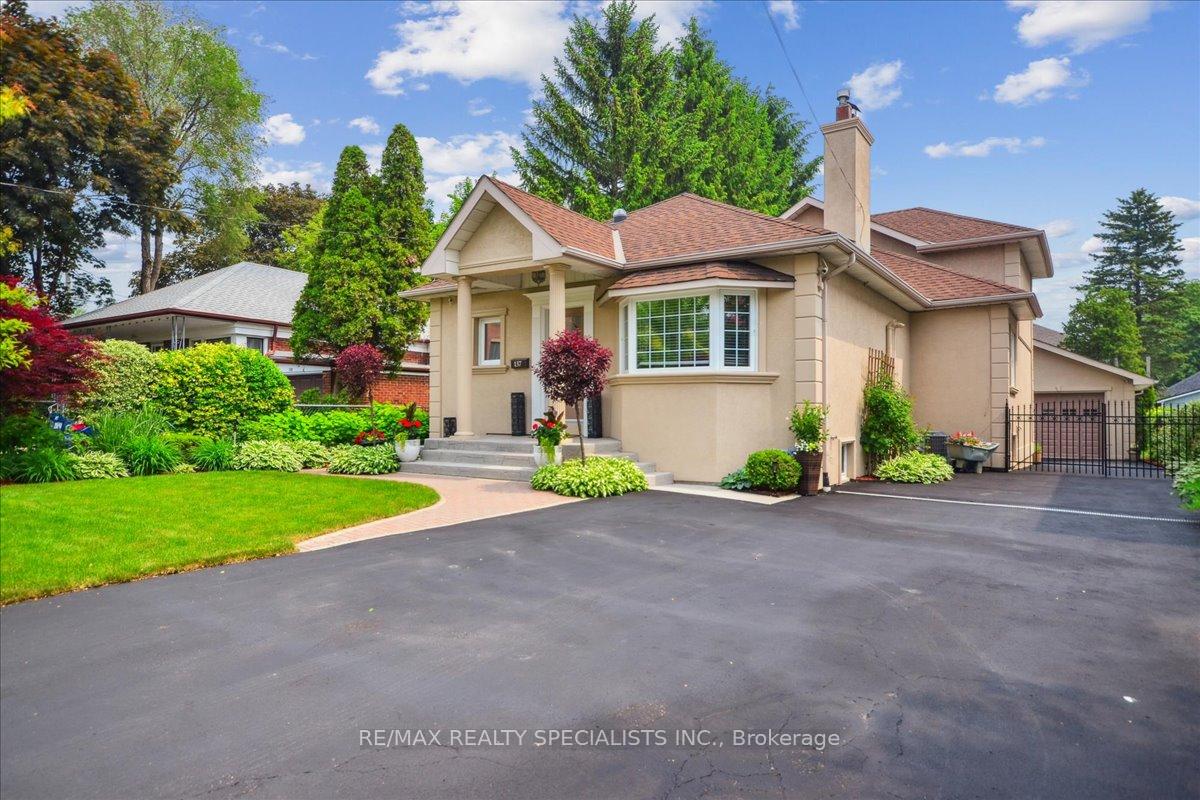 See all 40 photos
Property history
Facts and features
- BasementFinished
- Water, sewerMunicipal
- Lot shapeRectangular
- HeatingForced air
- Second kitchen
- Separate entrance
- Hardwood floors
- Fireplace
- Central air
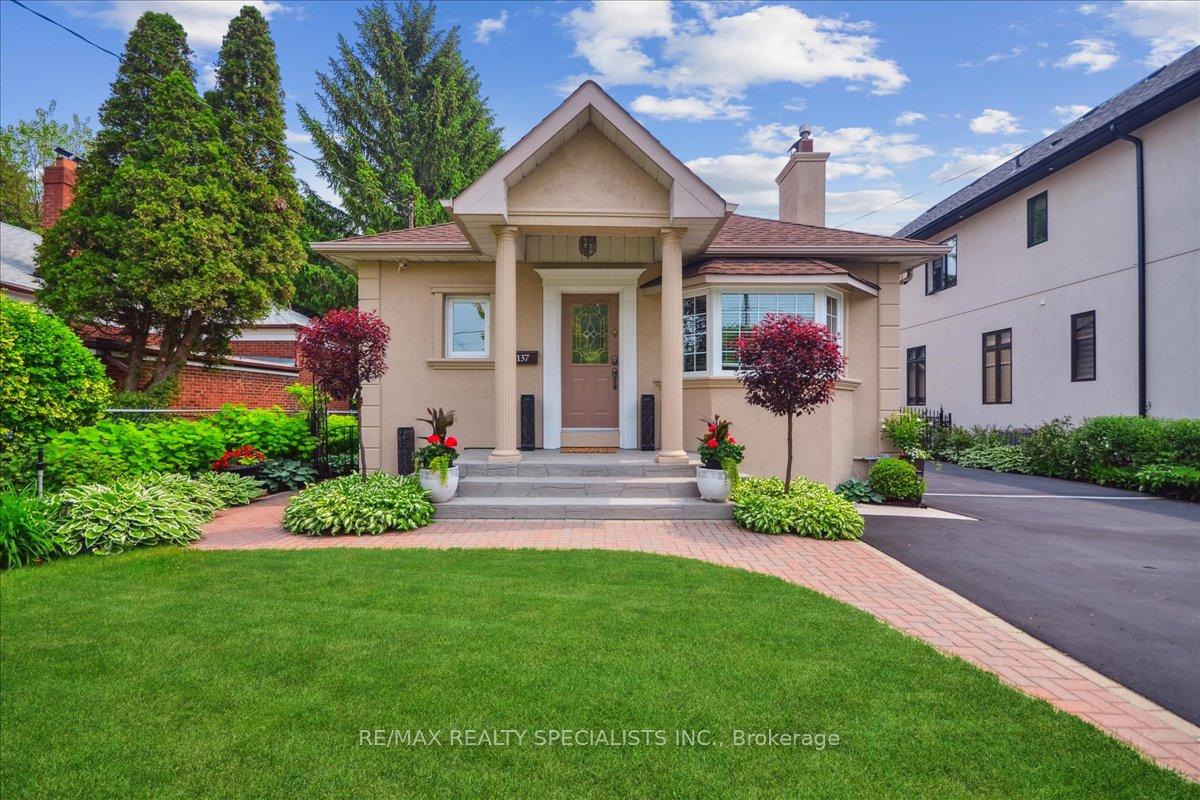
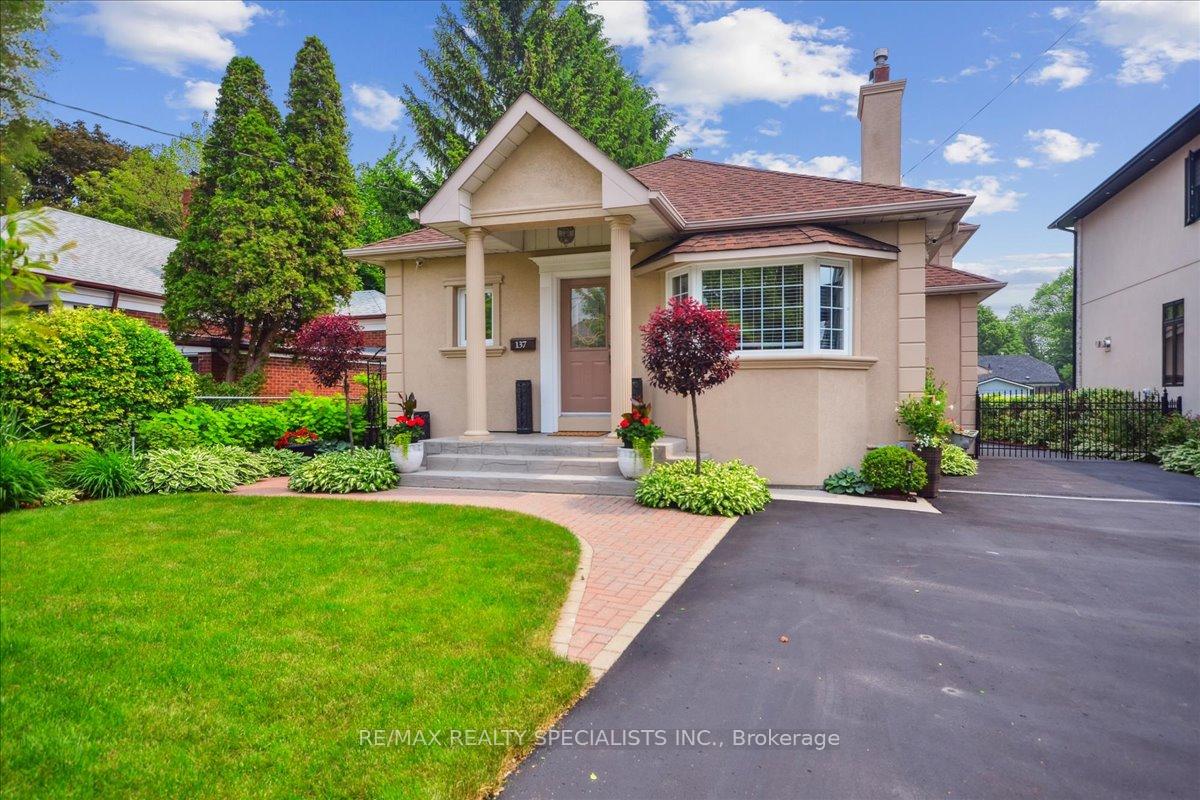
The homeDetached, Backsplit 4, 2,000–2,500 sq ft
- Type: Detached
- Style: Backsplit 4
- Living space: 2,000–2,500 sq ft
- Basement: Separate entrance, finished
- View: City
InsideFireplace Yes, wood, electric, Hardwood, Heated, Lower level
- Fireplace: Yes, wood, electric
- Flooring: Hardwood, Heated
- Laundry: Lower level
- Features: Air exchanger, carpet free, central vacuum, in-law suite, water heater owned, water softener
- Rooms above ground: 9
- Rooms in the basement: 1
- Bedrooms: 4 + 1 in the basement
- Bathrooms: 5
- Kitchens: 2
- Family room: Yes
Outside and lotStucco (plaster), Shingles, Concrete block
- Exterior: Stucco (plaster)
- Roof: Shingles
- Foundation: Concrete block
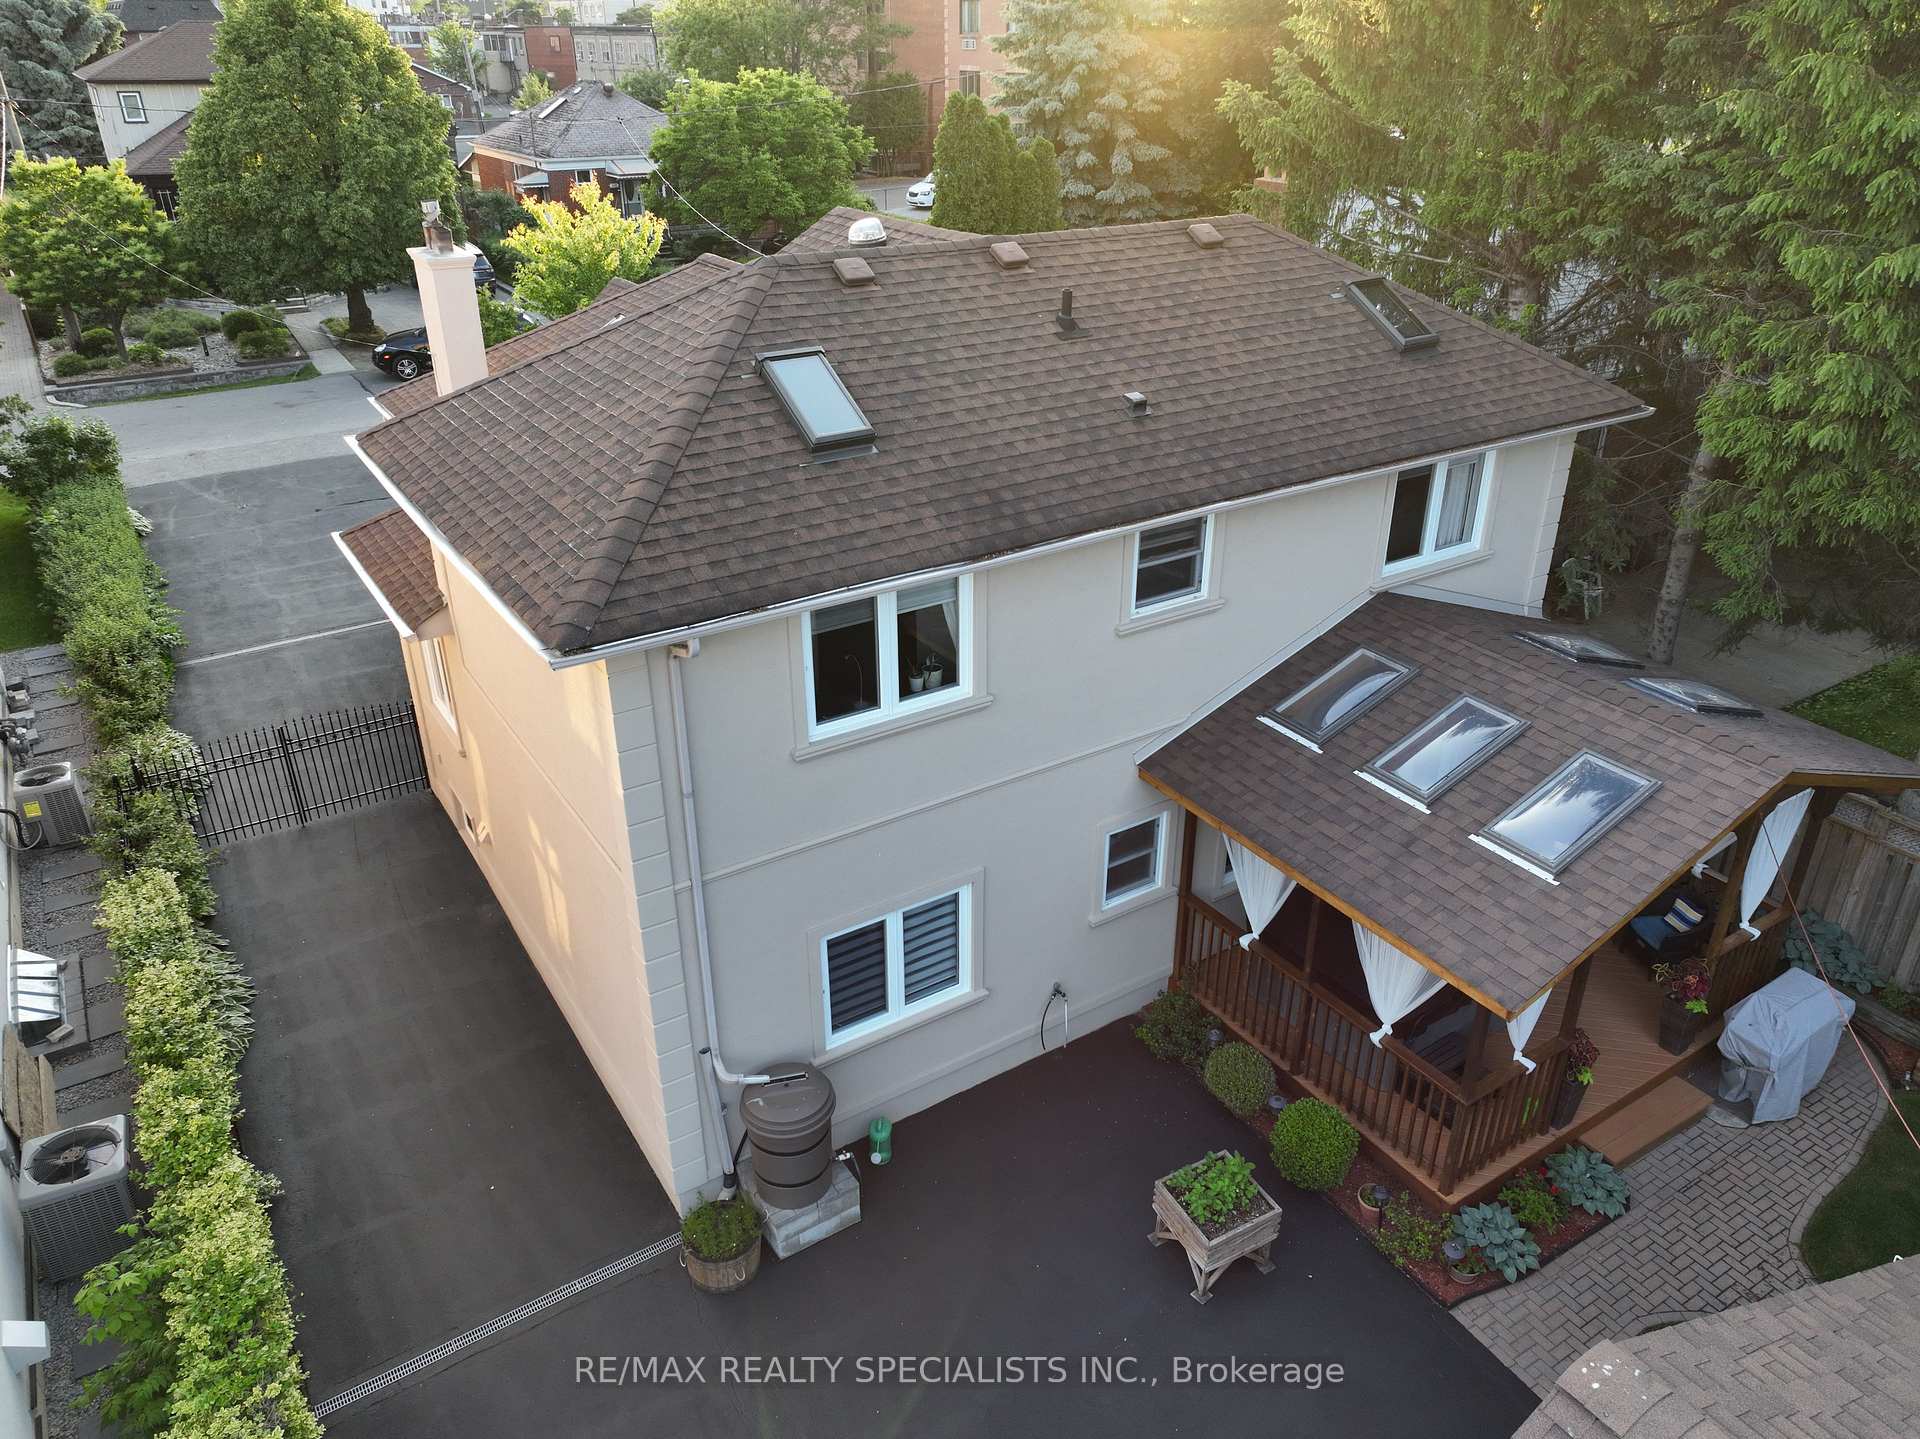
- Features: Landscaped, deck, hot tub
- Size: 50 × 137 ft
- Shape: Rectangular
- Zoning: RD(f13.5;a510;d0.45)
Parking2 Garage, Detached, Private
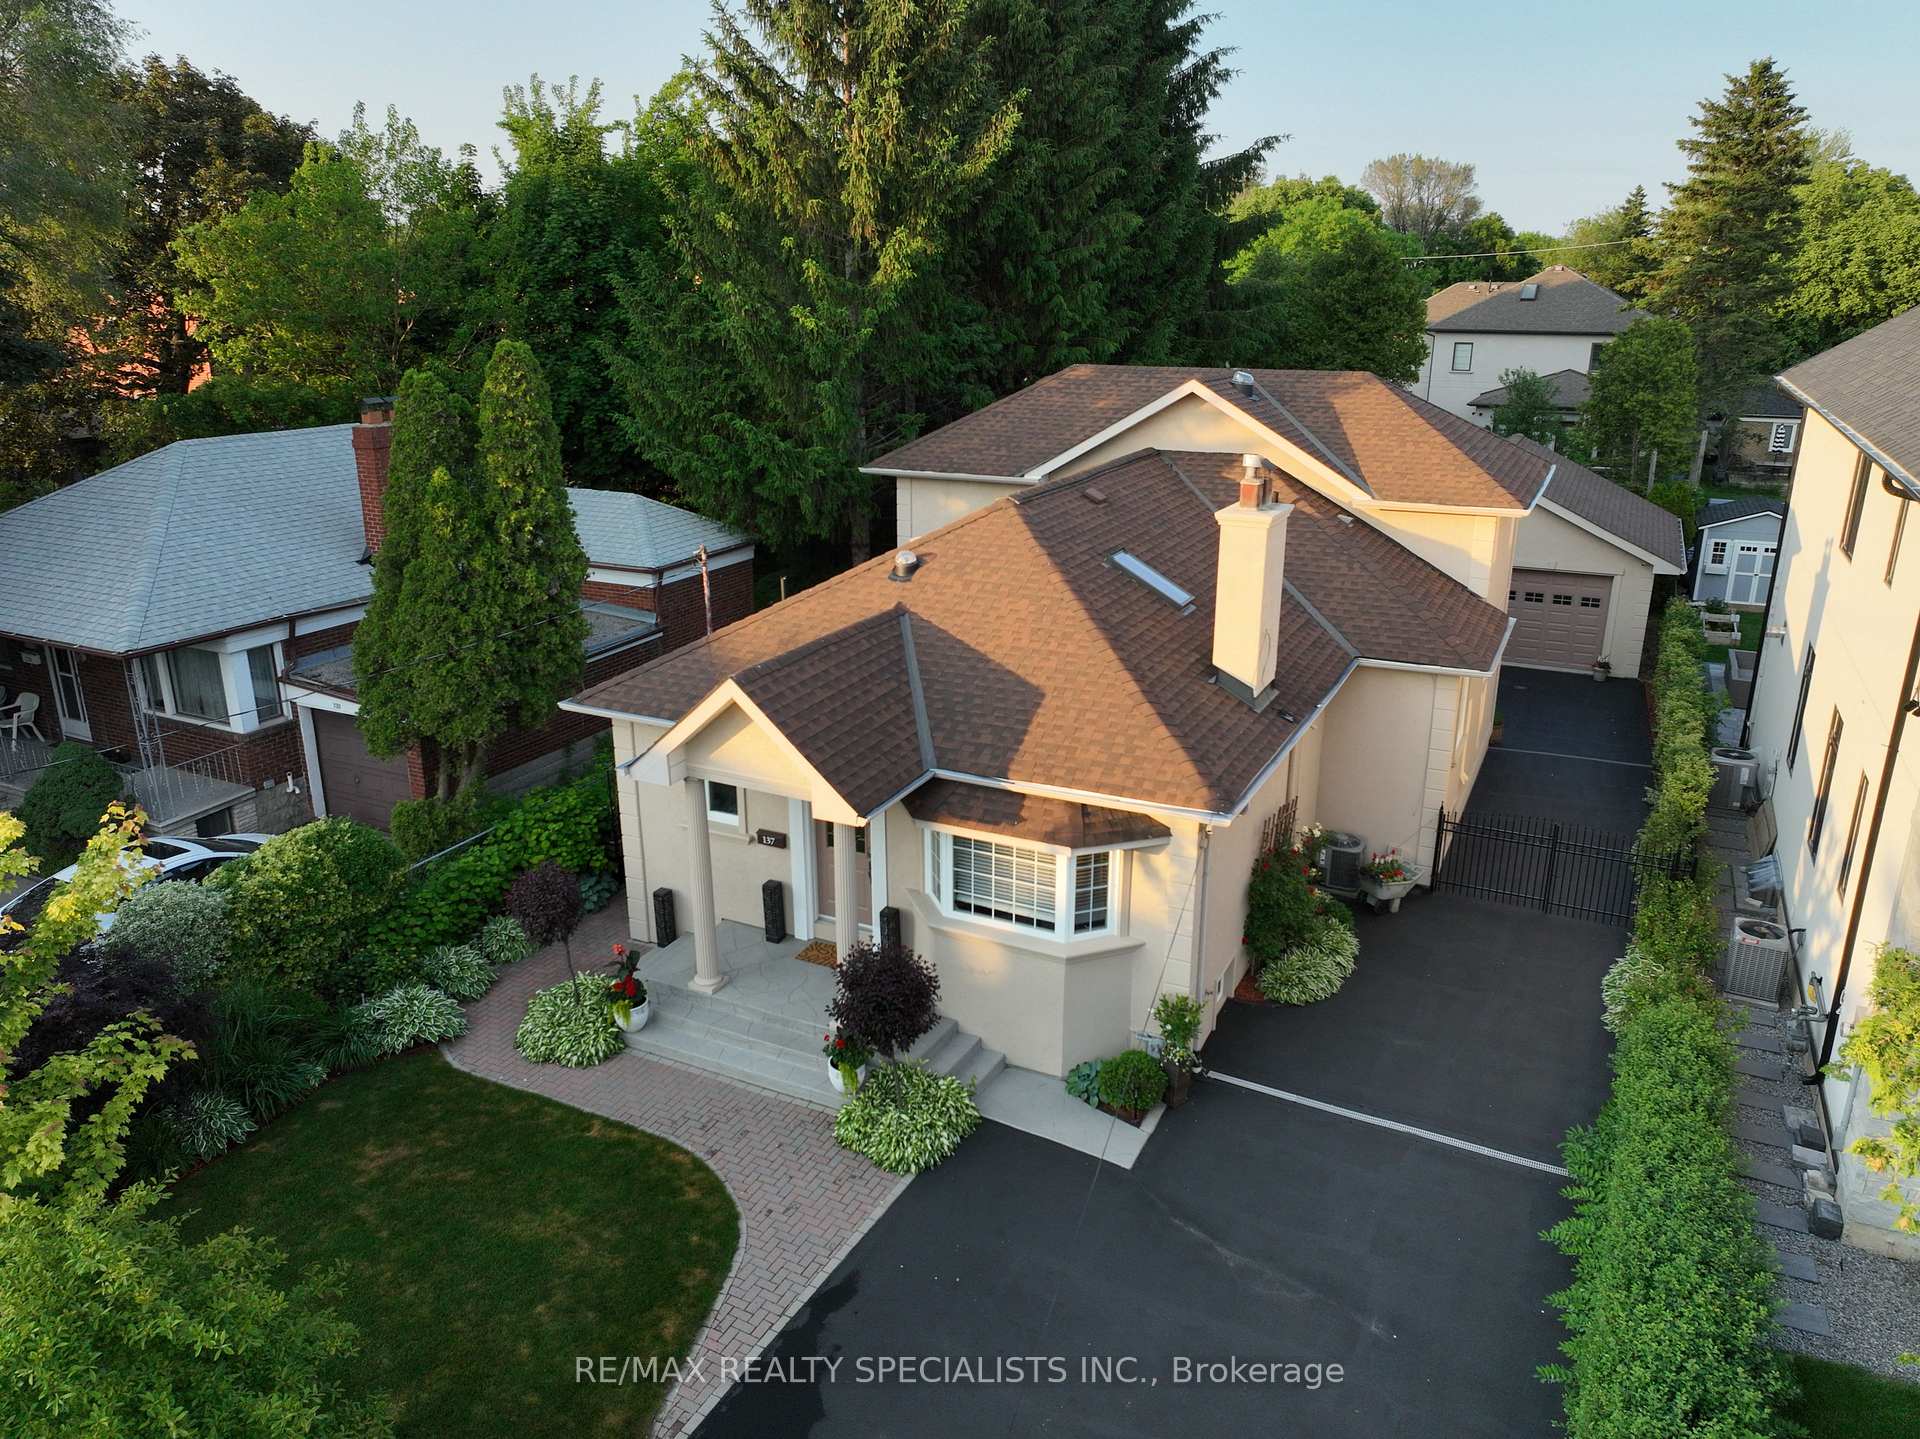
- Spaces: 2 Garage
- Garage: Detached
- Driveway: Private
Heating, water and powerForced air, gas, Central air, Municipal water
- Heating: Forced air, gas
- Cooling: Central air
- Water: Municipal water
- Sewer: Municipal sewer
Costs and taxesTaxes $7,413 a year, HST included in the price, Nil
- Taxes, 2025: $7,413 a year
- HST: HST included in the price
- Rental items: Nil
Included in the sale3 fridges, one bar fridge in the basement, cook-top, oven,counter-top oven, two plug-in induction cook-tops, microwave with exhaust fan (in the basement), washer, dryer, dishwasher, all electrical light fixtures, all window coverings & blinds. hot tub on the patio. wood-burning fireplace in the living/dining room with an electric insert. floor heating in the basement and on the lower level family room. heat recovery unit with hepa filter, water softener, gas furnace, central vacuum. one side of the garage is drive-through & is insulated. gas rough-in for a cook-top in the kitchen on main floor. rain water barrel for gardening outside the house. four surveillance cameras. all appliances, equipment and inclusions are owned., Nil
- Included: 3 fridges, one bar fridge in the basement, cook-top, oven,counter-top oven, two plug-in induction cook-tops, microwave with exhaust fan (in the basement), washer, dryer, dishwasher, all electrical light fixtures, all window coverings & blinds. hot tub on the patio. wood-burning fireplace in the living/dining room with an electric insert. floor heating in the basement and on the lower level family room. heat recovery unit with hepa filter, water softener, gas furnace, central vacuum. one side of the garage is drive-through & is insulated. gas rough-in for a cook-top in the kitchen on main floor. rain water barrel for gardening outside the house. four surveillance cameras. all appliances, equipment and inclusions are owned.
- Not included: Nil
NearbyFenced yard, public transit, rec./commun.centre, school, school bus route, arts centre
- Close to: Fenced yard, public transit, rec./commun.centre, school, school bus route, arts centre
Listing detailsW12373161, Sold, Sep 2, 2025
- MLS® number: W12373161
- Status: Sold
- Listed on: Sep 2, 2025
- Days on market: 10
- Updated: Sep 12, 2025
- Possession: 30-59 days
- Occupied by: Owner
- Listing brokerage: RE/MAX REALTY SPECIALISTS INC.
About this home
137 Milton Street, Etobicoke (Stonegate-Queensway), ON M8Y 2Y4
***BETTER THAN NEW!*** BIGGER THAN IT LOOKS! 2,742 SQUARE FEET LIVABLE SPACE. Fabulous Royal York and Queensway home, walk to the lake! 4-bedrooms, each with an ensuite access. Total of 5-bathrooms. LOT SIZE: 50x137. Vaulted ceilings, skylights,. Serene primary retreat with walk-out, landscaped garden with covered PATIO with HOT-TUB, sun-filled family room and formal living/dining with fireplace. *MASSIVE KITCHEN* with built-in seating for 7. Plenty of cabinet space with quartz counter-tops. ***LOWER LEVEL WITH SELF-CONTAINED IN-LAW SUITE AND A PRIVATE ENTRANCE*** Pot lights, updated mechanicals, heated floors (bsmnt&lower level), 2-car insulated garage with drive-through and an extra storage. ***BIG COVERED PATIO with HOT-TUB and sitting area overlooking an immaculately manicured garden with ***TOTAL PRIVACY***. Zoned for a garden suite.
Ask about this home
A HOMEH agent will answer your questions about this home.
Around this home
Daily convenience, out of 100, from the distances below
Schools nearby
School rating, out of 10.
Helpful calculators
Your HOMEH agent

"I would see it this week."