

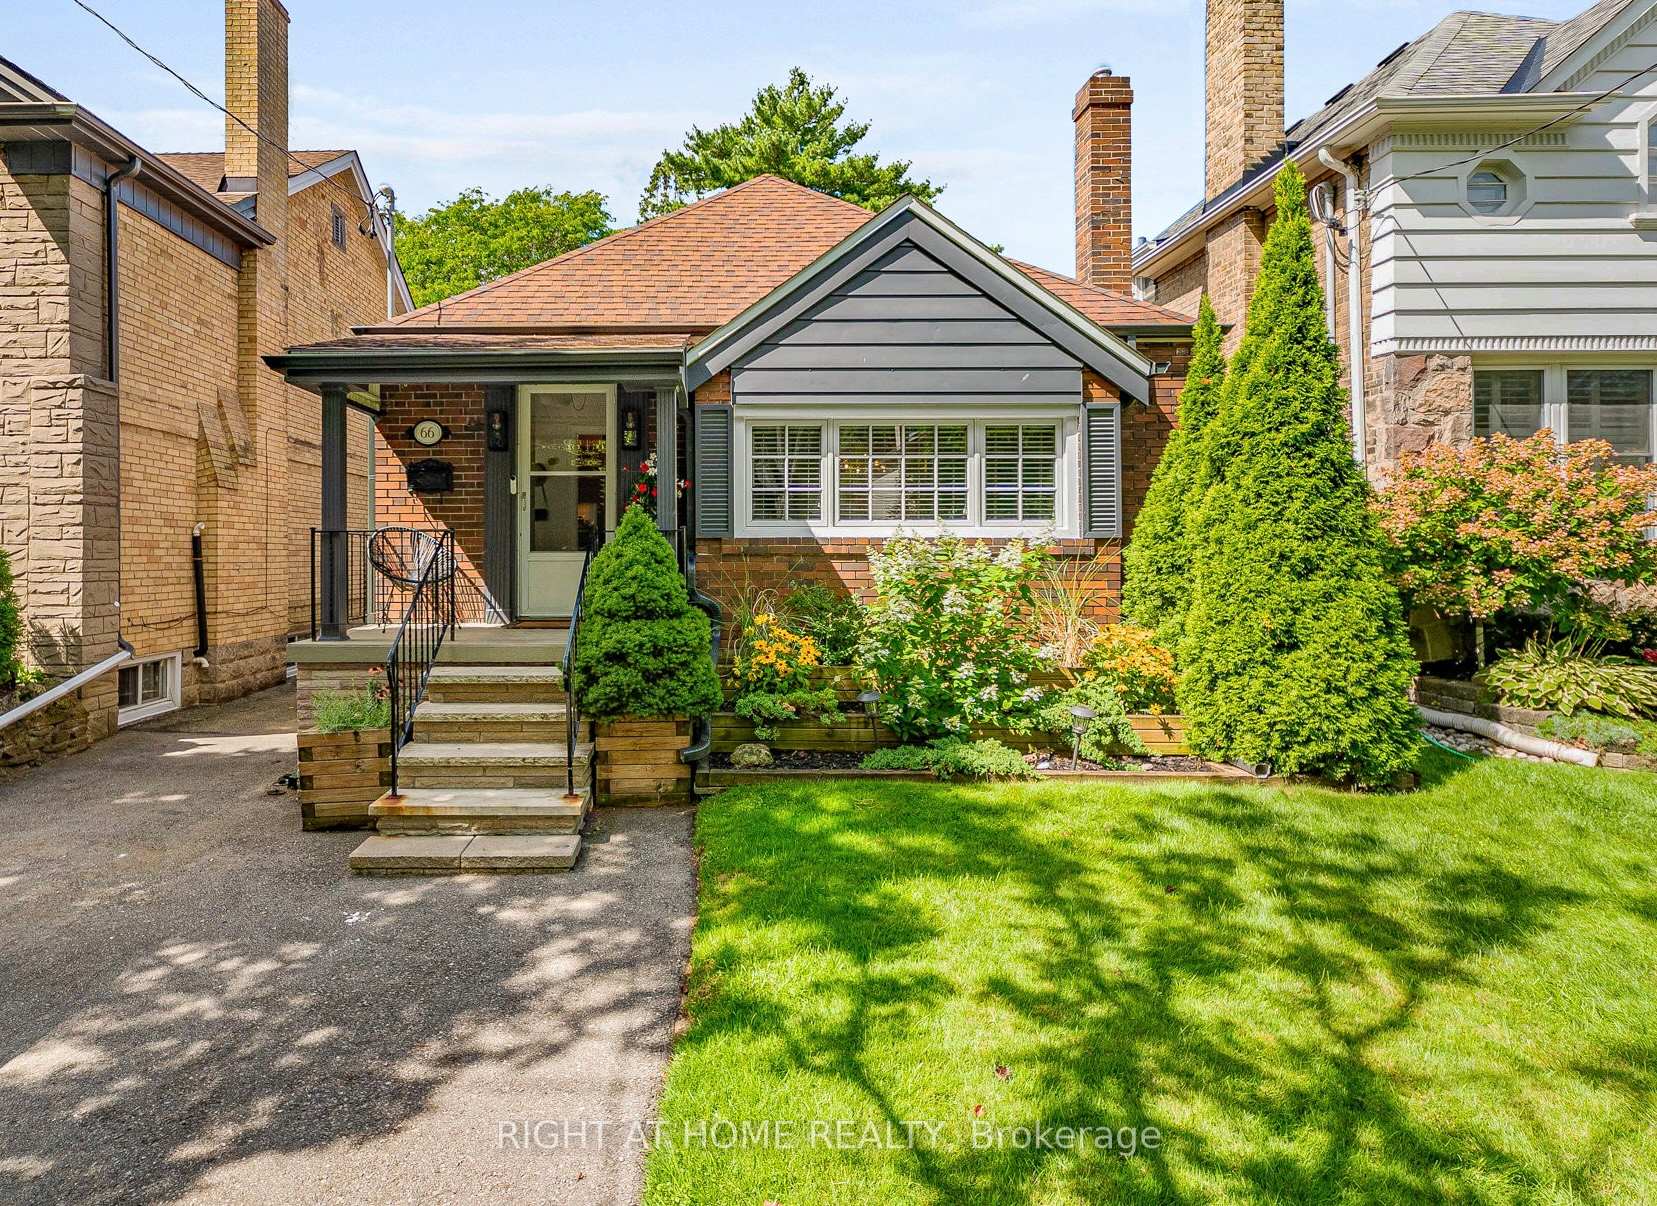
66 Cliveden Avenue
66 Cliveden Avenue
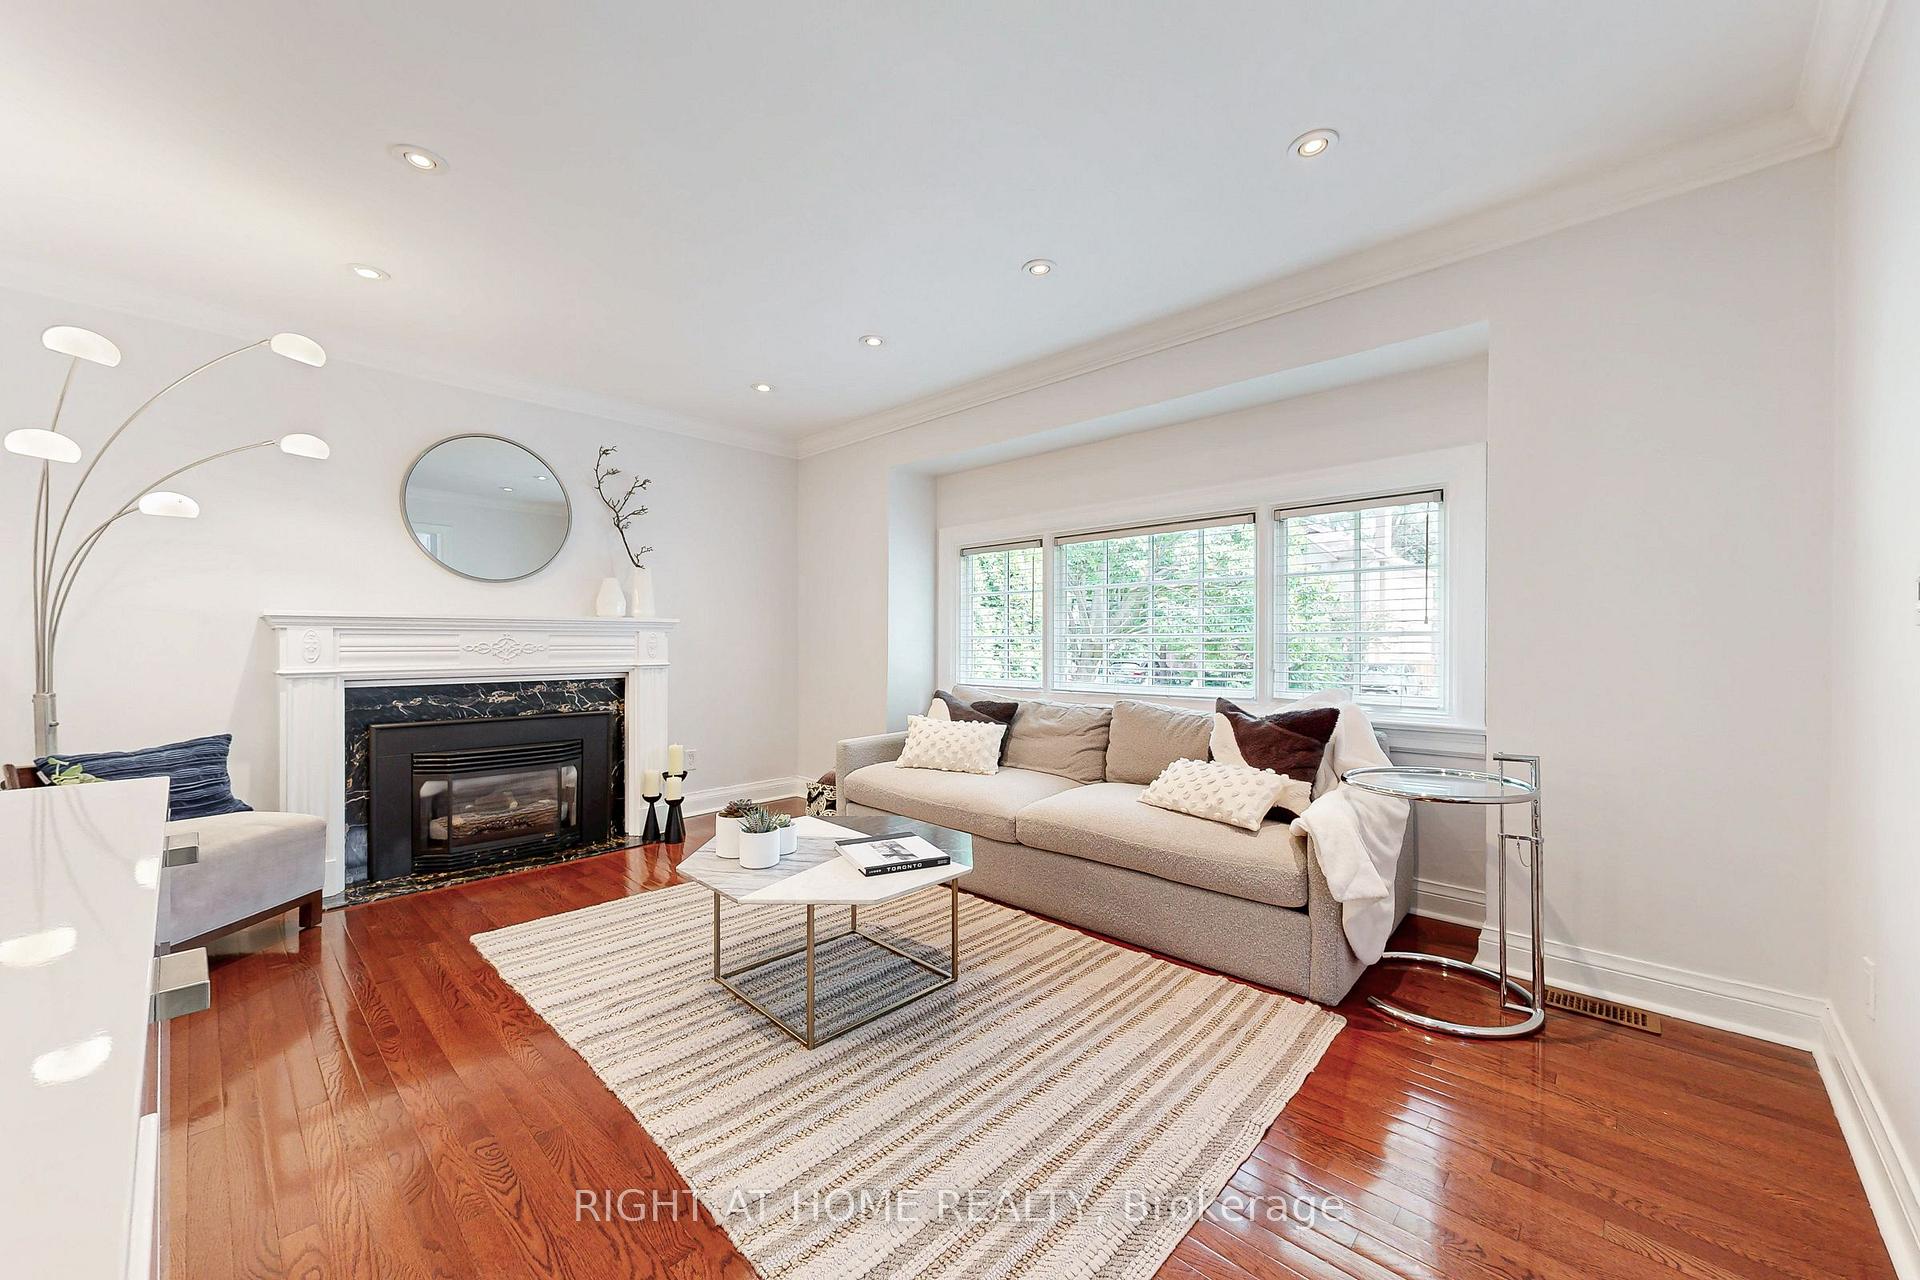 See all 37 photos
Property history
Facts and features
- BasementFinished
- Age of home51–99 years
- Water, sewerMunicipal
- HeatingForced air
- Separate entrance
- Fireplace
- Central air
The homeDetached, Bungaloft, Age 51–99 years
- Type: Detached
- Style: Bungaloft
- Age: 51–99 years
- Living space: 1,100–1,500 sq ft
- Basement: Finished, separate entrance
- View: City, clear
InsideFireplace Yes, electric, rec room, natural gas, living room, Vinyl, Lower level
- Fireplace: Yes, electric, rec room, natural gas, living room
- Flooring: Vinyl
- Laundry: Lower level
- Features: Carpet free, in-law capability, other, sump pump, water heater
- Security: Carbon monoxide detectors, smoke detector
- Rooms above ground: 6
- Rooms in the basement: 2
- Bedrooms: 3 + 1 in the basement
- Bathrooms: 2
- Kitchens: 1
Outside and lotBrick, Asphalt shingle, Block
- Exterior: Brick
- Roof: Asphalt shingle
- Foundation: Block
- Features: Deck, landscaped
- Accessibility: Accessible public transit nearby, hard/low nap floors, multiple entrances, parking
- Size: 33.37 × 120.16 ft
- Zoning: RESIDENTIAL
Parking1 Garage, Detached, Private, available
- Spaces: 1 Garage
- Garage: Detached
- Driveway: Private, available
Heating, water and powerForced air, gas, Central air, Municipal water
- Heating: Forced air, gas
- Cooling: Central air
- Water: Municipal water
- Sewer: Municipal sewer
- Natural gas: Yes
- Hydro: Yes
- Cable: Yes
- Telephone: Yes
Costs and taxesTaxes $7,496 a year, HST included in the price, Gas, tankless hot water tank. $62.06 monthly
- Taxes, 2025: $7,496 a year
- HST: HST included in the price
- Rental items: Gas, tankless hot water tank. $62.06 monthly
- Under contract: Tankless water heater
Included in the saleAll electric light fixtures, all window blinds, fridge, stove, b/i microwave, b/i dishwasher, brand new top load lg washer and dryer. recently installed cabinetry in rec room, office/4th bedroom, laundry room. b/i electric fireplace in office/4th bedroom. 200 amp service, Bar fridge in rec room, chest freezer in furnace room, all metal shelves.
- Included: All electric light fixtures, all window blinds, fridge, stove, b/i microwave, b/i dishwasher, brand new top load lg washer and dryer. recently installed cabinetry in rec room, office/4th bedroom, laundry room. b/i electric fireplace in office/4th bedroom. 200 amp service
- Not included: Bar fridge in rec room, chest freezer in furnace room, all metal shelves.
NearbyLibrary, place of worship, school, park, public transit
- Close to: Library, place of worship, school, park, public transit
Listing detailsW12356415, Sold, Aug 21, 2025
- MLS® number: W12356415
- Status: Sold
- Listed on: Aug 21, 2025
- Days on market: 80
- Updated: Nov 9, 2025
- Possession: 2025-10-30 / 30-59 days
- Occupied by: Owner
- Listing brokerage: RIGHT AT HOME REALTY
About this home
66 Cliveden Avenue, Etobicoke (Stonegate-Queensway), ON M8Z 3N1
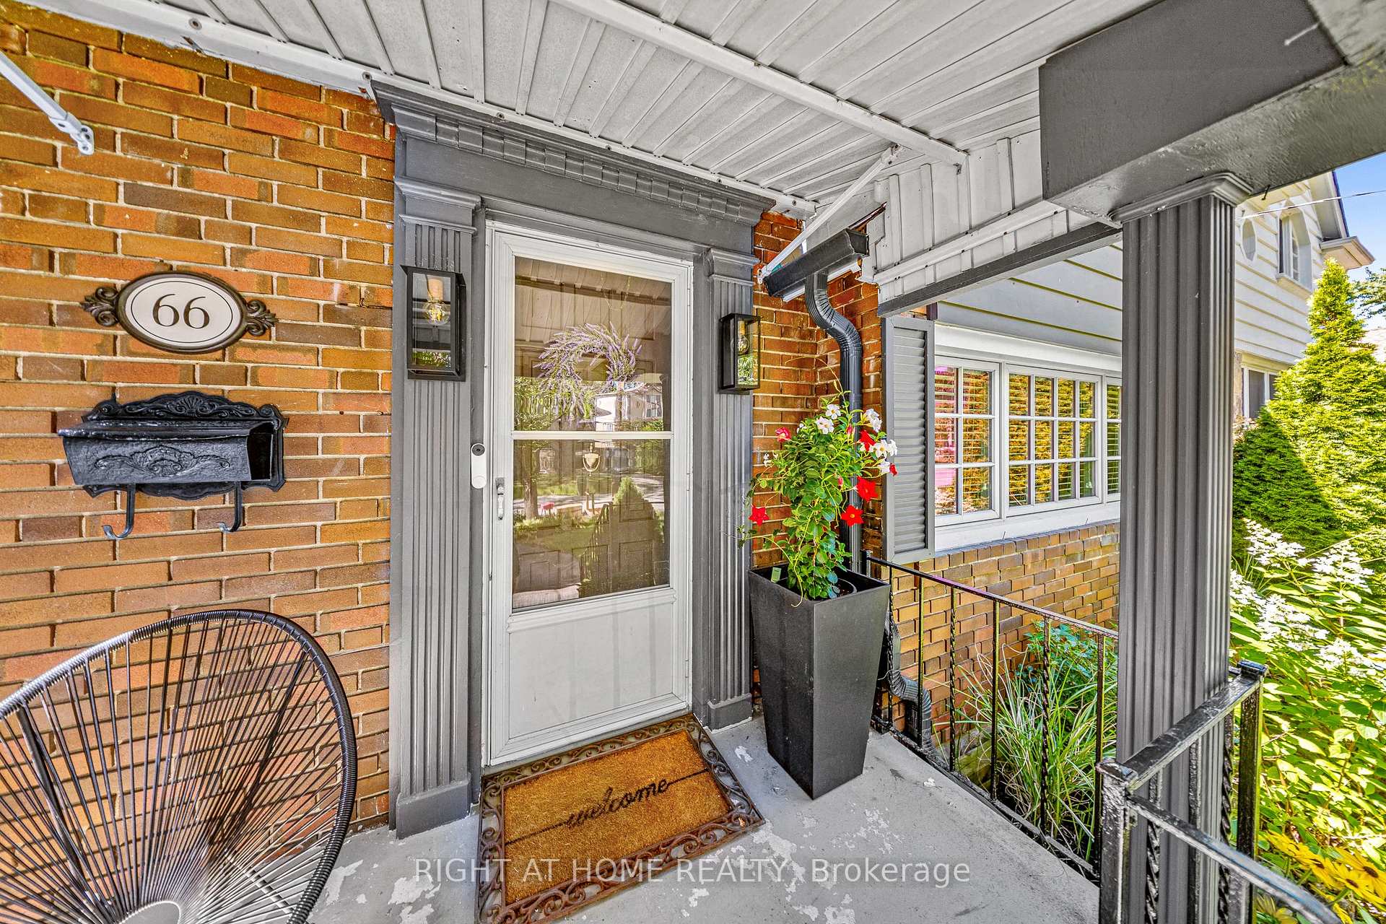
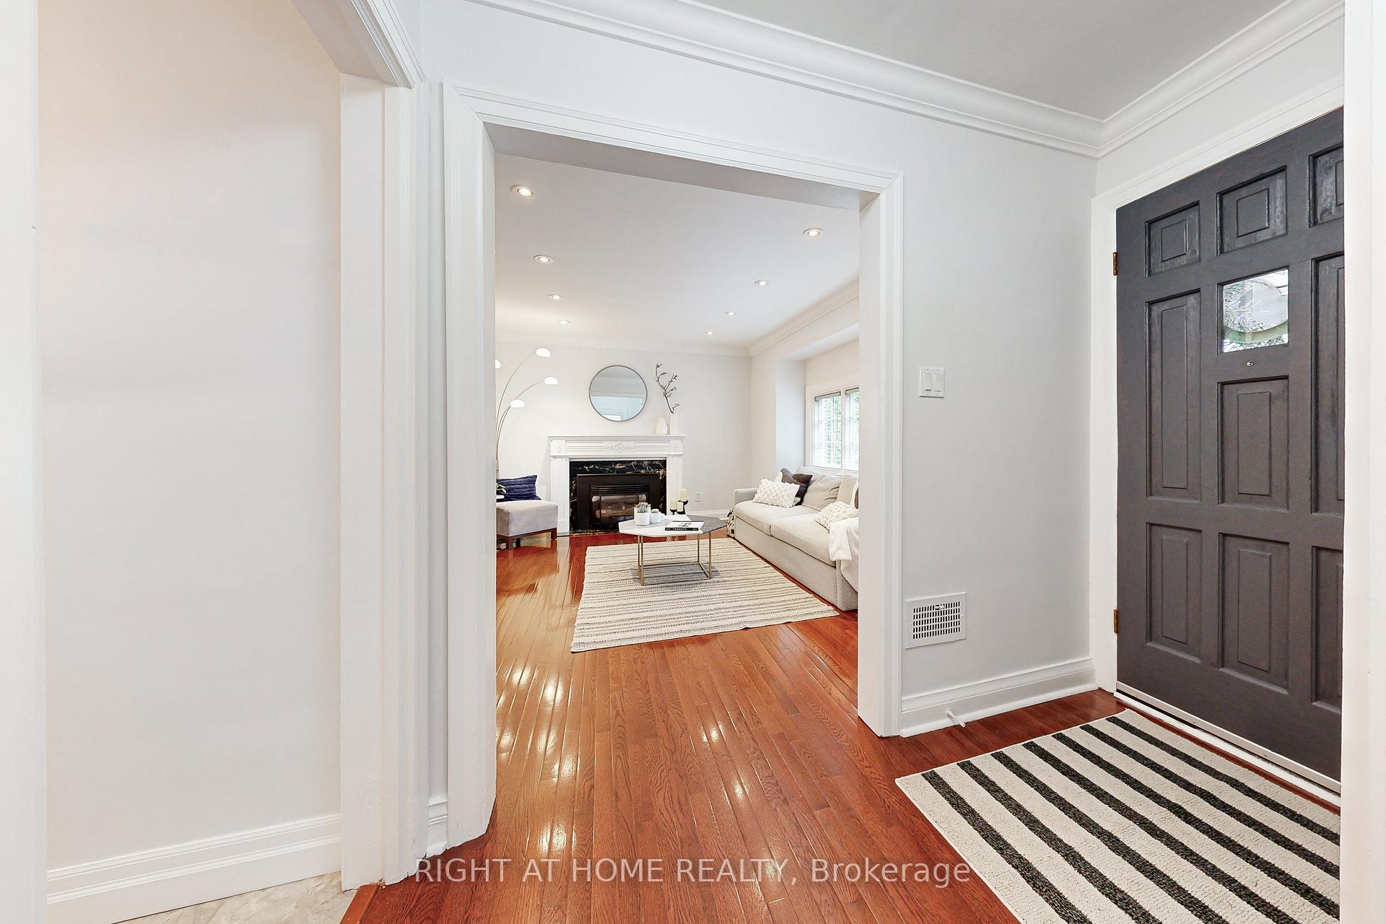
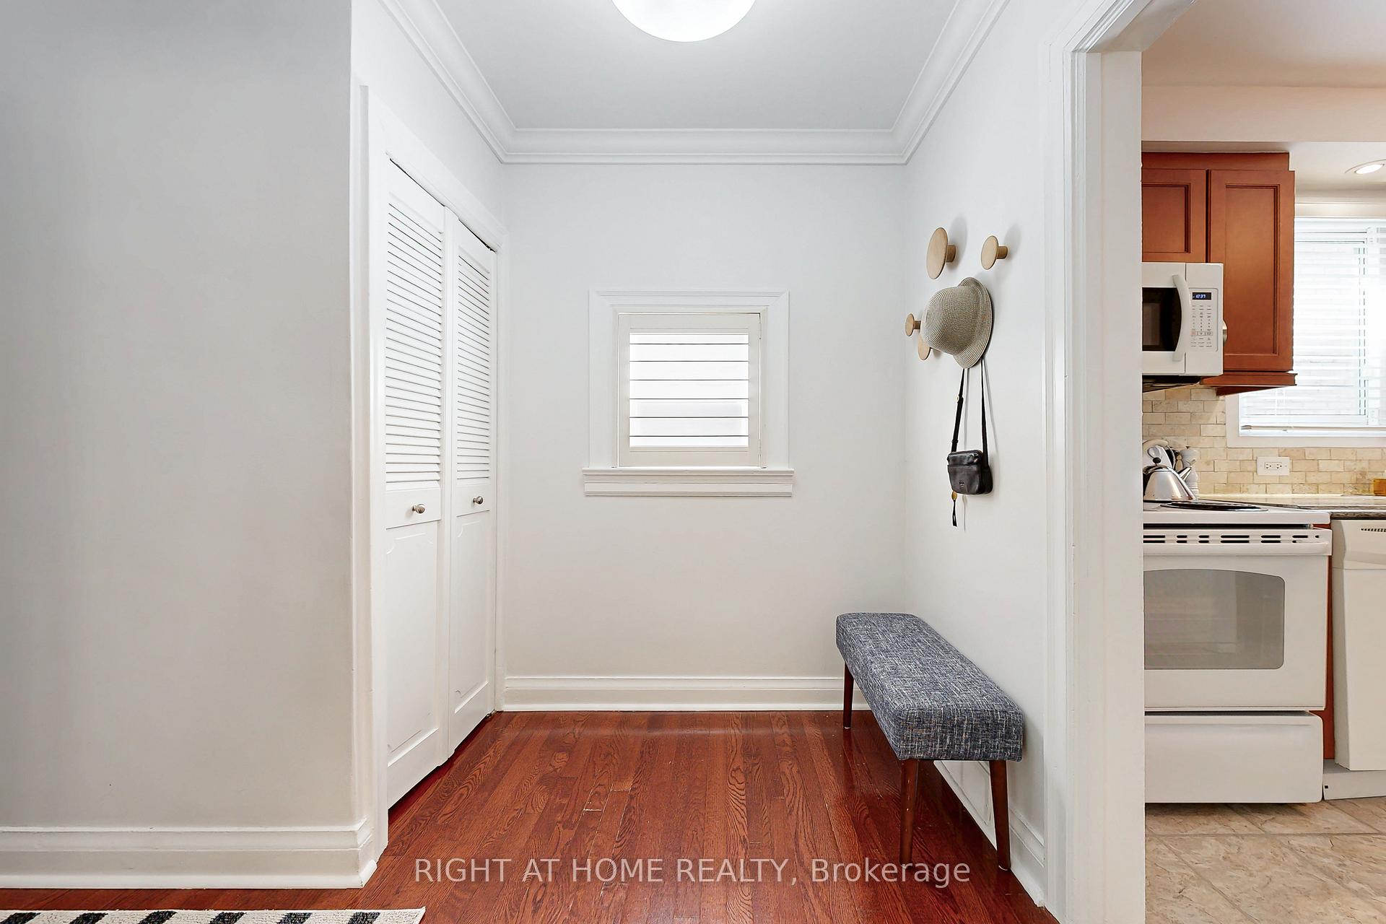
A rare offering in coveted Thompson Orchard. Nestled on a quiet tree lined street. This updated 3+1 bedroom, 2 bath bungaloft exudes charm and character while offering thoughtful modern upgrades. The light filled main level features the living room & dining room with hardwood floors, a gas fireplace and two well sized bedrooms. The second floor loft serves as the primary bedroom retreat. This home features a Separate Entrance to a fully finished & renovated, 1000 sq ft lower level, that includes a versatile large recreation room with brand new B/I wet bar & custom cabinetry. The bunus bedroom or office space has a B/I electric fireplace and cabinetry. A separate laundry room with brand new LG, S/S washer/dryer, & storage cabinets to keep everything neat & organized. The large back yard deck overlooks the spectacular back yard & sets the scene for outdoor entertaining for family & friends in your private oasis. Upgraded 200AMP electrical service, tankless hot water heater, back water valve etc. A turn key home with long term vision. Concept drawings are available for a full 2nd Storey addition by Ph.D. Design. This home is located in a top tier school district: Sunnylea Jr. School & day care centre, Our Lady of Sorrow Elementary School, Etobicoke Collegiate, Bishop Allen Academy, Etobicoke School of the Arts, & Kingsway College School. Community Pool & park are near by. Churches, Brentwood Library & Royal York Subway Station are less than 5 minutes walk, plus all the shops & restaurants that the vibrant Kingsway neighbourhood has to offer. A Pre-home inspection is available. Also for LEASE, MLS, W12427236
Ask about this home
A HOMEH agent will answer your questions about this home.
Around this home
Daily convenience, out of 100, from the distances below
Schools nearby
School rating, out of 10.
Helpful calculators
Your HOMEH agent

"I would see it this week."