

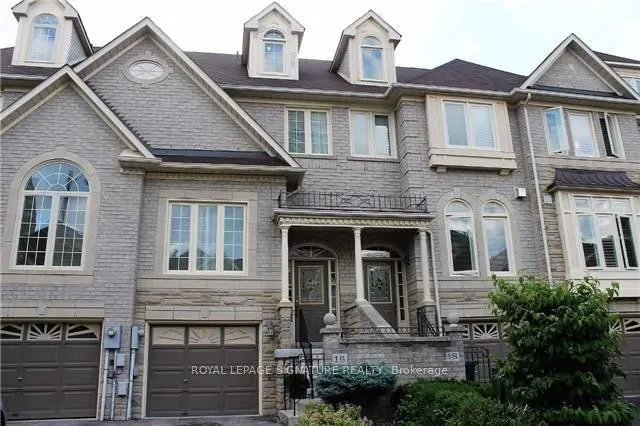
16 Greystone Court
16 Greystone Court
 See all 20 photos
Property history
Facts and features
- BasementFinished
- Lease term12 months
- FurnishedUnfurnished
- LaundryEnsuite
- Hardwood floors
- Fireplace
- Central air
The homeFreehold Townhouse, 3-storey, 1,500–2,000 sq ft
- Type: Freehold Townhouse
- Style: 3-storey
- Living space: 1,500–2,000 sq ft
- Basement: Finished
InsideFireplace Yes, Hardwood, Tile, Ensuite, lower level
- Fireplace: Yes
- Flooring: Hardwood, Tile
- Laundry: Ensuite, lower level
- Features: Central vacuum
- Rooms above ground: 7
- Bedrooms: 3 + 1 in the basement
- Bathrooms: 3
- Kitchens: 1
- Family room: Yes
Outside and lotBrick, Asphalt shingle, Concrete
- Exterior: Brick
- Roof: Asphalt shingle
- Foundation: Concrete
Parking1 Garage, Built-in, Private
- Spaces: 1 Garage
- Garage: Built-in
- Driveway: Private
Heating, water and powerForced air, gas, Central air, Municipal water
- Heating: Forced air, gas
- Cooling: Central air
- Water: Municipal water
- Sewer: Municipal sewer
Rent and termsRent $3,800 a month, Entire property, Unfurnished
- Rent: $3,800 a month
- Space for rent: Entire property
- Furnished: Unfurnished
- Lease: 12 months
- Rent includes: Central air conditioning, parking
- Deposit: Required
- Credit check: Required
- Employment letter: Required
- Rental application: Required
- References: Required
Listing detailsW13081288, Rented, May 4, 2026
- MLS® number: W13081288
- Status: Rented
- Listed on: May 4, 2026
- Days on market: 10
- Updated: May 14, 2026
- Possession: 2026-06-16 / Flexible
- Occupied by: Tenant
- Listing brokerage: ROYAL LEPAGE SIGNATURE REALTY
About this home
16 Greystone Court, Etobicoke (Mimico), ON M8V 4A5
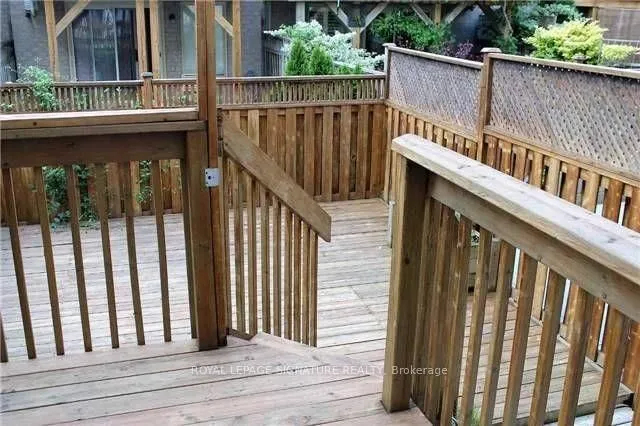
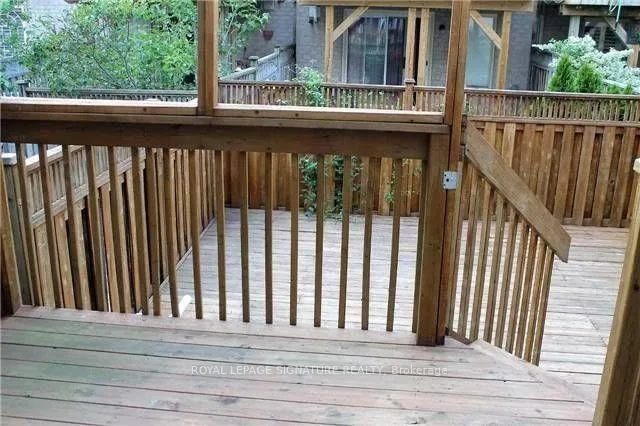
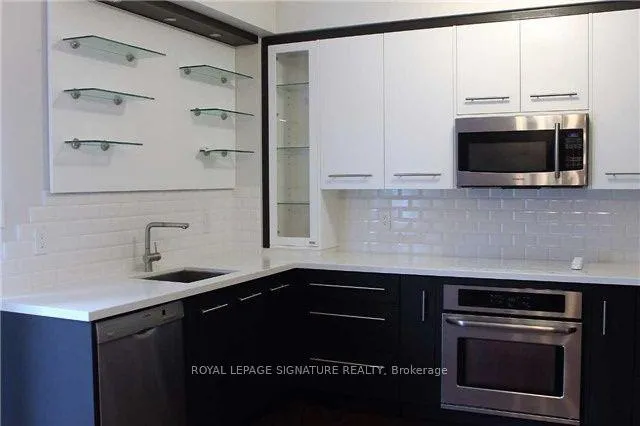
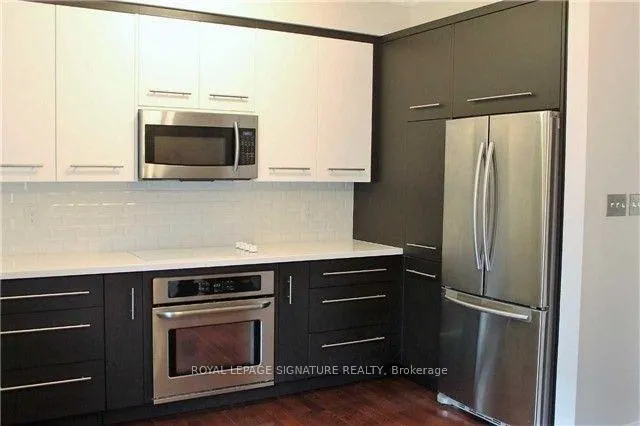
Well-Maintained Executive Freehold Townhome In A Prime Location! This beautifully appointed residence features quality finishes and thoughtful updates throughout. The kitchen and bathrooms were upgraded with custom cabinetry, high-end fixtures, and premium appliances, offering both style and functionality. Spacious layout with generously sized bedrooms, including a private third-floor primary retreat. Ground floor family room provides flexible living space for work or relaxation. Enjoy a large deck with walk-out from the kitchen-perfect for entertaining. Ideally located close to top-rated schools, transit, shopping, restaurants, waterfront trails, sailing clubs, and the boardwalk.
Ask about this home
A HOMEH agent will answer your questions about this home.
Around this home
Daily convenience, out of 100, from the distances below
Schools nearby
School rating, out of 10.
Helpful calculators
Your HOMEH agent

"I would see it this week."