

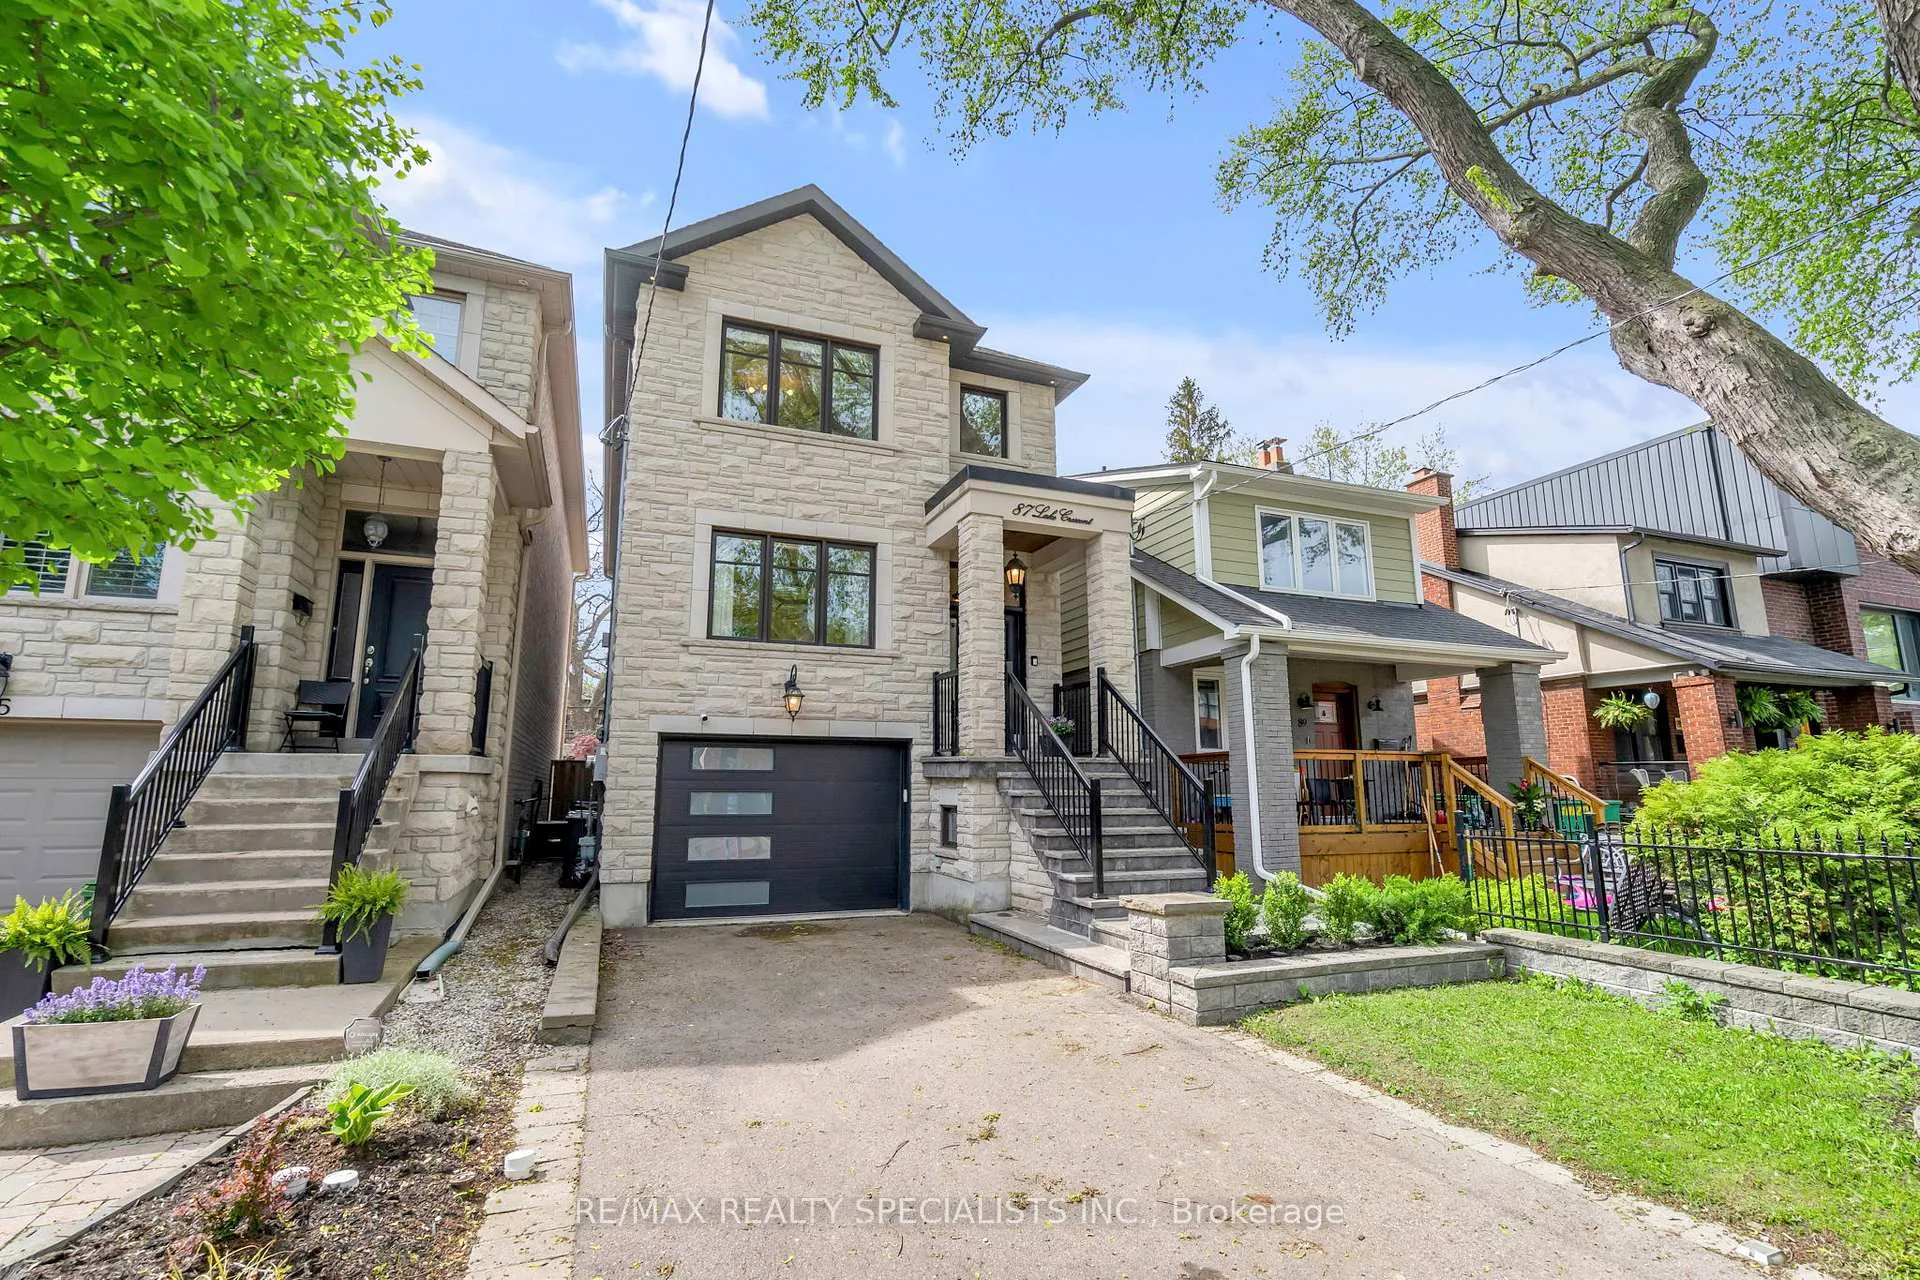
87 Lake Crescent
87 Lake Crescent
 See all 50 photos
Property history
- $1,899,999TerminatedList: 2026-05-04|End: 2026-07-14|71 daysW13081898
- $1,915,000TerminatedList: 2026-03-31|End: 2026-05-05|35 daysW12940258
- $1,949,999TerminatedList: 2026-01-14|End: 2026-03-30|75 daysW12695990
- $1,949,999TerminatedList: 2025-10-09|End: 2025-12-09|61 daysW12455630
- $1,999,998TerminatedList: 2025-09-04|End: 2025-10-09|35 daysW12380352
- $2,048,000TerminatedList: 2025-06-24|End: 2025-08-14|51 daysW12241596
- $1,999,998TerminatedList: 2025-08-05|End: 2025-08-05|1 dayW12326225
- $2,098,000TerminatedList: 2025-06-03|End: 2025-06-24|21 daysW12193844
Facts and features
- BasementFinished
- Price per sq ft~$844
- Water, sewerMunicipal
- HeatingForced air
- Separate entrance
- Hardwood floors
- Fireplace
- Central air
The homeDetached, 2-storey, 2,000–2,500 sq ft
- Type: Detached
- Style: 2-storey
- Living space: 2,000–2,500 sq ft
- Basement: Finished, separate entrance
InsideFireplace Yes, Hardwood, Lower level
- Fireplace: Yes
- Flooring: Hardwood
- Laundry: Lower level
- Features: Carpet free
- Rooms above ground: 11
- Rooms in the basement: 3
- Bedrooms: 3 + 1 in the basement
- Bathrooms: 4
- Kitchens: 1
- Family room: Yes
Outside and lotBrick, Asphalt shingle, Poured concrete
- Exterior: Brick
- Roof: Asphalt shingle
- Foundation: Poured concrete
- Features: Landscaped
- Size: 25.07 × 125 ft
Parking1 Garage, Built-in, Private
- Spaces: 1 Garage
- Garage: Built-in
- Driveway: Private
Heating, water and powerForced air, gas, Central air, Municipal water
- Heating: Forced air, gas
- Cooling: Central air
- Water: Municipal water
- Sewer: Municipal sewer
Costs and taxesTaxes $7,194 a year, HST included in the price
- Taxes, 2025: $7,194 a year
- HST: HST included in the price
Included in the saleSs fridge, ss stove, ss dishwasher, washer/ dryer, window coverings, elfs, All exterior furniture, decor item, bbq, curtains (bedrooms, basement, front living room)
- Included: Ss fridge, ss stove, ss dishwasher, washer/ dryer, window coverings, elfs
- Not included: All exterior furniture, decor item, bbq, curtains (bedrooms, basement, front living room)
NearbyFenced yard, public transit
- Close to: Fenced yard, public transit
Listing detailsW13081898, Terminated, May 4, 2026
- MLS® number: W13081898
- Status: Terminated
- Listed on: May 4, 2026
- Days on market: 71
- Updated: Jul 14, 2026
- Possession: Flexible
- Occupied by: Owner
- Listing brokerage: RE/MAX REALTY SPECIALISTS INC.
About this home
87 Lake Crescent, Etobicoke (Mimico), ON M8V 1W2
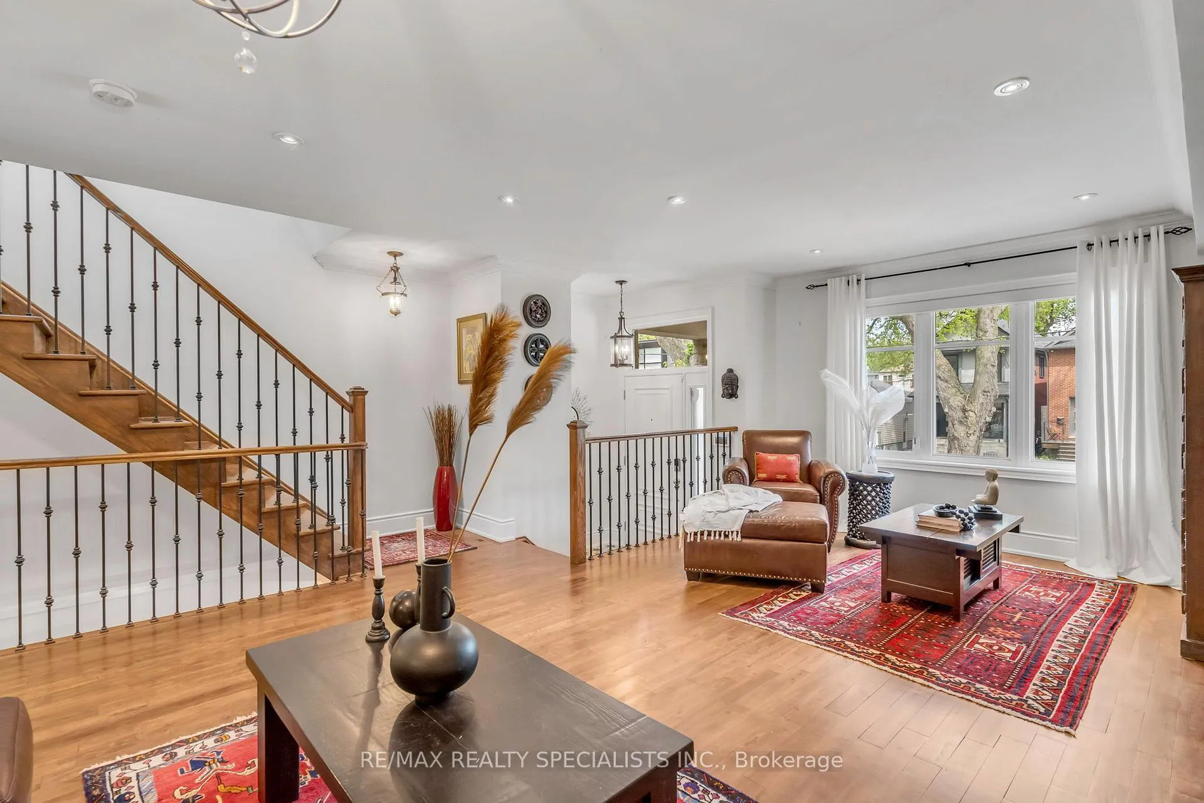
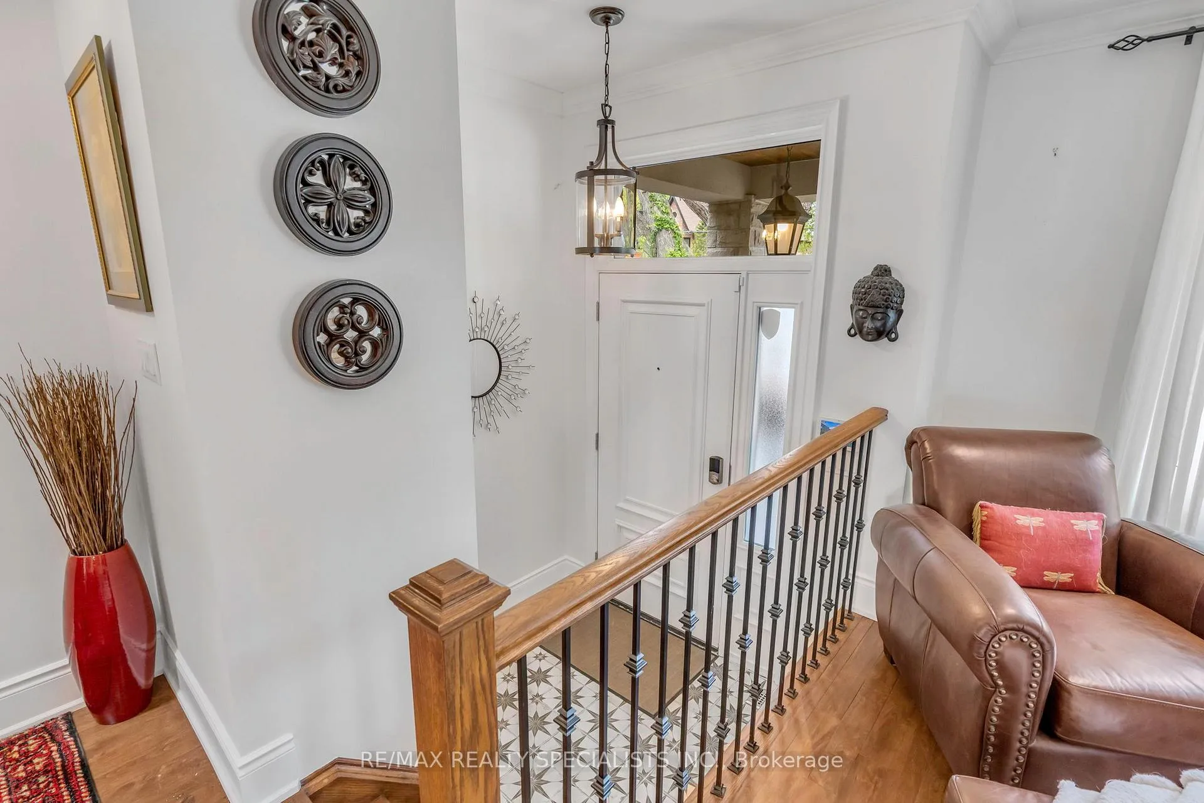
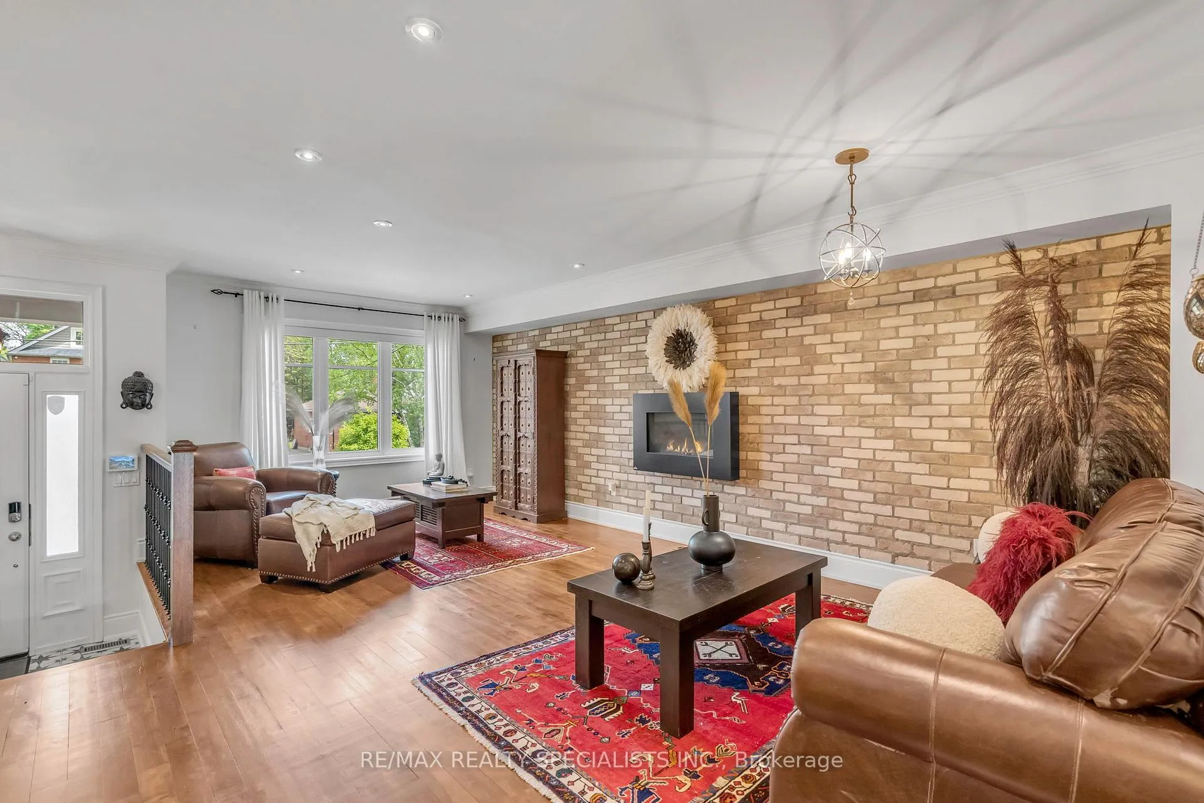
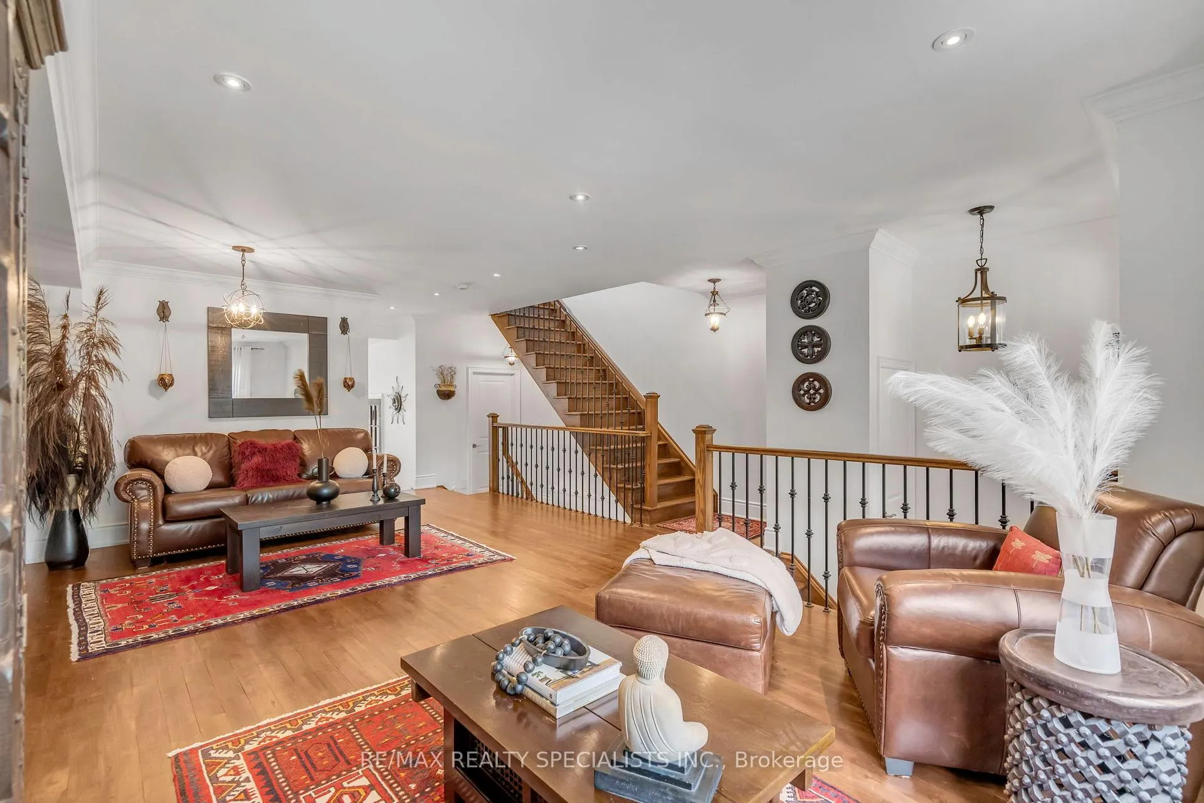
Steps to the LAKE! This "larger than most" executive residence (3+1 bedrooms, 4 baths) has over 2800 SF of living space and was custom built with care, combining refined downtown polish with a quieter, lasting beauty. The main floor is thoughtfully arranged for both daily living and entertaining. A sunken foyer creates a graceful arrival, leading to a raised family room with gas fireplace and exposed brick; warmth and character in equal measure. The full-height kitchen is designed for those who appreciate function and form: white on white cabinetry, stainless steel appliances, a walk-in pantry, and timeless detailing. Dining and living rooms feature coffered ceilings and open seamlessly to a garden that evokes the romance of Tuscany. Upstairs, natural light defines the space. Vaulted ceilings and skylights elevate the generous proportions. The primary suite offers a walk through closet with built-ins, a double vanity, and a curbless shower details chosen for comfort and ease. Wainscoting lends a sense of heritage. Secondary bedrooms are spacious, with organized double closets. The five-piece bath recalls a boutique hotel, complete with soaker tub and stand alone shower. The lower level continues the homes scale and flexibility, with a separate entrance from the garage, walkout to the yard, high ceiling laundry, and a recreation room/ +1 bed with wet bar. This space adapts effortlessly whether for entertaining, play, or a private in-law/guest suite. Outdoors, the rear yard offers privacy and calm: a pergola, established plantings, and the sense of retreat that makes a home feel complete. A private drive and garage add convenience, while curb appeal reflects true presence. Located in lakeside Mimico steps to the waterfront, GO, TTC, cafes, and dining this is classic design, built to last.
Ask about this home
A HOMEH agent will answer your questions about this home.
Around this home
Daily convenience, out of 100, from the distances below
Schools nearby
School rating, out of 10.
Helpful calculators
Your HOMEH agent

"Priced 7% over the Hestimate. I would see it this week."