

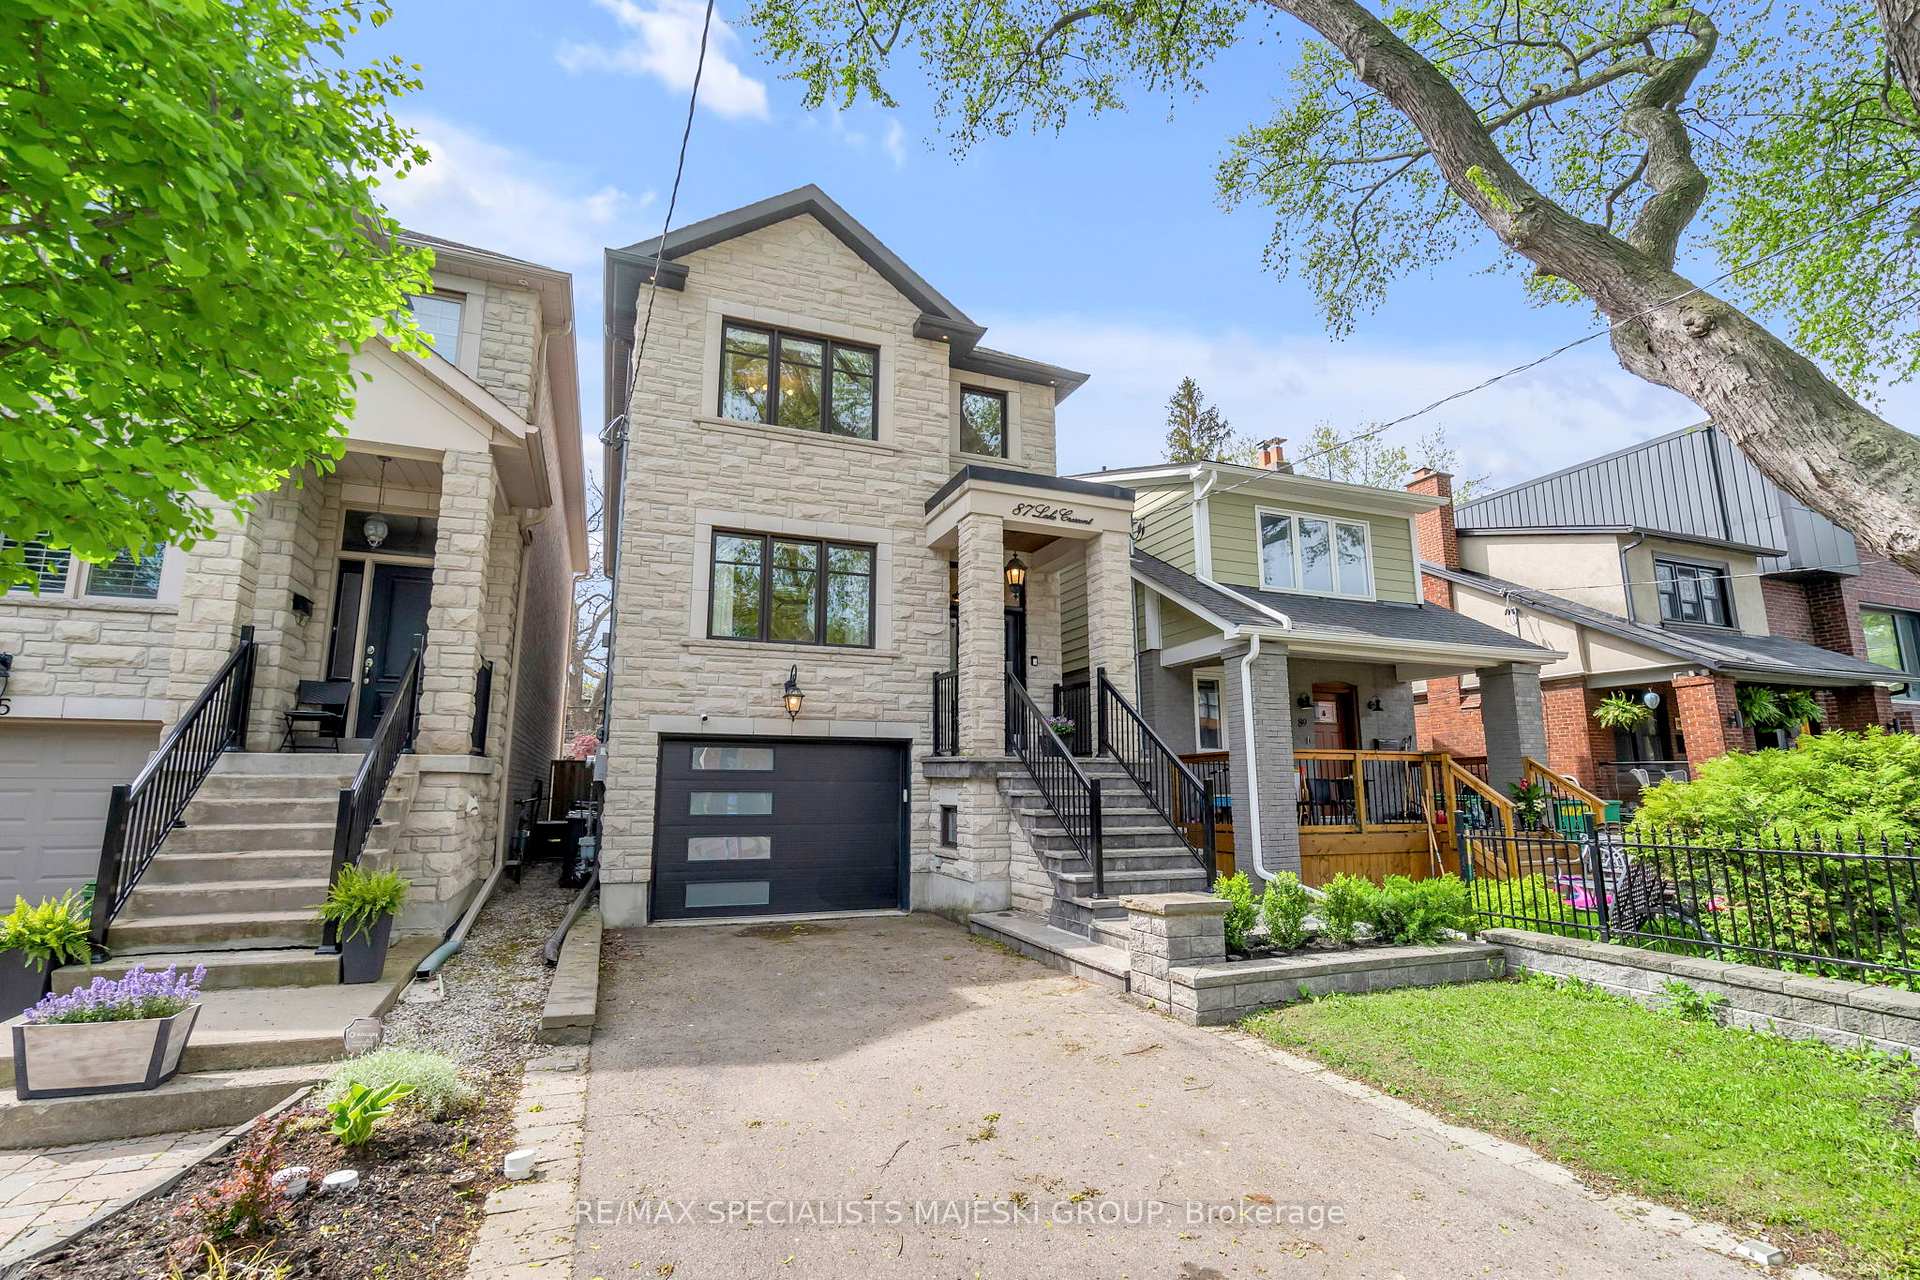
87 Lake Crescent
87 Lake Crescent
 See all 44 photos
Property history
- $1,899,999TerminatedList: 2026-05-04|End: 2026-07-14|71 daysW13081898
- $1,915,000TerminatedList: 2026-03-31|End: 2026-05-05|35 daysW12940258
- $1,949,999TerminatedList: 2026-01-14|End: 2026-03-30|75 daysW12695990
- $1,949,999TerminatedList: 2025-10-09|End: 2025-12-09|61 daysW12455630
- $1,999,998TerminatedList: 2025-09-04|End: 2025-10-09|35 daysW12380352
- $2,048,000TerminatedList: 2025-06-24|End: 2025-08-14|51 daysW12241596
- $1,999,998TerminatedList: 2025-08-05|End: 2025-08-05|1 dayW12326225
- $2,098,000TerminatedList: 2025-06-03|End: 2025-06-24|21 daysW12193844
Facts and features
- BasementFinished
- Price per sq ft~$932
- Water, sewerMunicipal
- HeatingForced air
- Separate entrance
- Hardwood floors
- Fireplace
- Central air
The homeDetached, 2-storey, 2,000–2,500 sq ft
- Type: Detached
- Style: 2-storey
- Living space: 2,000–2,500 sq ft
- Basement: Finished, separate entrance
InsideFireplace Yes, Hardwood, Lower level
- Fireplace: Yes
- Flooring: Hardwood
- Laundry: Lower level
- Features: Carpet free
- Rooms above ground: 11
- Rooms in the basement: 3
- Bedrooms: 3 + 1 in the basement
- Bathrooms: 4
- Kitchens: 1
- Family room: Yes
Outside and lotBrick, Asphalt shingle, Poured concrete
- Exterior: Brick
- Roof: Asphalt shingle
- Foundation: Poured concrete
- Features: Landscaped
- Size: 25.07 × 125 ft
Parking1 Garage, Built-in, Private
- Spaces: 1 Garage
- Garage: Built-in
- Driveway: Private
Heating, water and powerForced air, gas, Central air, Municipal water
- Heating: Forced air, gas
- Cooling: Central air
- Water: Municipal water
- Sewer: Municipal sewer
Costs and taxesTaxes $7,194 a year, HST included in the price
- Taxes, 2025: $7,194 a year
- HST: HST included in the price
Included in the saleSs fridge, ss stove, ss dishwasher, washer/ dryer, window coverings, elfs, All exterior furniture, decor item, bbq, curtains (bedrooms, basement, front living room)
- Included: Ss fridge, ss stove, ss dishwasher, washer/ dryer, window coverings, elfs
- Not included: All exterior furniture, decor item, bbq, curtains (bedrooms, basement, front living room)
NearbyFenced yard, public transit
- Close to: Fenced yard, public transit
Listing detailsW12193844, Terminated, Jun 3, 2025
- MLS® number: W12193844
- Status: Terminated
- Listed on: Jun 3, 2025
- Days on market: 21
- Updated: Jun 24, 2025
- Possession: Flexible
- Occupied by: Owner
- Listing brokerage: RE/MAX SPECIALISTS MAJESKI GROUP
About this home
87 Lake Crescent, Etobicoke (Mimico), ON M8V 1W2
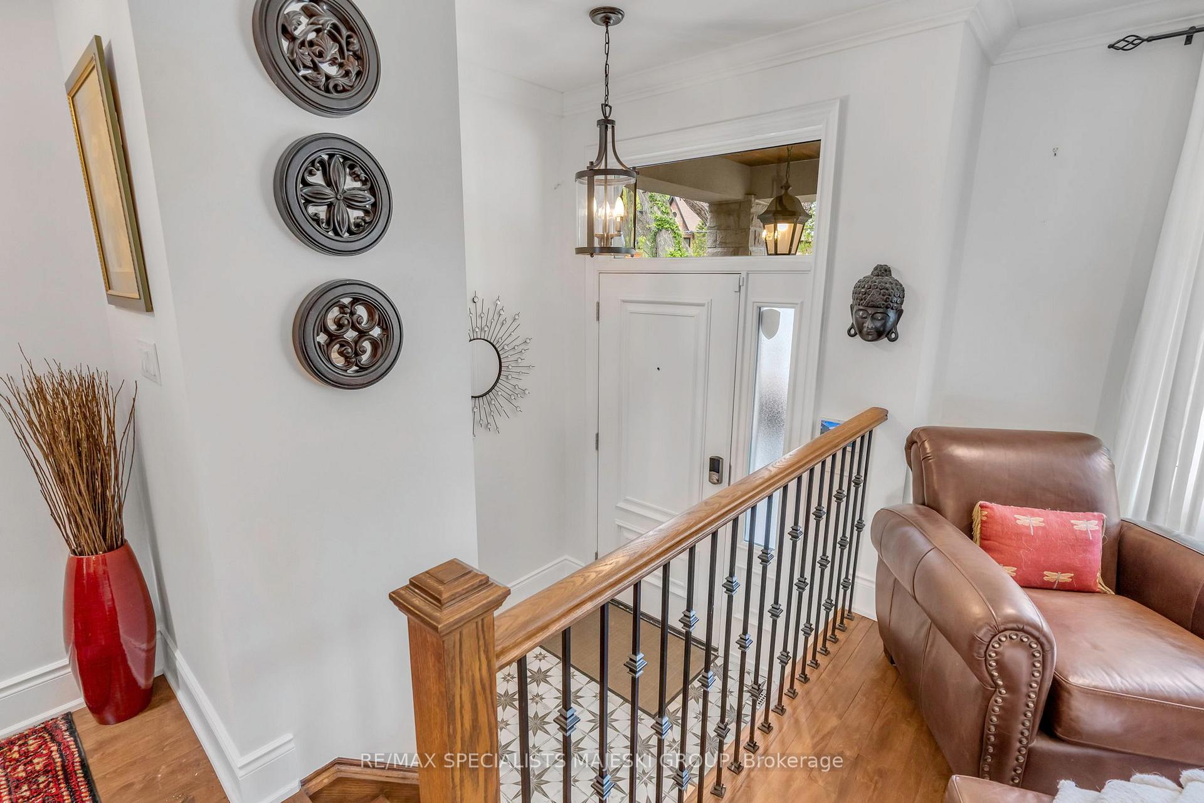
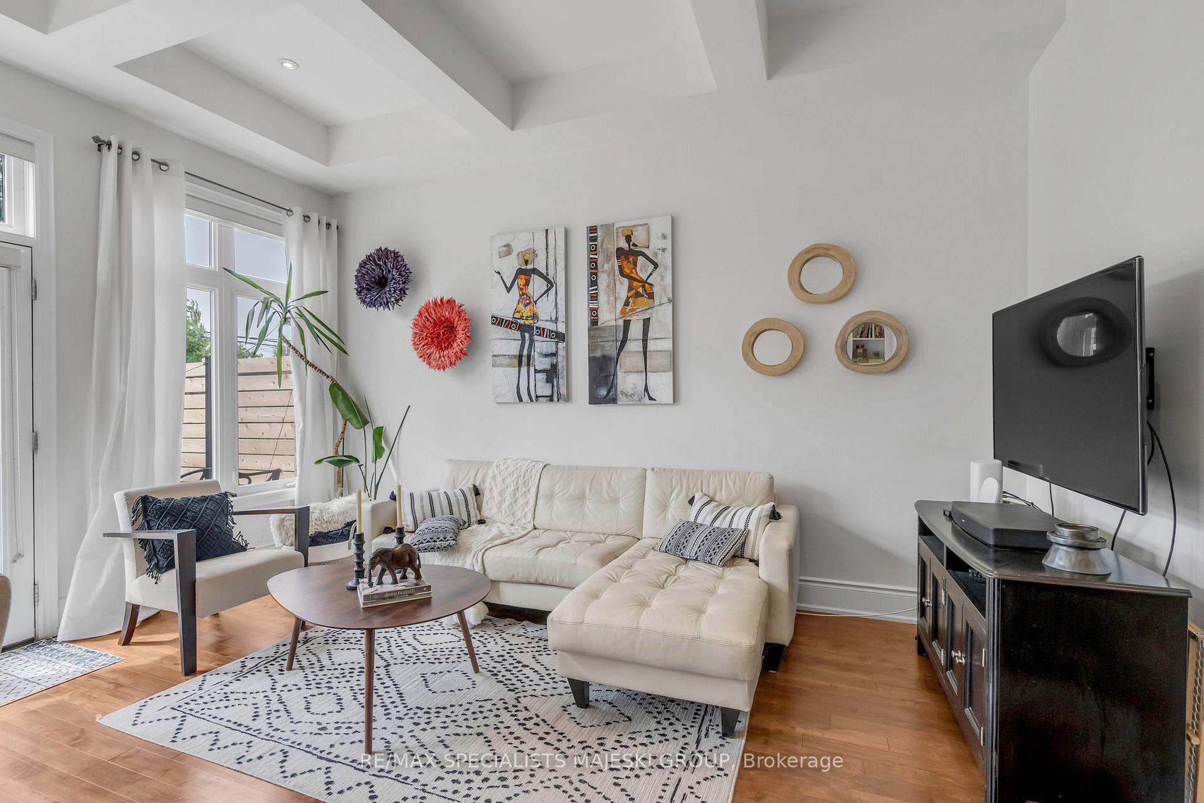
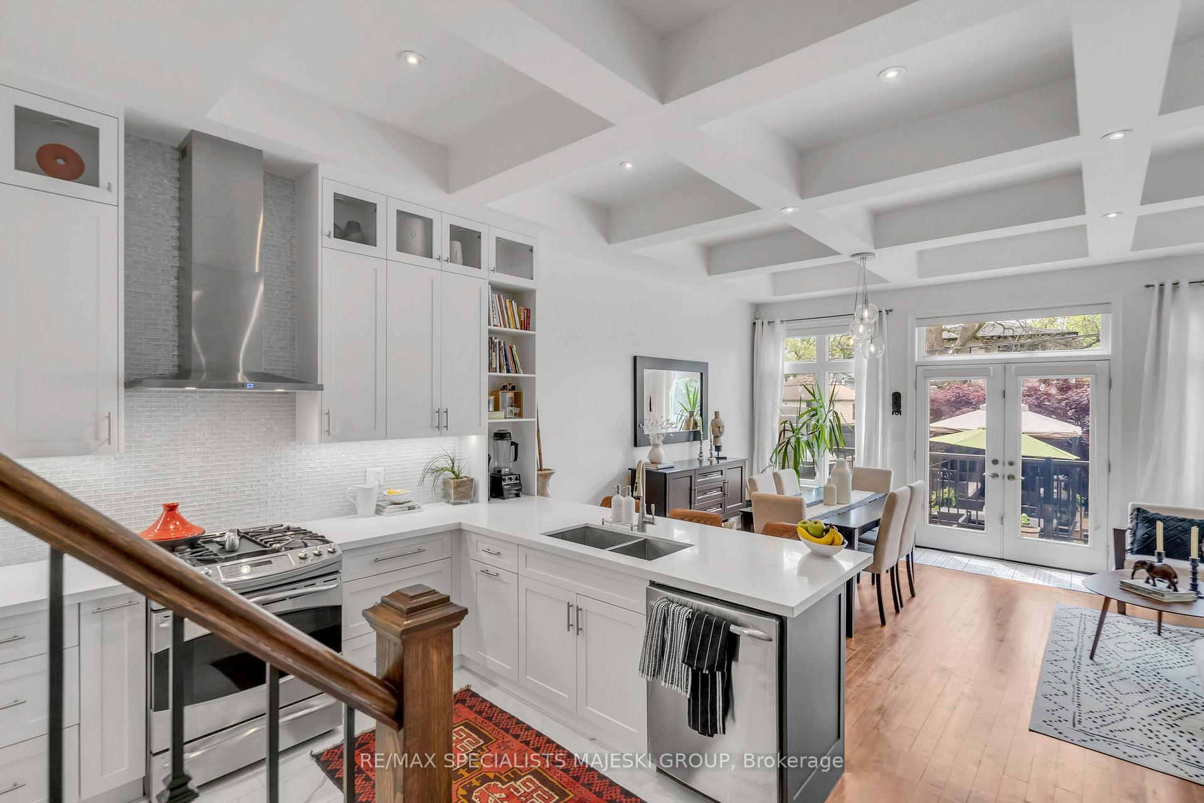
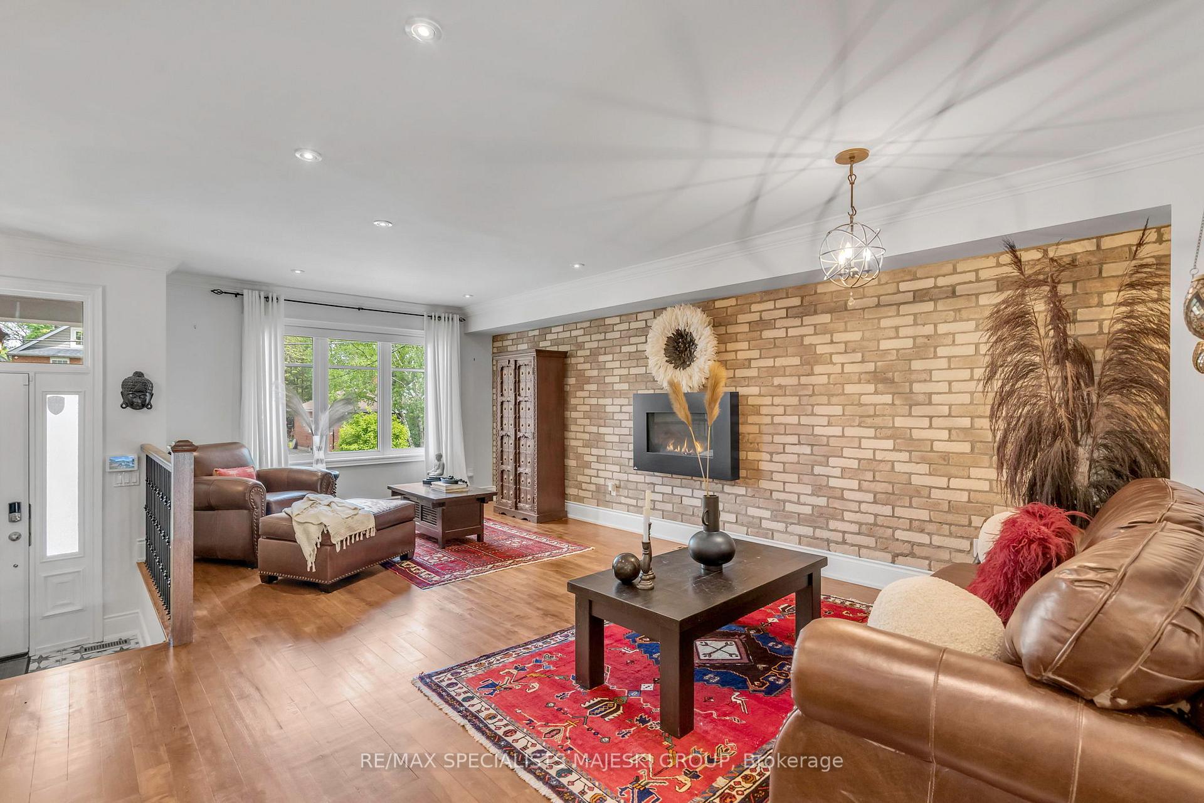
Strength doesn't shout. It resides at 87 Lake Cres. A 3+1 bed, 4 bath exec home that doesn't ask for attention it softly commands it. Custom-built. Downtown polish, but smarter. Stronger. Quieter. Main lvl flows w/ precision. Sunken foyer makes an entrance. Raised fam rm hits w/ gas FP + exposed brick texture, tone, intent. Step down to a full-height custom kit: white-on-white, SS apps, sep pantry, crafted for function + character. DR + 2nd LR framed by coffered ceilings flowing out to an old-world yard that feels more Tuscany than Toronto. Upstairs: light pours in. Vaulted ceilings, skylight air, elevation. Primary bed delivers w/ walk-thru closet (built-ins, ofc), dbl vanity, curbless shower clean, commanding. Wainscoting adds weight. 2nd + 3rd beds = generous, dbl closets w/ orgs. 5pc bath feels like a hotel suite soaker tub + stand-alone shower. Bsmt: sep entrance via garage + W/O to yard. Laundry rm has voluminous ceilings. Rec rm? It's a move: wet bar, space to entertain, host or let the littles run free. Could easily flex into in-law/guest suite. Rear yard = private, elevated, timeless. Pergola. Lush plantings. Feels remote like you've stepped off grid, but still sit at the centre of it all. Garage + prvt drvwy. Stately curb appeal. Real presence. Located in lake-side Mimico: steps to GO, TTC, Waterfront, restos, cafes, all the right things in all the right places.
Ask about this home
A HOMEH agent will answer your questions about this home.
Around this home
Daily convenience, out of 100, from the distances below
Schools nearby
School rating, out of 10.
Helpful calculators
Your HOMEH agent

"Priced 16% over the Hestimate. I would see it this week."