

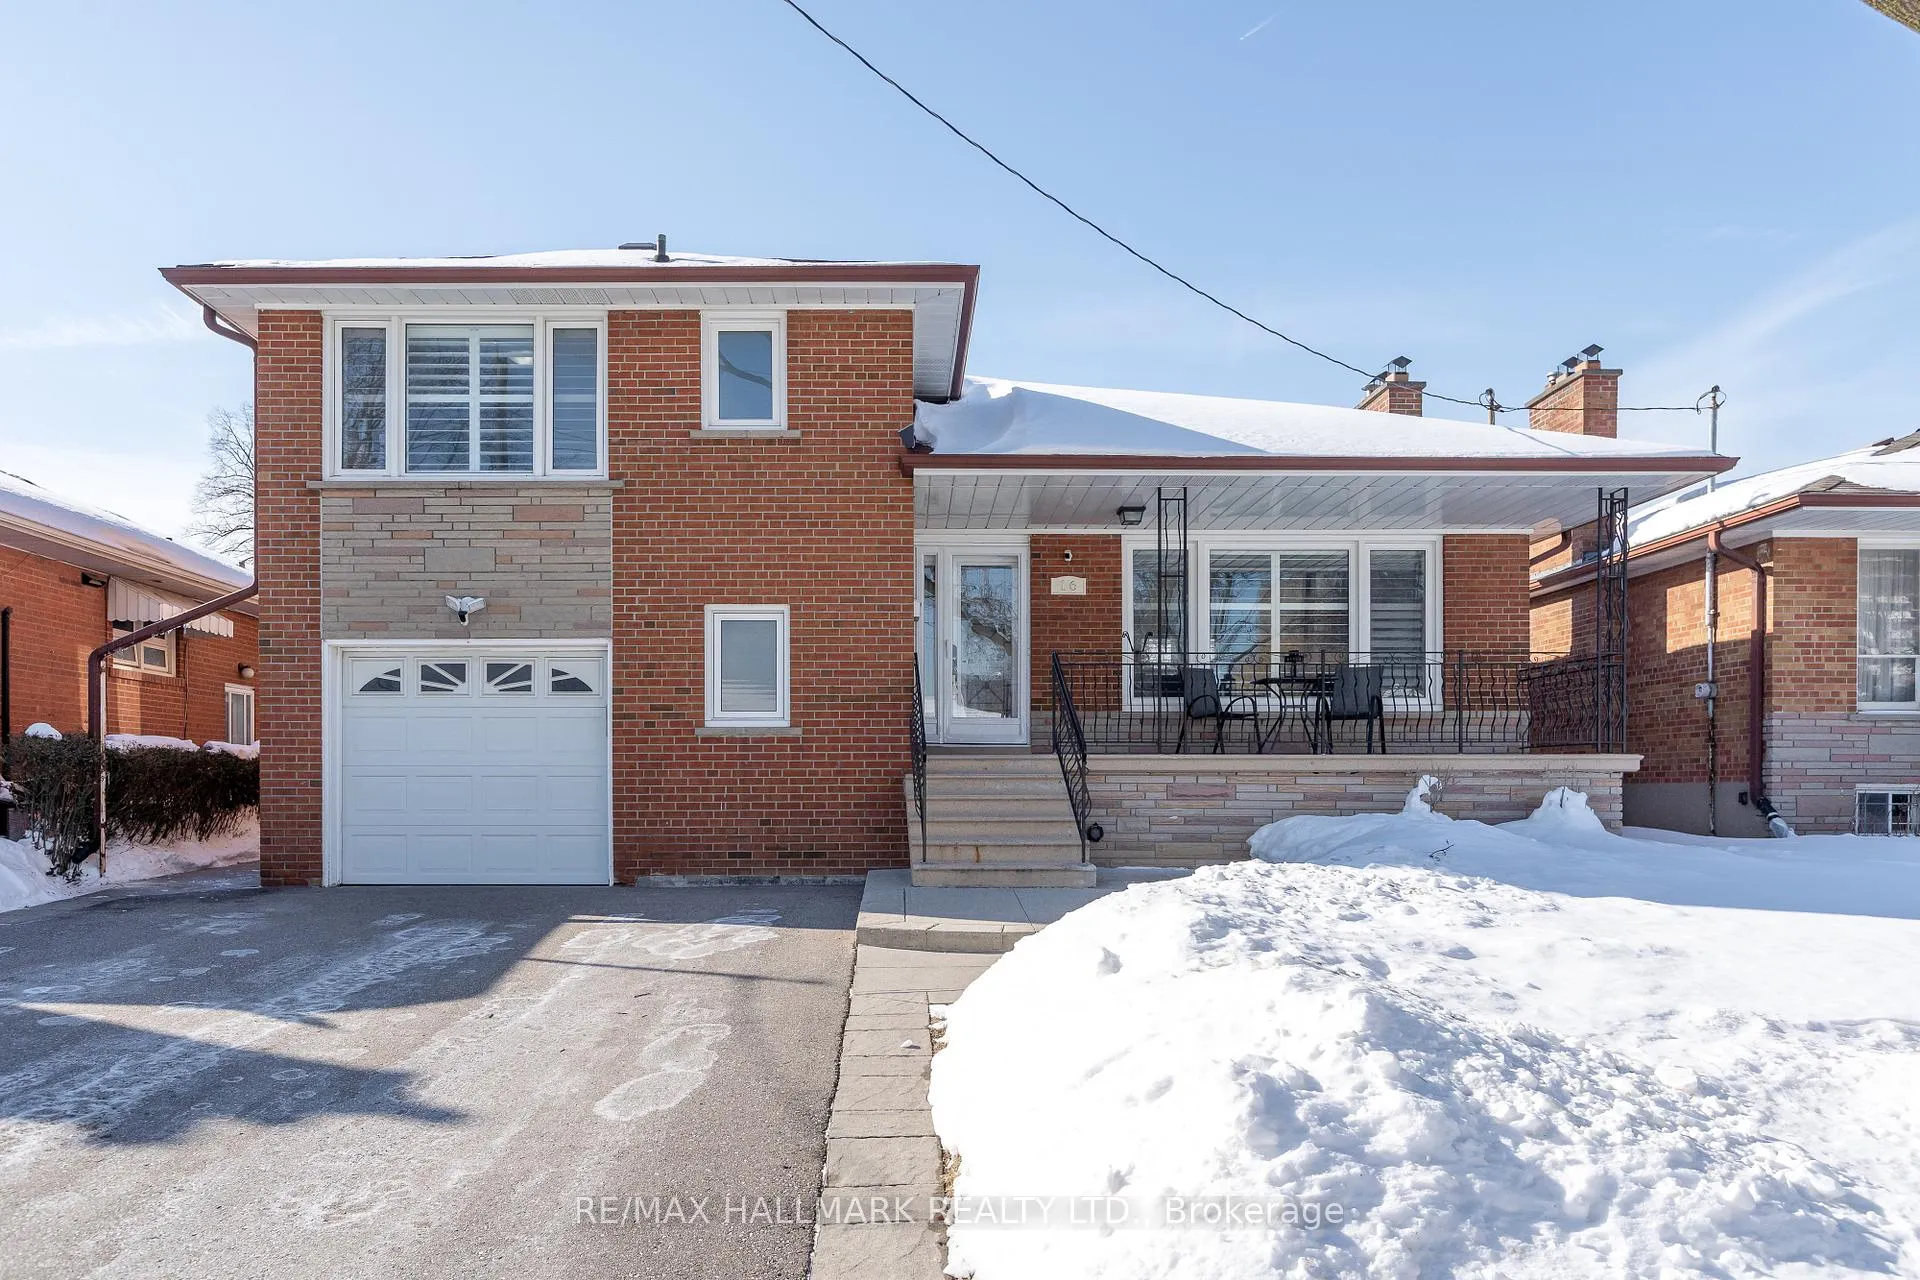
16 Marblehead Road
16 Marblehead Road
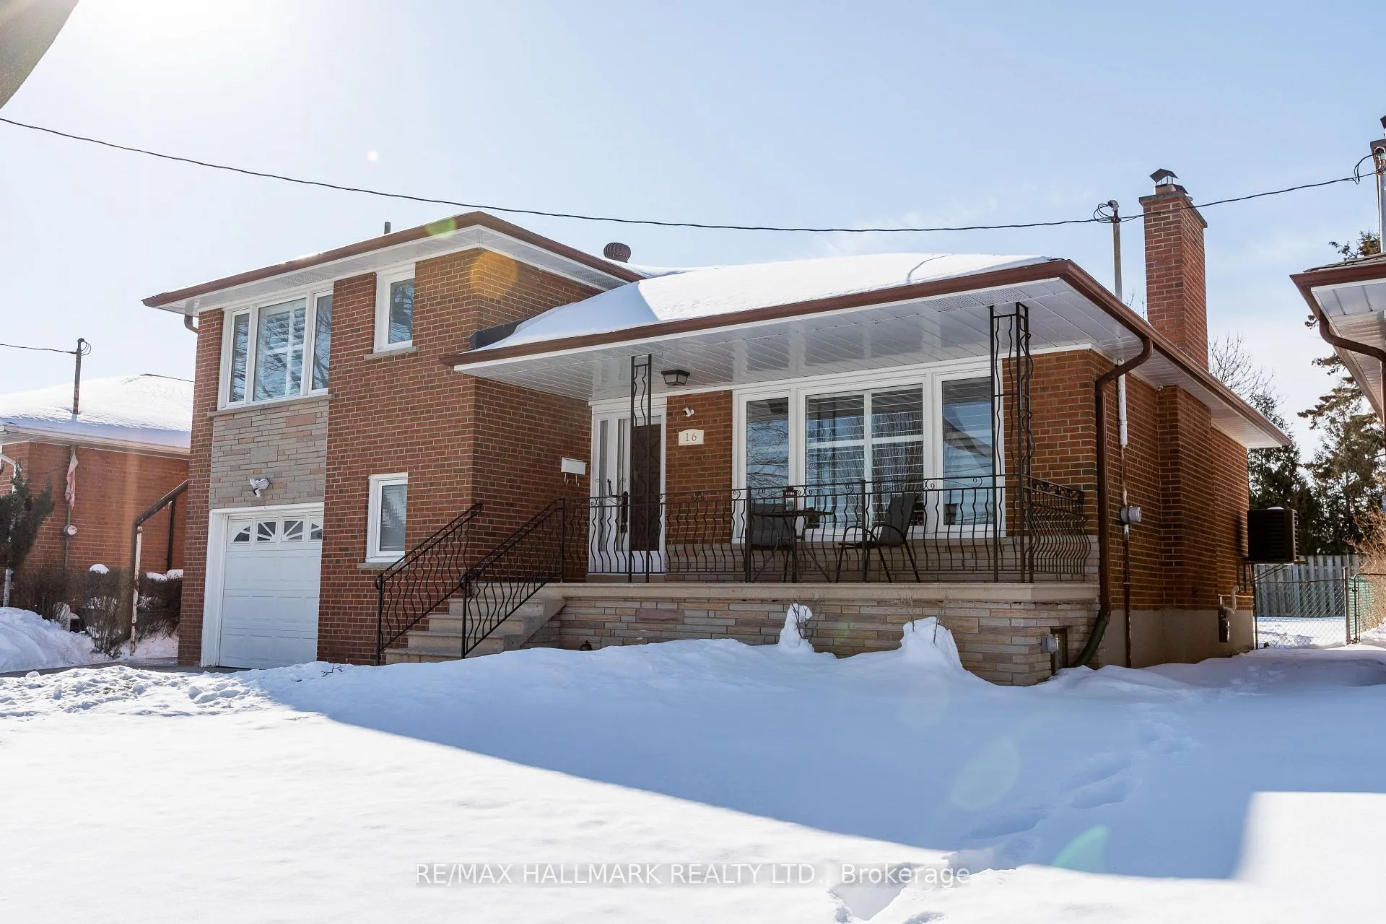
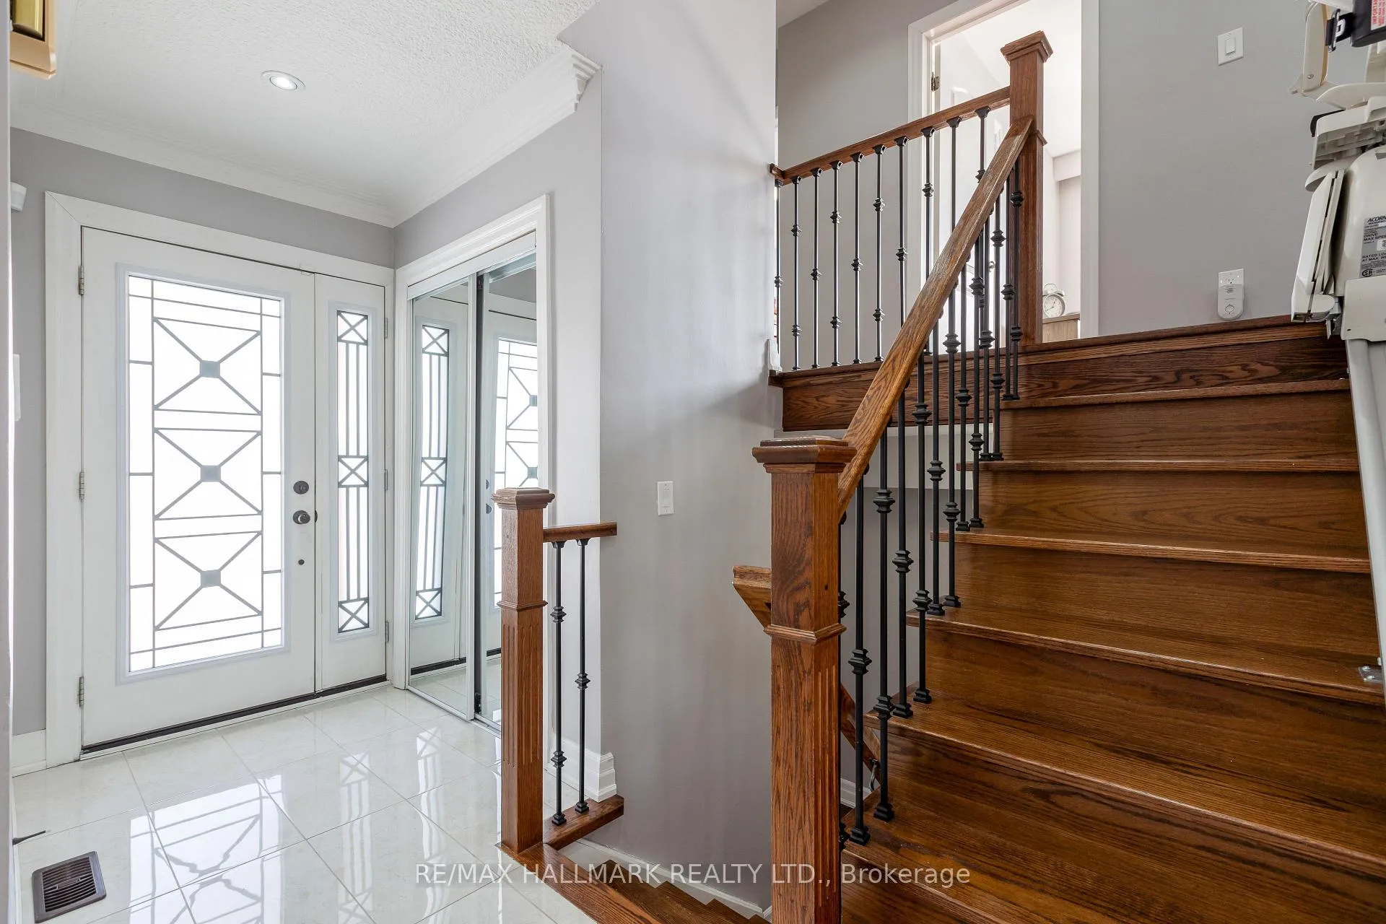
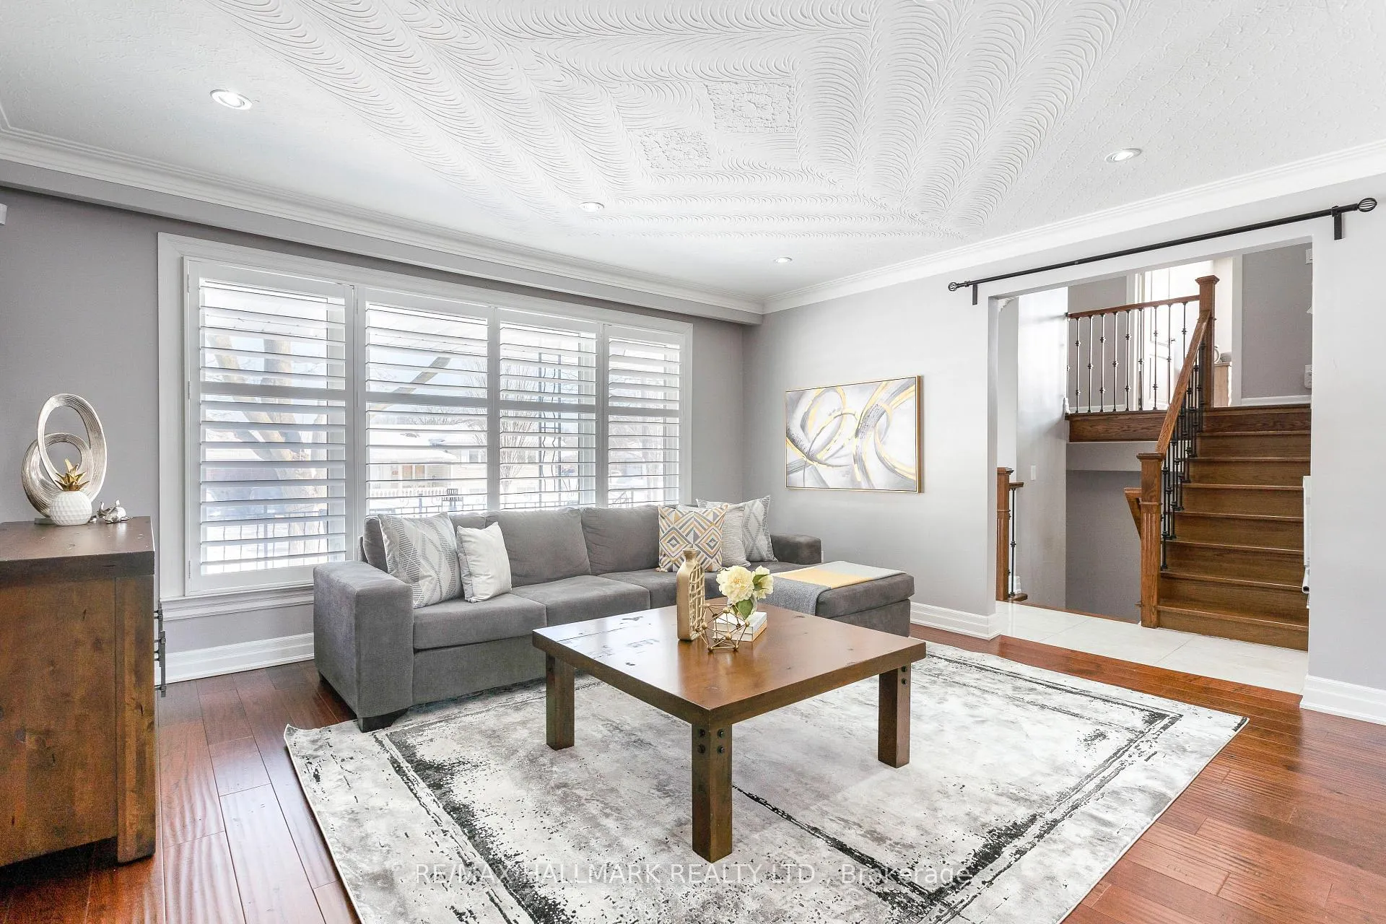
 See all 42 photos
Property history
Facts and features
- BasementFinished
- Water, sewerMunicipal
- Lot shapeRectangular
- HeatingForced air
- Hardwood floors
- Fireplace
- Central air
The homeDetached, Sidesplit, 1,500–2,000 sq ft
- TypeDetached
- StyleSidesplit
- Living space1,500–2,000 sq ft
- BasementFinished
- ViewClear, garden
- Special designationOther
InsideFireplace Yes, electric, Hardwood, Tile, Broadloom, Ceramic, Lower level
- FireplaceYes, electric
- FlooringHardwood, Tile, Broadloom, Ceramic
- LaundryLower level
- FeaturesIn-law capability, storage
- ElevatorYes
- Rooms above ground7
- Rooms in the basement3
- Bedrooms4
- Bathrooms4
- Kitchens1
- Family roomYes
Outside and lotBrick, Asphalt shingle, Concrete block
- ExteriorBrick
- RoofAsphalt shingle
- FoundationConcrete block
- FeaturesDeck, landscaped, lighting, privacy, porch
- AccessibilityAccessible public transit nearby, multiple entrances, stair lift
- Size50 × 110 ft
- ShapeRectangular
Parking1 Garage, Attached, Available, private, private double
- Spaces1 Garage
- GarageAttached
- DrivewayAvailable, private, private double
Heating, water and powerForced air, gas, Central air, Municipal water
- HeatingForced air, gas
- CoolingCentral air
- WaterMunicipal water
- SewerMunicipal sewer
- Natural gasYes
- HydroYes
- CableYes
- TelephoneYes
Costs and taxesTaxes $5,897 a year, HST included in the price, Furnace & water heater
- Taxes, 2025$5,897 a year
- HSTHST included in the price
- Rental itemsFurnace & water heater
Included in the saleAll existing light fixtures. all existing kitchen appliances: stainless steel stove, stainless steel extractor hood, stainless steel dishwasher, stainless steel refrigerator. white front-load washer, white front-load dryer. all existing california shutters. 3 lorex cameras and a screen (the one in the garage and at the back). chair lift., Any other preinstalled cameras or wiring are removed since they are rented. personal items and staging.
- IncludedAll existing light fixtures. all existing kitchen appliances: stainless steel stove, stainless steel extractor hood, stainless steel dishwasher, stainless steel refrigerator. white front-load washer, white front-load dryer. all existing california shutters. 3 lorex cameras and a screen (the one in the garage and at the back). chair lift.
- Not includedAny other preinstalled cameras or wiring are removed since they are rented. personal items and staging.
NearbyFenced yard, library, park, public transit, rec./commun.centre, school
- Close toFenced yard, library, park, public transit, rec./commun.centre, school
Listing detailsW12756268, Sold, Feb 4, 2026
- MLS® numberW12756268
- StatusSold
- Listed onFeb 4, 2026
- Days on market9
- UpdatedFeb 13, 2026
- Possession2026-03-25 / Flexible
- Occupied byOwner
- Listing brokerageRE/MAX HALLMARK REALTY LTD.
About this home
16 Marblehead Road, Etobicoke (Kingsview Village-The Westway), ON M9R 3B6
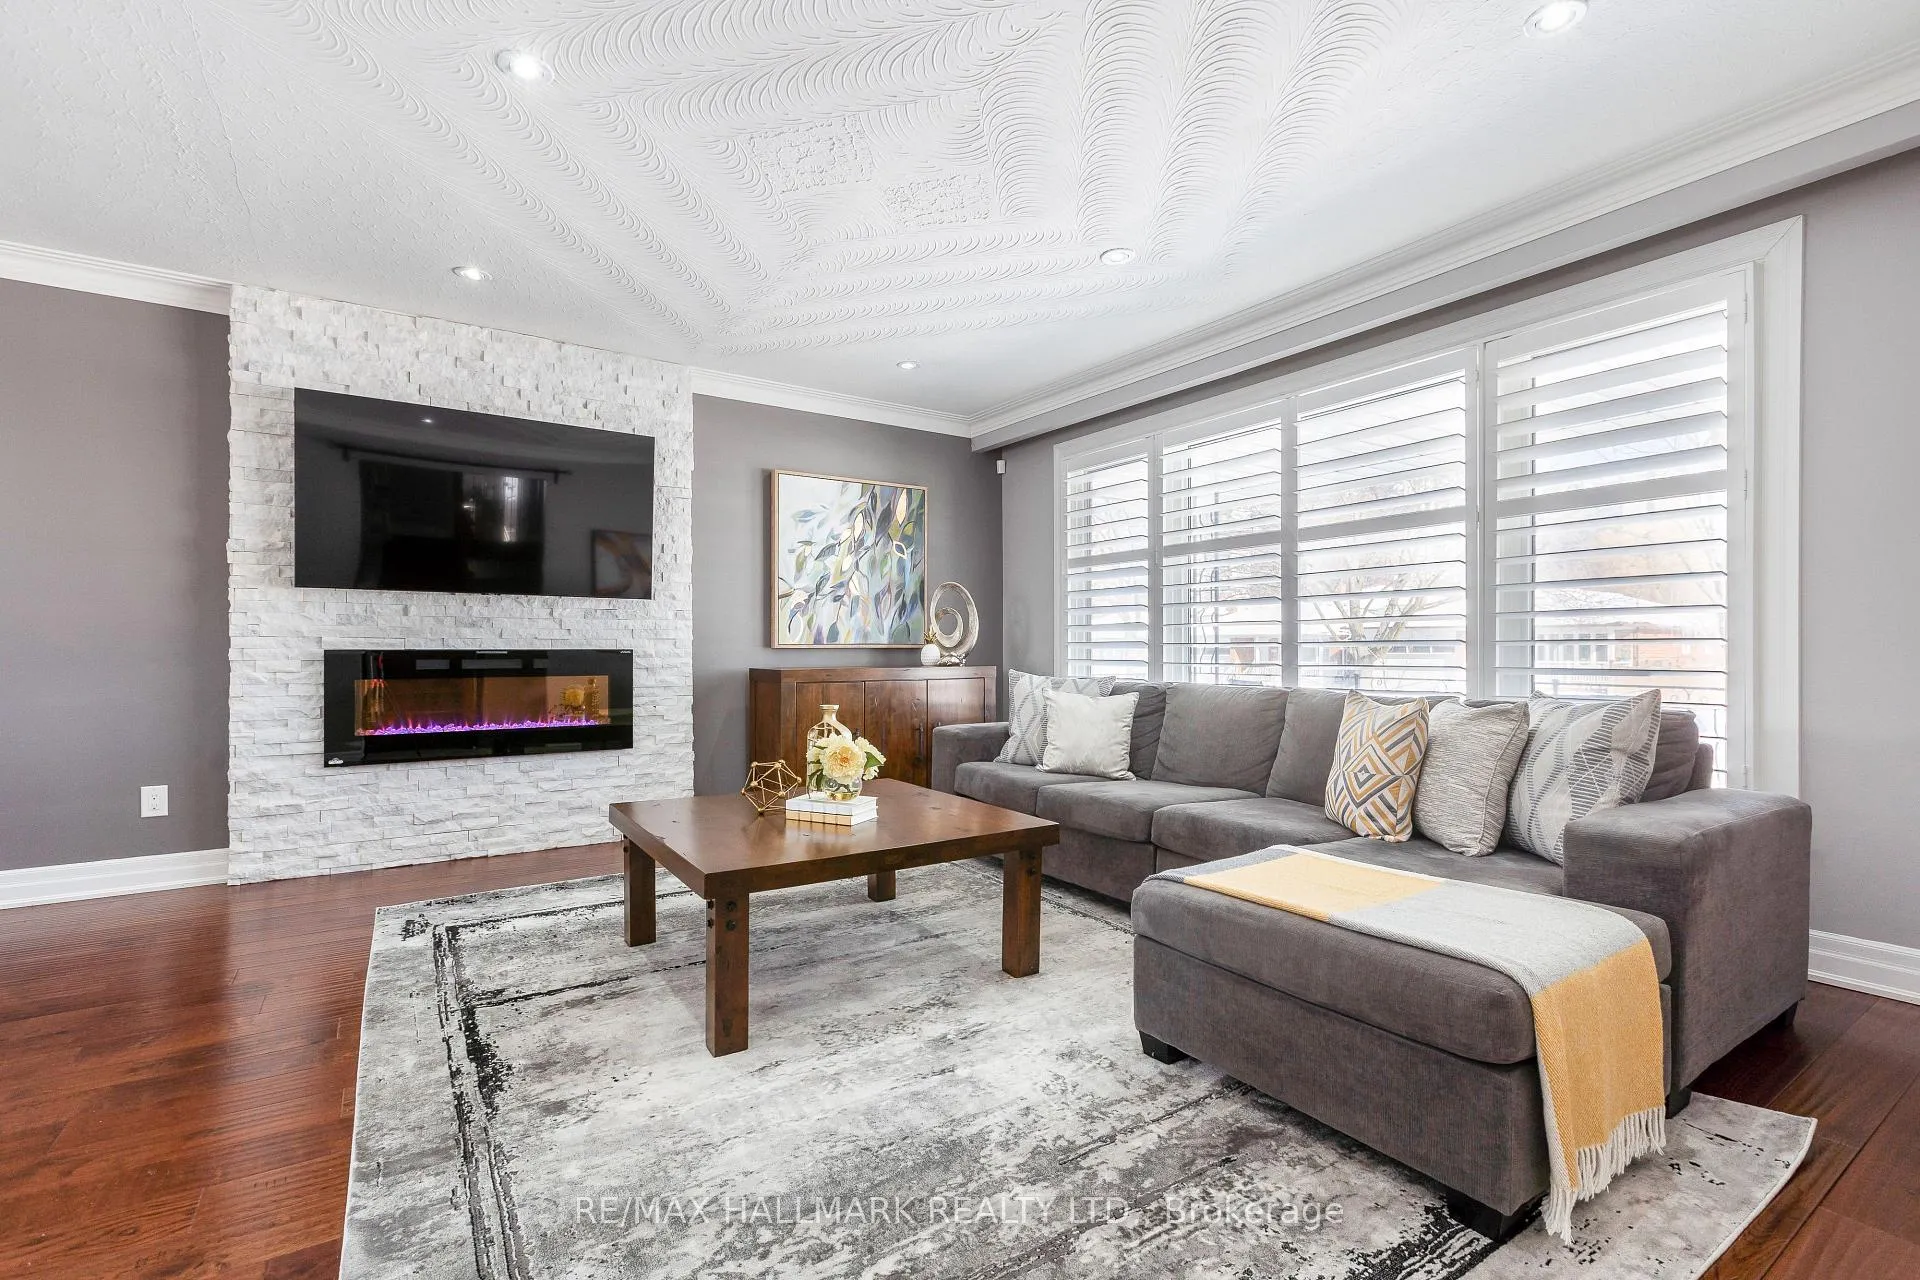
Beautifully maintained 4-bedroom detached side-split in a welcoming, community-focused neighbourhood. Thoughtfully updated over the years, this home offers comfort, space, and functionality for modern family living. Bright open-concept living room with extra-large window and electric fireplace. Dining area sits conveniently next to the kitchen, featuring extensive timeless cabinetry and stainless steel appliances. With a walkout to a large elevated deck and spacious backyard - perfect for BBQs and family fun. Upper level offers 3 generous bedrooms, including one with ensuite WC, plus large family bath. Lower level features 4th bedroom (currently primary) with backyard access and an additional full bath. The finished basement boasts a spacious family room with pot lights and electric fireplace - ideal for movie and game nights. Includes coolroom cantina and ample storage. Walking distance to schools, daycare, parks and transit.
Ask about this home
A HOMEH agent will answer your questions about this home.
Around this home
Daily convenience, out of 100, from the distances below
Schools nearby
School rating, out of 10.
Helpful calculators
Your HOMEH agent

"Priced 2% under the Hestimate. I would see it this week."