

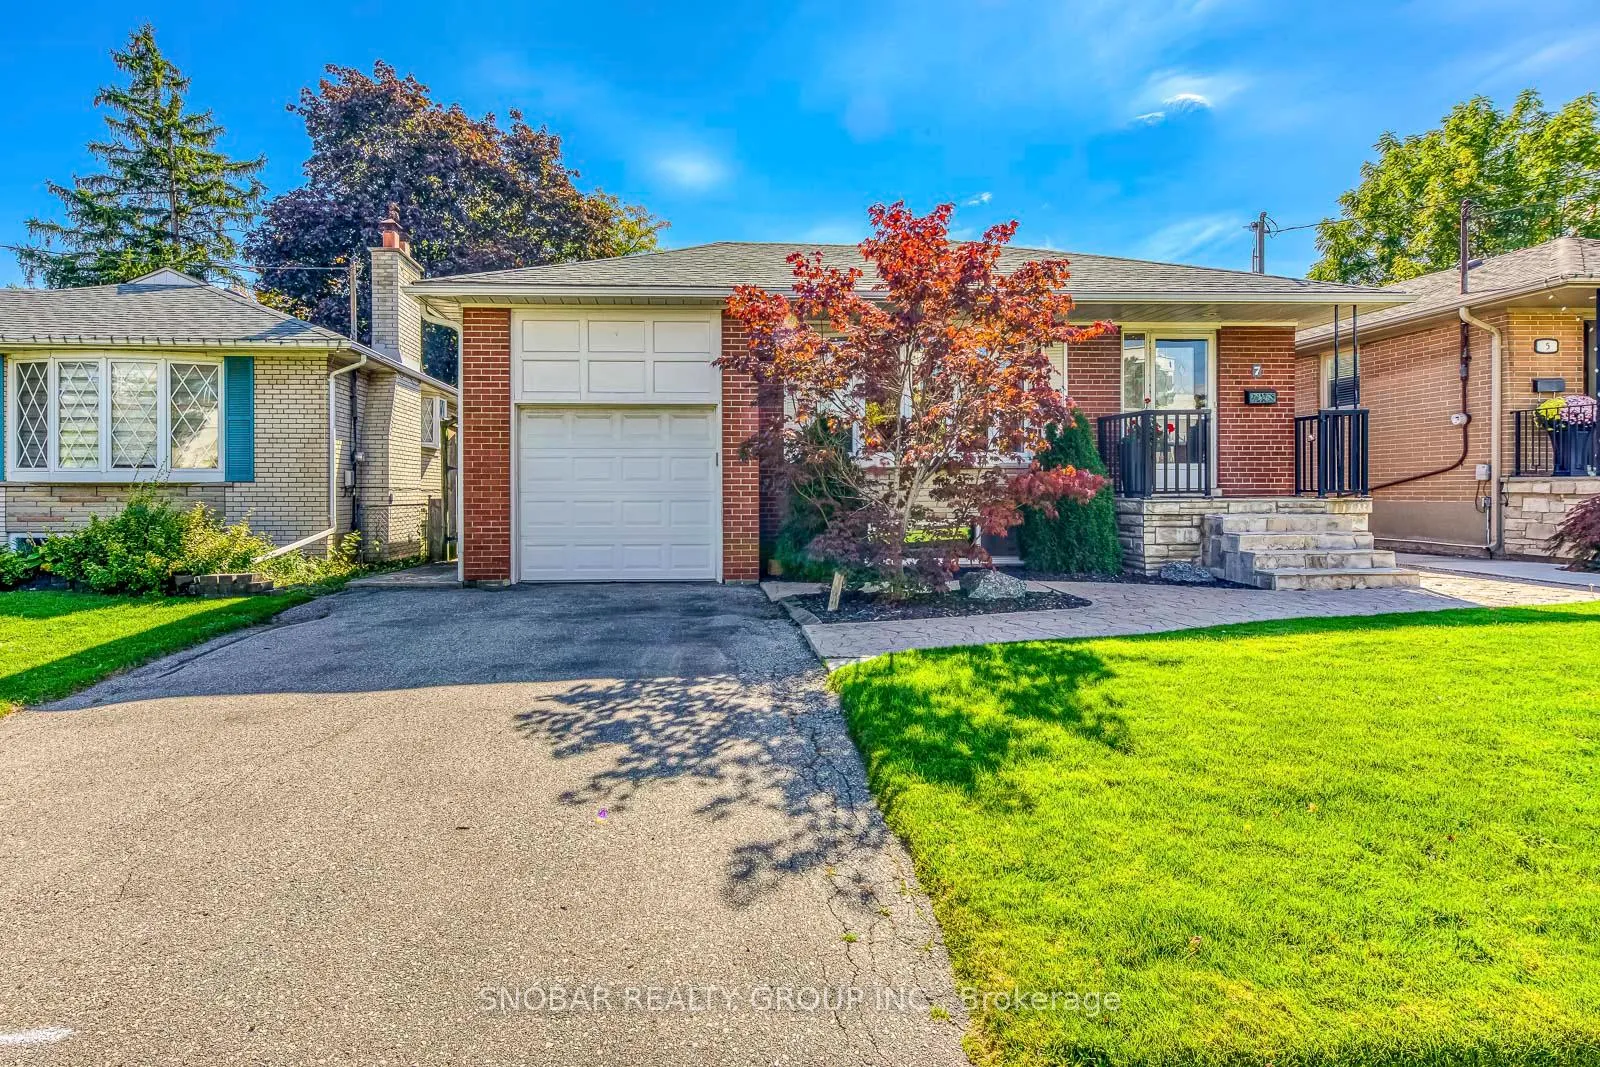
7 Northcrest Road
Detached Sold
1/237 Northcrest Road
Detached Sold
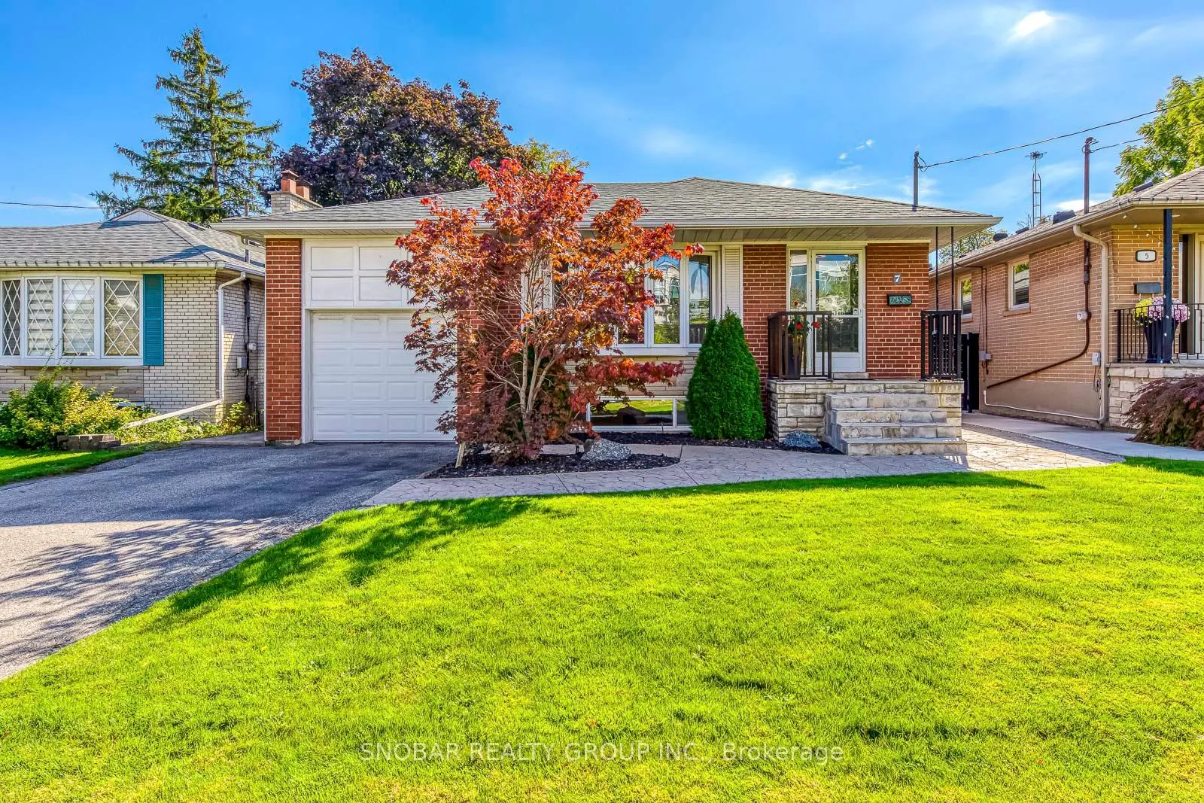
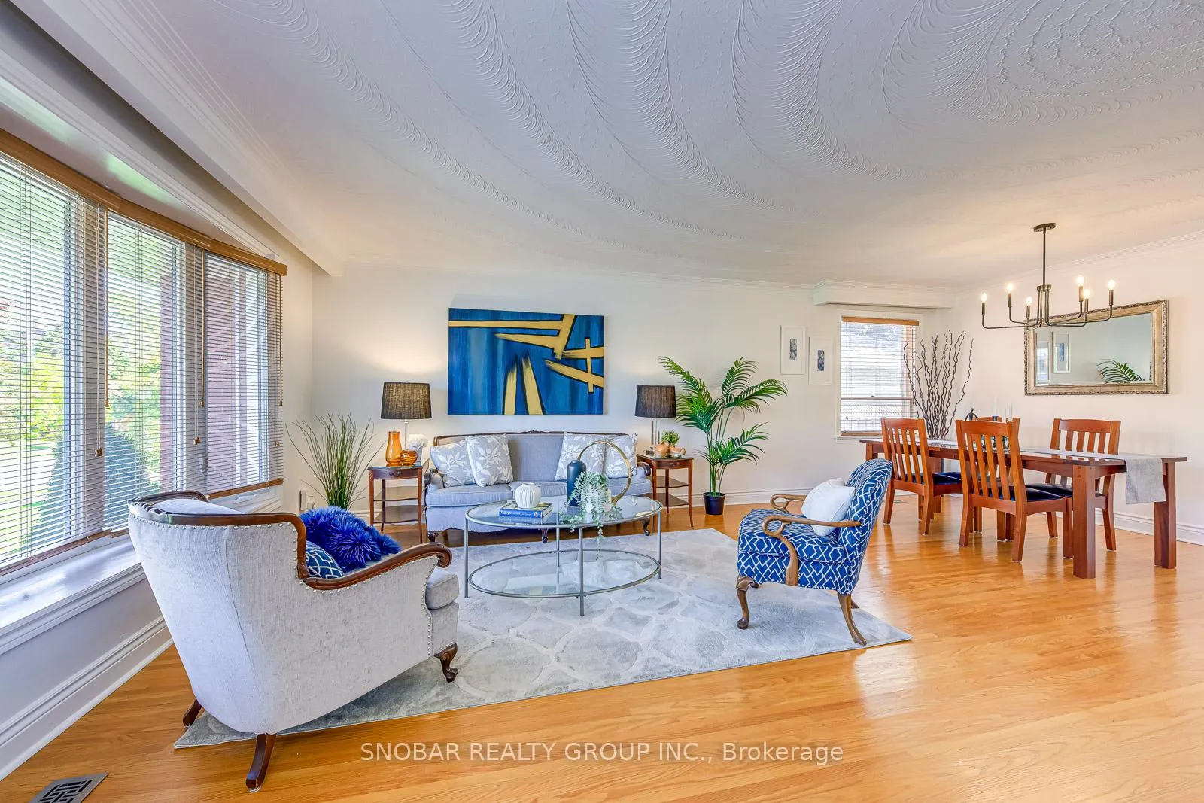
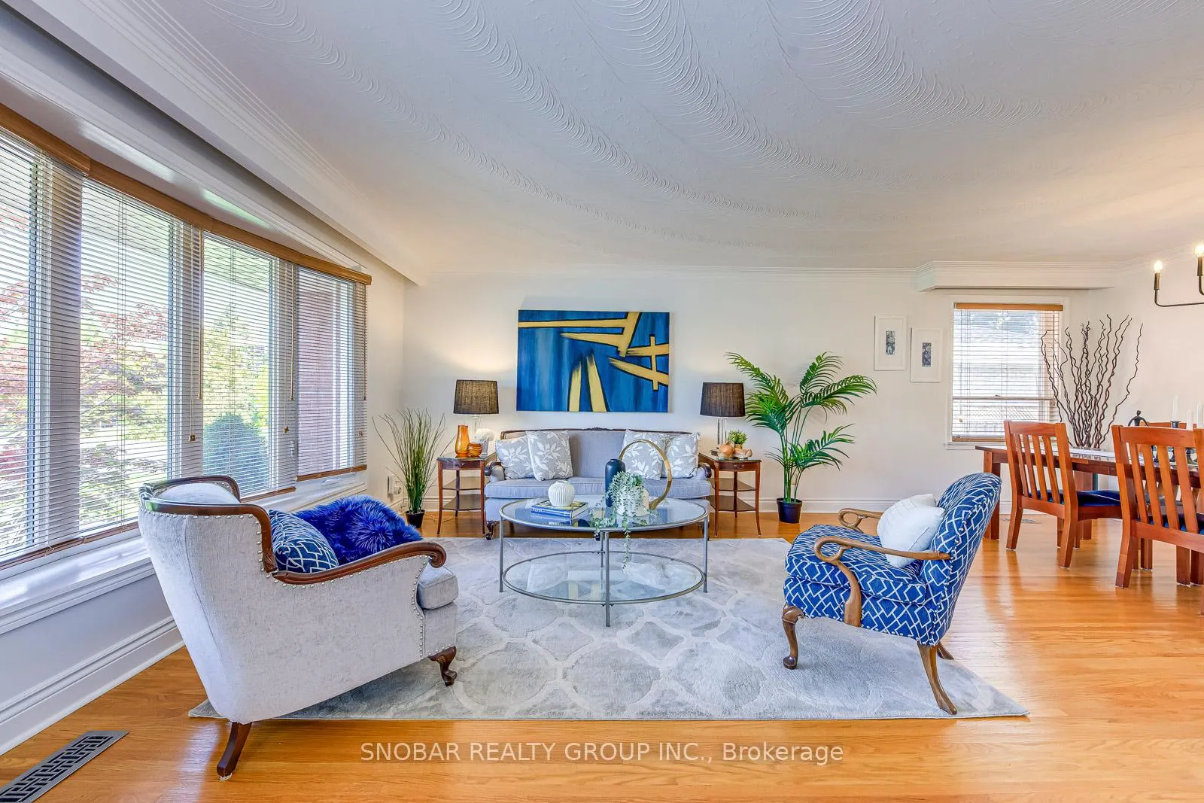
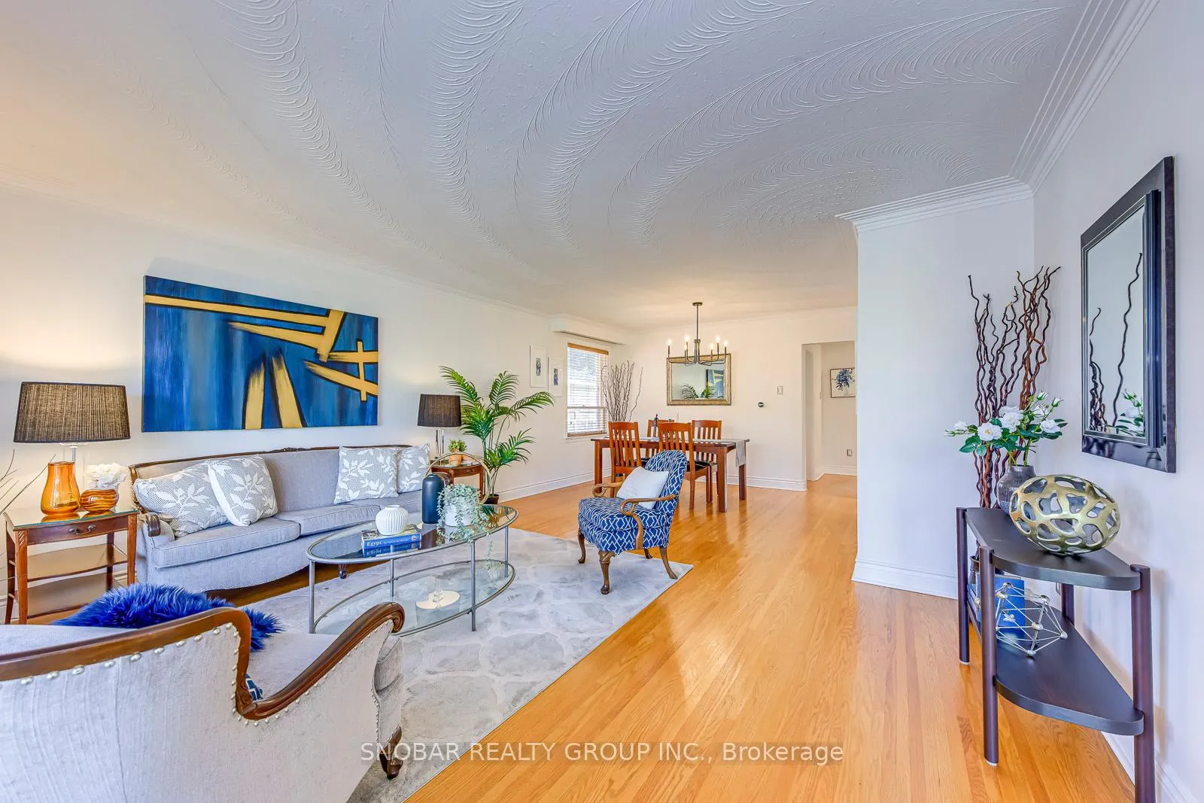 See all 23 photos
3 Bedrooms
2 Bathrooms
1 Garage
1.1K–1.5K sq.ft
45.06×137.66 ft
$4,766/yr
Property history
Facts and features
- BasementFinished
- Water, sewerMunicipal
- HeatingForced air
- CoolingCentral air
What stands out
- Second kitchen
- Hardwood floors
- Central air
The homeDetached, Bungalow, 1,100–1,500 sq ft
- TypeDetached
- StyleBungalow
- Living space1,100–1,500 sq ft
- BasementFinished
InsideHardwood, Marble, Tile, Concrete, Lower level, Other
- FlooringHardwood, Marble, Tile, Concrete
- LaundryLower level
- FeaturesOther
- SecurityAlarm system
- Rooms above ground6
- Rooms in the basement2
- Bedrooms3
- Bathrooms2
- Kitchens2
Outside and lotBrick, Asphalt shingle, Concrete block
- ExteriorBrick
- RoofAsphalt shingle
- FoundationConcrete block
- FeaturesLawn sprinkler system
- Size45.06 × 137.66 ft
- ZoningRD(f13.5;a510;d0.45)
Parking1 Garage, Attached, Private
- Spaces1 Garage
- GarageAttached
- DrivewayPrivate
Heating, water and powerForced air, gas, Central air, Municipal water
- HeatingForced air, gas
- CoolingCentral air
- WaterMunicipal water
- SewerMunicipal sewer
Costs and taxesTaxes $4,766 a year, HST included in the price, Hot water tank
- Taxes, 2025$4,766 a year
- HSTHST included in the price
- Rental itemsHot water tank
Included in the saleS.s .fridge, s.s. stove, s.s. microwave, s.s. dishwasher, all electrical light fixtures, all window coverings, fridge in basement, washer & dryer. granite counters in kitchen and bathroom. travertine kitchen and foyer floors.
- IncludedS.s .fridge, s.s. stove, s.s. microwave, s.s. dishwasher, all electrical light fixtures, all window coverings, fridge in basement, washer & dryer. granite counters in kitchen and bathroom. travertine kitchen and foyer floors.
NearbyFenced yard
- Close toFenced yard
Listing detailsW12467326, Sold, Oct 16, 2025
- MLS® numberW12467326
- StatusSold
- Listed onOct 16, 2025
- Days on market22
- UpdatedNov 7, 2025
- Possession30-59 days
- Occupied byOwner
- Listing brokerageSNOBAR REALTY GROUP INC.
About this home
7 Northcrest Road, Etobicoke (Kingsview Village-The Westway), ON M9R 1P5
OtherFenced YardLawn Sprinkler System
Buyers we hear you! We are officially in a buyers market. This is the right time for your to stop renting and to put an offer on your own home. This beautifully renovated 3 bedroom bungalow is in mint condition. Large finished rec room in the basement with in-law suite potential, rough-in kitchen, bathroom and separate entrance. Located ideally near family friendly plaza, TTC and on a quiet street with great neighbours.
Read more
Ask about this home
A HOMEH agent will answer your questions about this home.
Ask a question
Thinking of selling your home?See what your home is worth today.
Around this home
Northcrest Rd & Kipling Ave
Errands
Parks
Schools
Daily convenience, out of 100, from the distances below
ParkDixon Park · 5 within 1 km8 min walk486 m
GroceryWestway Smoke & Convenience2 min walk111 m
SchoolÉcole élémentaire Félix-Leclerc7 min walk420 m
PharmacyShoppers Drug Mart3 min walk185 m
Cafés & foodGourmet Express · 5 within 1 km2 min walk109 m
Gym & rec centreFitness36516 min walk1.0 km
WalkDriveStraight-line distance, open map data
Grocery0.1 km
Park0.5 km
Coffee1.0 km
Dining1.1 km
Gym1.0 km
Schools nearby
School rating, out of 10.
École élémentaire Félix-Leclercelementary · Public · 0.4 km
8.7/10Excellent
La passerelle élémentaireelementary · Public · 0.4 km
—
Transfiguration of our Lord Catholic Schoolelementary · Catholic · 0.5 km
6.6/10Good
Contact agent
Helpful calculators
Mortgage
Affordability
Closing costs
Land transfer tax
Property tax
Down payment
CMHC insurance
Stress test
Cashback Rebate
Your HOMEH agent

KimHOMEH agent · Etobicoke
"I would see it this week."
Ask Kim