

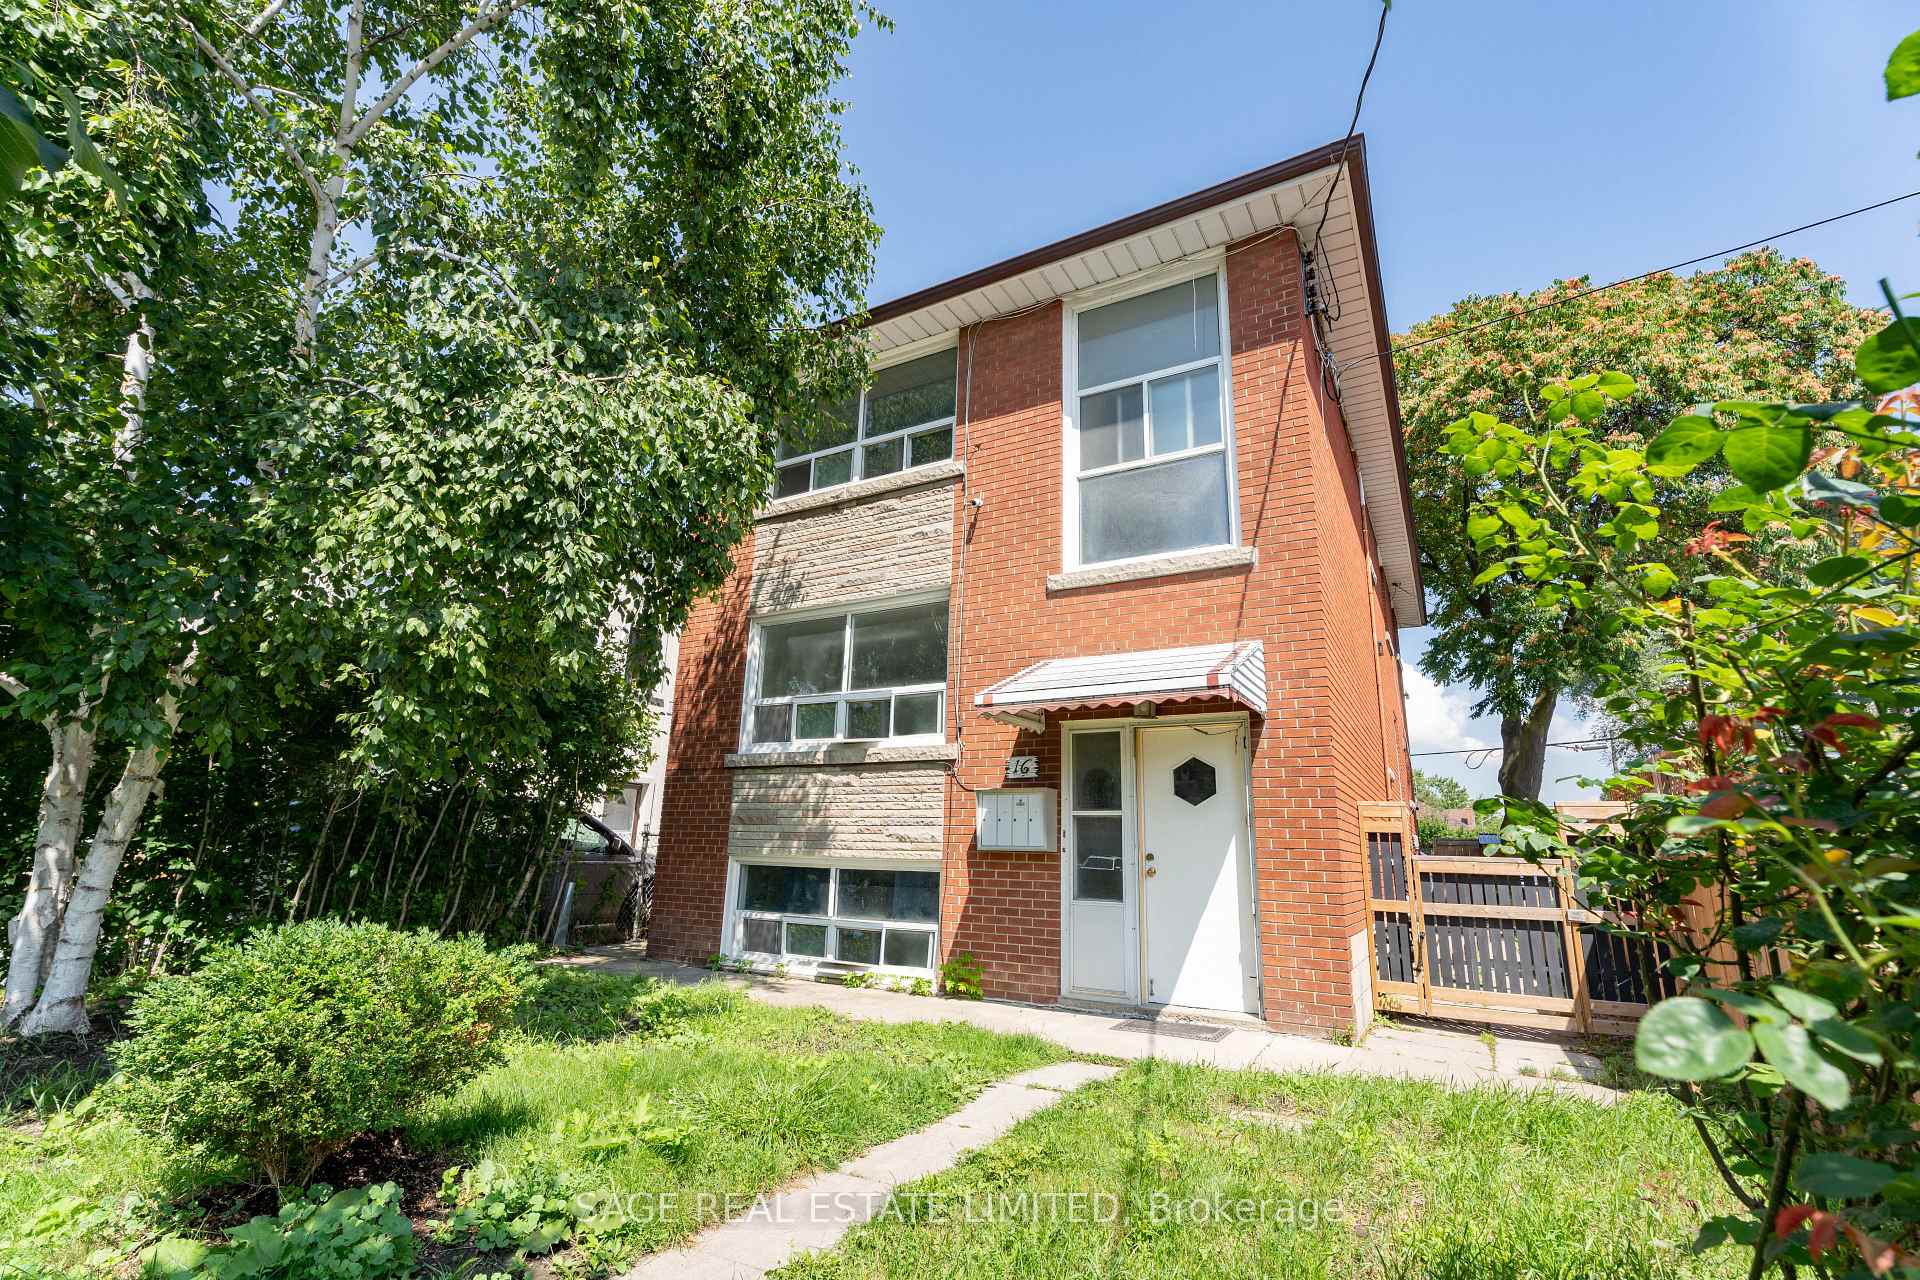
Unit 3, 16 Simpson Avenue
Multiplex Terminated
1/15Unit 3, 16 Simpson Avenue
Multiplex Terminated
 See all 15 photos
2 Bedrooms
1 Bathroom
1 Parking
700–1.1K sq.ft
Main Floor
— Unit
Property history
- $2,195TerminatedList: 2025-12-02|End: 2026-01-08|37 daysW12595138
- $2,295TerminatedList: 2025-10-07|End: 2025-12-02|56 daysW12449396
- $2,395TerminatedList: 2025-08-22|End: 2025-10-07|46 daysW12359849
- $2,595TerminatedList: 2025-06-23|End: 2025-08-22|60 daysW12240207
Facts and features
- BasementNone
- Lease term12 months
- FurnishedUnfurnished
- LaundryCoin operated
What stands out
- Hardwood floors
The homeMultiplex, 2-storey, 700–1,100 sq ft
- Type: Multiplex
- Style: 2-storey
- Living space: 700–1,100 sq ft
- Basement: None
InsideHardwood, Coin operated, Other
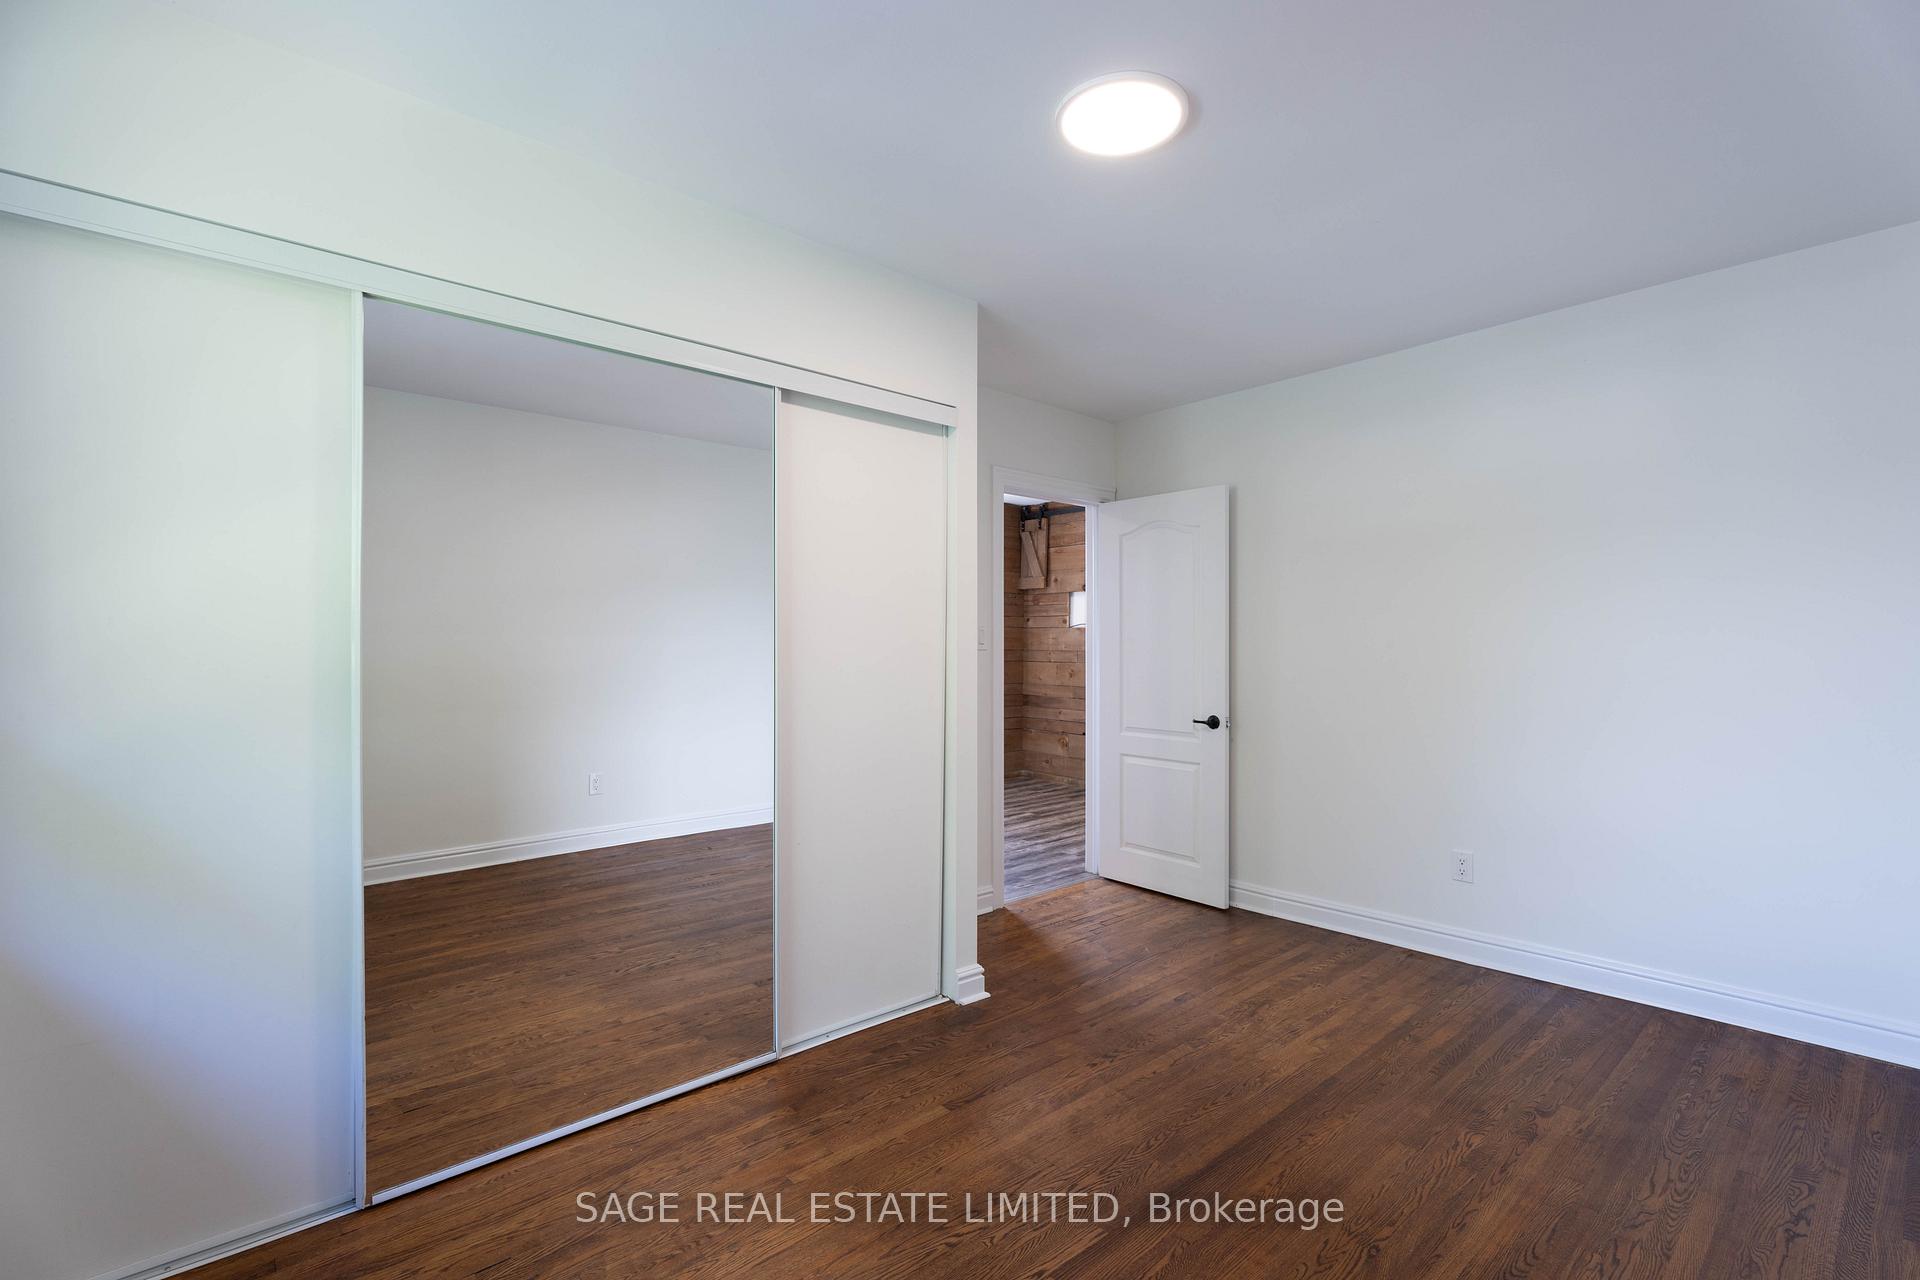
- Flooring: Hardwood
- Laundry: Coin operated
- Features: Other
- Rooms above ground: 5
- Bedrooms: 2
- Bathrooms: 1
- Kitchens: 1
Outside and lotBrick, Asphalt shingle, Concrete
- Exterior: Brick
- Roof: Asphalt shingle
- Foundation: Concrete
Parking1 Parking, Private
- Spaces: 1 Parking
- Driveway: Private
Heating, water and powerForced air, gas, Municipal water, Municipal sewer
- Heating: Forced air, gas
- Water: Municipal water
- Sewer: Municipal sewer
Rent and termsRent $2,395 a month, Main, Unfurnished
- Rent: $2,395 a month
- Space for rent: Main
- Furnished: Unfurnished
- Lease: 12 months
- Paid: Monthly
- Rent includes: Common elements
- Deposit: Required
- Credit check: Required
- Employment letter: Required
- Rental application: Required
- References: Required
Included1 parking space available for $100/month - includes- fridge, stove, dishwasher, existing window coverings and existing electrical light fixtures., Tenant's belongings
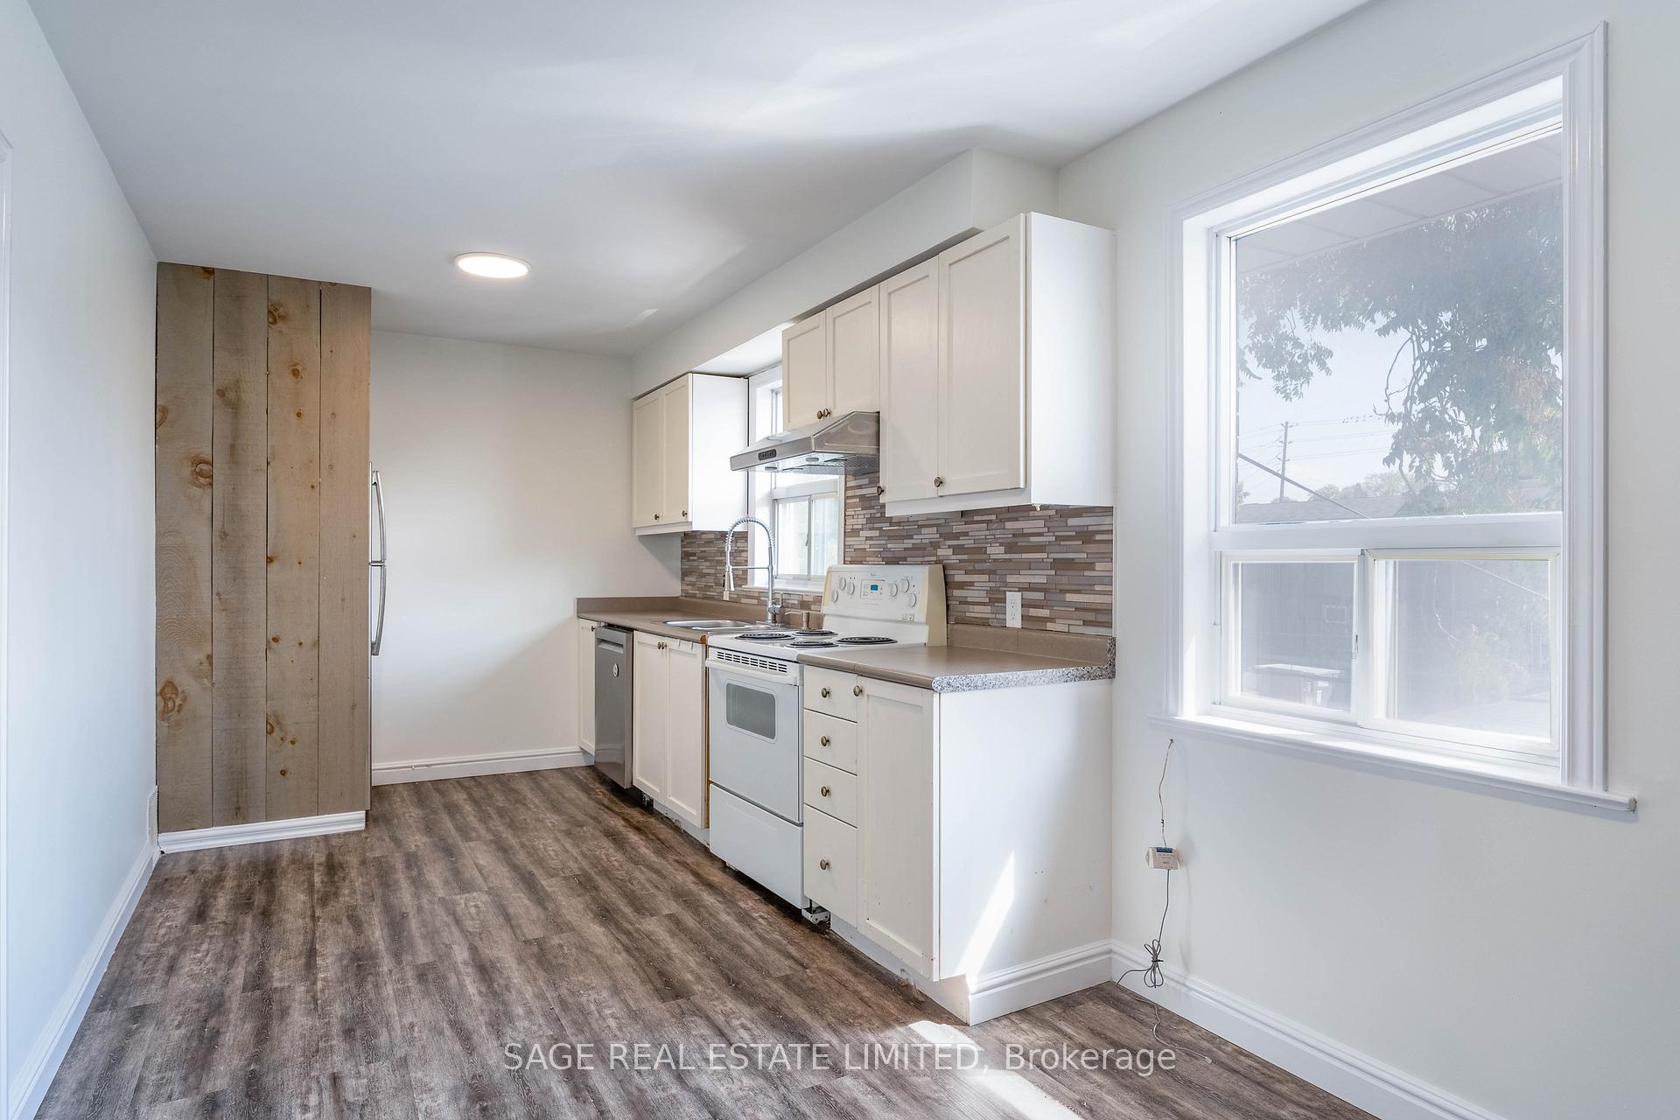
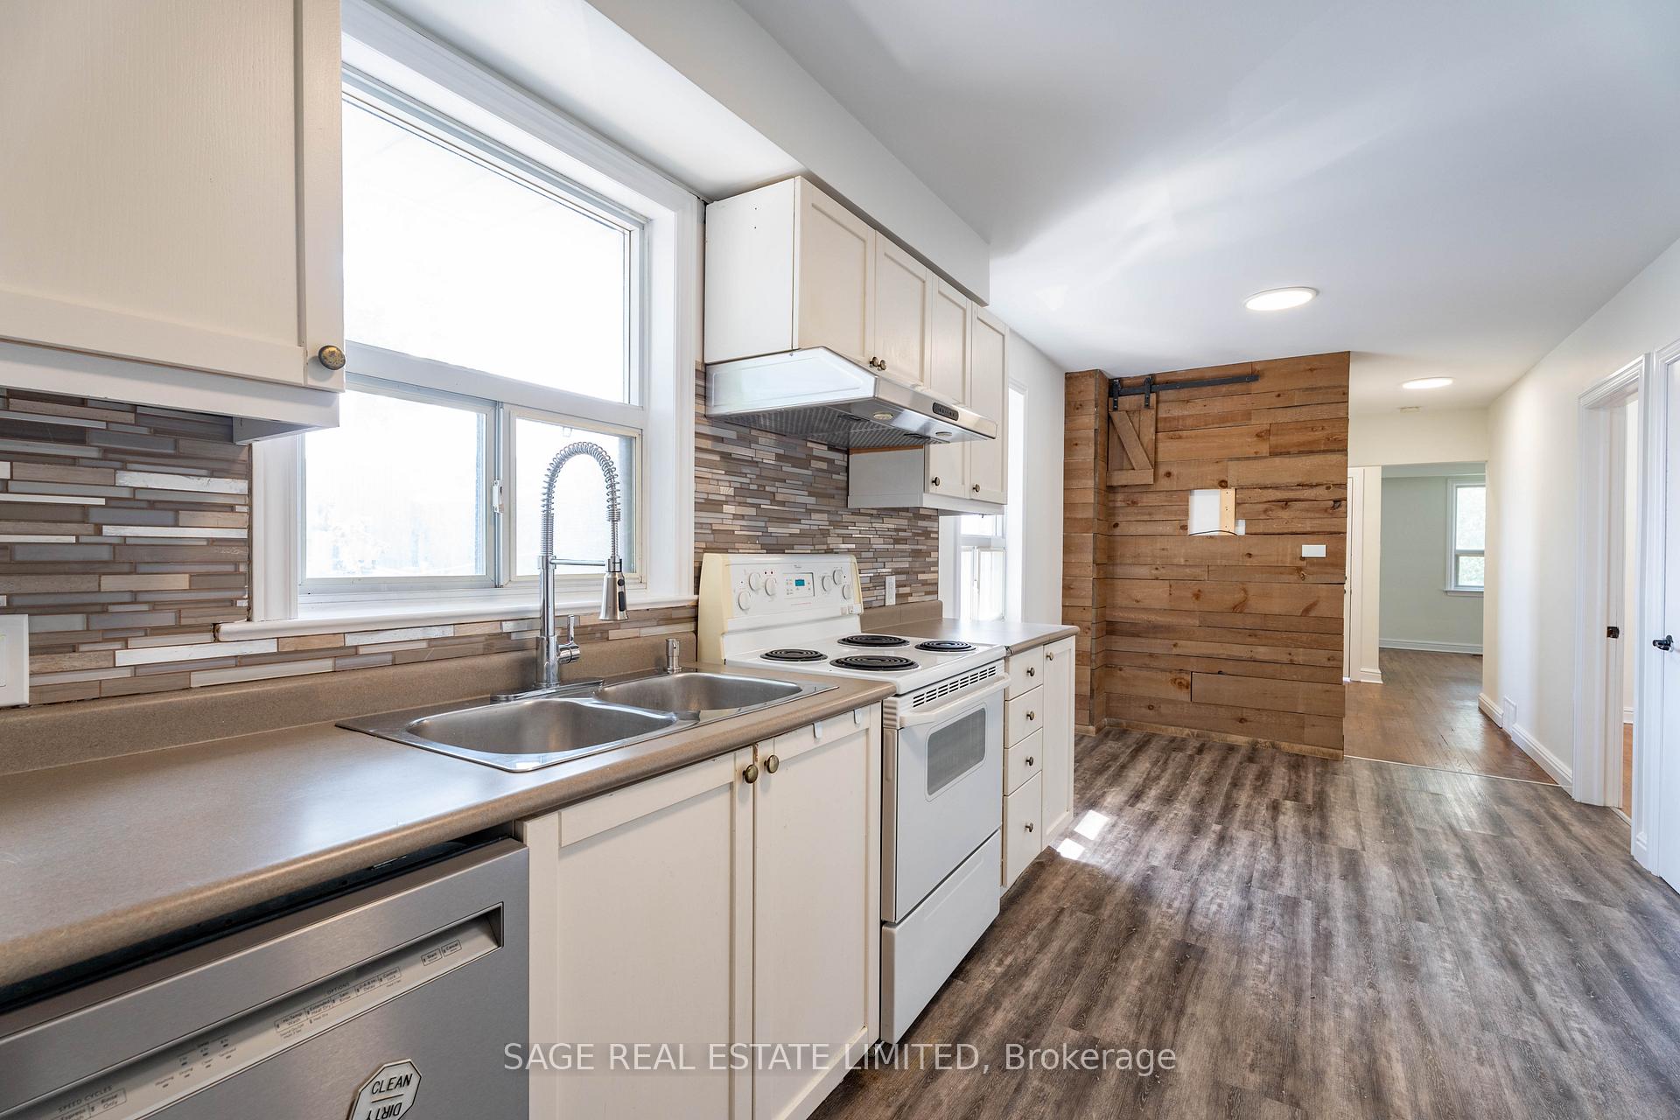
- Included: 1 parking space available for $100/month - includes- fridge, stove, dishwasher, existing window coverings and existing electrical light fixtures.
- Not included: Tenant's belongings
NearbyArts centre, library, place of worship, rec./commun.centre, park, school
- Close to: Arts centre, library, place of worship, rec./commun.centre, park, school
Listing detailsW12359849, Terminated, Aug 22, 2025
- MLS® number: W12359849
- Status: Terminated
- Listed on: Aug 22, 2025
- Days on market: 46
- Updated: Oct 7, 2025
- Possession: Immediate
- Occupied by: Vacant
- Listing brokerage: SAGE REAL ESTATE LIMITED
About this home
Unit 3, 16 Simpson Avenue, Etobicoke (Mimico), ON M8Z 1E1
OtherArts CentreLibraryPlace Of WorshipRec./Commun.CentrePark
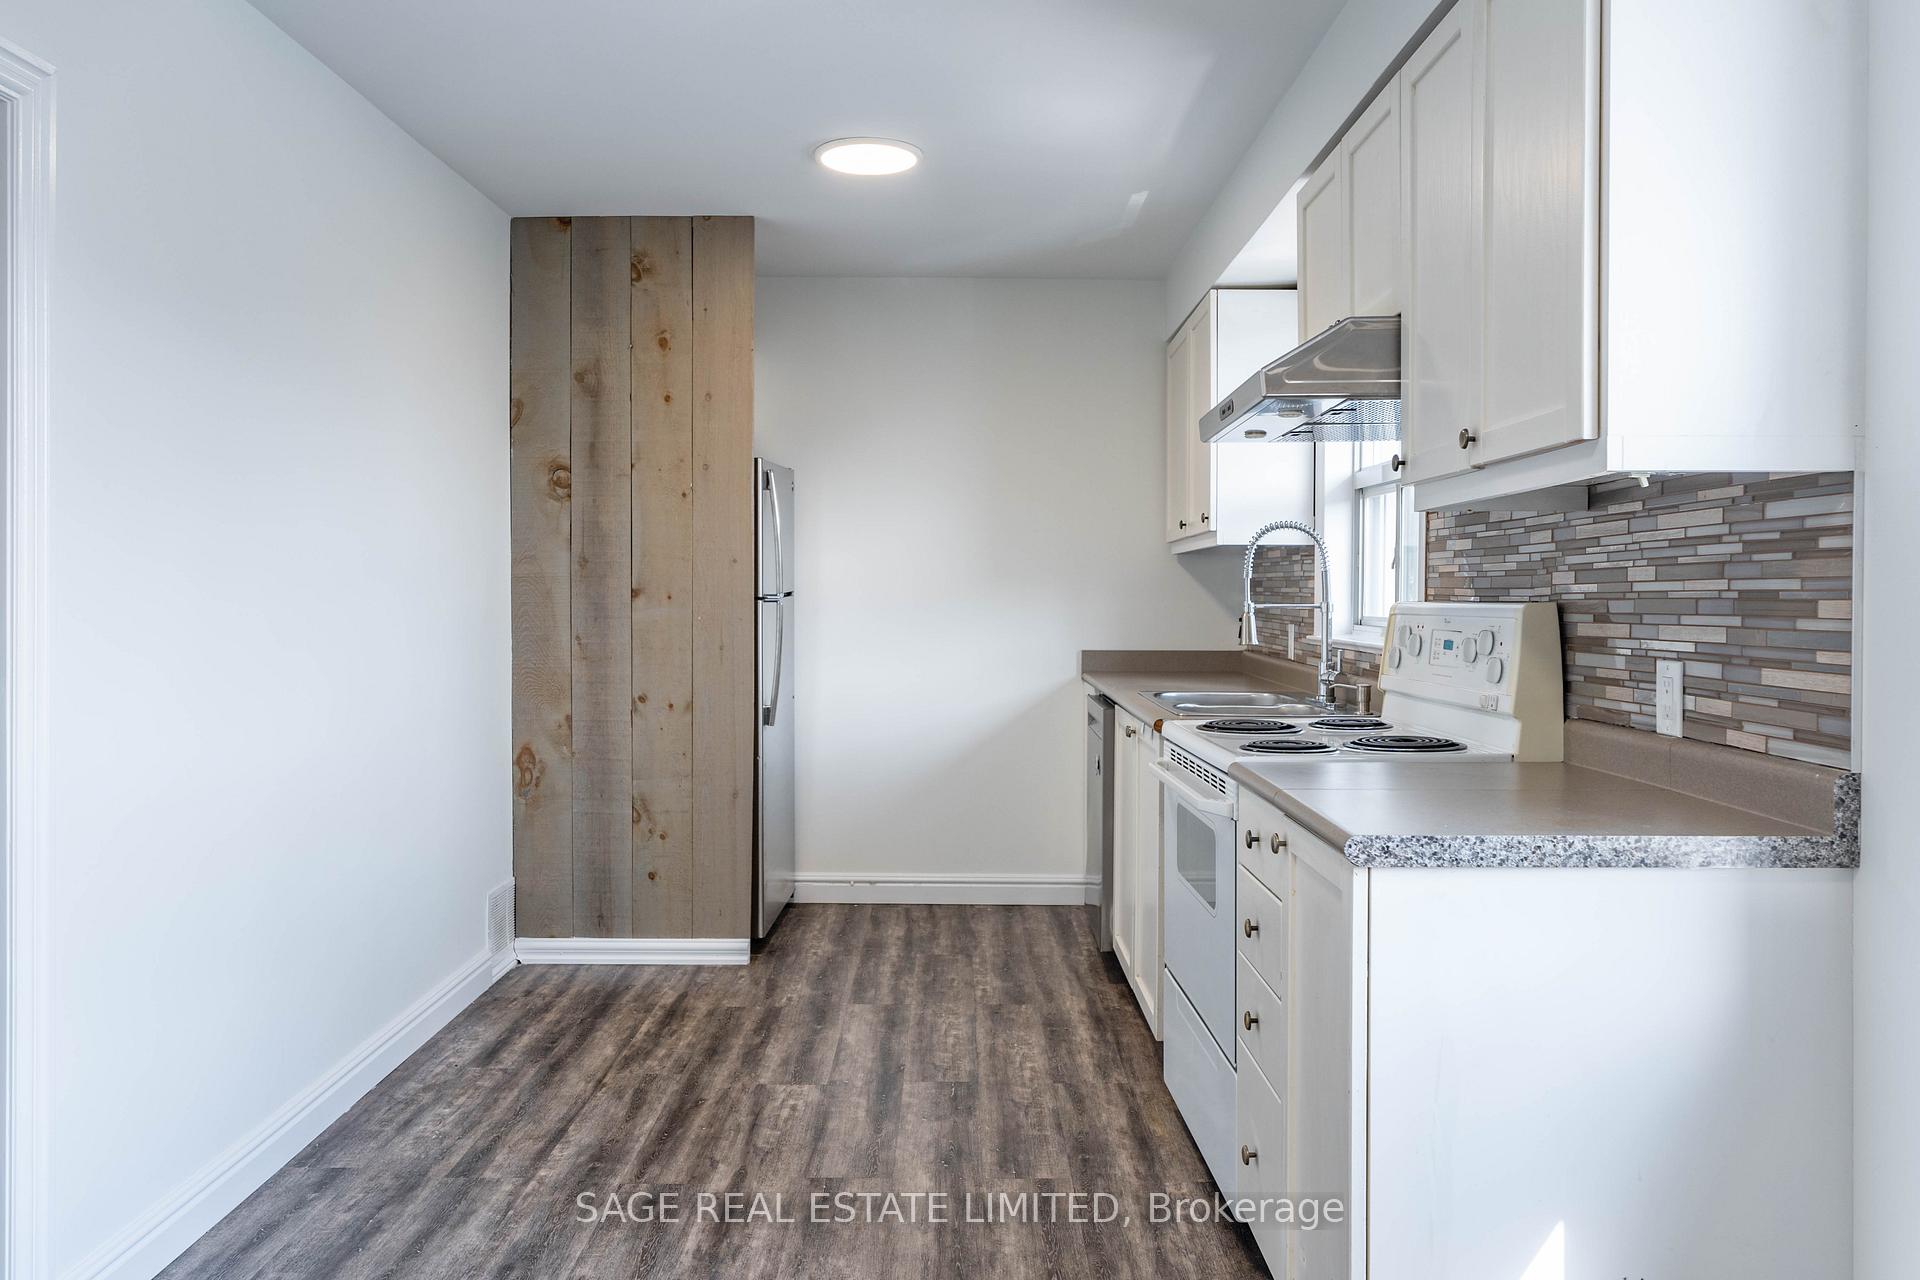
Spacious 2 bedroom apartment in South Etobicoke. Large living space, fully equipped eat in kitchen, and 2 generous sized bedrooms, with adequate closet space. Located at Royal York & Evans makes commuting a breeze with TTC and Mimico Go Station (14 min to Union Station) steps away. Easy access to the Gardiner, QEW & 427. Enjoy the shops, restaurants, cafes & grocery along Royal York, The Queensway and Lake Shore.
Read more
Ask about this home
A HOMEH agent will answer your questions about this home.
Ask a question
Around this home
Royal York & Evans Ave
Errands
Transit
Parks
Schools
Daily convenience, out of 100, from the distances below
ParkCoronation Park · 10 within 1 km5 min walk307 m
GroceryRoyal York Meat Market1 min walk8 m
SchoolOak Learners1 min walk10 m
Train stationUnnamed Stop5 min walk329 m
PharmacyKassel's Pharmacy1 min walk39 m
Cafés & foodRevolver Pizza Co. · 15 within 1 km1 min walk18 m
Gym & rec centreMimico Arena12 min walk749 m
LibraryToronto Public Library - Mimico Centennial11 min walk675 m
WalkDriveStraight-line distance, open map data
Grocery0.0 km
Park0.3 km
Coffee0.0 km
Dining0.0 km
Gym0.9 km
Unnamed Stop0.3 km
Schools nearby
School rating, out of 10.
Oak Learnerselementary · Private · 0.0 km
—
George R Gauld Junior Schoolelementary · Public · 0.2 km
—
St Leo Catholic Schoolelementary · Catholic · 0.6 km
5.3/10Fair
Contact agent
Helpful calculators
Rent vs buy
Affordability
Mortgage
Down payment
Stress test
CMHC insurance
Your HOMEH agent

KimHOMEH agent · Etobicoke
"I would see it this week."
Ask Kim
Keep exploring
You are here