

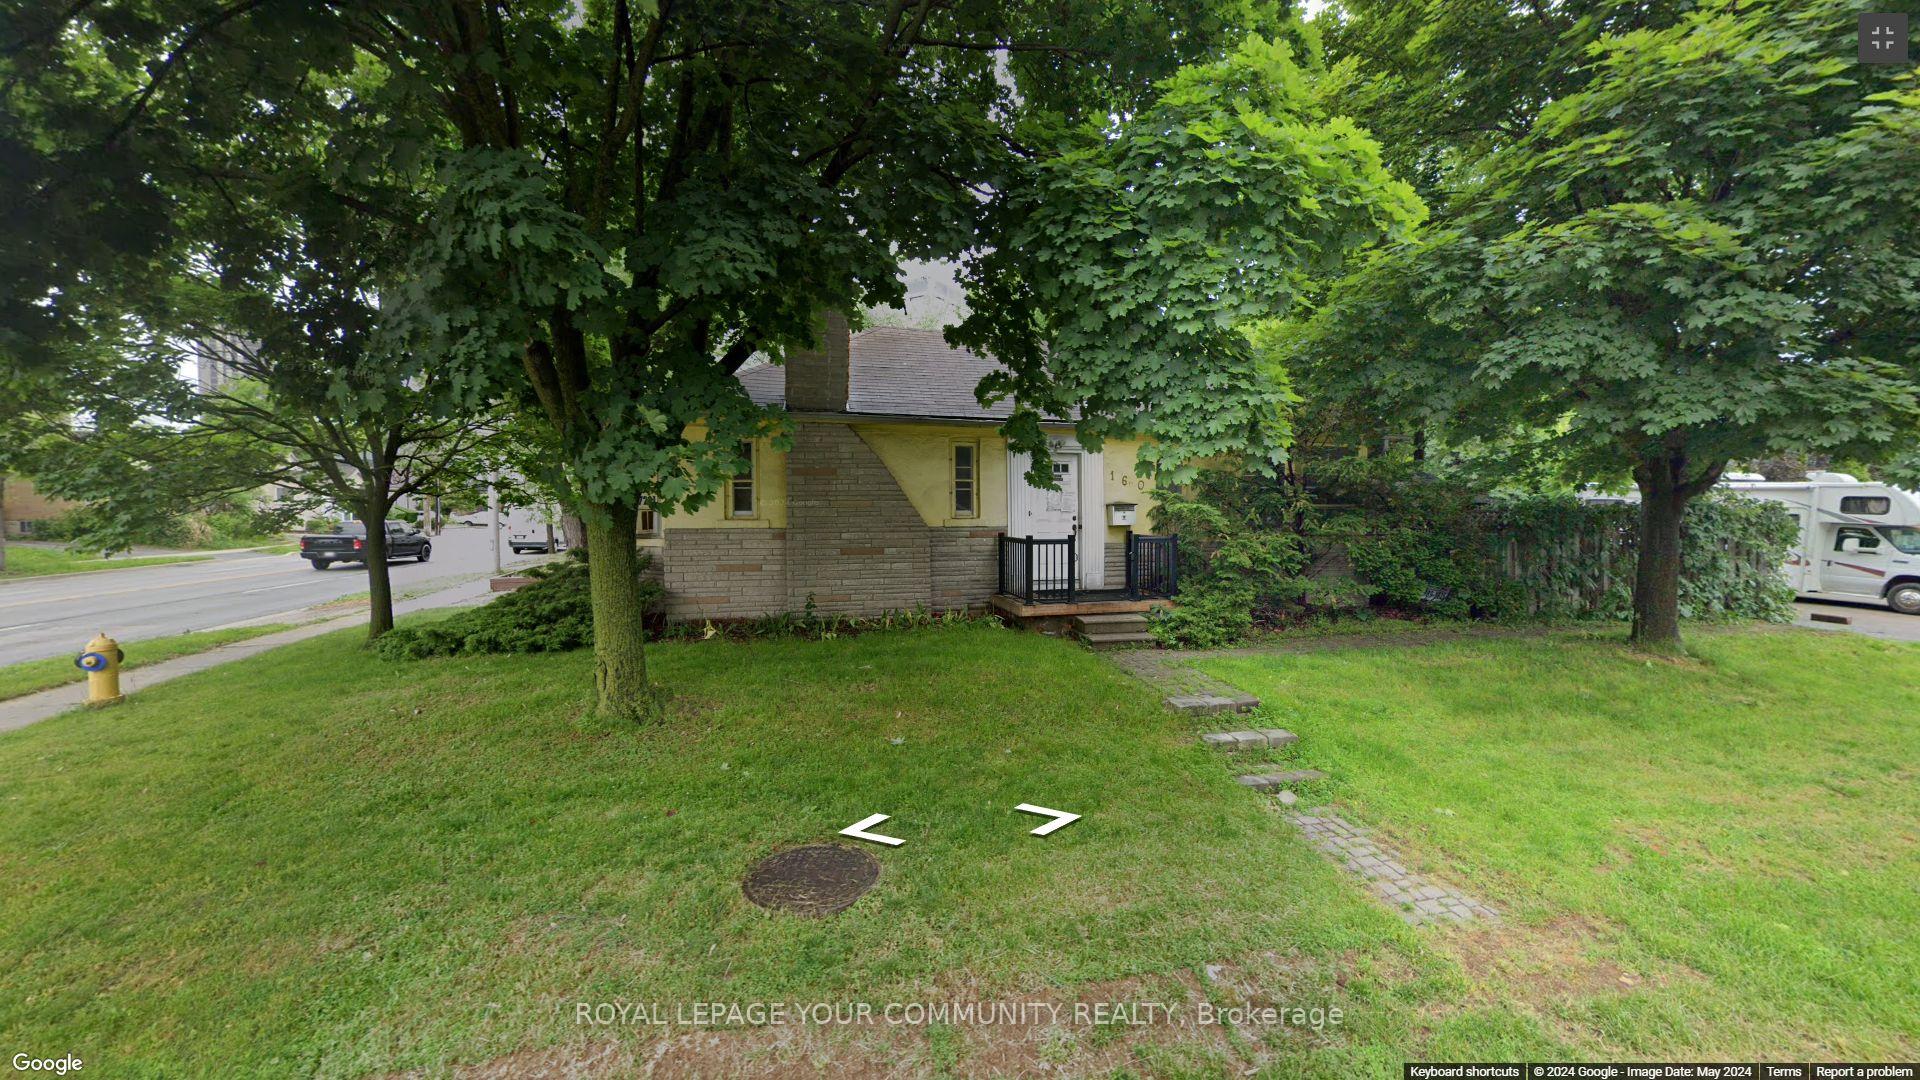
160 Meadowvale Drive
Detached Expired
1/5160 Meadowvale Drive
Detached Expired
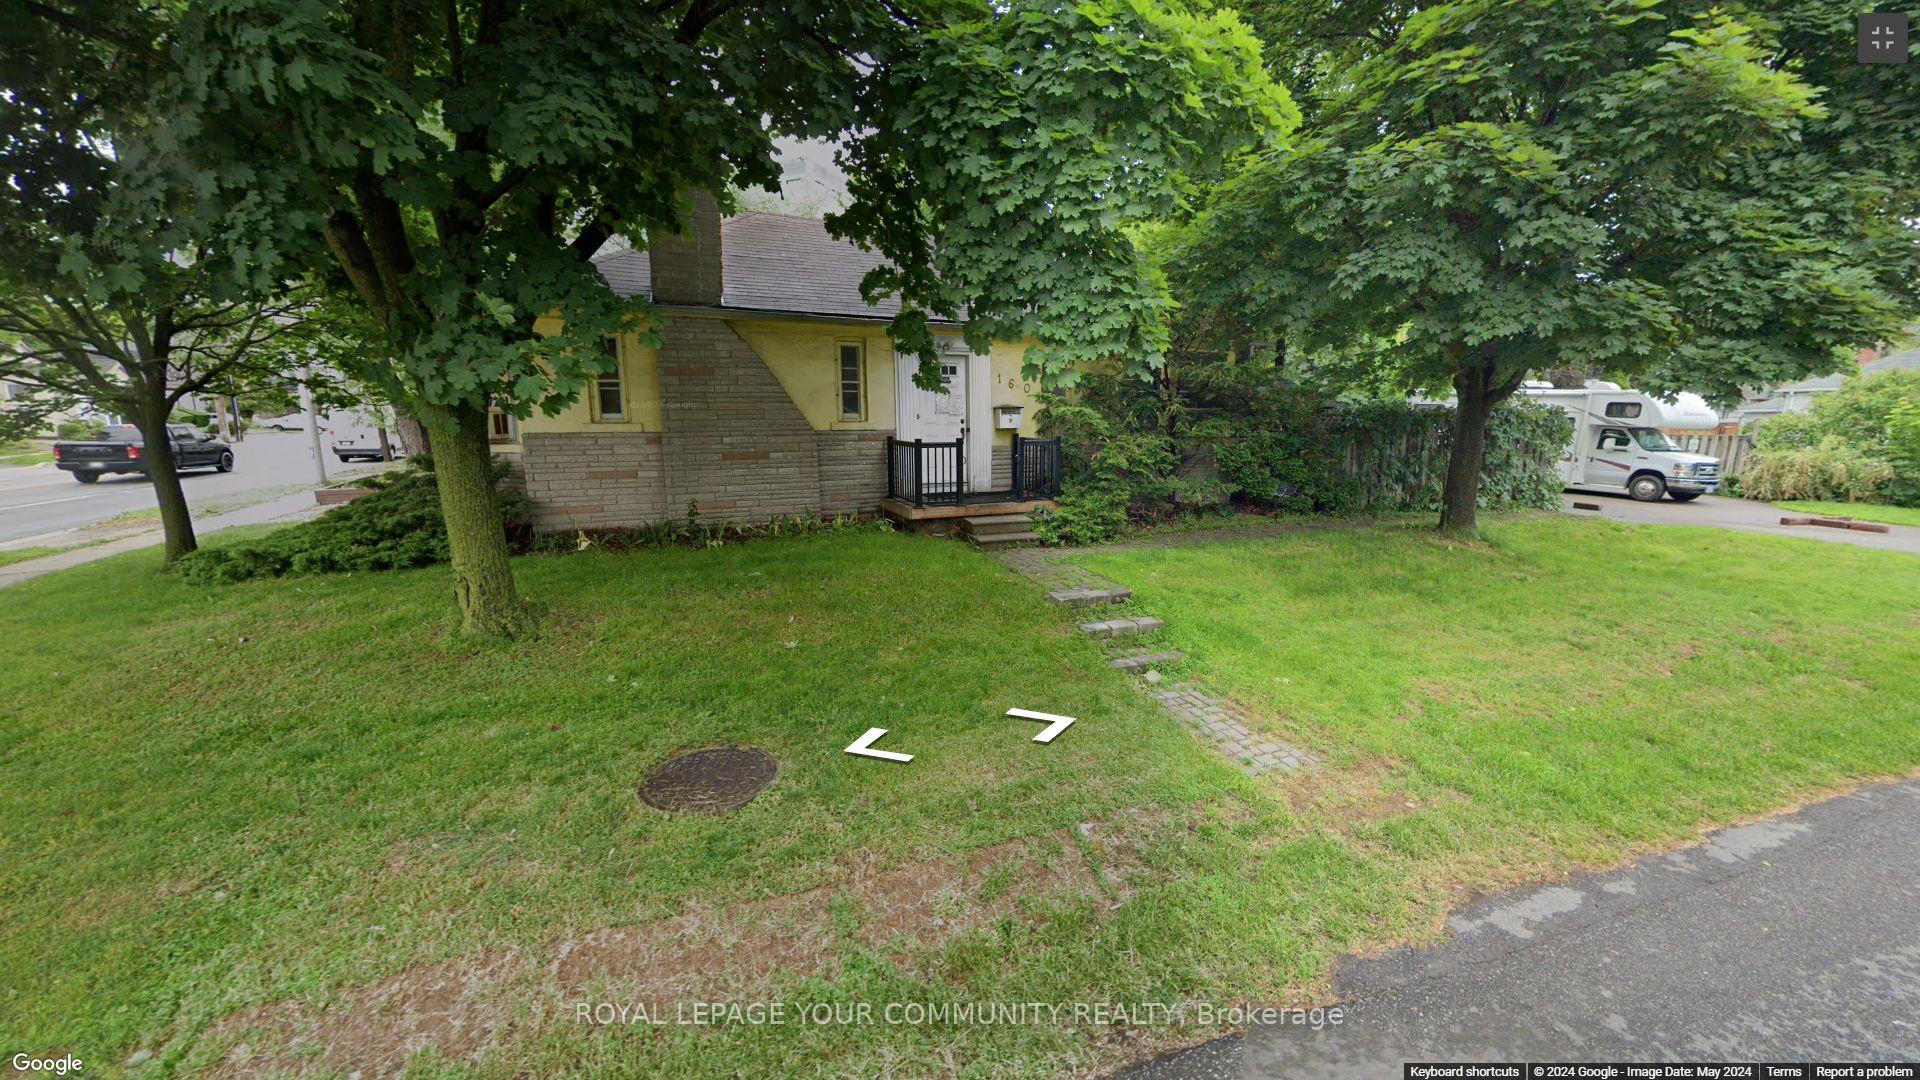 See all 5 photos
2 Bedrooms
2 Bathrooms
0 Garage
— sq.ft
122.5×33.33 ft
$4,843/yr
Property history
- $1,299,900ExpiredList: 2024-09-12|End: 2024-11-25|74 daysW9348096
Facts and features
- BasementPart finished
- Water, sewerMunicipal
- HeatingWater
- CoolingWindow unit(s)
What stands out
- Separate entrance
- Hardwood floors
The homeDetached, Bungalow, Partially finished, separate entrance
- Type: Detached
- Style: Bungalow
- Basement: Partially finished, separate entrance
InsideHardwood, Rooms above ground 5, Bedrooms 2
- Flooring: Hardwood
- Rooms above ground: 5
- Bedrooms: 2
- Bathrooms: 2
- Kitchens: 1
Outside and lotStucco (plaster), Shingles, Block
Outside
- Exterior: Stucco (plaster)
- Roof: Shingles
- Foundation: Block
- Size: 122.5 × 33.33 ft
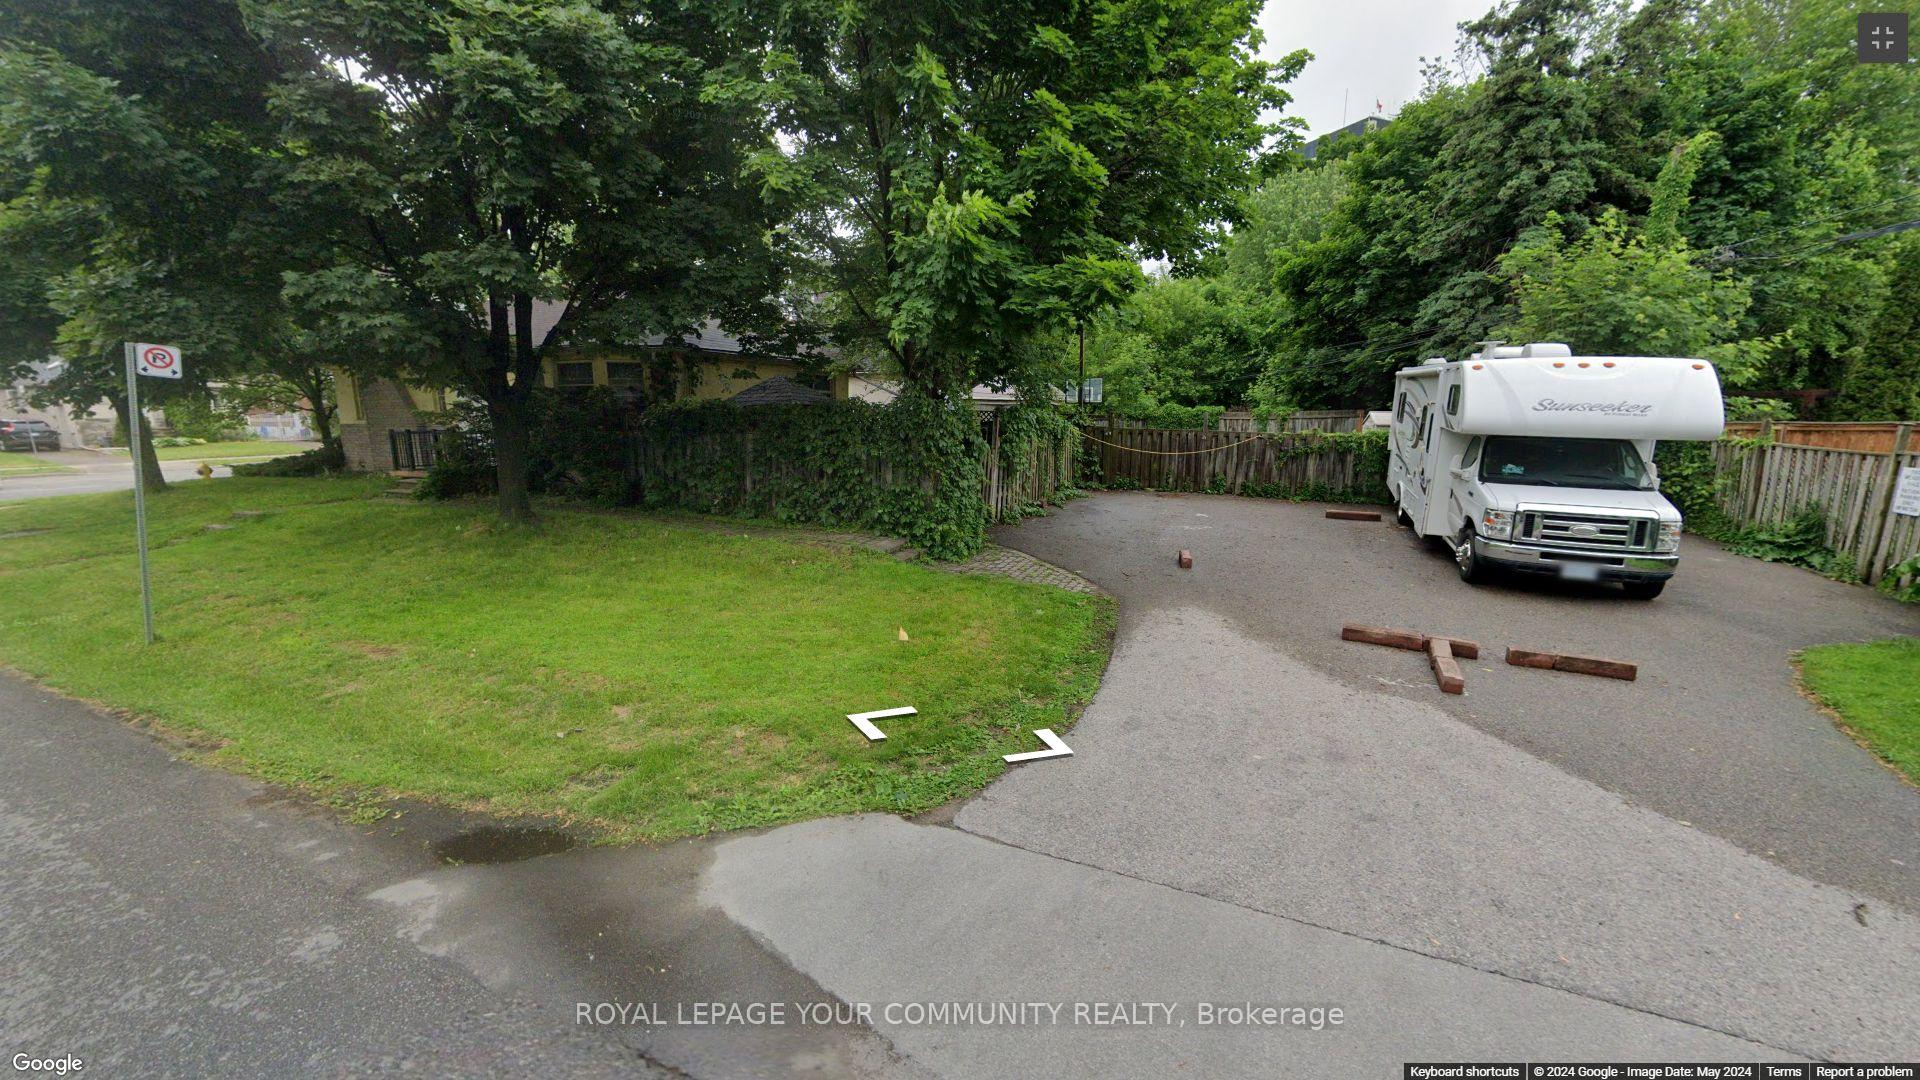
Parking6 Parking, Private
- Spaces: 6 Parking
- Driveway: Private
Heating, water and powerWater, oil, Window unit(s), Municipal water
- Heating: Water, oil
- Cooling: Window unit(s)
- Water: Municipal water
- Sewer: Municipal sewer
Costs and taxesTaxes $4,843 a year, HST included in the price
- Taxes, 2024: $4,843 a year
- HST: HST included in the price
Included in the sale3 window air conditioners, 16 channel security camera system, hot water tank owned.
- Included: 3 window air conditioners, 16 channel security camera system, hot water tank owned.
NearbyPark, public transit, school
- Close to: Park, public transit, school
Listing detailsW9348096, Expired, Sep 12, 2024
- MLS® number: W9348096
- Status: Expired
- Listed on: Sep 12, 2024
- Days on market: 74
- Updated: Nov 25, 2024
- Possession: 90 days /TBA
- Occupied by: Owner
- Listing brokerage: ROYAL LEPAGE YOUR COMMUNITY REALTY
About this home
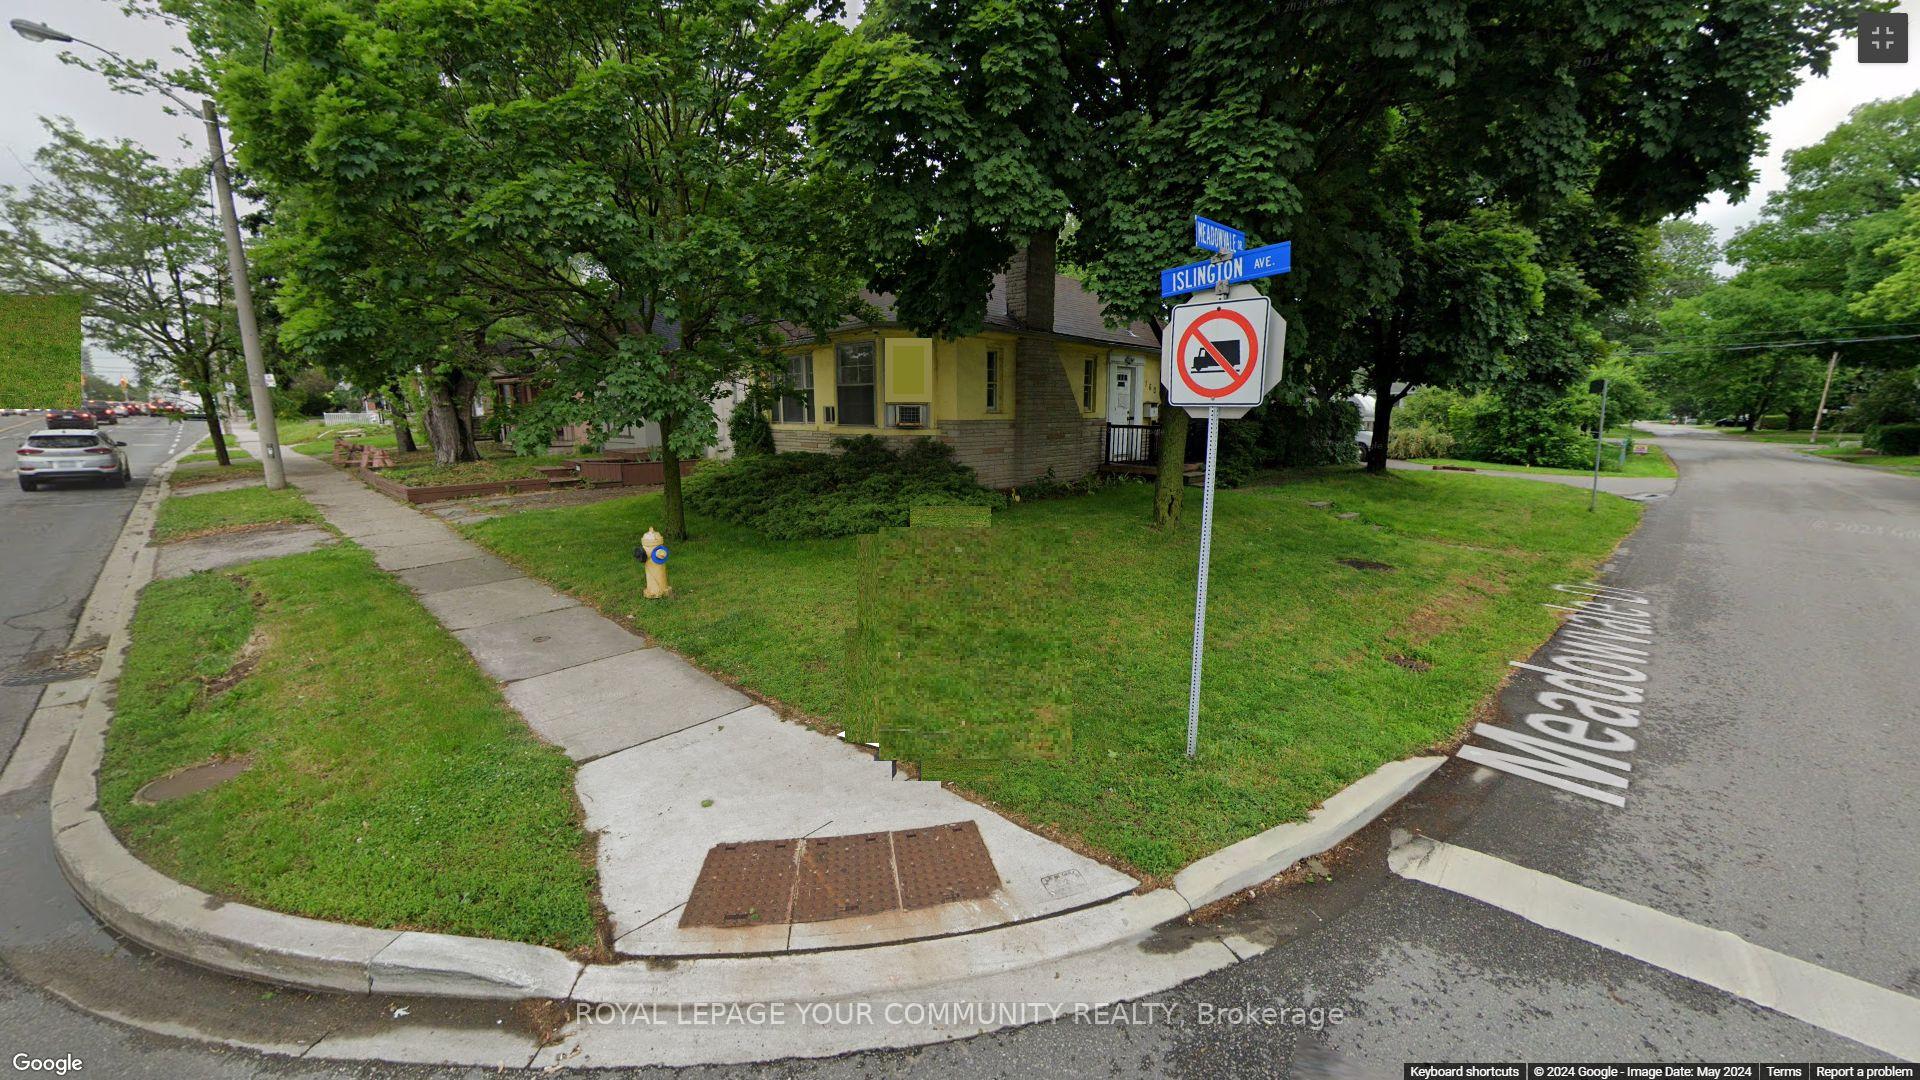
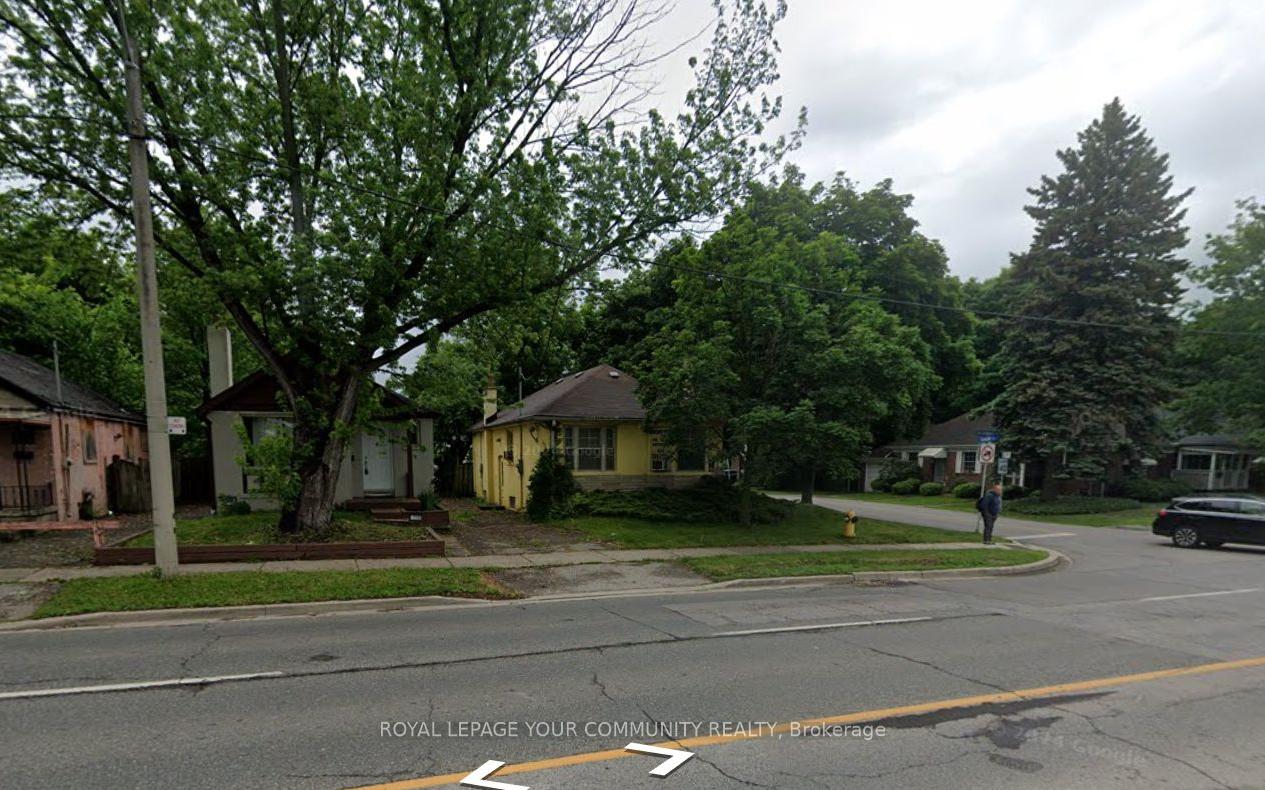
160 Meadowvale Drive, Etobicoke (Stonegate-Queensway), ON M8Z 3K7
ParkPublic TransitSchool
Great Investment Development Opportunity, One Block Easy Walk To The Bloor Subway Line. This Corner Property Has A Frontage Of 122.50 Feet On Meadowvale Drive And Is A Key Parcel Of Land To The Redevelopment Plan From Meadowvale Drive To Bloor Street. Steps To Bloor Street Dining And Shopping And Effortless Commuting. Many Custom Homes In The Area. Build Your Dream Home With A Garden Suite Or Potential To Join Other Homeowners For A High Density Development.
Read more
Ask about this home
A HOMEH agent will answer your questions about this home.
Ask a question
Thinking of selling your home?See what your home is worth today.
Around this home
Islington Ave & Meadowvale Dr
Errands
Transit
Parks
Schools
Daily convenience, out of 100, from the distances below
ParkKenway Park · 8 within 1 km4 min walk252 m
GroceryFit Cake3 min walk165 m
SchoolIslington Junior Middle School10 min walk610 m
SubwayIslington Av - East4 min walk235 m
PharmacyGuardian4 min walk236 m
Cafés & foodHyderabad Spices South Indian Cuisine · 15 within 1 km2 min walk141 m
Gym & rec centreGoodLife Fitness4 min walk236 m
LibraryToronto Public Library - Brentwood14 min walk849 m
WalkDriveStraight-line distance, open map data
Grocery0.2 km
Park0.3 km
Coffee0.2 km
Dining0.2 km
Gym0.2 km
Islington Av - East0.2 km
Schools nearby
School rating, out of 10.
Islington Junior Middle Schoolelementary · Public · 0.6 km
6.3/10Fair
Our Lady of Sorrows Catholic Schoolelementary · Catholic · 0.7 km
8.0/10Excellent
Etobicoke Collegiate Institutesecondary · Public · 0.8 km
8.1/10Excellent
Contact agent
Helpful calculators
Mortgage
Affordability
Closing costs
Land transfer tax
Property tax
Down payment
CMHC insurance
Stress test
Cashback Rebate
Your HOMEH agent

KimHOMEH agent · Etobicoke
"I would see it this week."
Ask Kim