

Unit 620, 689 the Queensway Way
Unit 620, 689 the Queensway Way
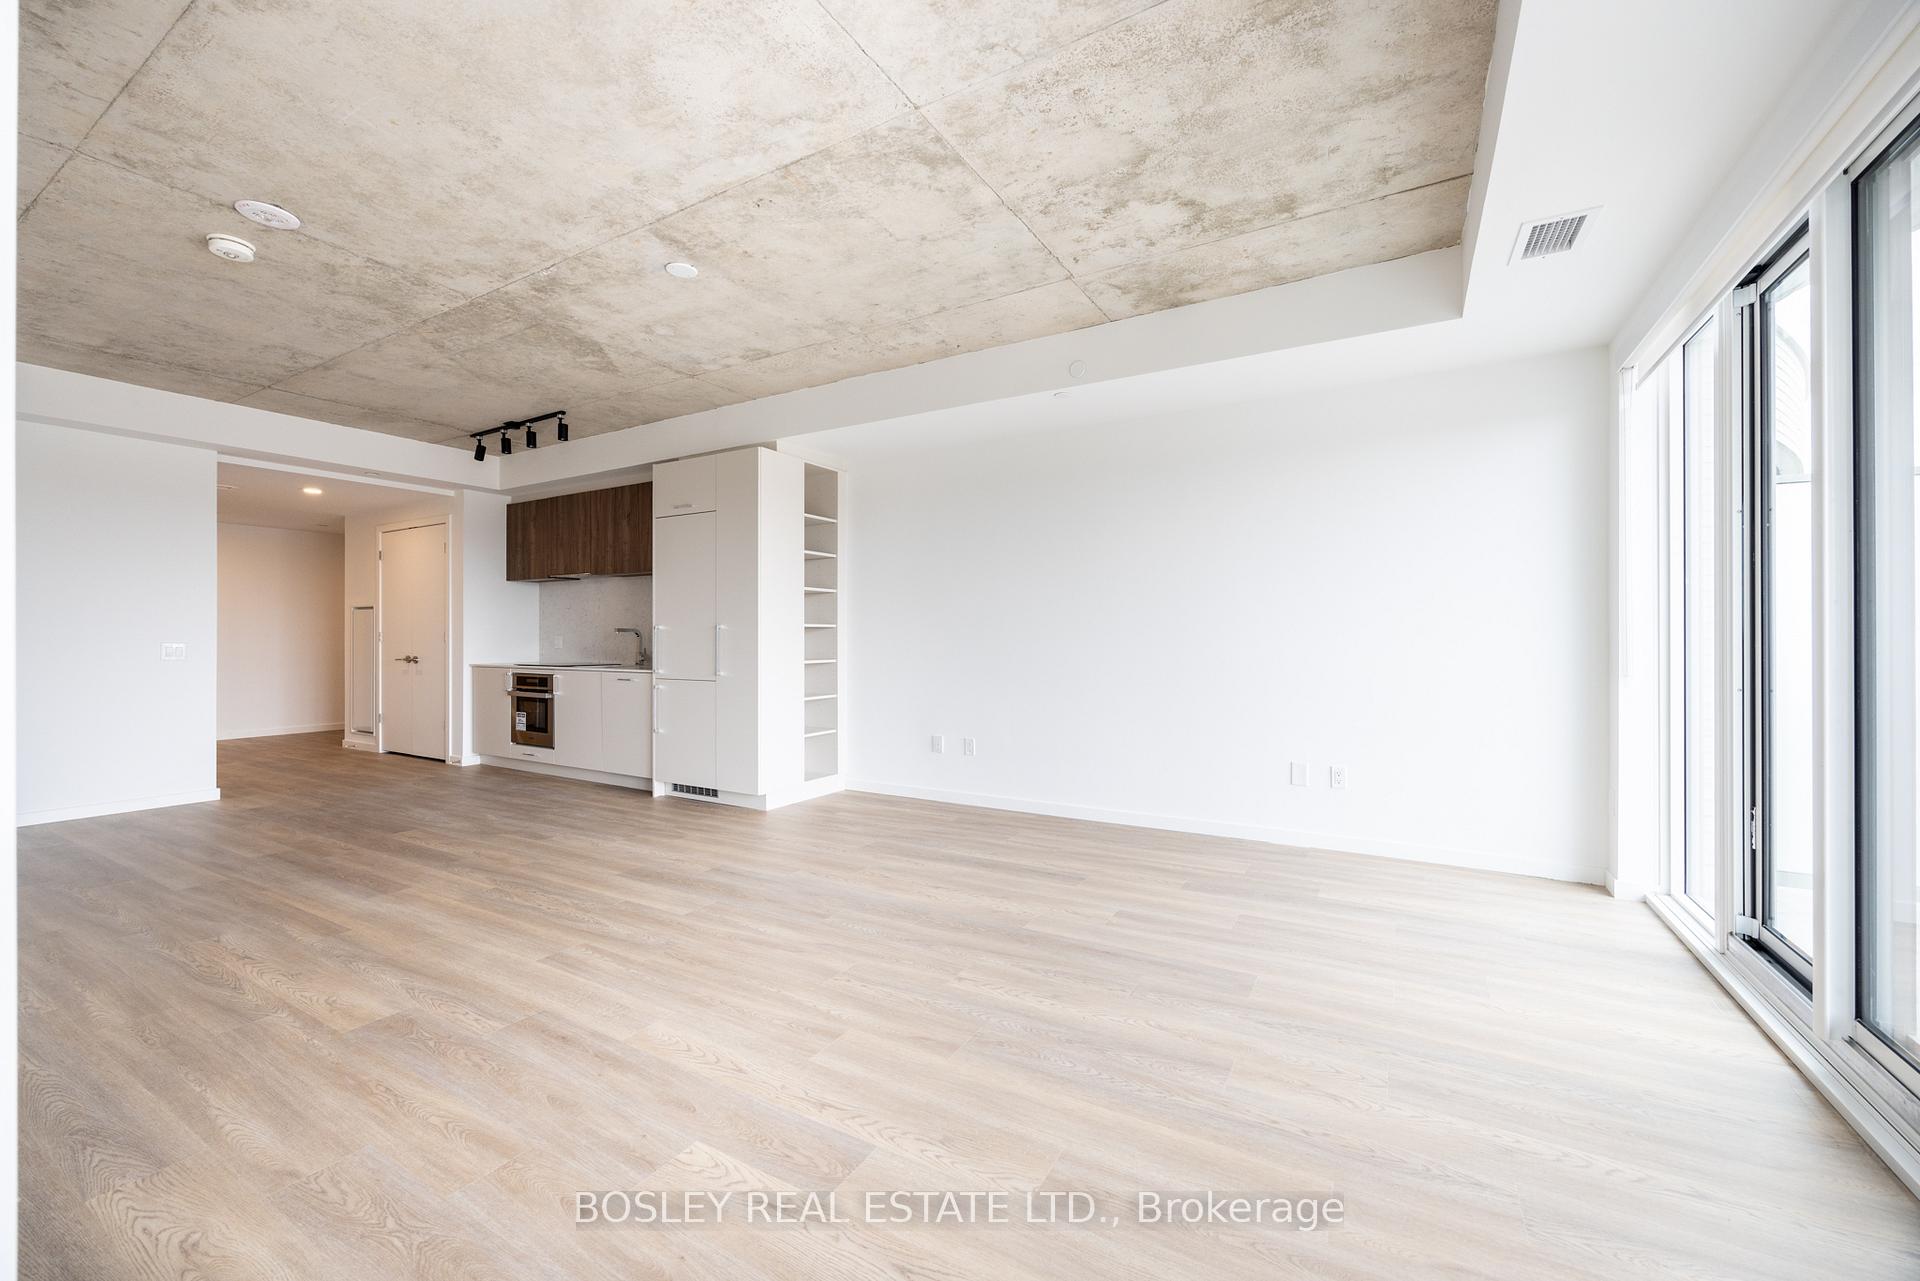 See all 46 photos
Property history
Facts and features
- ExposureNorth east
- LaundryEnsuite, closet
- LockerOwned
- BalconyOpen
- Central air
- Gym
- Party room/meeting room
The homeCondo Apartment, Apartment, New
- Type: Condo Apartment
- Style: Apartment
- Age: New
- Living space: 1,000–1,199 sq ft
- Basement: None
- Exposure: North East
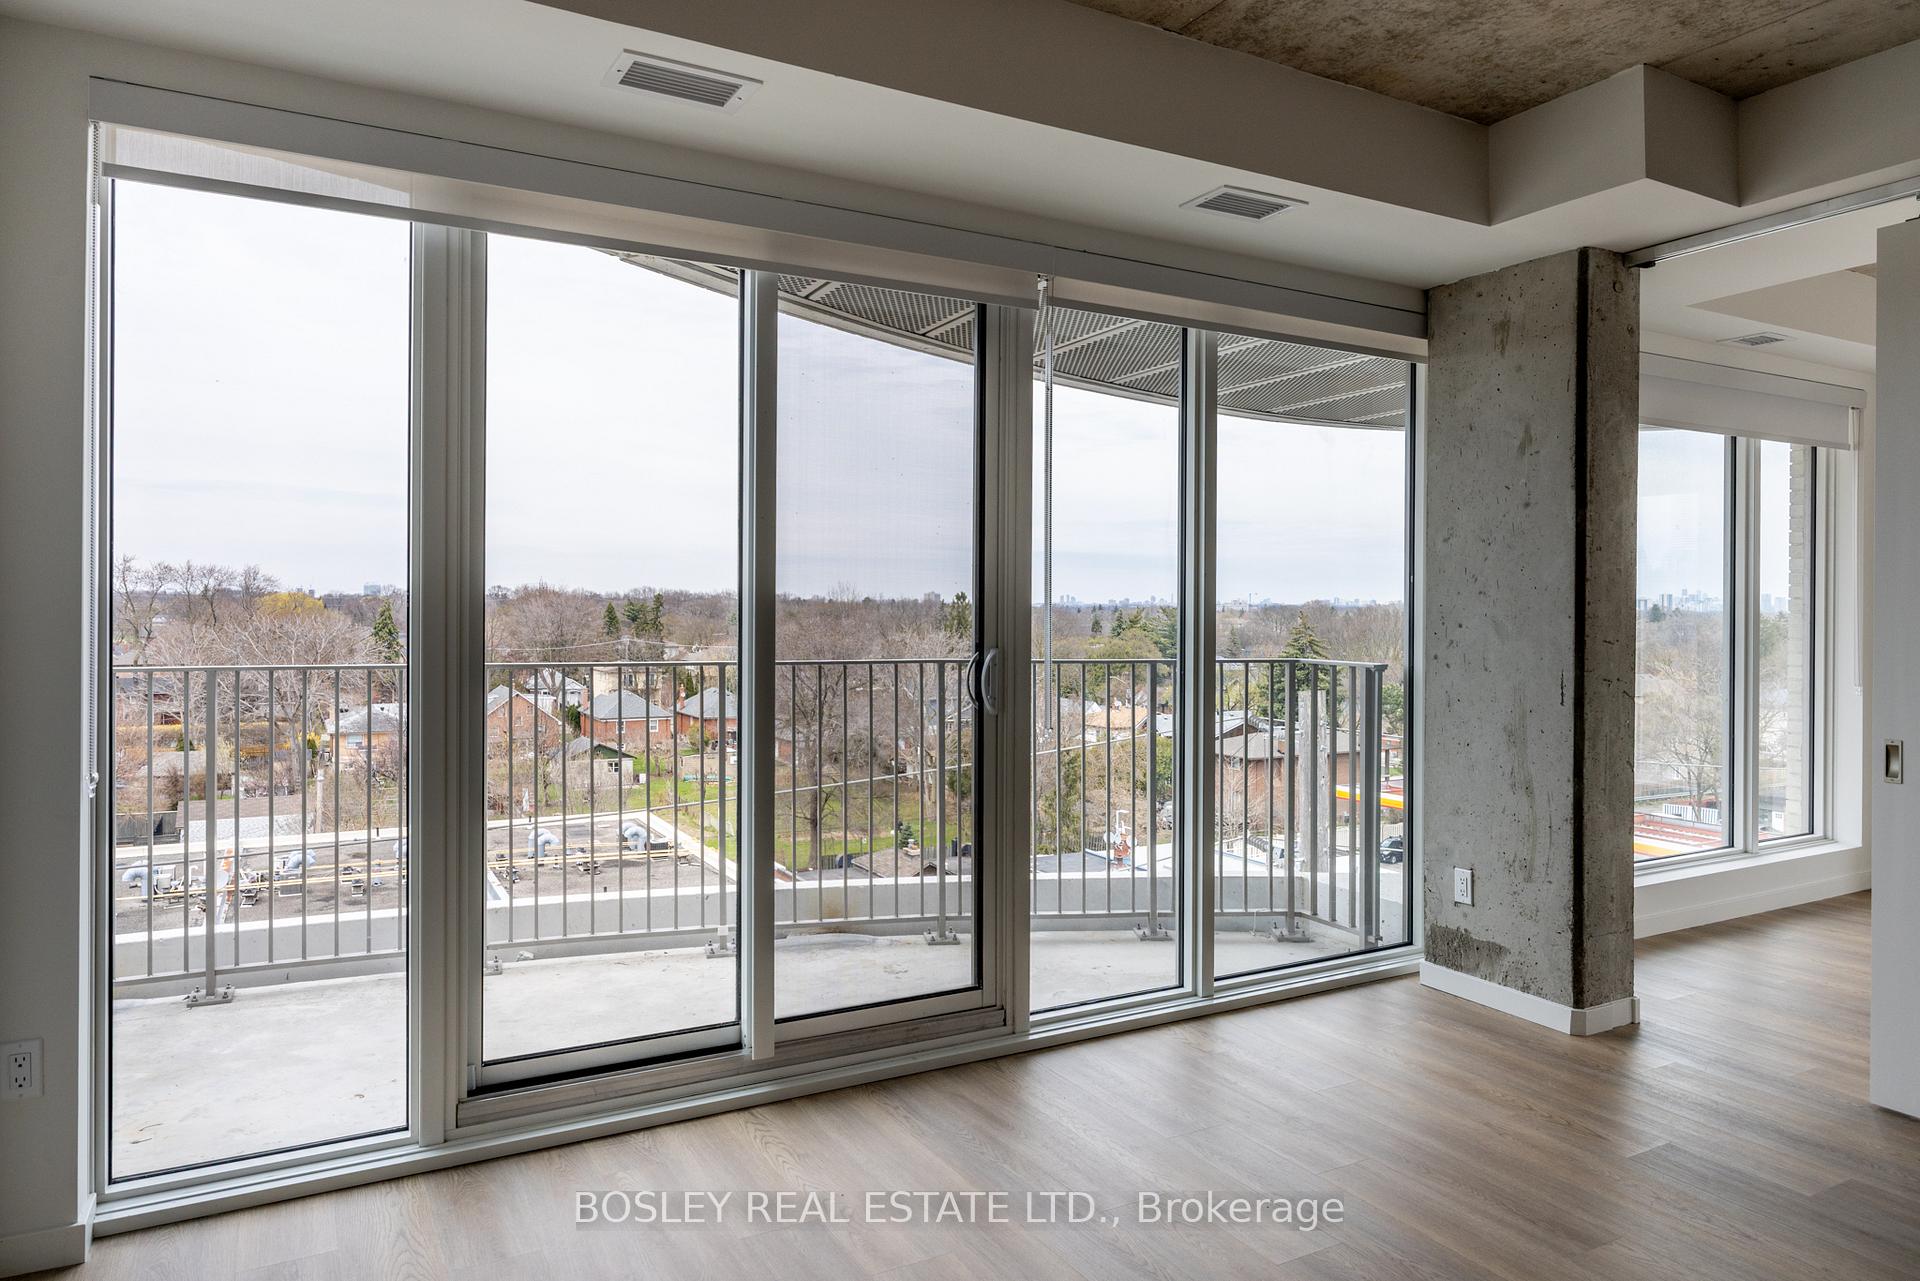
- View: City
InsideTile, Concrete, Ensuite, laundry closet, main level, Built-in oven, carpet free, erv/hrv, countertop range, separate hydro meter, separate heating controls
- Flooring: Tile, Concrete
- Laundry: Ensuite, laundry closet, main level
- Features: Built-in oven, carpet free, erv/hrv, countertop range, separate hydro meter, separate heating controls
- Security: Security guard, security system, smoke detector
- Elevator: Yes
- Rooms above ground: 6
- Bedrooms: 3
- Bathrooms: 2
- Kitchens: 1
OutsideBrick, Open
- Exterior: Brick
- Balcony: Open
Parking and locker1 Parking, Underground, Parking type Owned
- Spaces: 1 Parking
- Garage: Underground
- Parking type: Owned
- Driveway: Underground
- Spot: 146
- Locker: Owned
- Locker unit: 14
- Locker number: 14
- Locker level: P2
BuildingReina condos, Storeys 9, Units 200
- Name: Reina condos
- Storeys: 9
- Units: 200
- Registered: 2024
- Condo corporation: 0
- Amenities: Gym, playground, recreation room, party room/meeting room, visitor parking, elevator
- Pets: Allowed
Heating, water and powerForced air, gas, Central air
- Heating: Forced air, gas
- Cooling: Central air
Rent and termsRent $3,580 a month, Entire property, Unfurnished
- Rent: $3,580 a month
- Space for rent: Entire property
- Furnished: Unfurnished
- Lease: 12 months
- Paid: Monthly
- Rent includes: Building insurance, building maintenance, common elements, high speed internet, parking
- Deposit: Required
- Credit check: Required
- Employment letter: Required
- Rental application: Required
- References: Required
- Rental items: N/a
IncludedBuilding provides wifi internet. built in kitchen appliances: refrigerator, oven, cooktop, range exhaust, dishwasher. clothes washer & dryer, all electric light fixtures now attached, closet organizers now attached, roller blind window coverings. garage parking + storage locker (both on p2)., Utilities are separately metered through carma billing
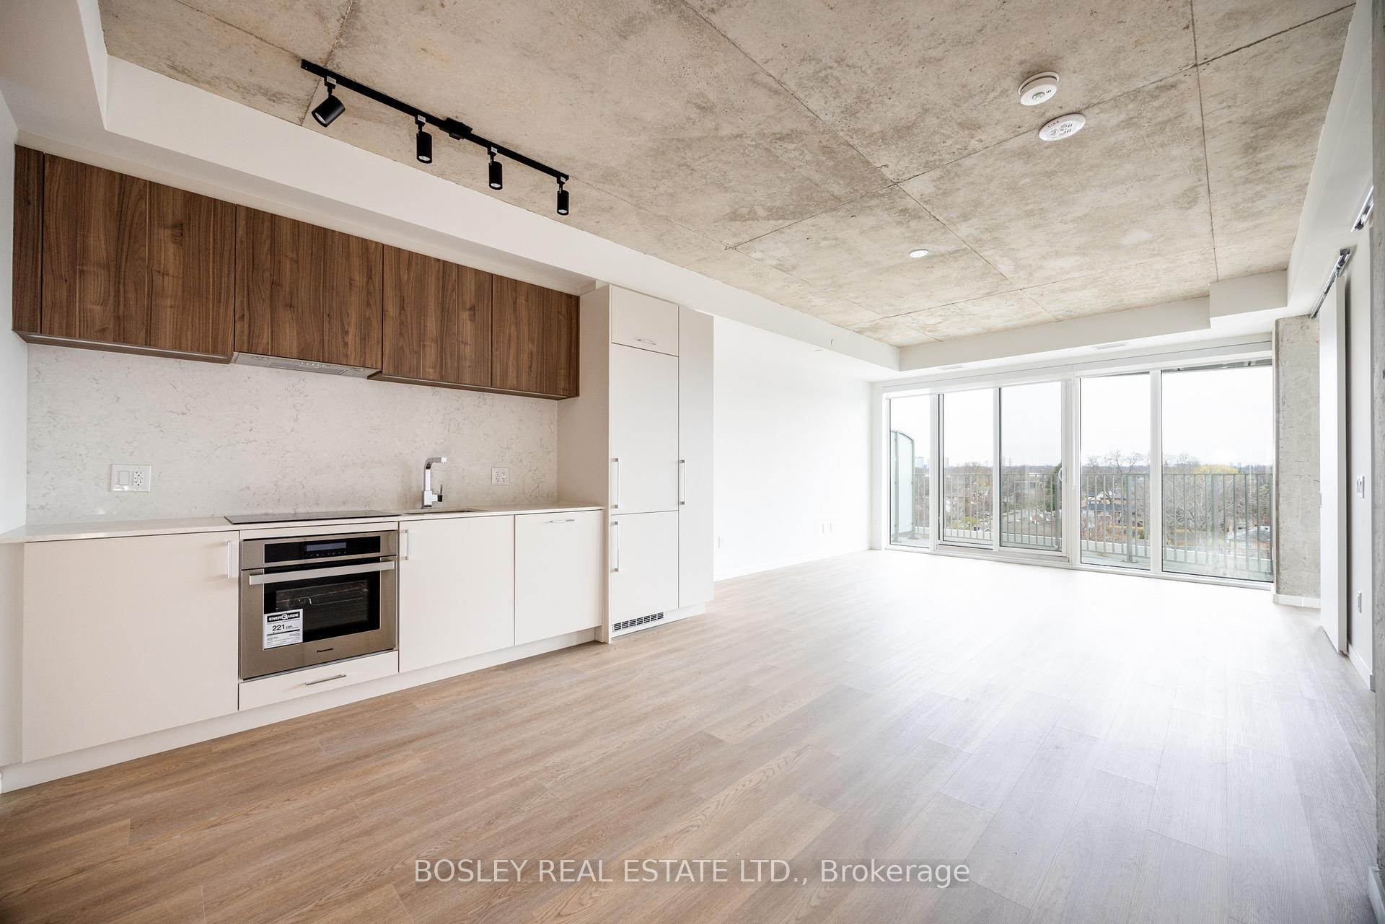
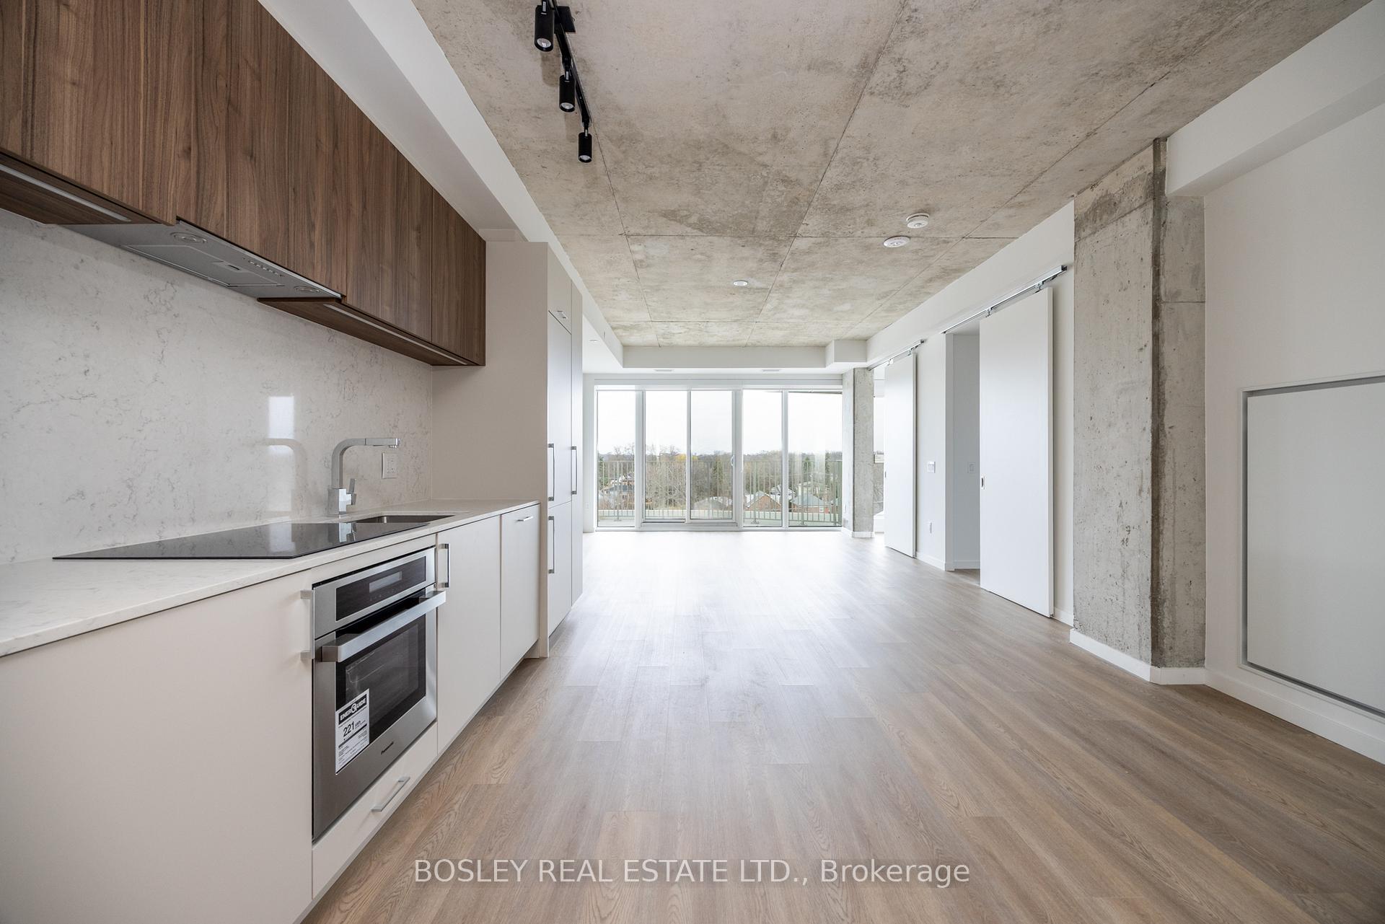
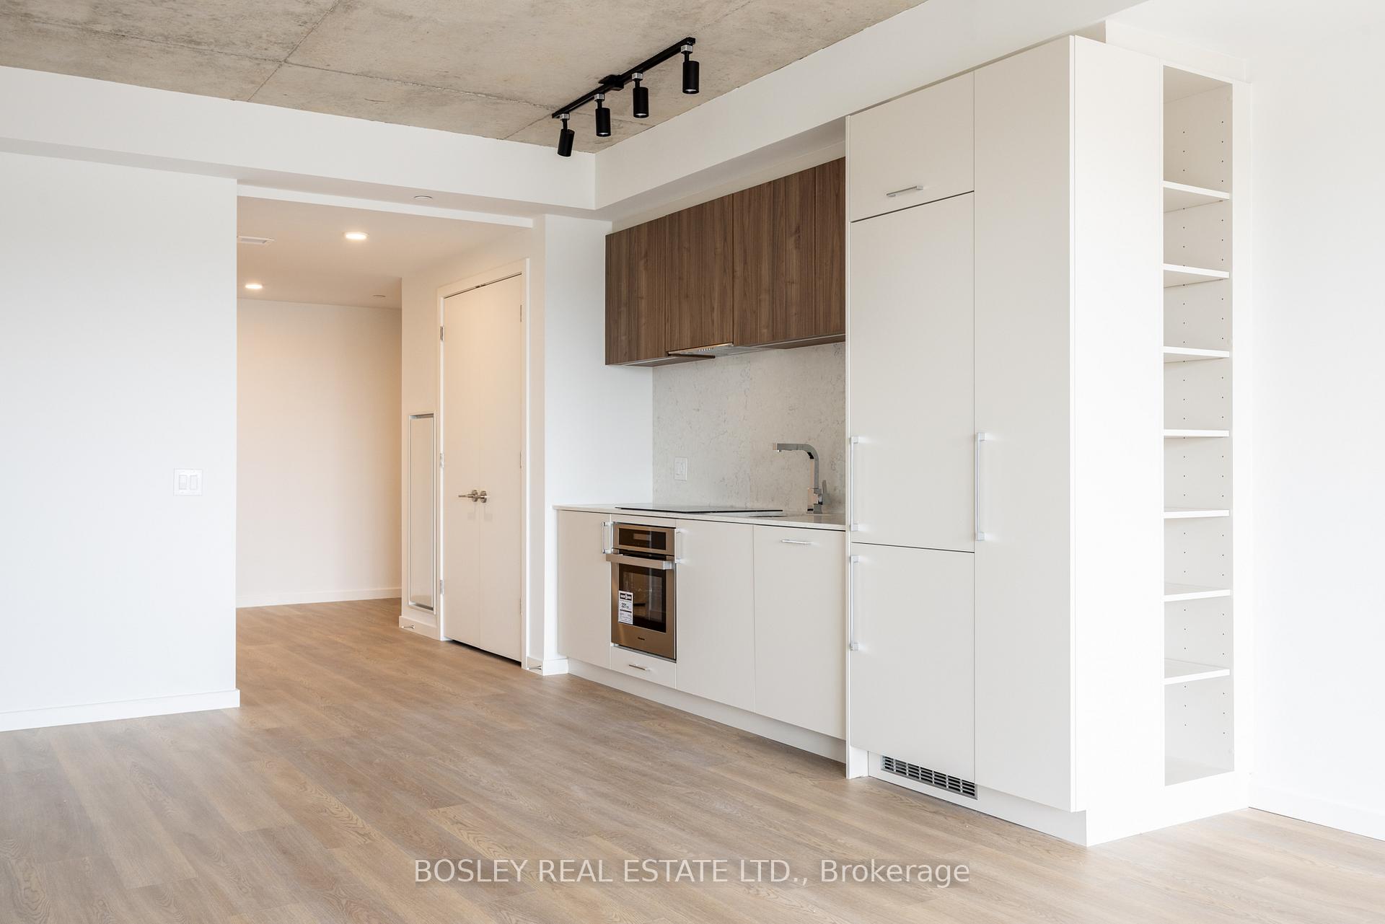
- Included: Building provides wifi internet. built in kitchen appliances: refrigerator, oven, cooktop, range exhaust, dishwasher. clothes washer & dryer, all electric light fixtures now attached, closet organizers now attached, roller blind window coverings. garage parking + storage locker (both on p2).
- Not included: Utilities are separately metered through carma billing
NearbyPublic transit
- Close to: Public transit
Listing detailsW12117132, Rented, May 1, 2025
- MLS® number: W12117132
- Status: Rented
- Listed on: May 1, 2025
- Days on market: 19
- Updated: May 20, 2025
- Possession: Immediate
- Occupied by: Owner
- Listing brokerage: BOSLEY REAL ESTATE LTD.
About this home
Unit 620, 689 the Queensway Way, Etobicoke (Stonegate-Queensway), ON M8Y 0C8
Welcome to Reina a brand new residence where thoughtful design meets community connection in the heart of Queensway Village. This bright and spacious 3-bed, 2-bath corner suite offers sweeping northeast exposure with Cityscape views with a peek of the CN Tower. Enjoy a modern, European-style kitchen with integrated appliances, 9' ceilings, engineered wood floors, and generous windows throughout. The primary suite features a walk-in closet and stylish 4pc ensuite with soaker tub. At Reina, residents enjoy curated amenities that are intended to expand your everyday living space: a gym, yoga studio, kids playroom, hobby rooms, pet wash, stroller and bike parking, and more - all designed to connect neighbours and build community. Close to top schools, convenient transit, Sherway Gardens, IKEA, and major highways. A rare rental opportunity in one of Toronto's most inspired, community-led condominium development projects.
Ask about this home
A HOMEH agent will answer your questions about this home.
Know more about Reina Condos
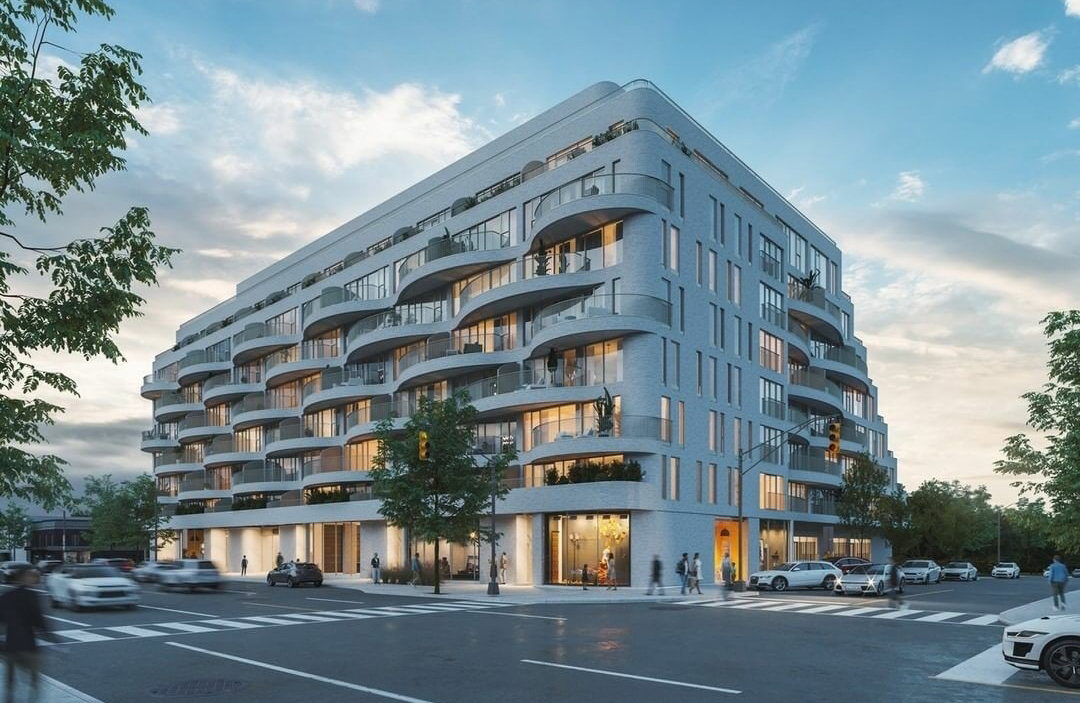
Condo building · 689 The Queensway
Reina Condos is a 9-storey condo with 200 suites, built in 2024 by Urban Capital Property Group. Right now 4 for sale and 1 for rent are on the market here.
- 9storeys
- 200suites
- $732/sq ft
- 2024built
No similar units for rent in Reina Condos right now.
Around this home
Daily convenience, out of 100, from the distances below
Schools nearby
School rating, out of 10.
Helpful calculators
Your HOMEH agent

"I would see it this week."