

Unit 722, 689 The Queensway
Unit 722, 689 The Queensway
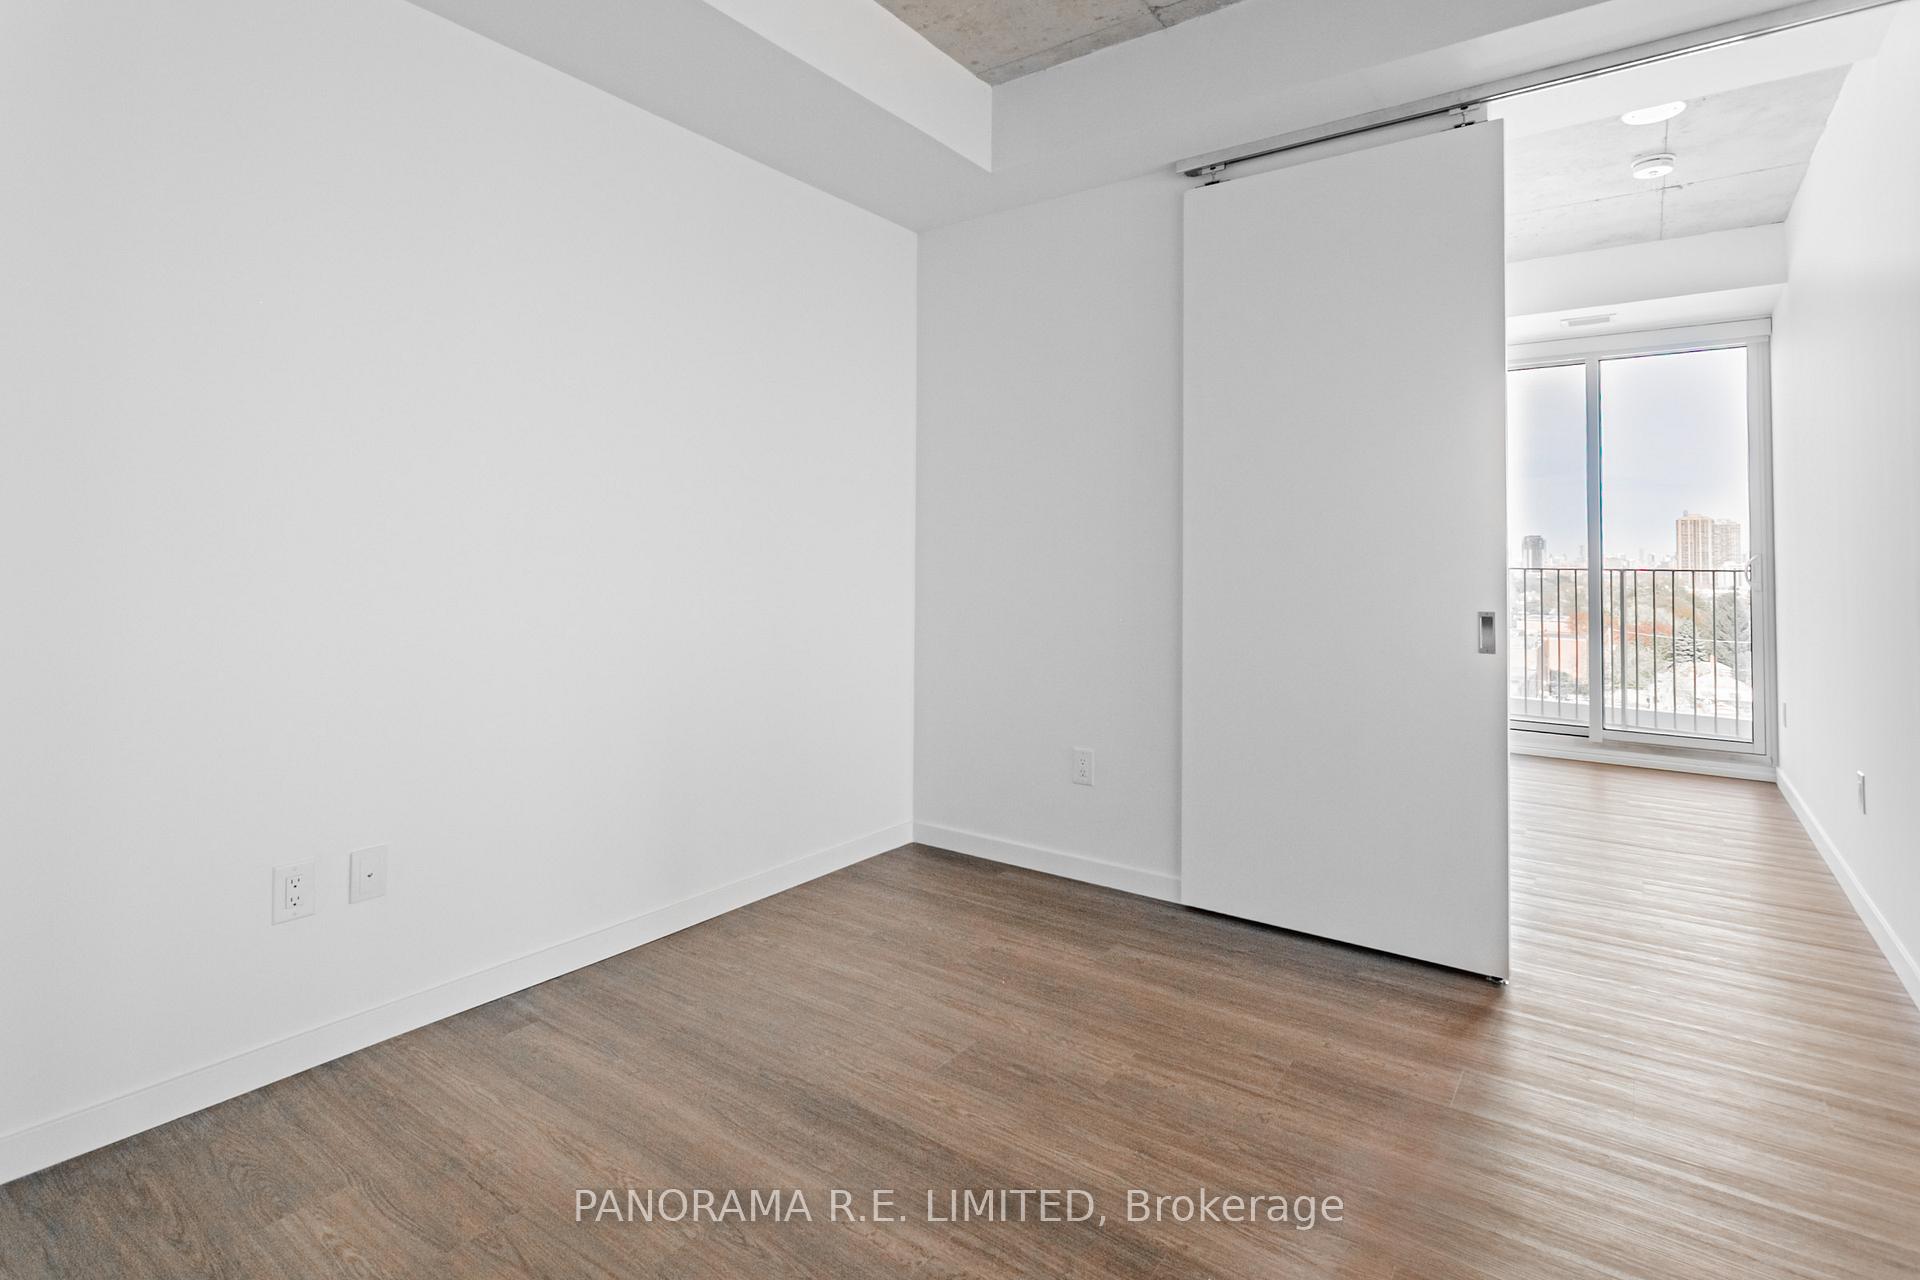 See all 15 photos
Property history
Facts and features
- ExposureSouth east
- LaundryEnsuite
- LockerOwned
- BalconyTerrace
- Central air
- Concierge
- Exercise room
- Party room/meeting room
The homeCondo Apartment, Apartment, New
- Type: Condo Apartment
- Style: Apartment
- Age: New
- Living space: 1,000–1,199 sq ft
- Basement: None
- Exposure: South East
- View: Clear
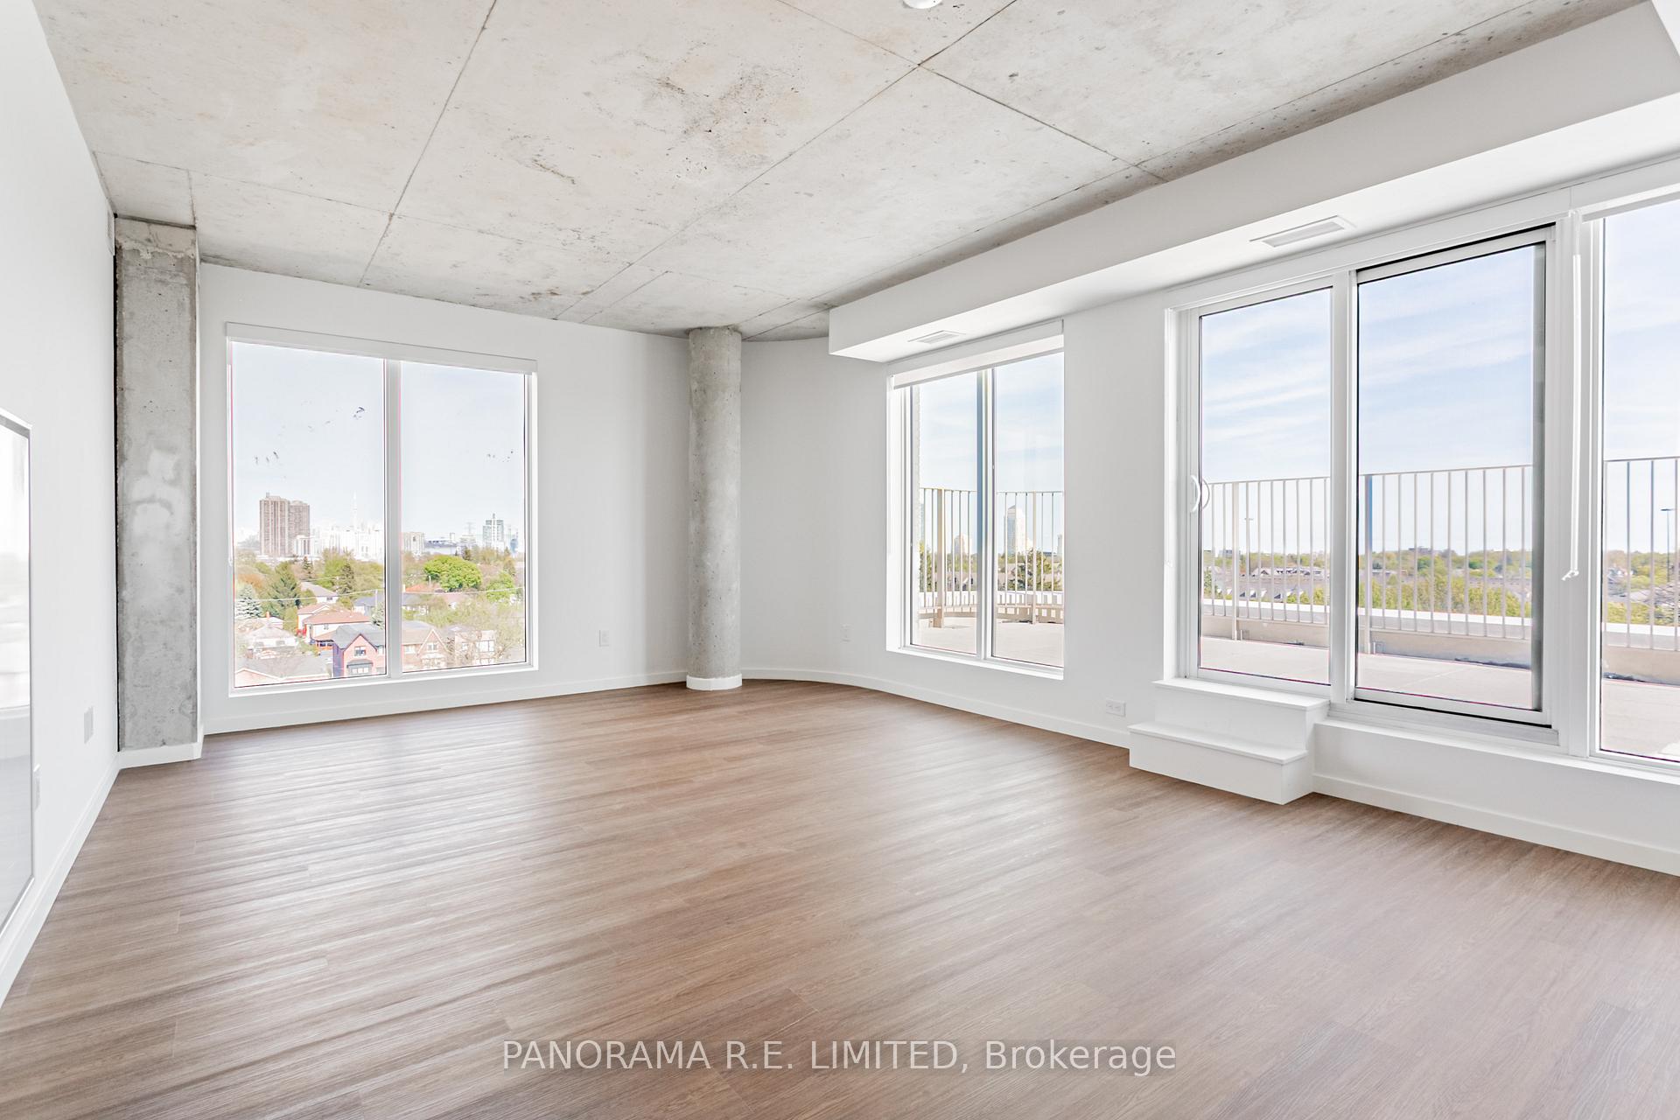
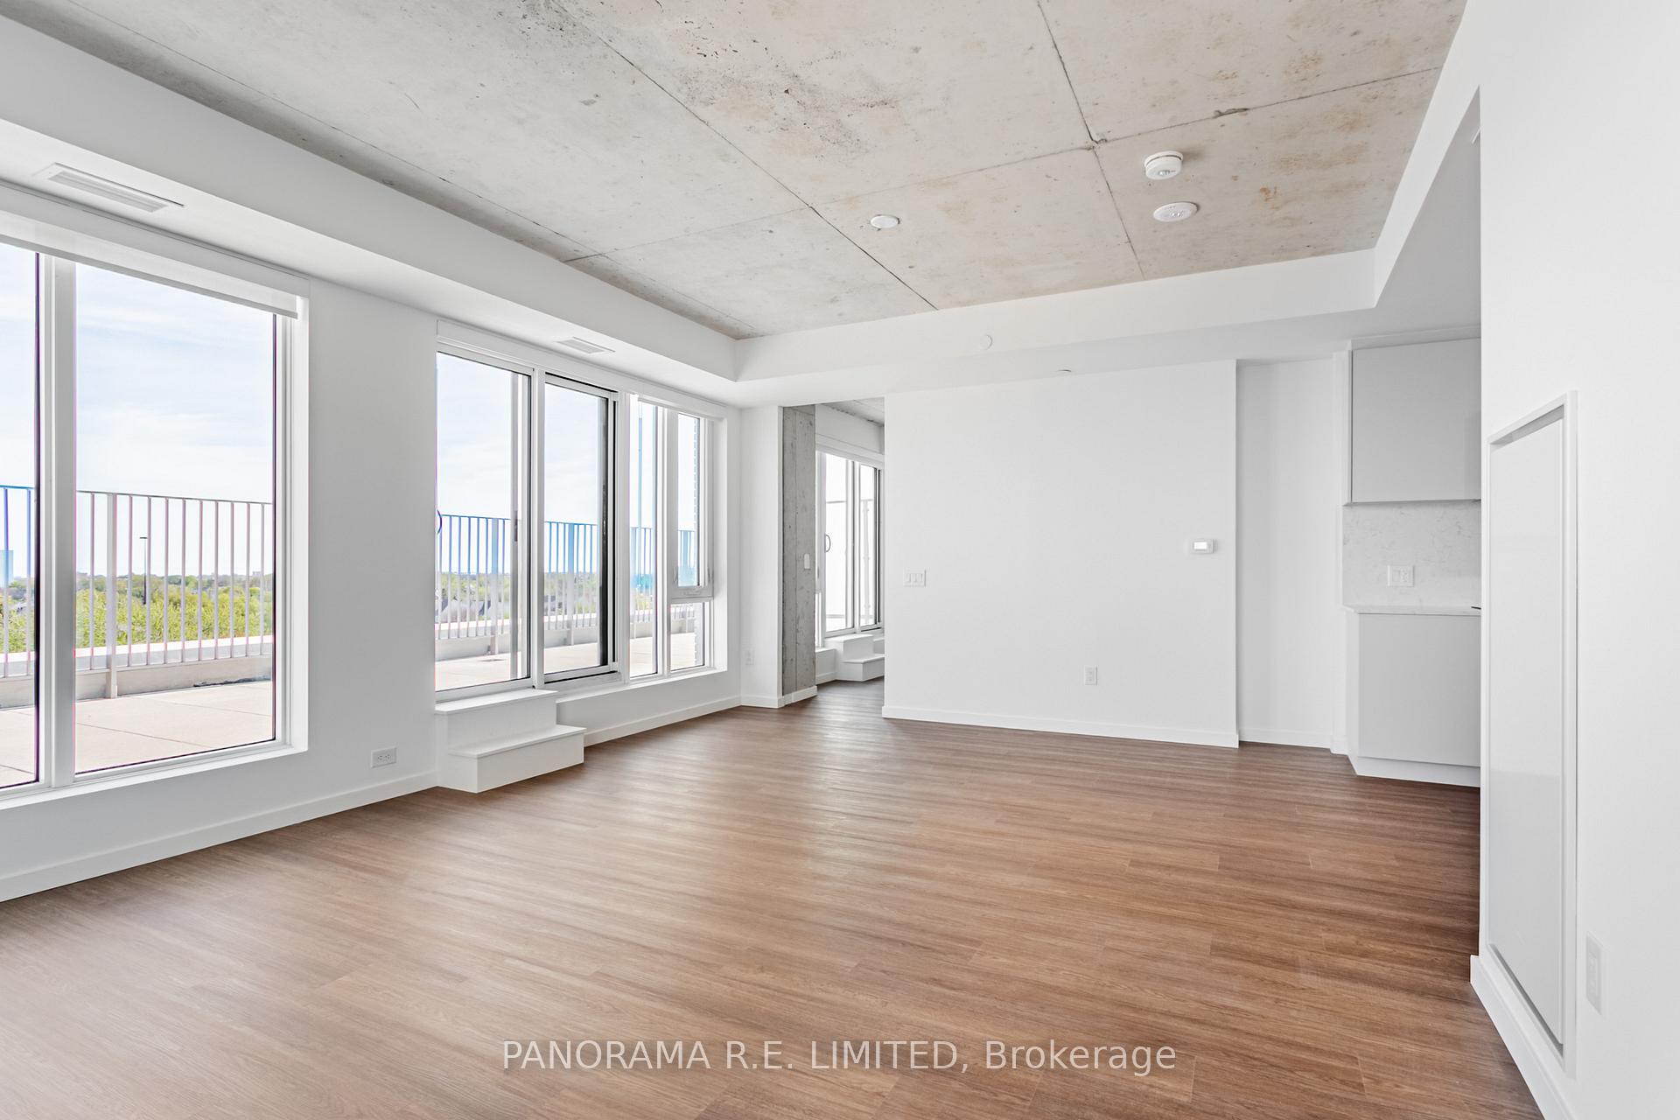
InsideWindow floor to ceiling, Ensuite, main level, Carpet free
- Flooring: Window floor to ceiling
- Laundry: Ensuite, main level
- Features: Carpet free
- Elevator: Yes
- Rooms above ground: 7
- Bedrooms: 3 + 1 in the basement
- Bathrooms: 2
- Kitchens: 1
OutsideBrick, Terrace
- Exterior: Brick
- Balcony: Terrace
Parking and locker1 Parking, Underground, Parking type Owned
- Spaces: 1 Parking
- Garage: Underground
- Parking type: Owned
- Driveway: Underground
- Spot: B136
- Locker: Owned
- Locker unit: 26
- Locker number: B26
- Locker level: P2
BuildingReina condos, Storeys 9, Units 200
- Name: Reina condos
- Storeys: 9
- Units: 200
- Registered: 2024
- Condo corporation: 0
- Amenities: Community bbq, concierge, exercise room, party room/meeting room, visitor parking, media room
- Pets: Allowed
Heating, water and powerForced air, gas, Central air
- Heating: Forced air, gas
- Cooling: Central air
Rent and termsRent $3,900 a month, Entire property, Unfurnished
- Rent: $3,900 a month
- Space for rent: Entire property
- Furnished: Unfurnished
- Lease: 12 months
- Paid: Monthly
- Rent includes: Building insurance, building maintenance, central air conditioning, common elements, high speed internet, heat, water
- Deposit: Required
- Credit check: Required
- Employment letter: Required
- Rental application: Required
- References: Required
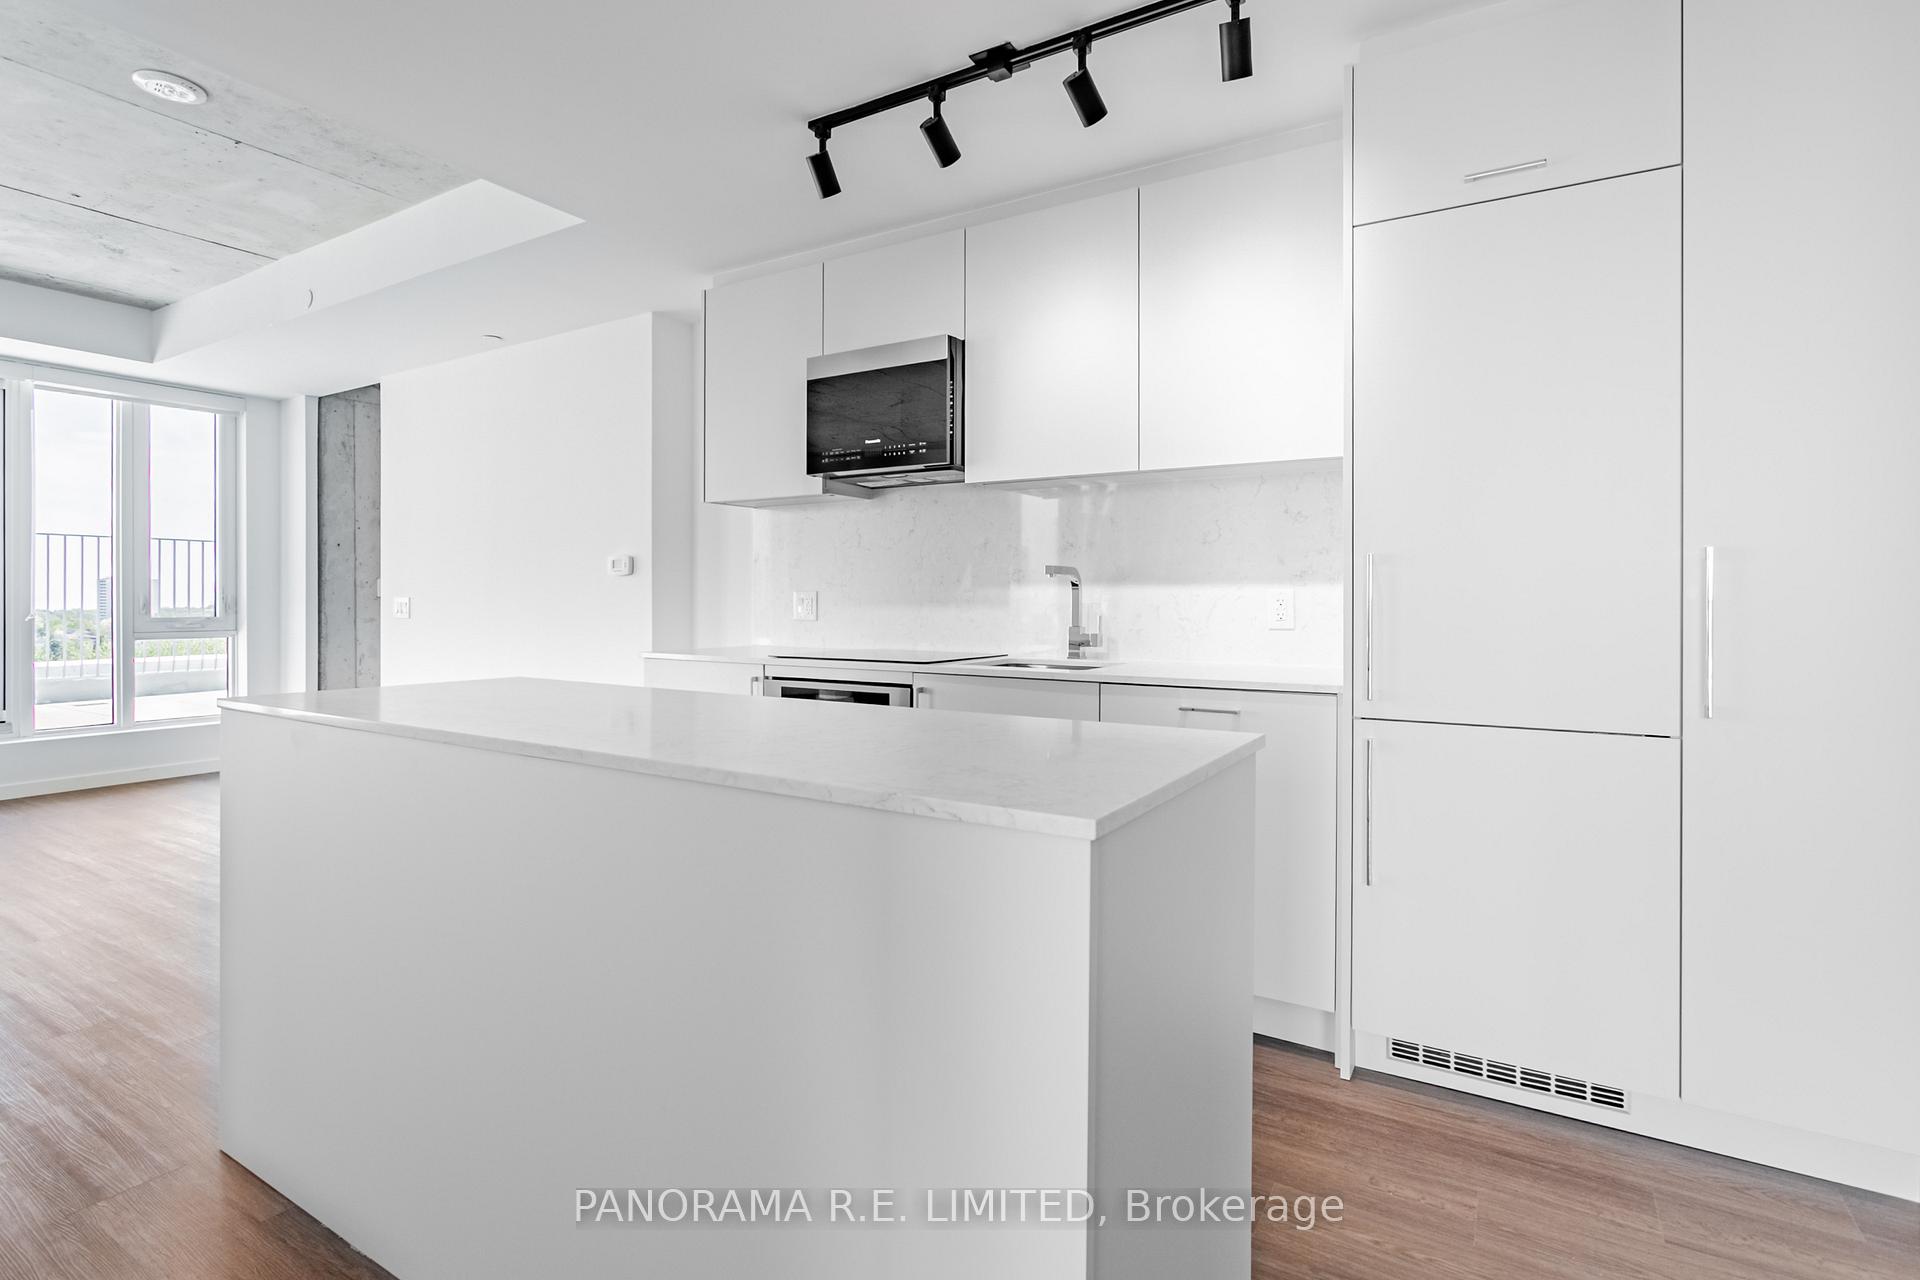
IncludedBrand new stainless steel fridge, stove, dishwasher, microwave. light fixtures & blinds already installed (bonus). internet included. requires rental app, job letter, equifax credit report, photo id. includes parking spot and rare locker. available move-in anytime!
- Included: Brand new stainless steel fridge, stove, dishwasher, microwave. light fixtures & blinds already installed (bonus). internet included. requires rental app, job letter, equifax credit report, photo id. includes parking spot and rare locker. available move-in anytime!
NearbyClear view, park, public transit, school
- Close to: Clear view, park, public transit, school
Listing detailsW12144153, Rented, May 13, 2025
- MLS® number: W12144153
- Status: Rented
- Listed on: May 13, 2025
- Days on market: 2
- Updated: May 15, 2025
- Possession: Flexible
- Occupied by: Vacant
- Listing brokerage: PANORAMA R.E. LIMITED
About this home
Unit 722, 689 The Queensway, Etobicoke (Stonegate-Queensway), ON M8Y 0C8
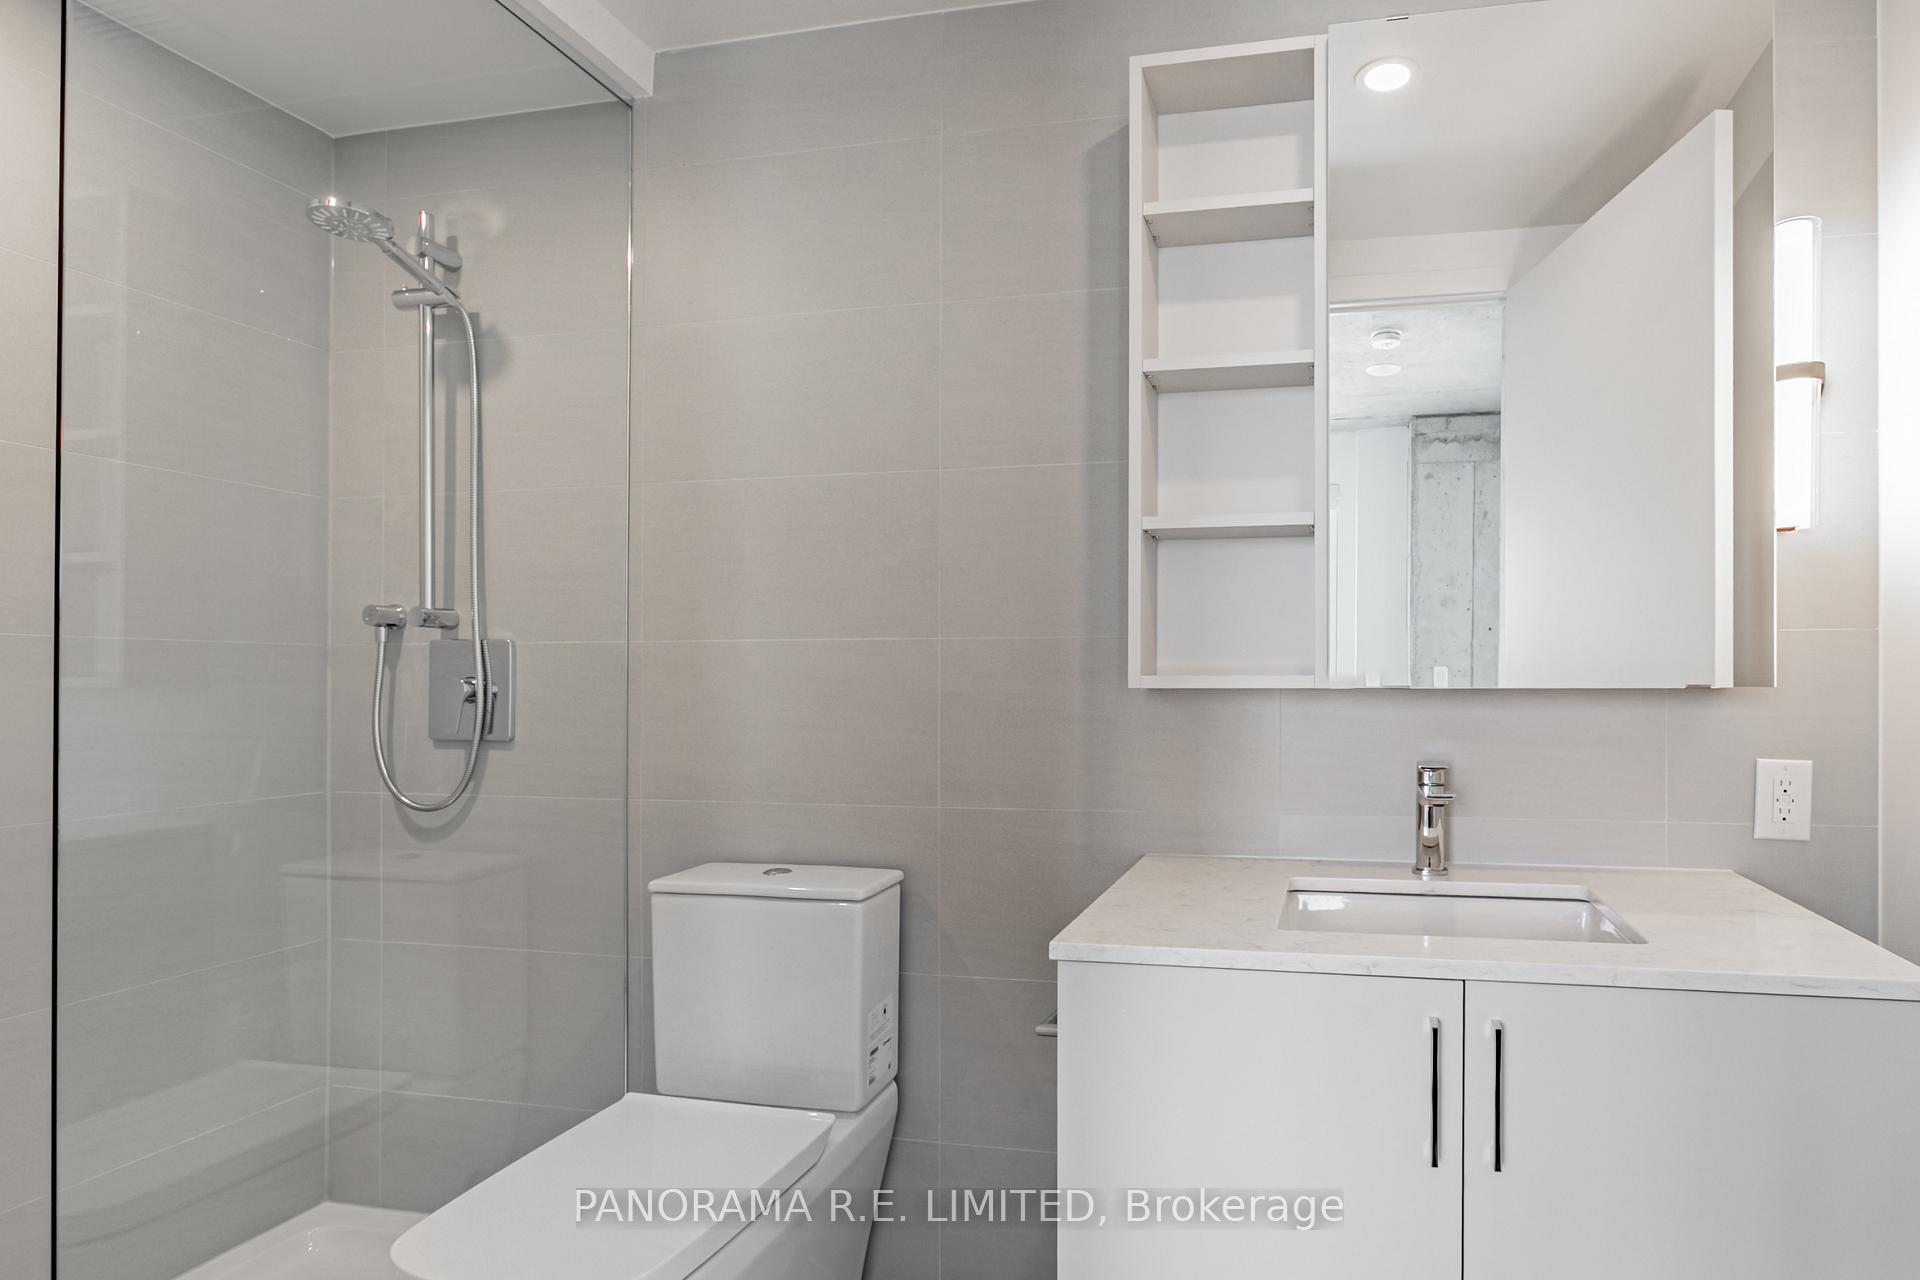
Spectacular and Never Lived-In 3 Bedroom + Den at Reina Condos! This incredible south-east facing 1,185 sqft suite has to be seen! Featuring 9-Ft ceilings, high quality laminate floors and bright floor to ceiling windows throughout. The open-concept Living and Dining Rooms have a walk-out to your 300 sqft Terrace. The modern Kitchen features plenty of cabinet space with Quartz Countertops, Beautiful solid backsplash, new Built-in/Stainless Steel appliances, and Centre Island. The Primary Bedroom has a large closet and 3-Piece Ensuite Bath along with another walk-out to the Terrace. The 2nd Bedroom and 3rd Bedrooms feature large closets and an additional walk-out to a second balcony. The open-concept Den is great as a home office and is steps away from a second 4-Piece Bathroom. The best part is your open-air Terrace with views of downtown and the lake, ideal from summer time fun! Ideally located steps from Public Transit, Shopping, Parks, Schools, and more! A Great Rental for a Great Tenant!
Ask about this home
A HOMEH agent will answer your questions about this home.
Know more about Reina Condos
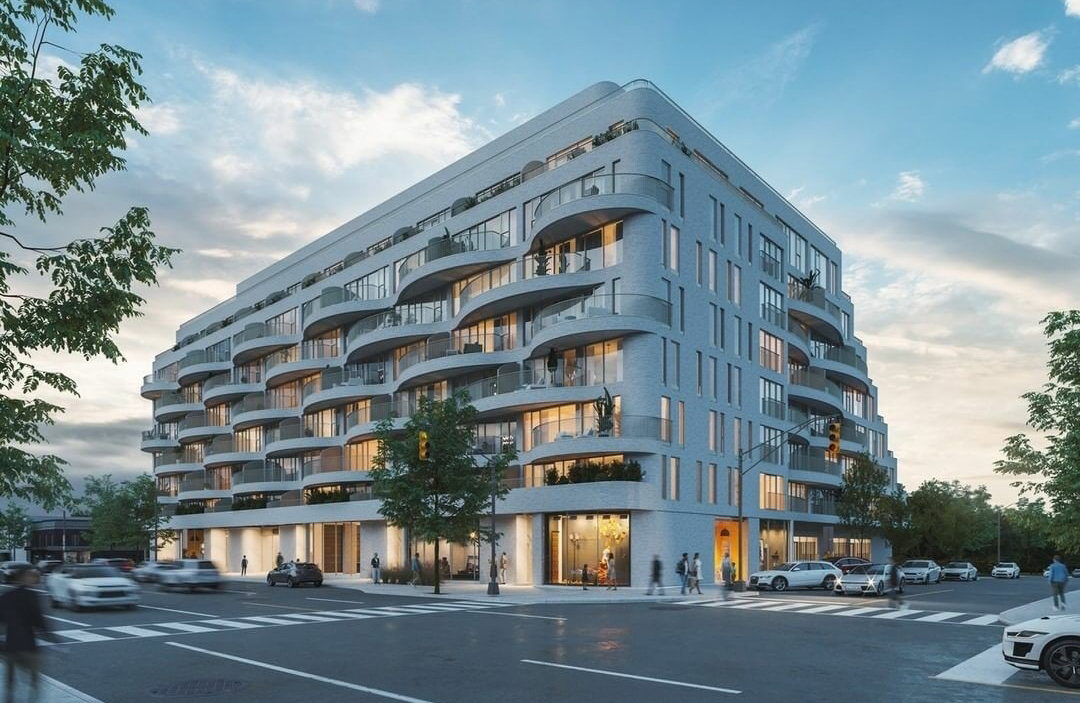
Condo building · 689 The Queensway
Reina Condos is a 9-storey condo with 200 suites, built in 2024 by Urban Capital Property Group. Right now 4 for sale and 1 for rent are on the market here.
- 9storeys
- 200suites
- $732/sq ft
- 2024built
No similar units for rent in Reina Condos right now.
Around this home
Daily convenience, out of 100, from the distances below
Schools nearby
School rating, out of 10.
Helpful calculators
Your HOMEH agent

"I would see it this week."