

38 Stonegate Road
38 Stonegate Road
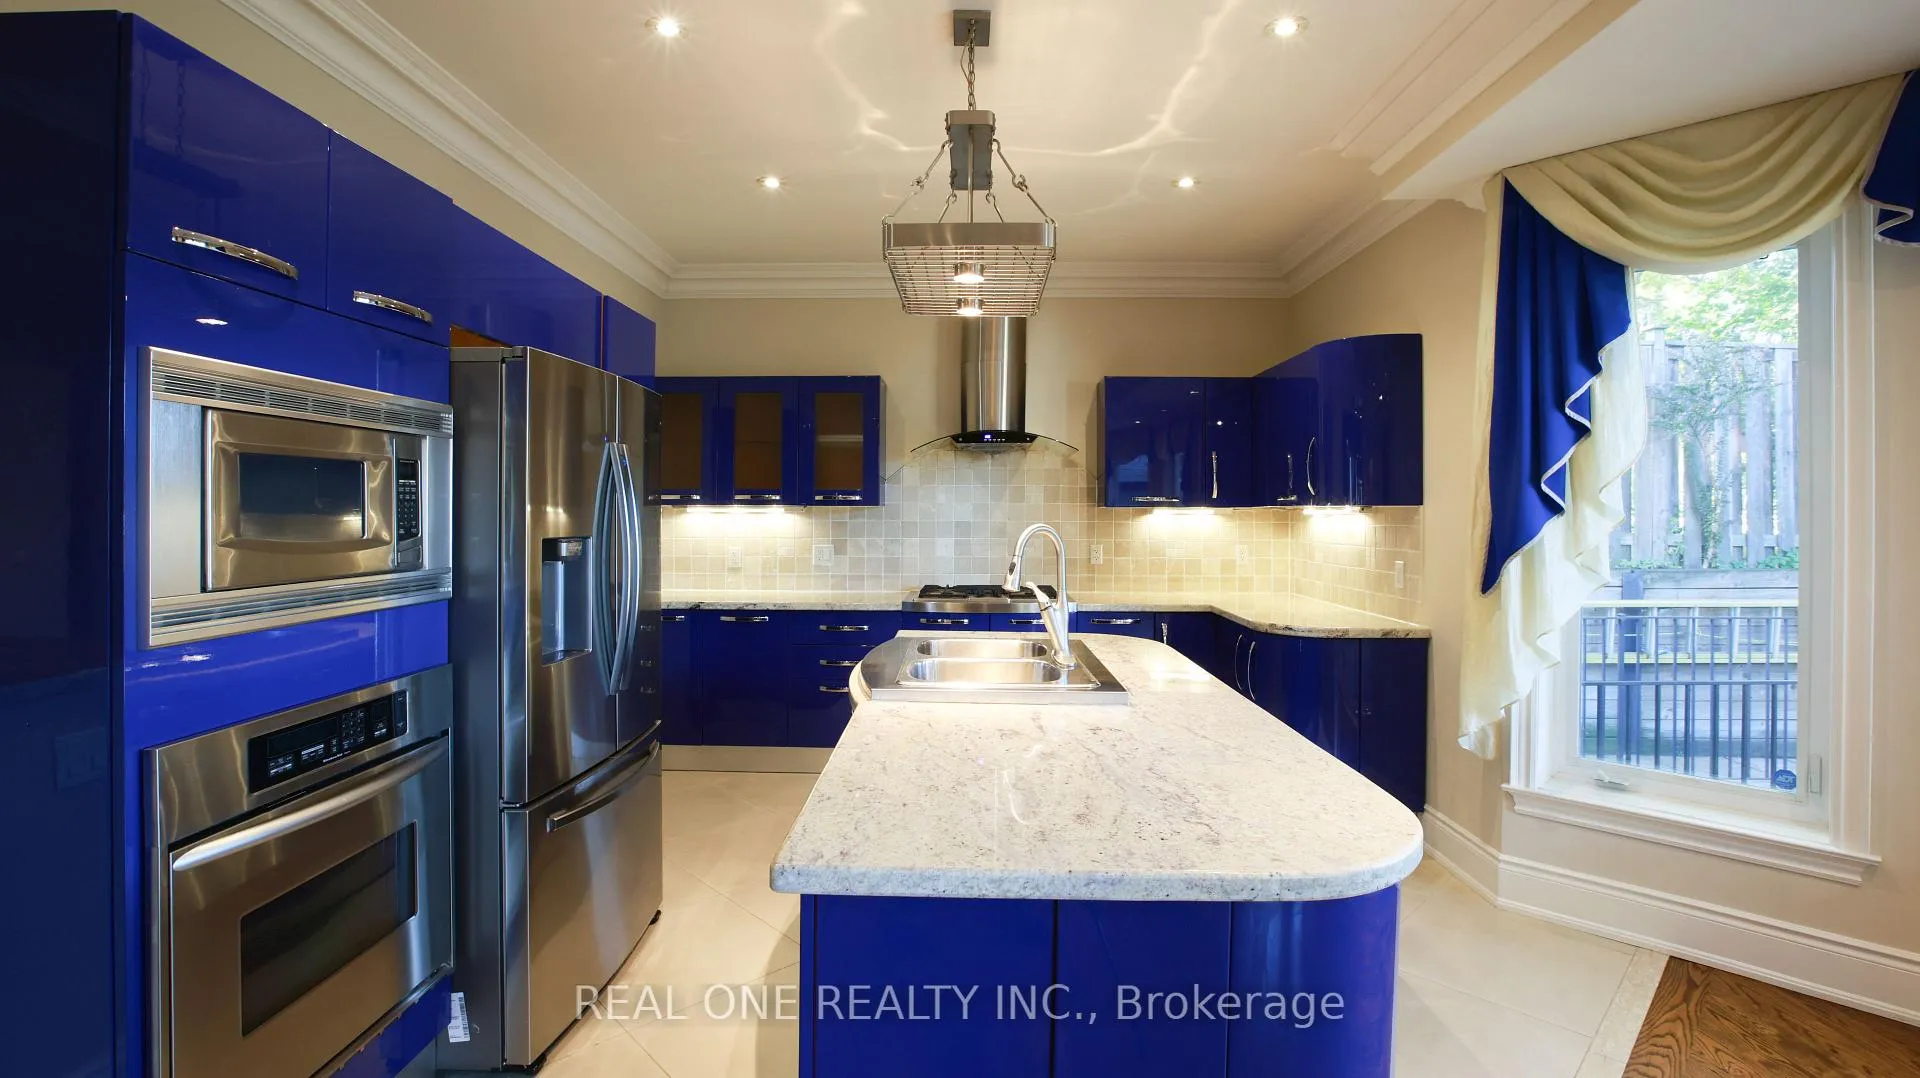 See all 49 photos
Property history
Facts and features
- BasementPart finished
- Lot size55 × 200 ft
- Lease term12 months
- FurnishedUnfurnished
- Fireplace
- Central air
- Waterfront
The homeDetached, 2-storey, Age 16–30 years
- Type: Detached
- Style: 2-storey
- Age: 16–30 years
- Living space: 3,500–5,000 sq ft
- Basement: Finished, partial basement
- Waterfront: Direct
InsideFireplace Yes, natural gas, Laundry room, Auto garage door remote, built-in oven, guest accommodations, in-law capability
- Fireplace: Yes, natural gas
- Laundry: Laundry room
- Features: Auto garage door remote, built-in oven, guest accommodations, in-law capability
- Rooms above ground: 12
- Rooms in the basement: 1
- Bedrooms: 4 + 1 in the basement
- Bathrooms: 4
- Kitchens: 1
- Family room: Yes
Outside and lotBrick, Asphalt shingle, Concrete
- Exterior: Brick
- Roof: Asphalt shingle
- Foundation: Concrete
- Size: 54.54 × 200 ft
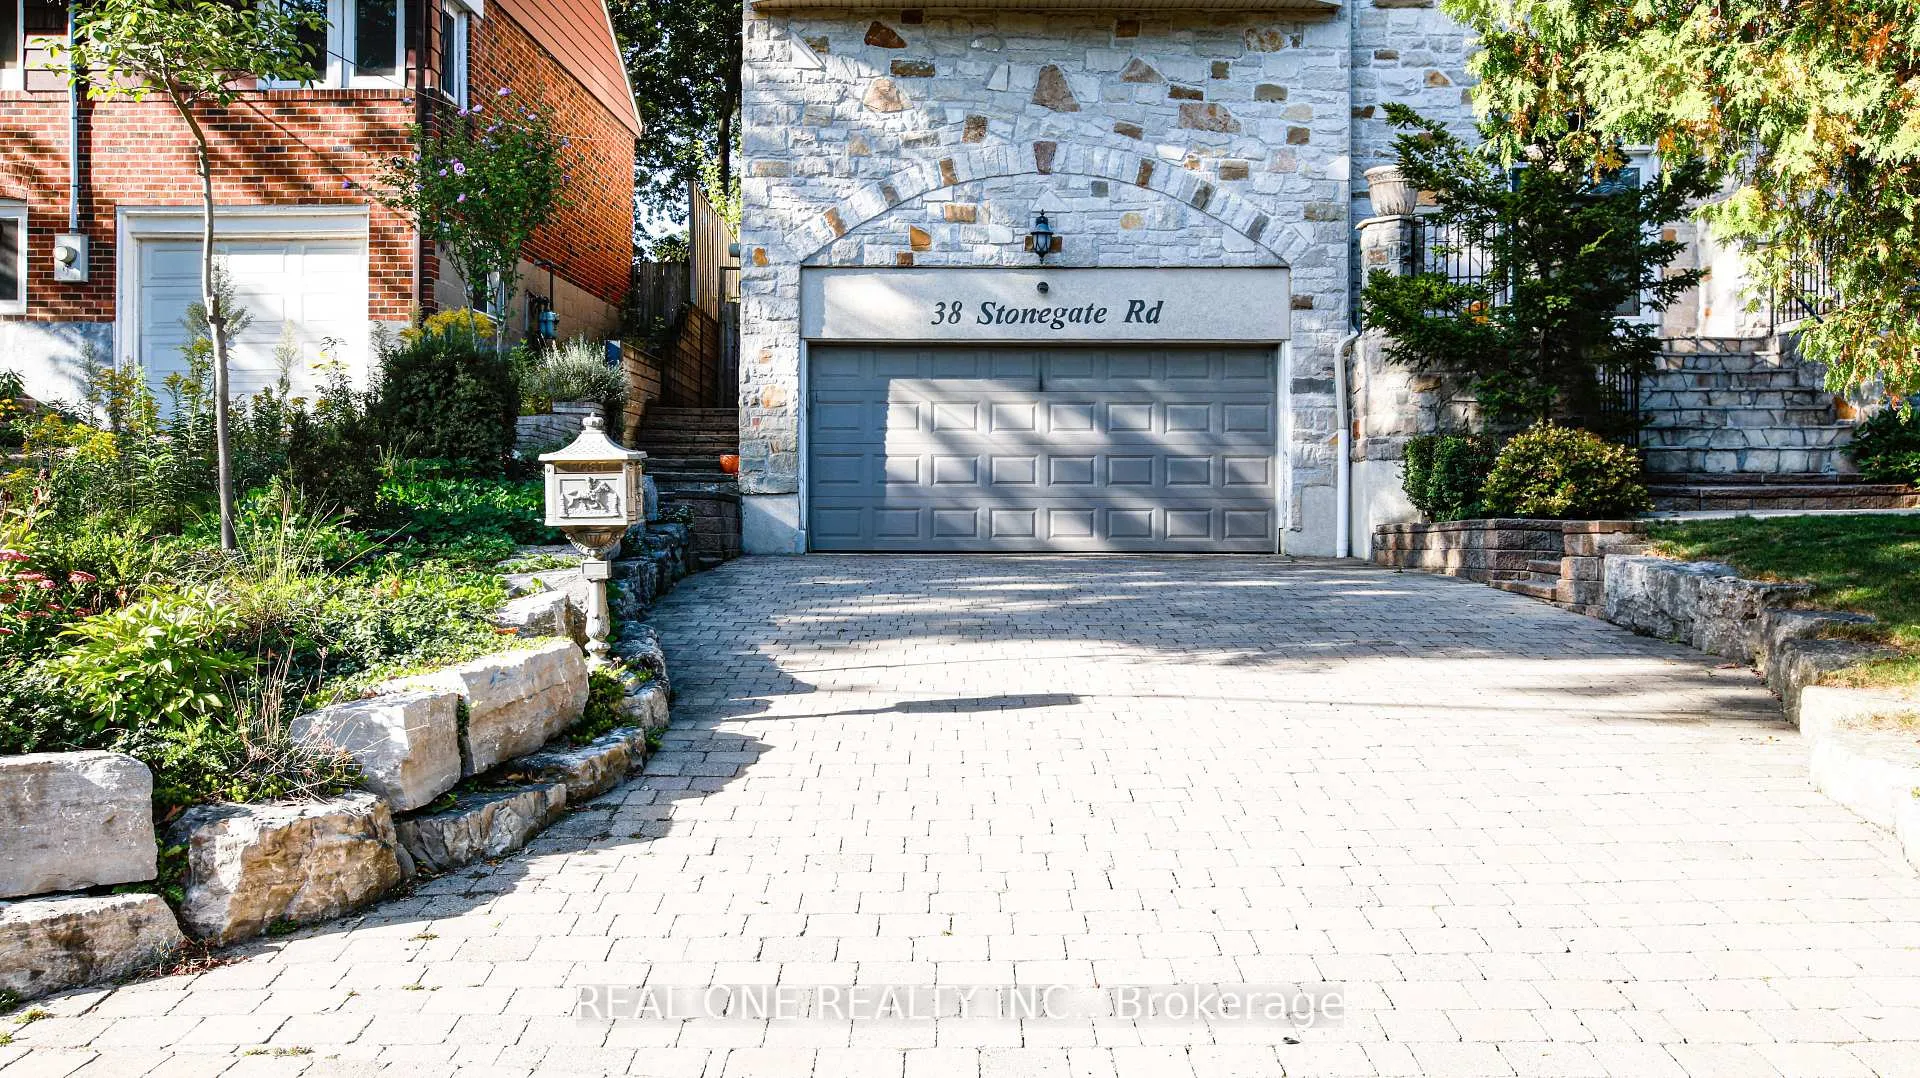
Parking2 Garage, Attached
- Spaces: 2 Garage
- Garage: Attached
Heating, water and powerForced air, gas, Central air, Municipal water
- Heating: Forced air, gas
- Cooling: Central air
- Water: Municipal water
- Sewer: Municipal sewer
Rent and termsRent $6,800 a month, Entire property, Unfurnished
- Rent: $6,800 a month
- Space for rent: Entire property
- Furnished: Unfurnished
- Lease: 12 months
- Rent includes: Parking
- Deposit: Required
- Credit check: Required
- Employment letter: Required
- Rental application: Required
- References: Required
Listing detailsW12765224, Rented, Feb 6, 2026
- MLS® number: W12765224
- Status: Rented
- Listed on: Feb 6, 2026
- Days on market: 28
- Updated: Mar 6, 2026
- Possession: 2026-03-01 / Flexible
- Occupied by: Owner
- Listing brokerage: REAL ONE REALTY INC.
About this home
38 Stonegate Road, Etobicoke (Stonegate-Queensway), ON M8Y 1V5
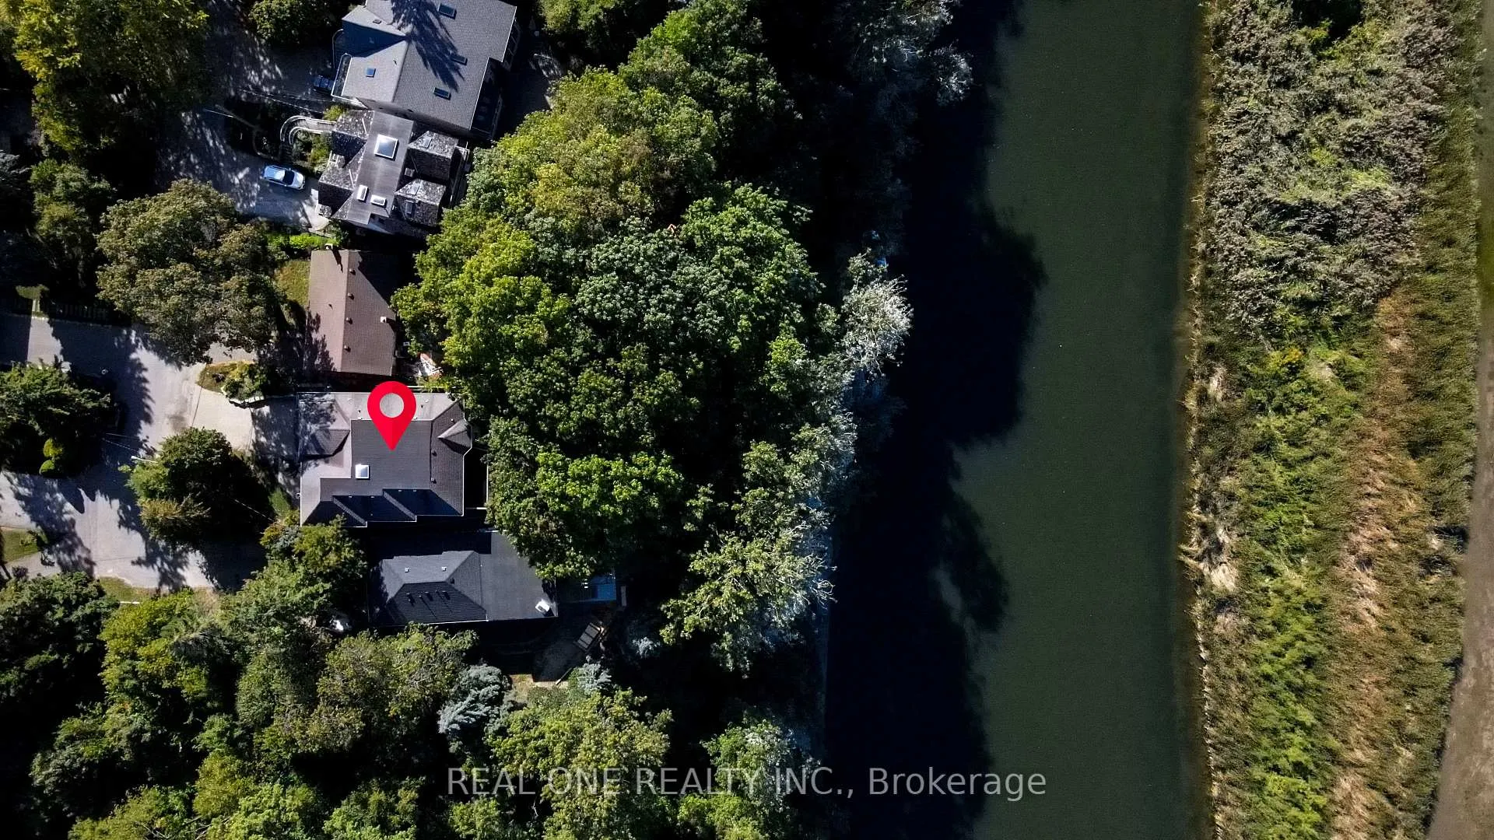
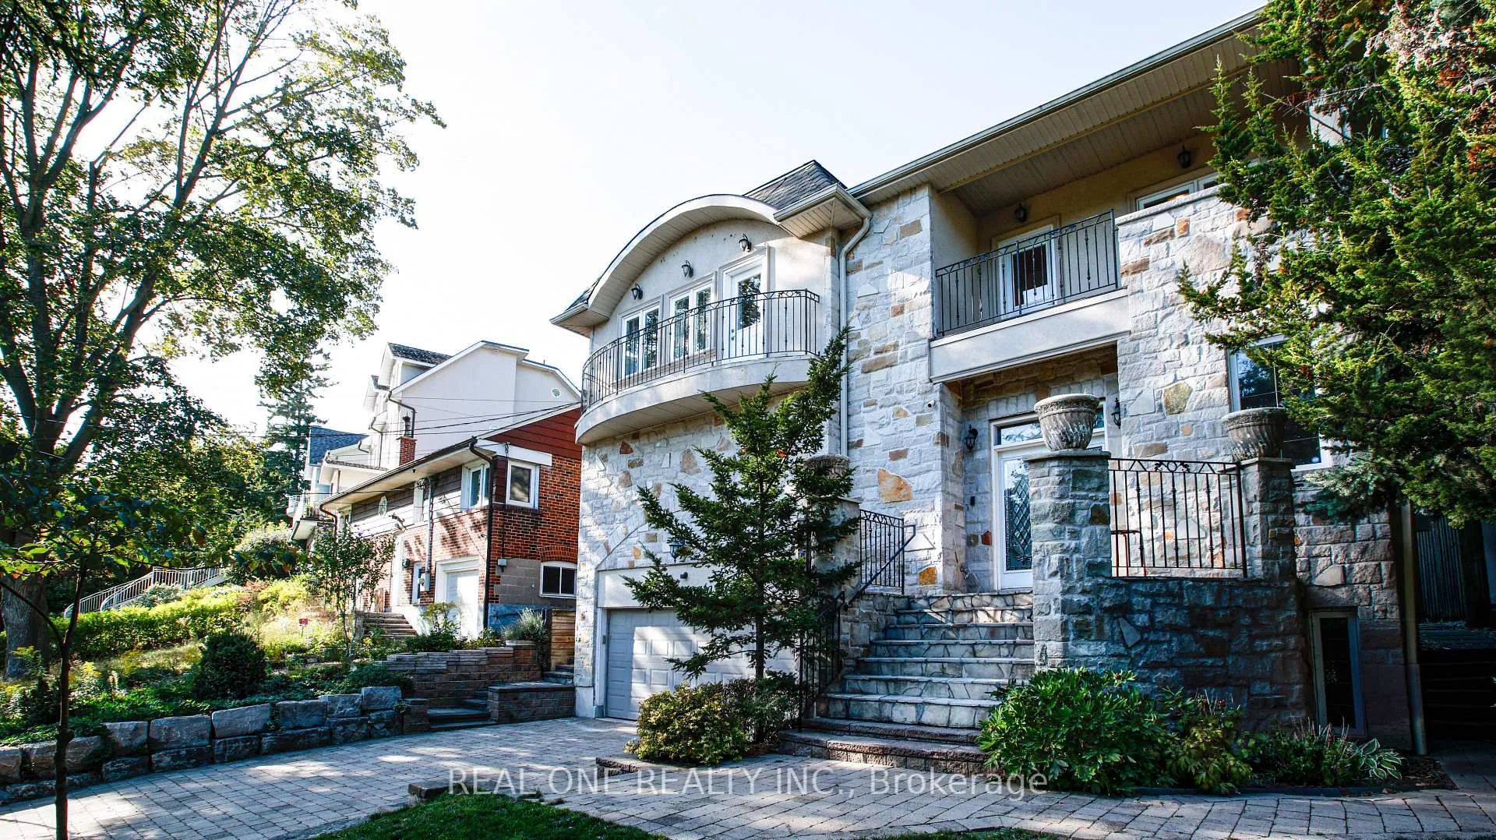
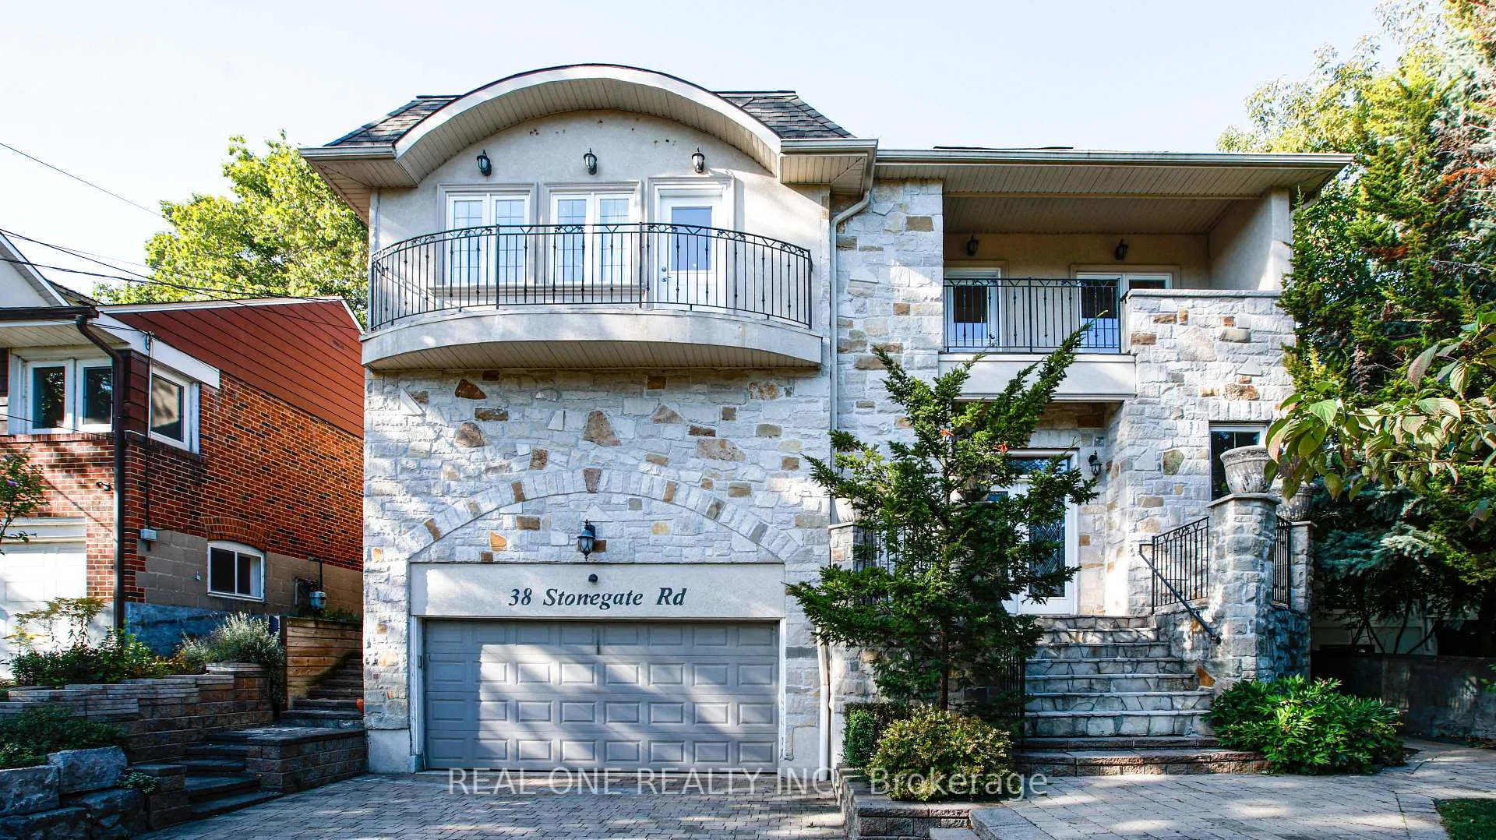
Experience Muskoka-style living in the heart of Toronto. This exceptional custom-built home backs directly onto the Humber River, offering rare privacy, tranquility, and breathtaking greenbelt views-just minutes from the downtown core.Thoughtfully designed for elegance and comfort, the home features soaring 11-ft ceilings, skylights, coffered detailing, pot lighting, rich hardwood floors, tumbled marble, and natural stone finishes throughout. The chef-inspired Italian kitchen is equipped with premium KitchenAid appliances and granite countertops, perfect for both everyday living and entertaining. Versatile living spaces include a main-floor office, a secondary family room, and finished basement with an additional bedroom.Bedroom features its own ensuite, while the luxurious primary retreat boasts a spa-style bath with a corner Jacuzzi overlooking the river and a private fireplace. Walkouts to three balconies offer stunning year-round views of the surrounding natural landscape. Nestled on a quiet cul-de-sac with direct backyard access to the Humber River, this one-of-a-kind property combines luxury, seclusion, and a true cottage-like atmosphere-while remaining close to highways, transit, shopping, and Toronto's vibrant city core. EV charger installed.
Ask about this home
A HOMEH agent will answer your questions about this home.
Around this home
Daily convenience, out of 100, from the distances below
Schools nearby
School rating, out of 10.
Helpful calculators
Your HOMEH agent

"I would see it this week."