

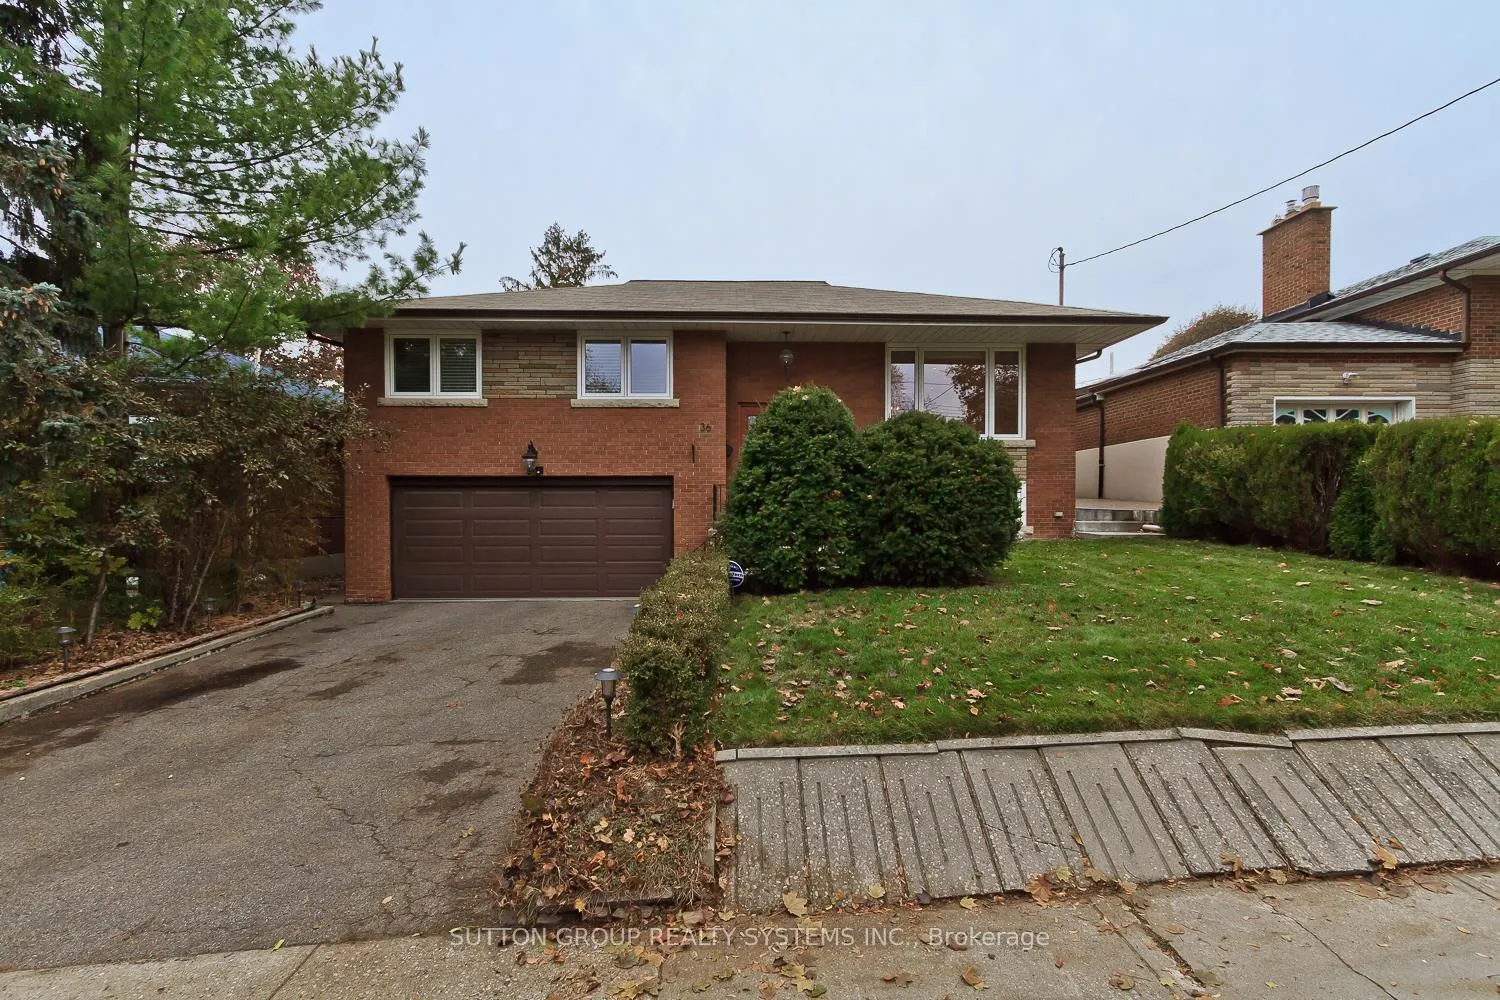
36 Doddington Drive
Detached Rented
1/2636 Doddington Drive
Detached Rented
 See all 26 photos
3 Bedrooms
3 Bathrooms
2 Garage
1.1K–1.5K sq.ft
Entire Home
— Unit
Property history
Facts and features
- BasementWalk-out
- Lot size50 × 132 ft
- Lease term12 months
- FurnishedUnfurnished
What stands out
- Separate entrance
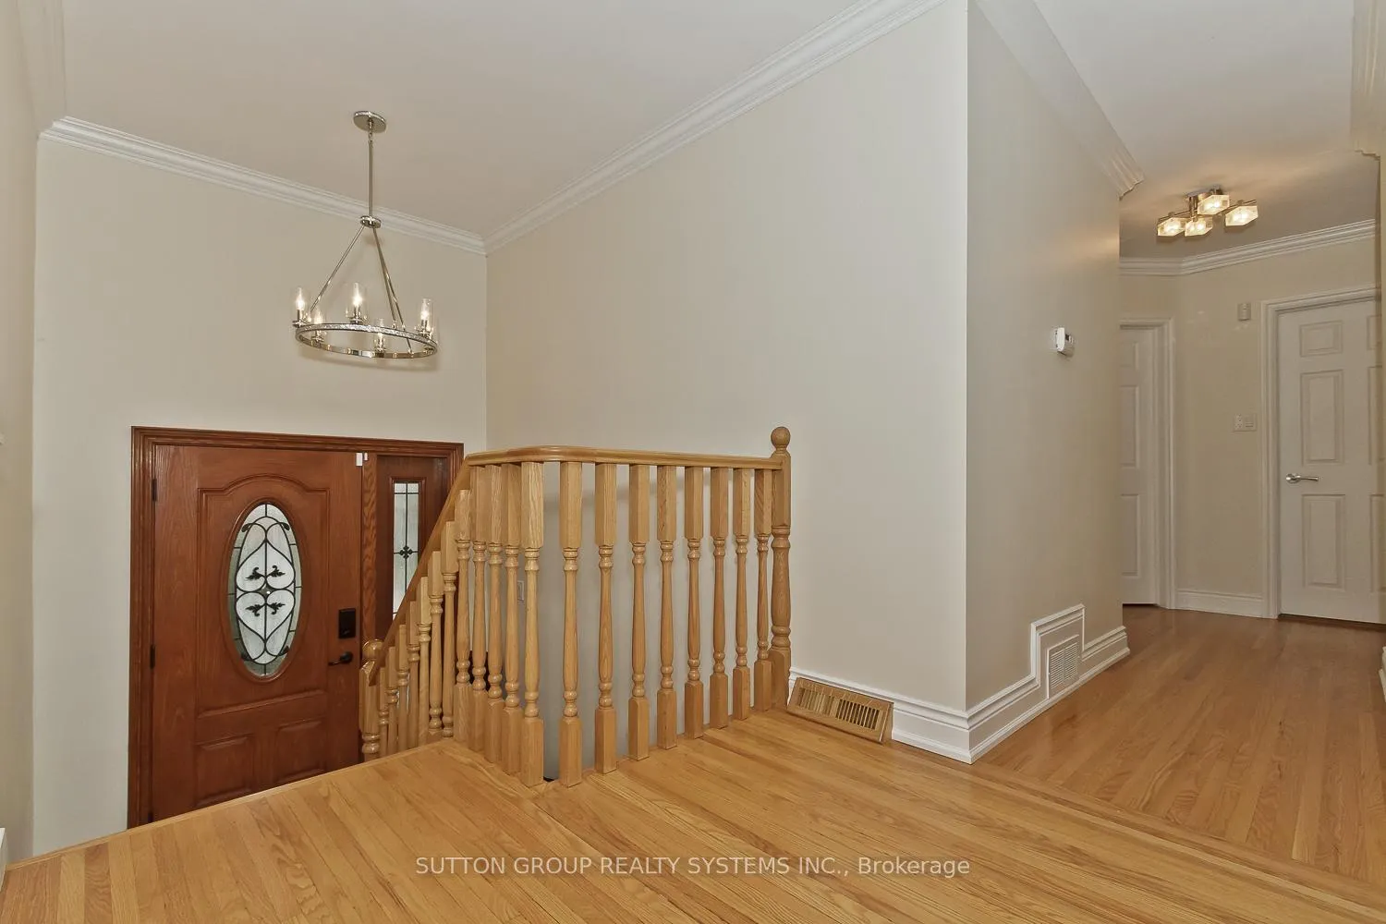
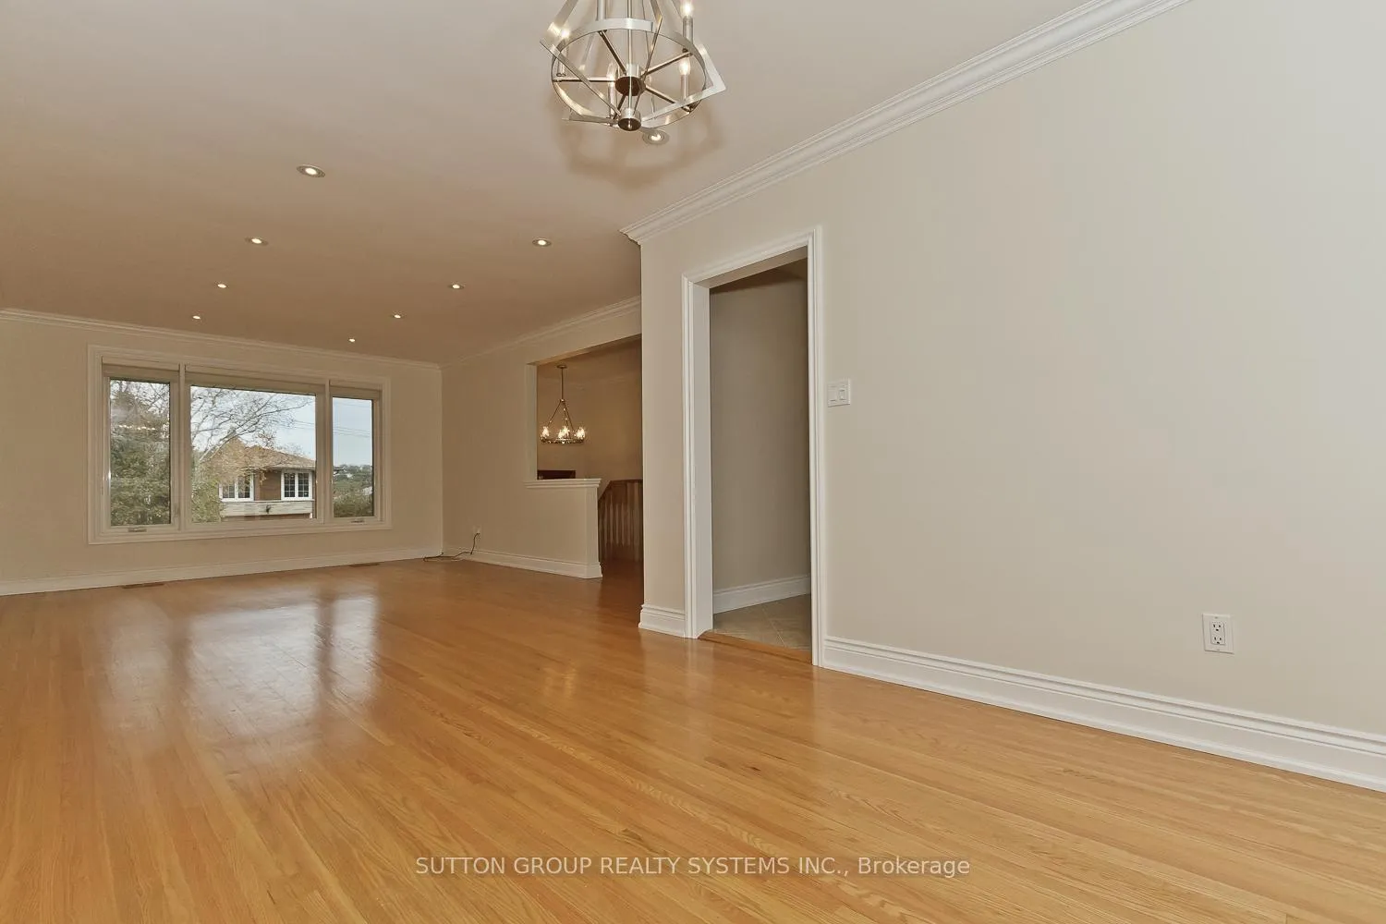
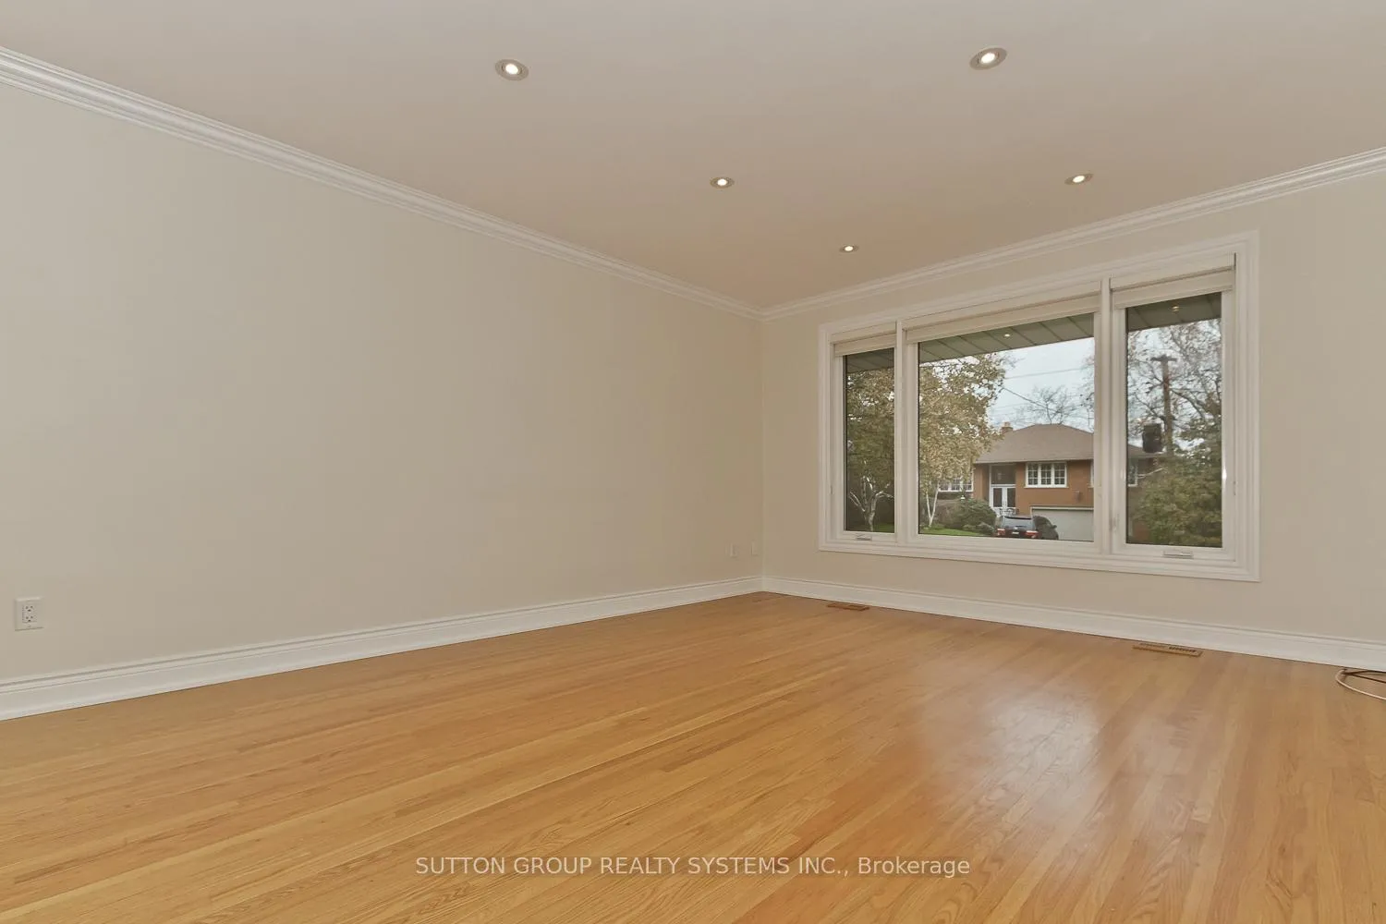
- Hardwood floors
- Central air
The homeDetached, Bungalow-raised, 1,100–1,500 sq ft
- Type: Detached
- Style: Bungalow-raised
- Living space: 1,100–1,500 sq ft
- Basement: Finished with walk-out, separate entrance
- Waterfront: None
InsideHardwood, Broadloom, Ensuite, Auto garage door remote
- Flooring: Hardwood, Broadloom
- Laundry: Ensuite
- Features: Auto garage door remote
- Security: Alarm system
- Rooms above ground: 10
- Bedrooms: 3
- Bathrooms: 3
- Kitchens: 1
- Family room: Yes
Outside and lotBrick, Fibreglass shingle, Concrete block
Outside
- Exterior: Brick
- Roof: Fibreglass shingle
- Foundation: Concrete block
- Features: Deck, lawn sprinkler system, privacy
- Other structures: Fence - full, garden shed
- Size: 50 × 132.1 ft
Parking2 Garage, Built-in, Private double
- Spaces: 2 Garage
- Garage: Built-in
- Driveway: Private double
Heating, water and powerForced air, gas, Central air, Municipal water
- Heating: Forced air, gas
- Cooling: Central air
- Water: Municipal water
- Sewer: Municipal sewer
- Natural gas: No
- Hydro: No
- Cable: No
- Telephone: No
Rent and termsRent $4,775 a month, Entire property, Unfurnished
- Rent: $4,775 a month
- Space for rent: Entire property
- Furnished: Unfurnished
- Lease: 12 months
- Paid: Monthly
- Rent includes: Parking
- Deposit: Required
- Credit check: Required
- Employment letter: Required
- Rental application: Required
- References: Required
- Rental items: Hot water tank
IncludedStainless steel appliances:( fridge, stove, b/i dishwasher ), range hood, washer and dryer, all window coverings , elf's, , central air conditioner unit , large deck. garage door opener and remote. double car garage , door entrance from the garage to the house , shed., Tenant's belongings.
- Included: Stainless steel appliances:( fridge, stove, b/i dishwasher ), range hood, washer and dryer, all window coverings , elf's, , central air conditioner unit , large deck. garage door opener and remote. double car garage , door entrance from the garage to the house , shed.
- Not included: Tenant's belongings.
NearbyFenced yard, library, place of worship, public transit, school, park
- Close to: Fenced yard, library, place of worship, public transit, school, park
Listing detailsW12768498, Rented, Feb 7, 2026
- MLS® number: W12768498
- Status: Rented
- Listed on: Feb 7, 2026
- Days on market: 4
- Updated: Feb 11, 2026
- Possession: 2026-02-15 / Immediate
- Occupied by: Tenant
- Listing brokerage: SUTTON GROUP REALTY SYSTEMS INC.
About this home
36 Doddington Drive, Etobicoke (Stonegate-Queensway), ON M8Y 1S4
Auto Garage Door RemoteFenced YardLibraryPlace Of WorshipPublic TransitSchool
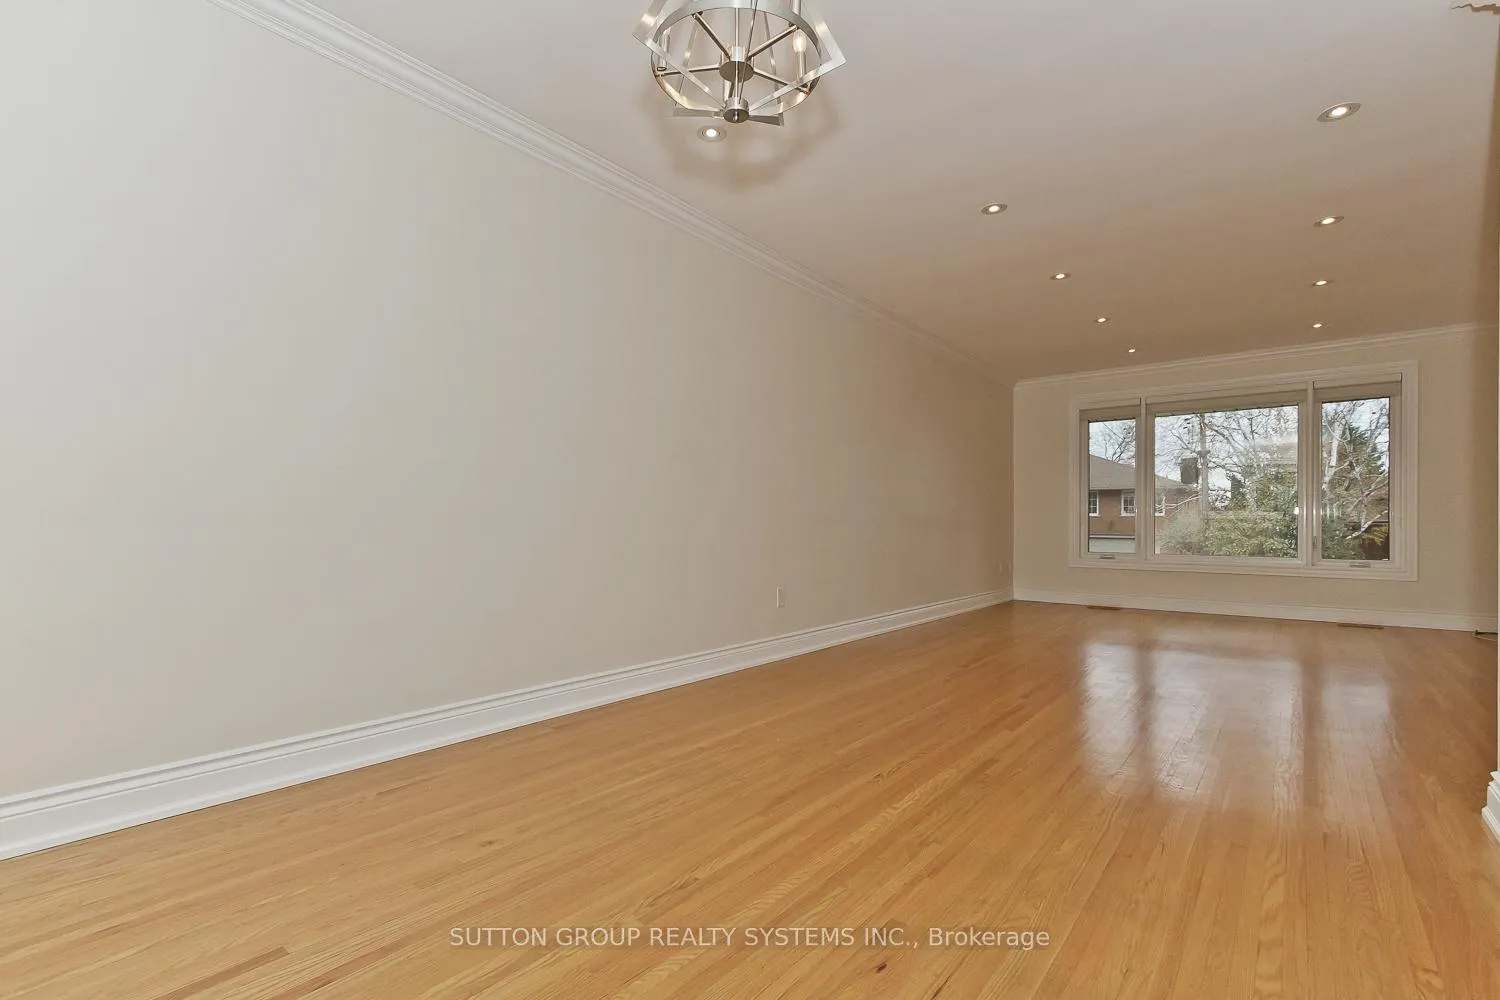
Spacious 3 Bedroom Bungalow Situated On A Quiet Child Safe-Street Features: Spacious Kitchen With S/S Appliances, Granite Countertops, W/O To Deck. Open Concept Living Room / Dining Room, Pot Lights, Hardwood Flooring. Primary Bed Room With 3 Pc Ensuite, Crown Moldings. Separate Entrance To The Basement With Large Family Room. Double Car Garage. Close To: Schools, Shopping, Parks, Library, Lake, TTC. Large Deck And Secluded Large Backyard To Enjoy.
Read more
Ask about this home
A HOMEH agent will answer your questions about this home.
Ask a question
Around this home
Bonnyview&Doddington
Errands
Parks
Schools
Daily convenience, out of 100, from the distances below
ParkJeff Healey Park · 8 within 1 km6 min walk339 m
GroceryPark Lawn Grocery & Variety6 min walk366 m
SchoolKaren Kain School of the Arts7 min walk430 m
PharmacyToronto West Pharmasave11 min walk653 m
Cafés & foodLittle Free Library · 15 within 1 km7 min walk400 m
Gym & rec centreGood Forme Pilates10 min walk646 m
LibraryToronto Public Library - Humber Bay8 min walk504 m
WalkDriveStraight-line distance, open map data
Grocery0.4 km
Park0.3 km
Coffee0.8 km
Dining0.6 km
Gym0.6 km
Schools nearby
School rating, out of 10.
Karen Kain School of the Artselementary · Public · 0.4 km
—
Park Lawn Junior and Middle Schoolelementary · Public · 0.5 km
6.6/10Good
St Mark Catholic Schoolelementary · Catholic · 0.5 km
7.9/10Good
Contact agent
Helpful calculators
Rent vs buy
Affordability
Mortgage
Down payment
Stress test
CMHC insurance
Your HOMEH agent

NimaHOMEH agent · Etobicoke
"I would see it this week."
Ask Nima