

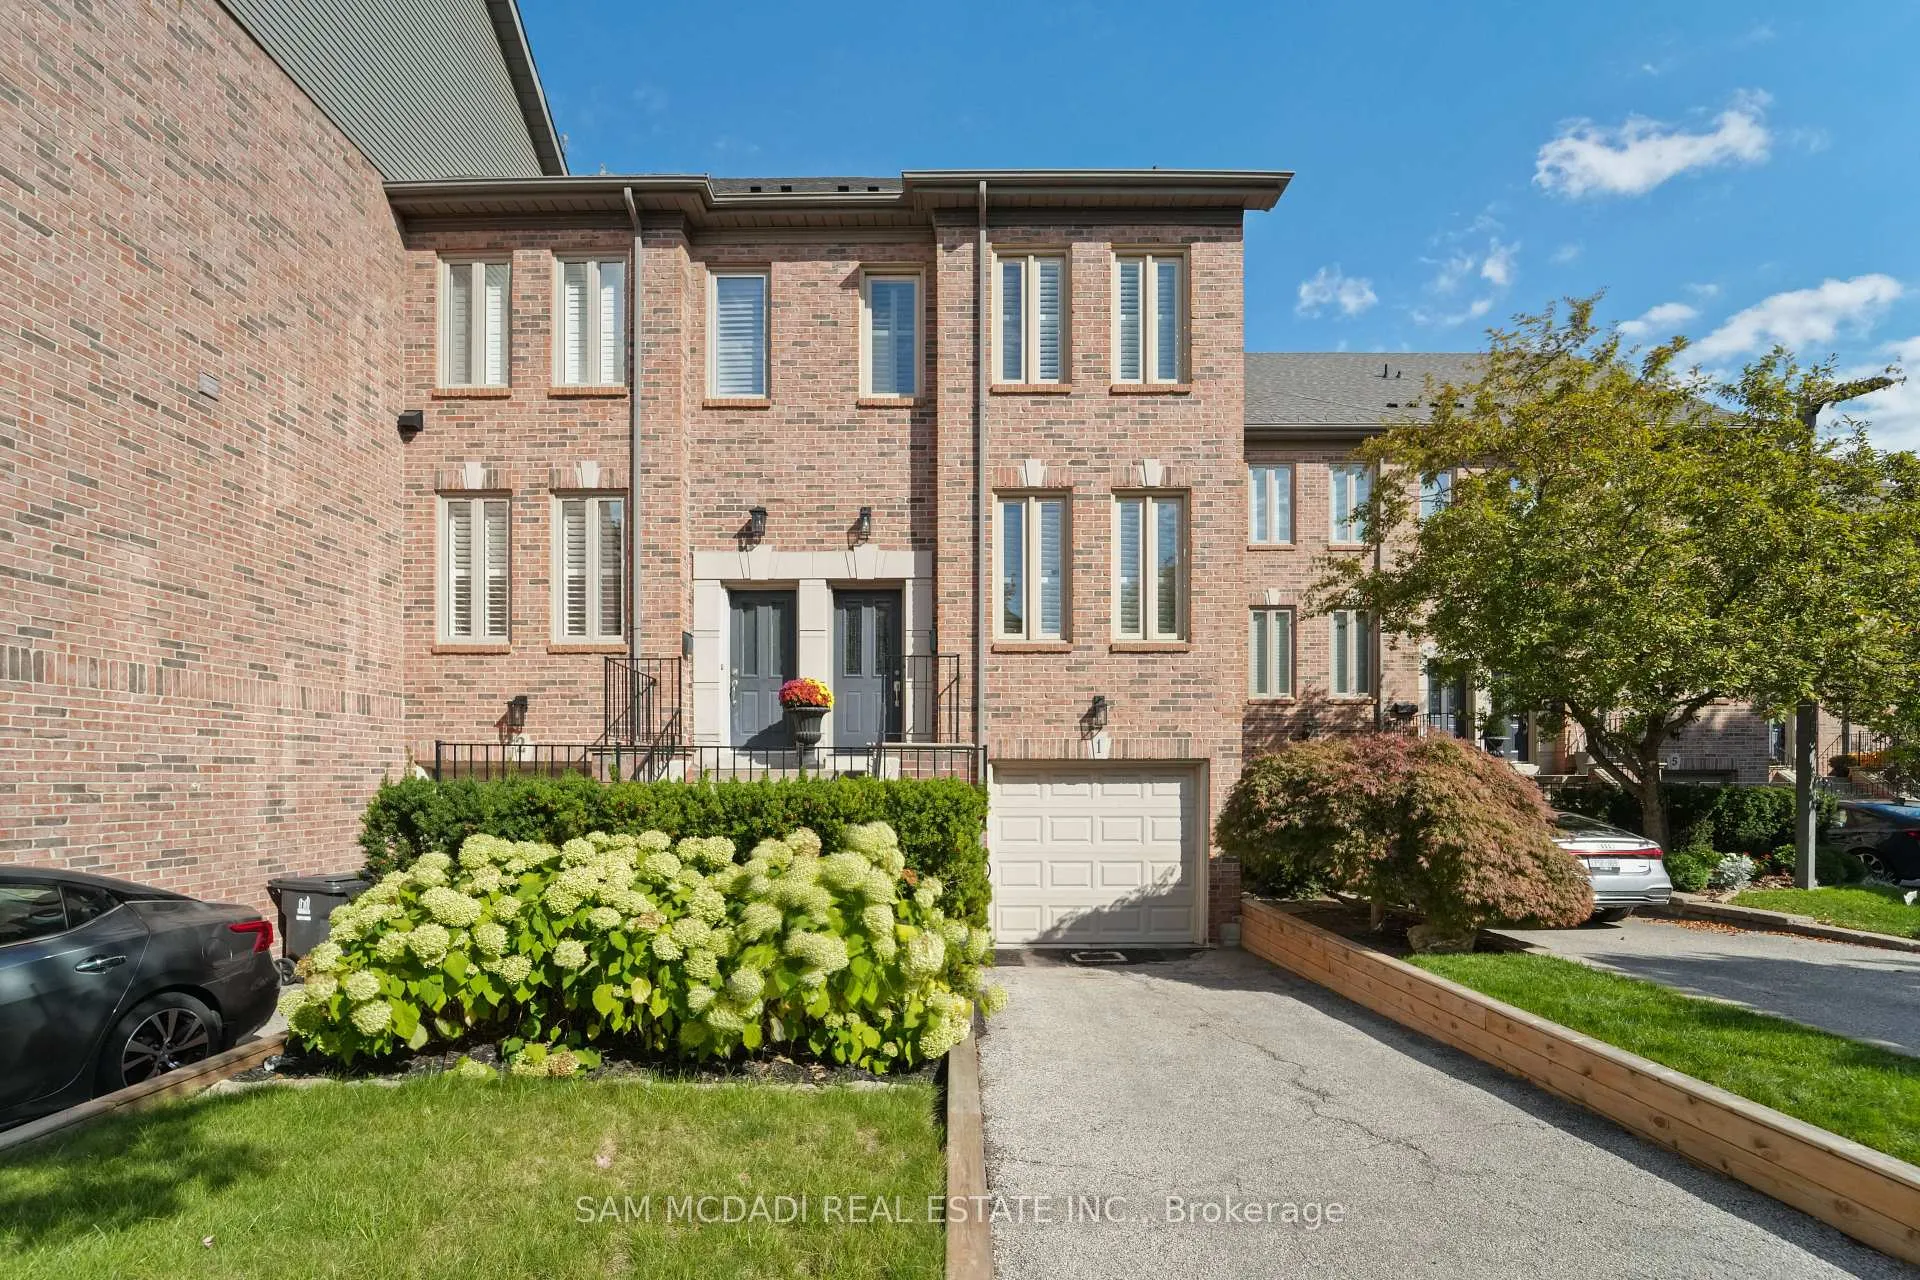
Unit 1, 195 Grand Avenue
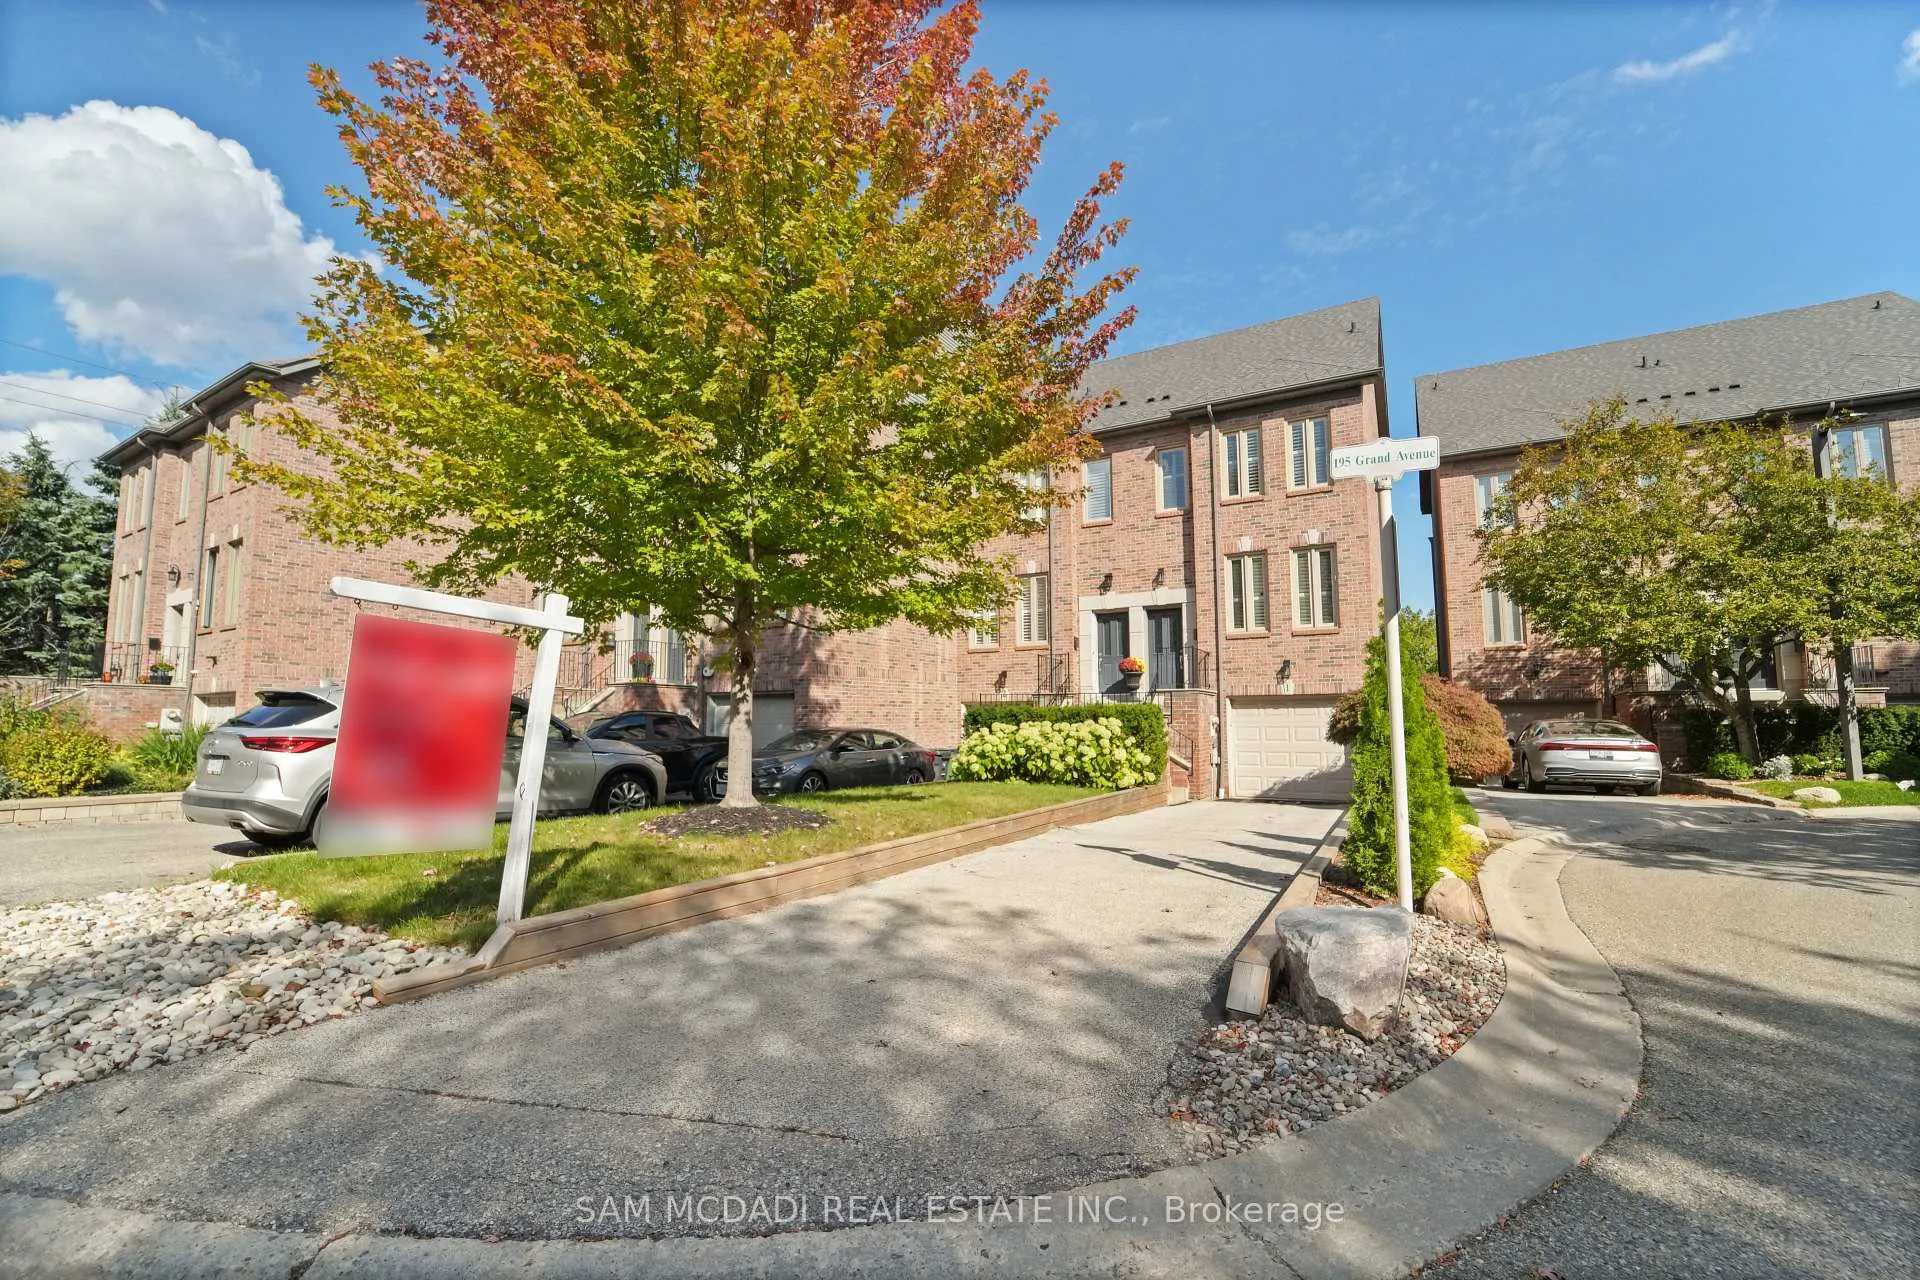
Unit 1, 195 Grand Avenue
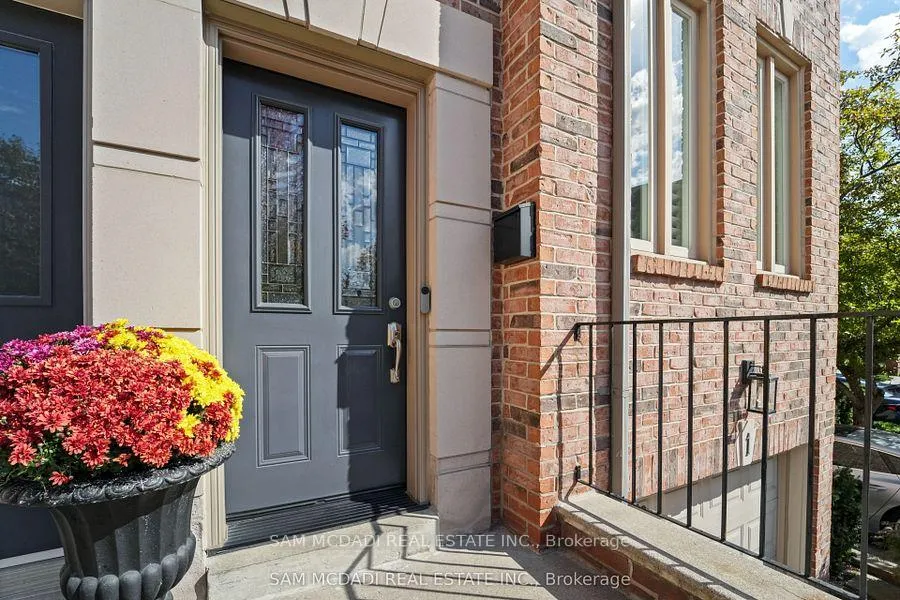
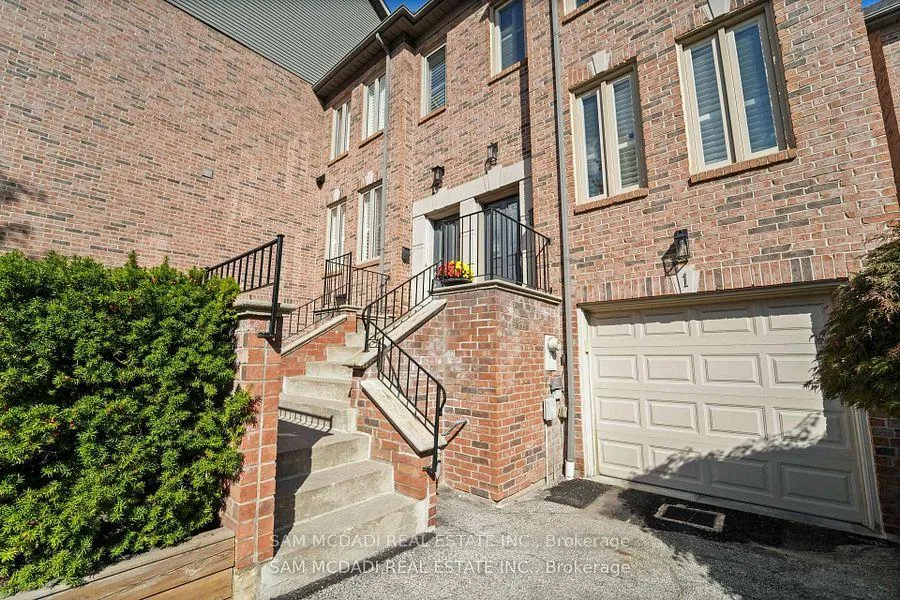
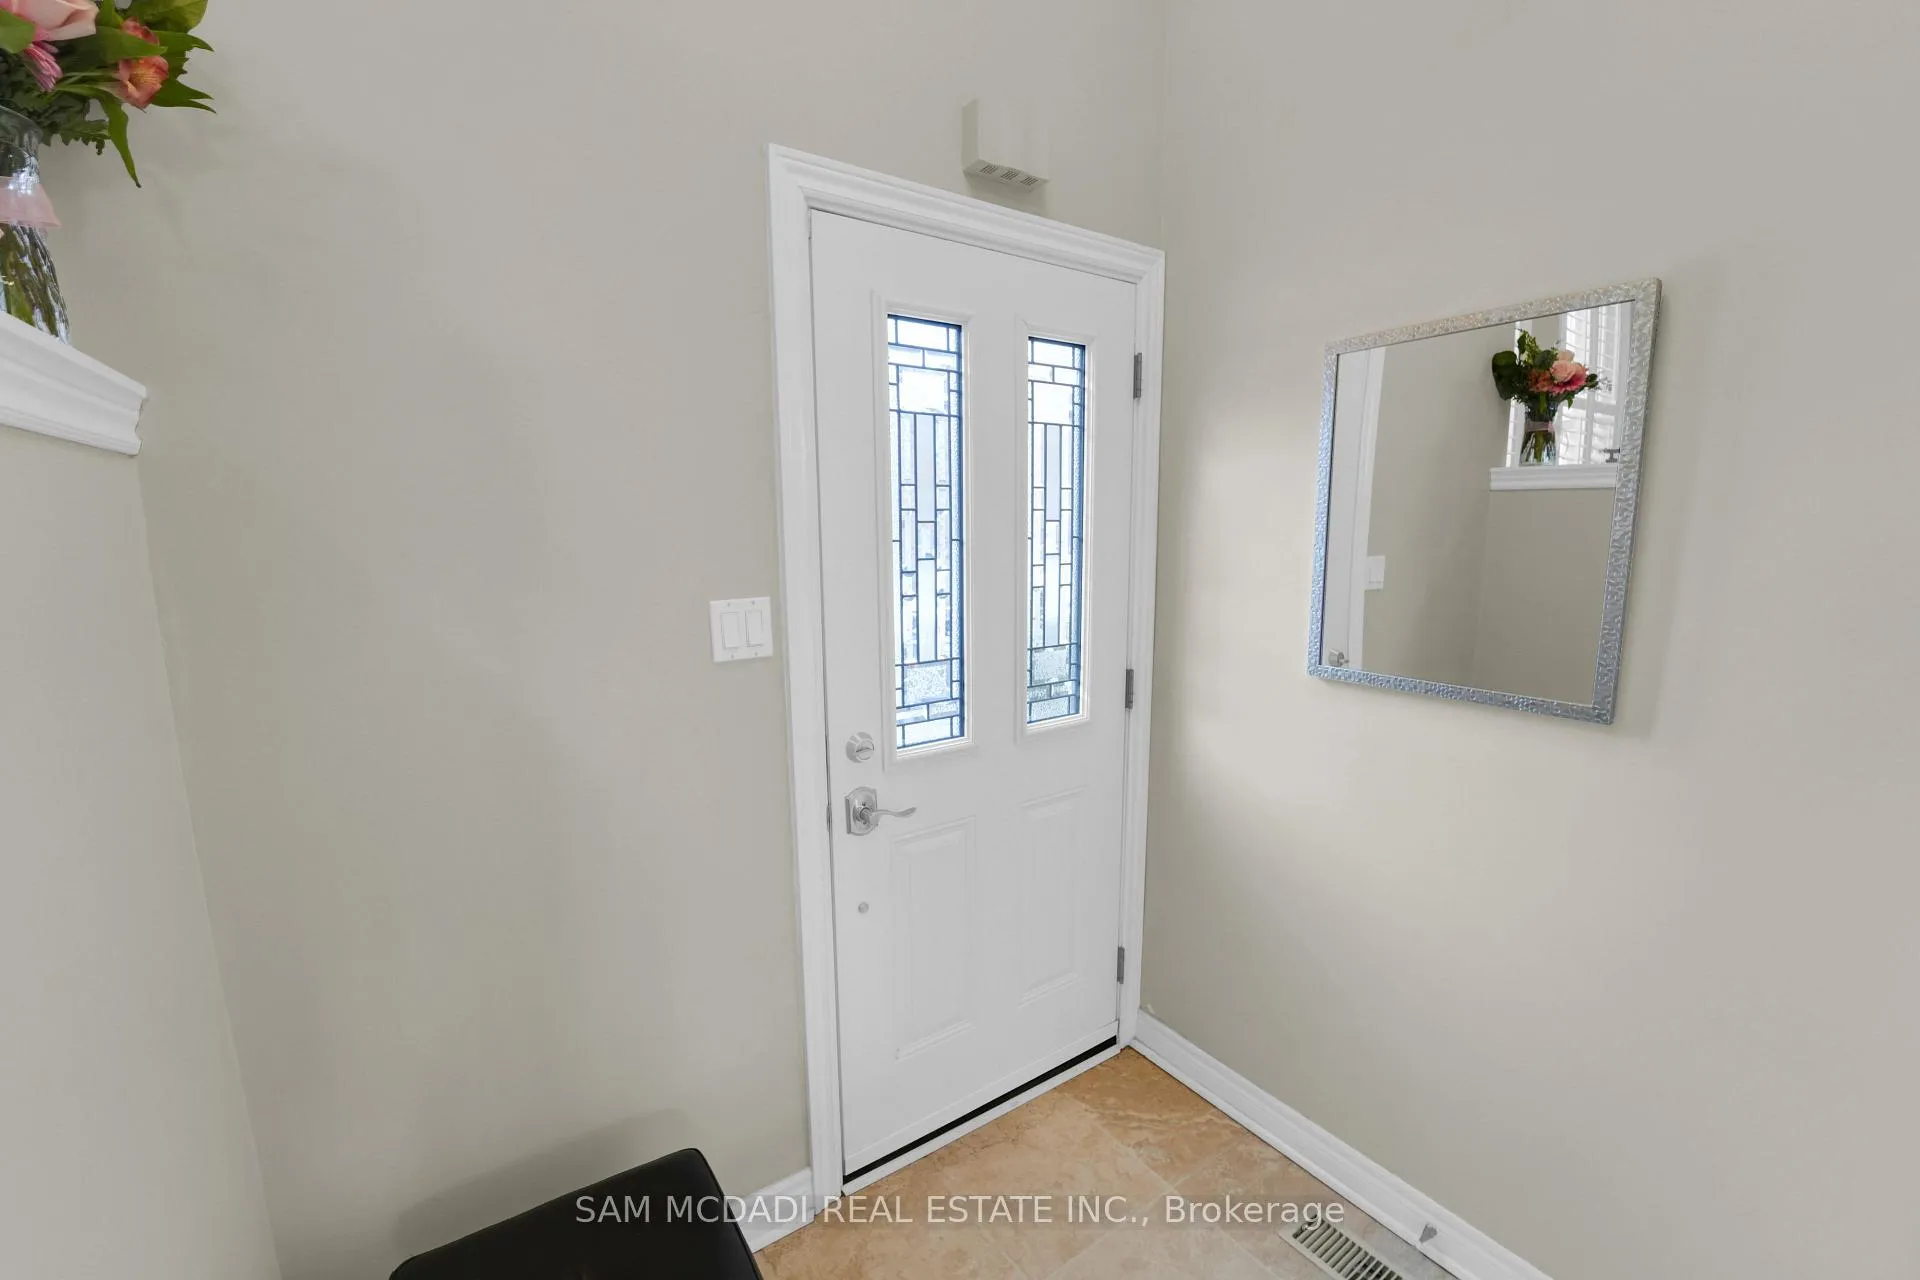 See all 49 photos
Property history
Facts and features
- BasementFinished
- Water, sewerMunicipal
- HeatingForced air
- CoolingCentral air
- Hardwood floors
- Fireplace
- Central air
The homeFreehold Townhouse, 3-storey, 1,500–2,000 sq ft
- Type: Freehold Townhouse
- Style: 3-storey
- Living space: 1,500–2,000 sq ft
- Basement: Finished
InsideFireplace Yes, Ceramic, Hardwood, Broadloom, Slate flooring, Auto garage door remote, central vacuum
- Fireplace: Yes
- Flooring: Ceramic, Hardwood, Broadloom, Slate flooring
- Features: Auto garage door remote, central vacuum
- Rooms above ground: 7
- Bedrooms: 3 + 1 in the basement
- Bathrooms: 3
- Kitchens: 1
- Family room: Yes
Outside and lotBrick, Asphalt shingle, Concrete
- Exterior: Brick
- Roof: Asphalt shingle
- Foundation: Concrete
- Size: 16.39 × 148.59 ft
Parking1 Garage, Built-in, Private
- Spaces: 1 Garage
- Garage: Built-in
- Driveway: Private
Heating, water and powerForced air, gas, Central air, Municipal water
- Heating: Forced air, gas
- Cooling: Central air
- Water: Municipal water
- Sewer: Municipal sewer
Costs and taxesTaxes $5,437 a year, HST included in the price, Hot water tank $39.45 plus h.s.t.
- Taxes, 2025: $5,437 a year
- HST: HST included in the price
- Rental items: Hot water tank $39.45 plus h.s.t.
Included in the saleAll current kitchen and laundry appliances, all e.l.fs, central vac plus accessories, garage door opener plus remote., Not included None
- Included: All current kitchen and laundry appliances, all e.l.fs, central vac plus accessories, garage door opener plus remote.
- Not included: None
Listing detailsW12779672, Sold, Feb 10, 2026
- MLS® number: W12779672
- Status: Sold
- Listed on: Feb 10, 2026
- Days on market: 7
- Updated: Feb 17, 2026
- Possession: Flexible
- Occupied by: Owner
- Listing brokerage: SAM MCDADI REAL ESTATE INC.
About this home
Unit 1, 195 Grand Avenue, Etobicoke (Stonegate-Queensway), ON M8Y 3Y3
Just minutes from downtown Toronto, High Park, The Kingsway, and the lively shops and cafés of Bloor West Village, this impeccably maintained executive end-unit townhome is quietly set on a rare, oversized ravine lot, offering outstanding privacy and serene natural views. The highly coveted 16-foot-wide model showcases a modern, sophisticated design balanced by a warm and welcoming ambiance, all within a bright, open-concept floor plan. The interior features soaring 9-foot ceilings, rich hardwood flooring, and generously proportioned principal rooms. A walkout basement provides valuable additional living space, while the top-floor sundeck offers an ideal retreat for a private bedroom sanctuary or home office, complete with rough-in plumbing for a future bathroom. On the main level, the sun-filled eat-in kitchen is appointed with granite countertops, a contemporary backsplash, and stainless steel appliances, flowing effortlessly into the living and dining areas-perfect for everyday living and entertaining alike. Step outside to the beautifully landscaped, ravine-backed backyard, a peaceful oasis thoughtfully divided into two distinct outdoor zones. With newer deck flooring, ambient lighting, and a lush natural backdrop, it's an ideal setting for summer evenings and quiet relaxation. Blending urban convenience with the tranquility of nature, this exceptional home is a rare offering not to be missed.
Ask about this home
A HOMEH agent will answer your questions about this home.
Around this home
Daily convenience, out of 100, from the distances below
Schools nearby
School rating, out of 10.
Helpful calculators
Your HOMEH agent

"I would see it this week."