

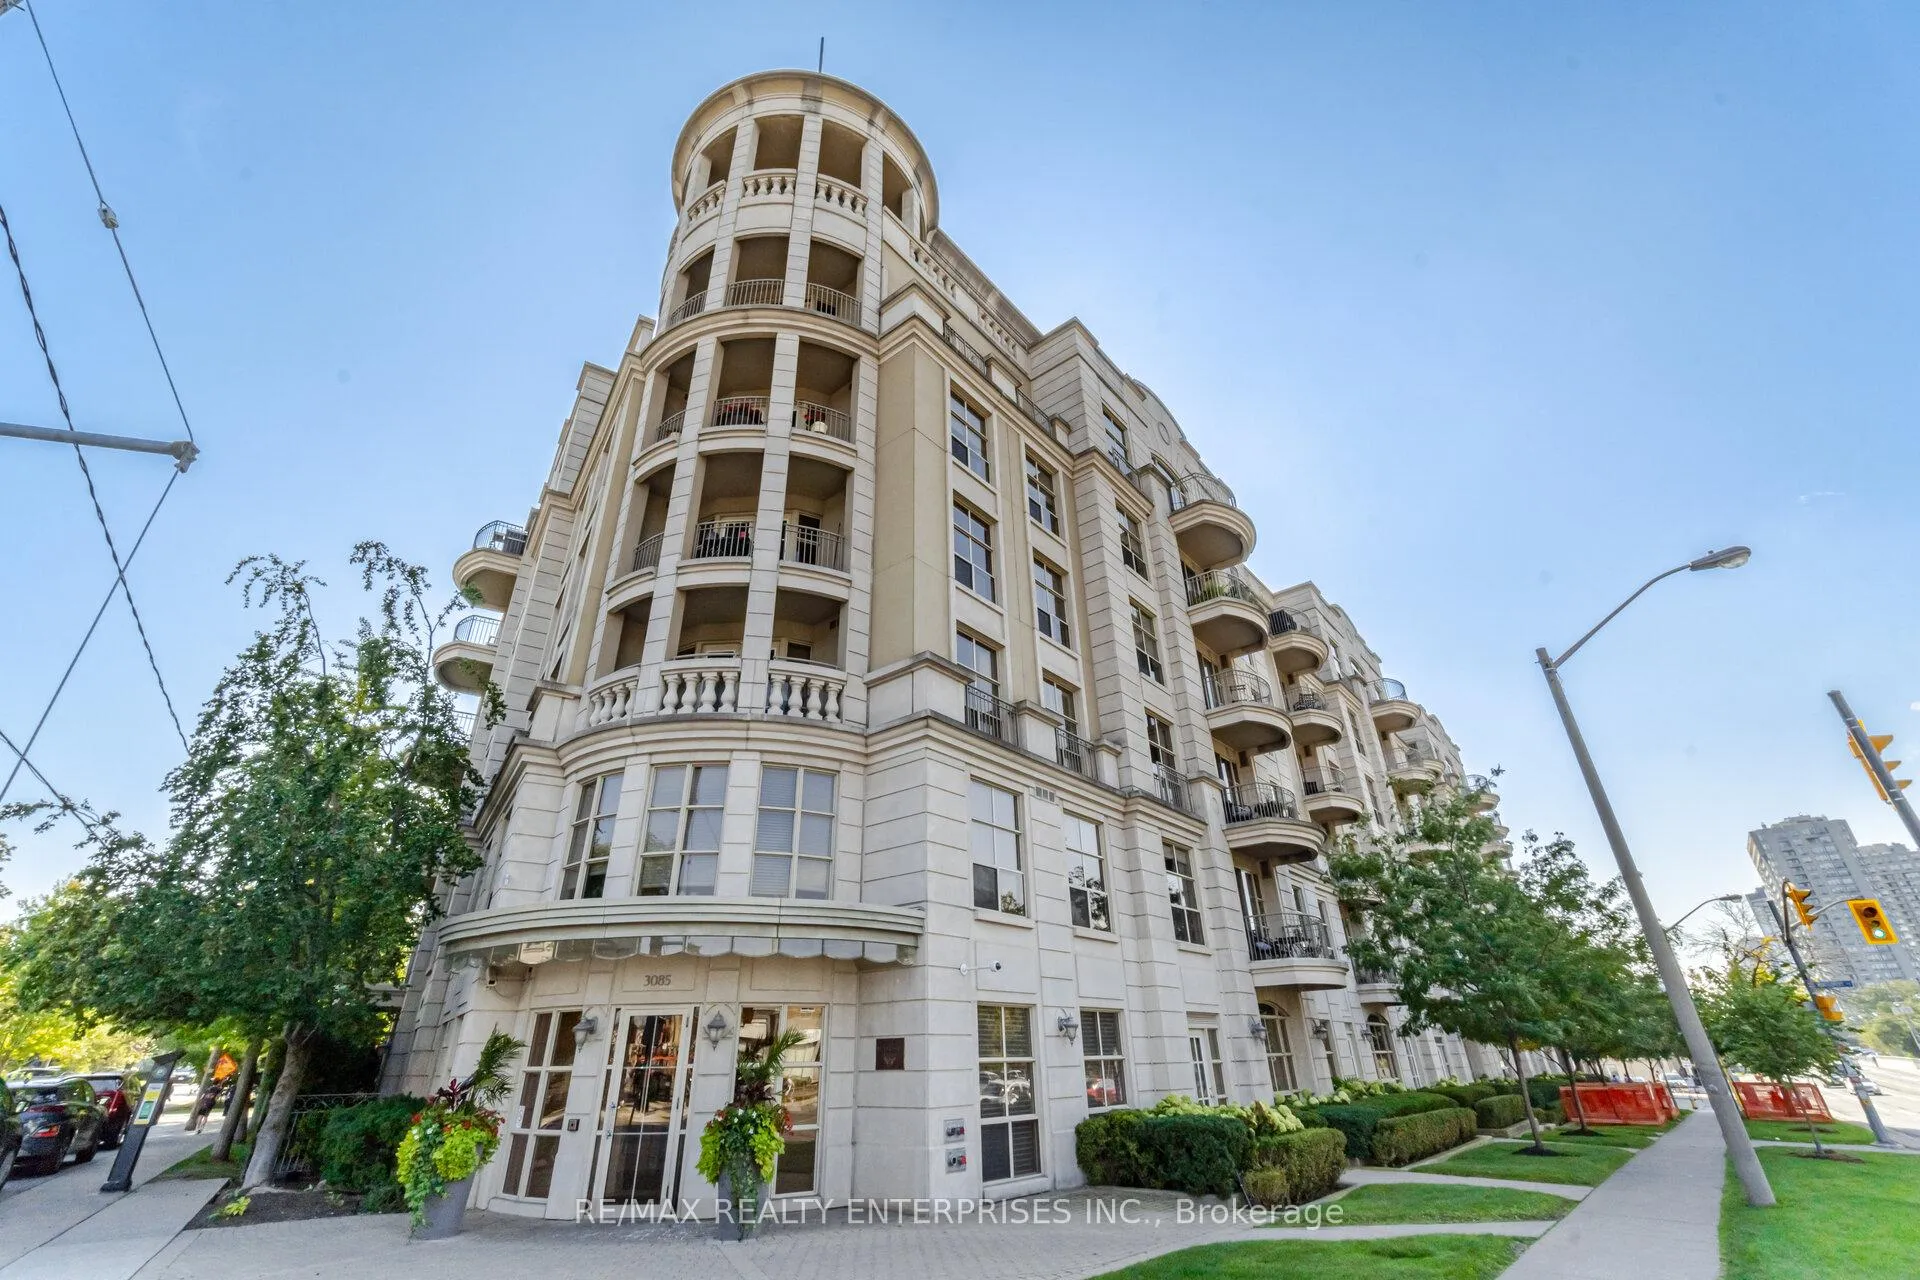
PH07, 3085 Bloor Street W
PH07, 3085 Bloor Street W
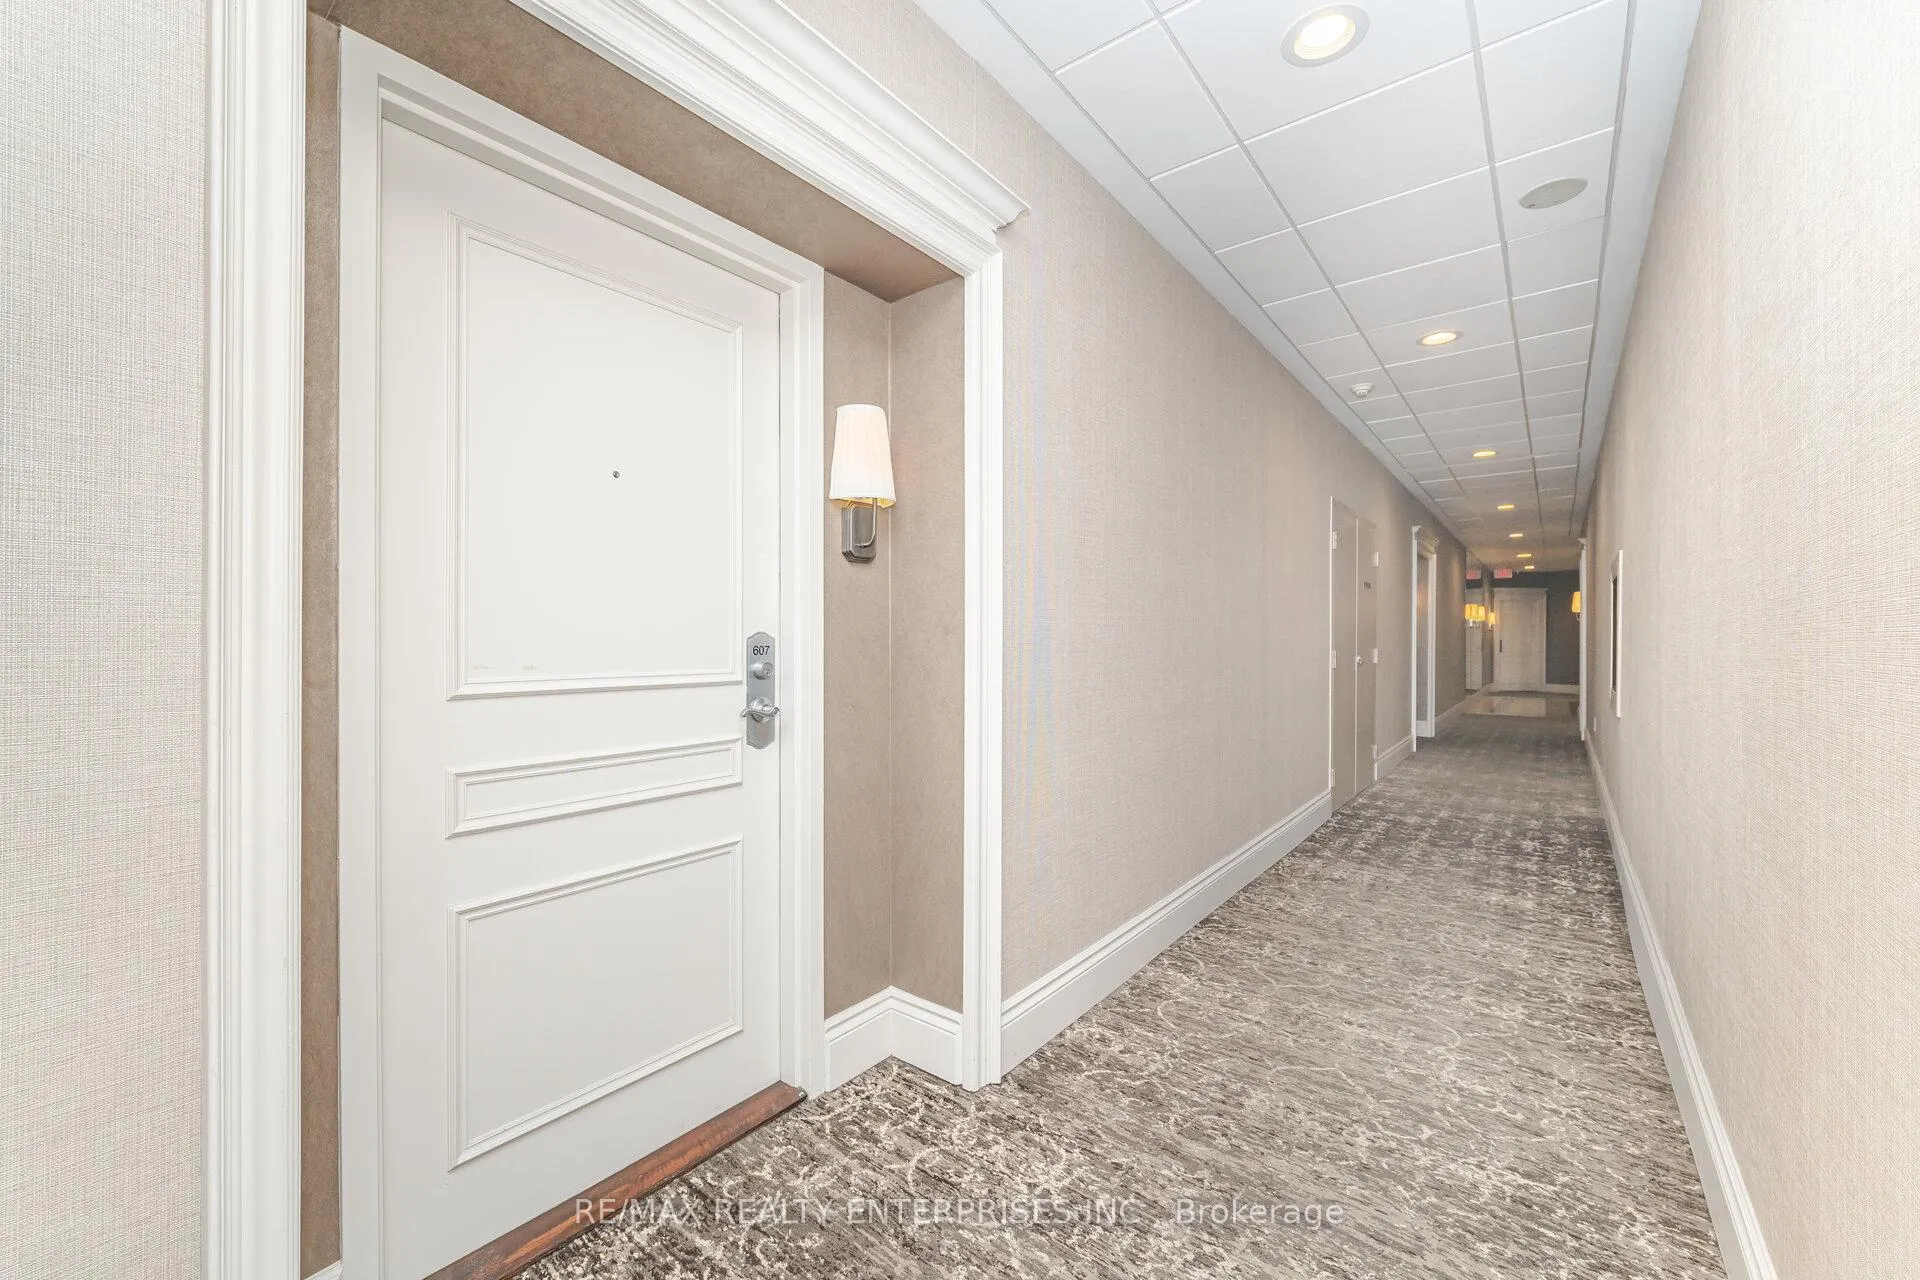 See all 41 photos
Property history
Facts and features
- ExposureNorth
- LaundryEnsuite
- LockerOwned
- BalconyOpen
- Hardwood floors
- Fireplace
- Central air
- Concierge
- Exercise room
- Party room/meeting room
The homeCondo Apartment, Apartment, Age 16–30 years
- Type: Condo Apartment
- Style: Apartment
- Age: 16–30 years
- Living space: 1,200–1,399 sq ft
- Basement: None
- Exposure: North
InsideFireplace Yes, family room, Hardwood, Ensuite, main level
- Fireplace: Yes, family room
- Flooring: Hardwood
- Laundry: Ensuite, main level
- Rooms above ground: 7
- Bedrooms: 2 + 1 in the basement
- Bathrooms: 2
- Kitchens: 1
OutsideConcrete, Open
- Exterior: Concrete
- Balcony: Open
Parking and locker2 Parking, Underground, Parking type Owned
- Spaces: 2 Parking
- Garage: Underground
- Parking type: Owned
- Driveway: Underground
- Spot: 29
- Locker: Owned
- Locker unit: 118 & 119
- Locker level: Level b
BuildingThe Montgomery, Storeys 6, Units 83
- Name: The Montgomery
- Storeys: 6
- Units: 83
- Registered: 2002
- Condo corporation: 1460
- Amenities: Concierge, exercise room, party room/meeting room, rooftop deck/garden, visitor parking
- Pets: Not allowed
Heating, water and powerForced air, gas, Central air
- Heating: Forced air, gas
- Cooling: Central air
Costs and taxesTaxes $7,096 a year, Condo fee $2,114 a month, Cable tv included, cac included, common elements included, heat included, building insurance included, parking included, water included
- Taxes, 2025: $7,096 a year
- Condo fee: $2,114 a month
- Fee includes: Cable tv included, cac included, common elements included, heat included, building insurance included, parking included, water included
- HST: HST included in the price
NearbyLibrary, park, public transit, rec./commun.centre, river/stream, school
- Close to: Library, park, public transit, rec./commun.centre, river/stream, school
Listing detailsW12783456, Sold, Feb 12, 2026
- MLS® number: W12783456
- Status: Sold
- Listed on: Feb 12, 2026
- Days on market: 5
- Updated: Feb 17, 2026
- Possession: Flexible
- Occupied by: Vacant
- Listing brokerage: RE/MAX REALTY ENTERPRISES INC.
About this home
PH07, 3085 Bloor Street W, Etobicoke (Stonegate-Queensway), ON M8X 1C9
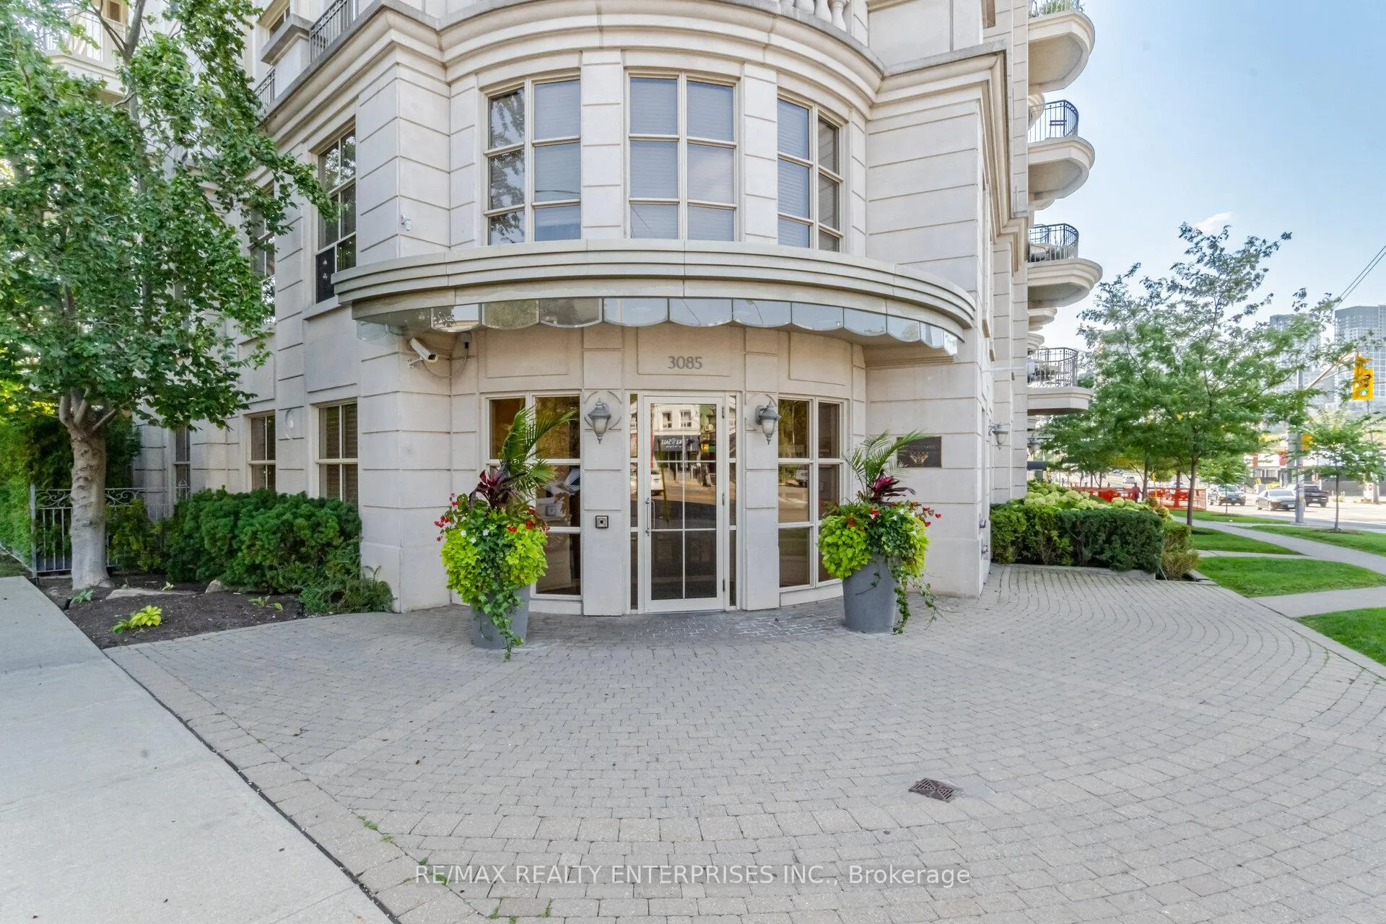
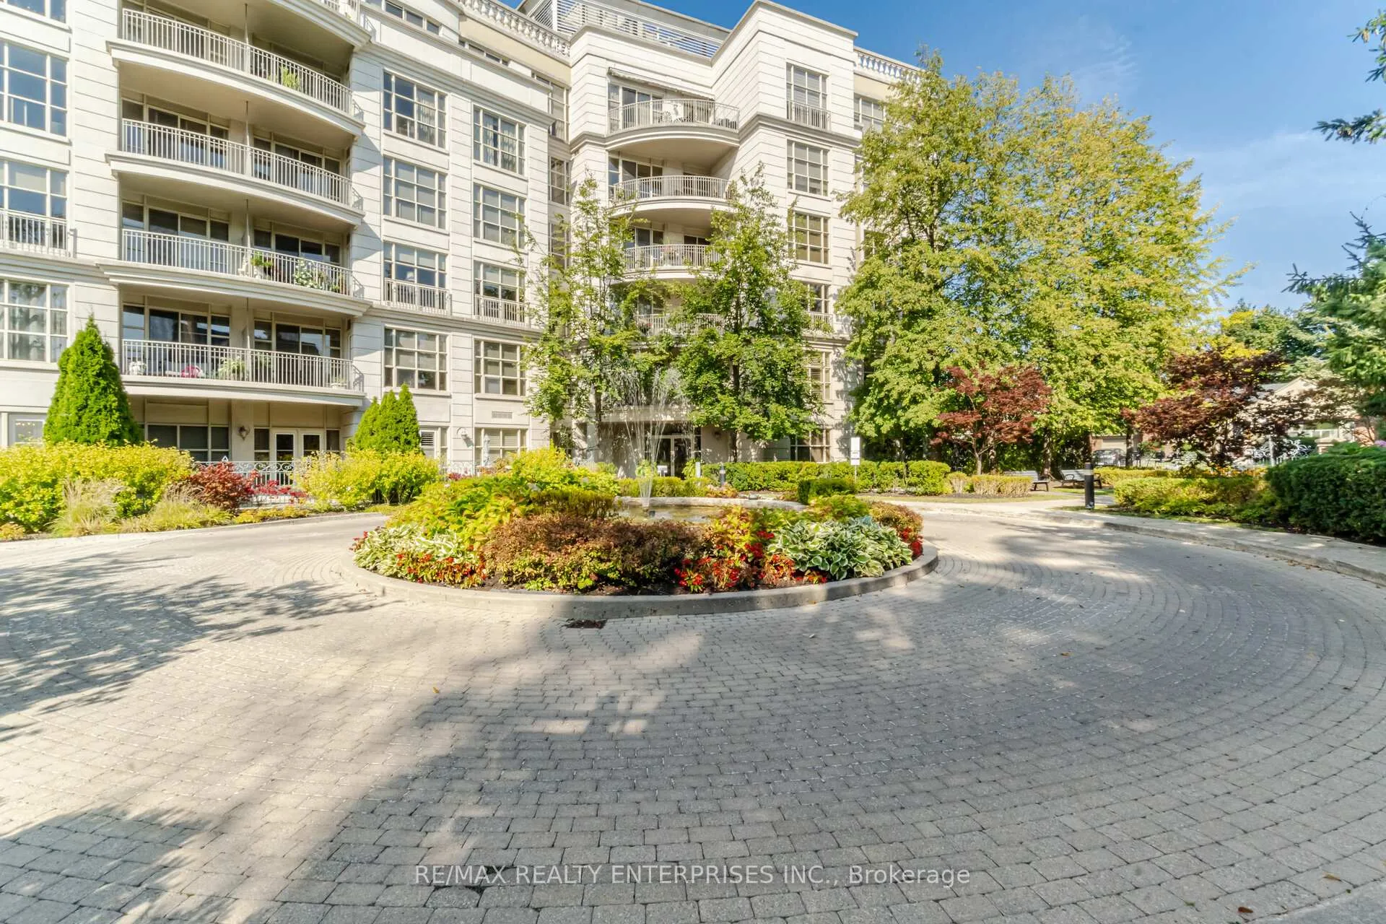
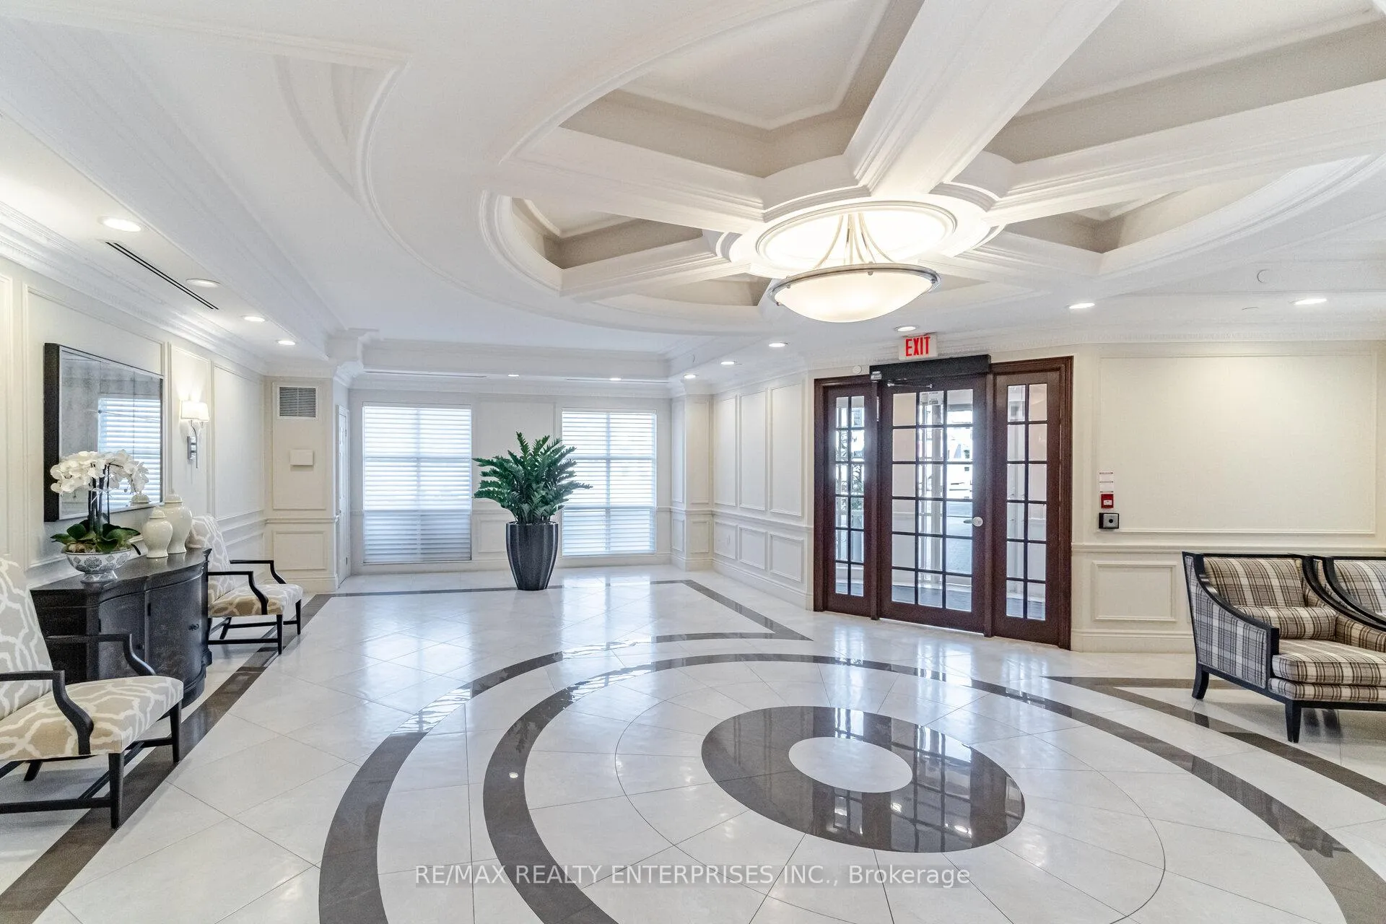
THE MONTGOMERY, A Boutique Residence Celebrated For Its Sense Of Community, Quality Construction, And Quiet Elegance. This Spacious Penthouse Suite Offers 1345 Sqft Of Living Space, Perfectly Suited For Those Looking To Rightsize Without Compromise. ***INTERIOR*** Step Inside A Home That Feels Both Open And Inviting. The Separate Dining Room, Bright Living Area With Fireplace Provide Wonderful Flow And Flexibility. The DEN Works Beautifully As A Home Office, Extra Sitting Room, Or Even A Third Bedroom. The KITCHEN Features Dual Access, Creating Excellent Flow Throughout The Main Living Area, And Offers Ample Cabinetry And Counter Space, Making It As Functional As It Is Welcoming. With Two North-Facing Balconies, You'll Enjoy Fresh Air And Natural Light In Every Season. The Primary BEDROOM Is A True Retreat With Custom Closet Organizers And Shelving, And A 5-Piece Ensuite Complete With Dual Sinks, A Separate Shower, And A Soaker Tub. The Second Bedroom Enjoys Its Own Full Bath, Ideal For Guests Or Visiting Family. Every Detail Is Designed For Ease Of Living - 10-foot ceilings, Beautiful Hardwood Floors, Linen And Hall Closets, A Laundry Room, And A Separate Storage Room With Built-In Shelving. *** PARKING*** With Two Parking Spaces And Two Lockers, This Suite Offers The Space And Convenience Of A Home, Without The Upkeep. *** LOCATION *** This six-storey residence sits in the heart of the Stonegate-Queensway neighbourhood of Toronto, just a short stroll to the shops and cafés of the 18th-century village core. With the Kingsway's tree-lined streets, the nearby subway station, and the scenic Humber Valley ravine minutes away, the address balances urban convenience and peaceful, mature-neighbourhood charm. *** AMENITIES *** Residents Enjoy Access To A Fitness Room, Party Room, And A Stunning Rooftop Terrace - Extending Your Living Space With Thoughtful Amenities. If You've Been Waiting For A Move That Feels Seamless Yet Elevated, This Penthouse May Be The Perfect Fit
Ask about this home
A HOMEH agent will answer your questions about this home.
Know more about The Montgomery
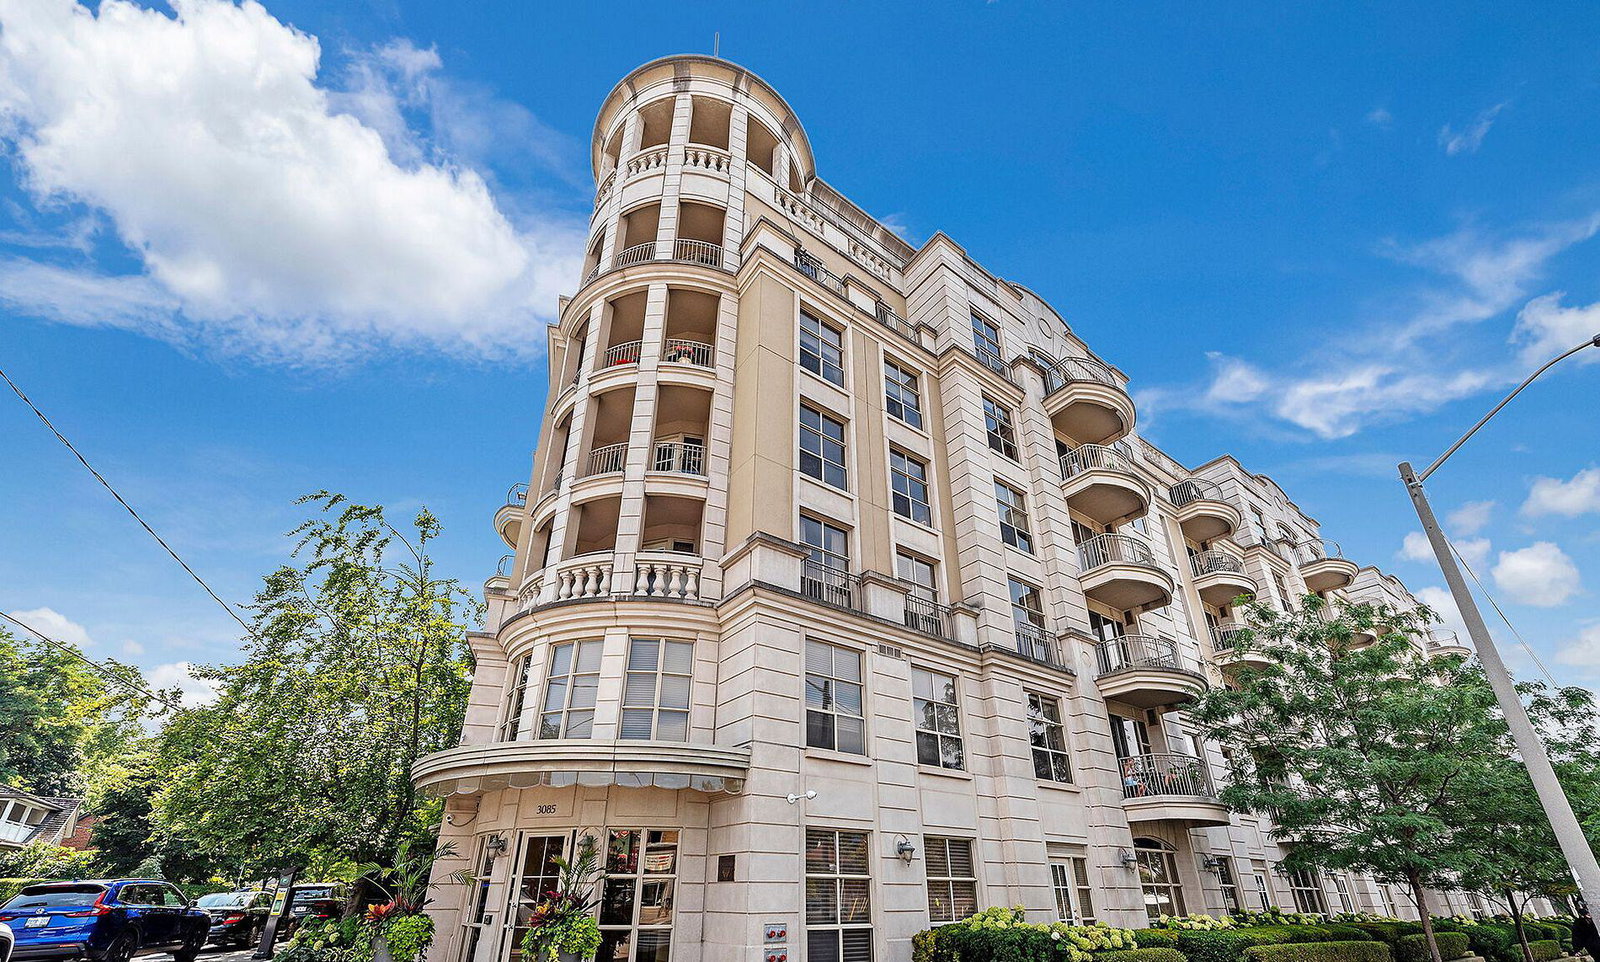
Condo building · 3085 Bloor Street W
The Montgomery is a 6-storey condo with 83 suites, built in 2002 by Mantella. Right now 1 for sale is on the market here.
- 6storeys
- 83suites
- $833/sq ft
- 2002built
No similar units for sale in The Montgomery right now.
Around this home
Daily convenience, out of 100, from the distances below
Schools nearby
School rating, out of 10.
Helpful calculators
Your HOMEH agent

"I would see it this week."